 For sale 50
$3,588,000
4+1 bed6 bath5,000–100,000 sq ft
10 Annsleywood Court
Kleinburg, Vaughan
1 month agoMLS® N13709136
RE/MAX CROSSTOWN REALTY INC.
2180 King Vaughan Road South
Maple, Vaughan, Ontario L6A2A7
For sale· Added
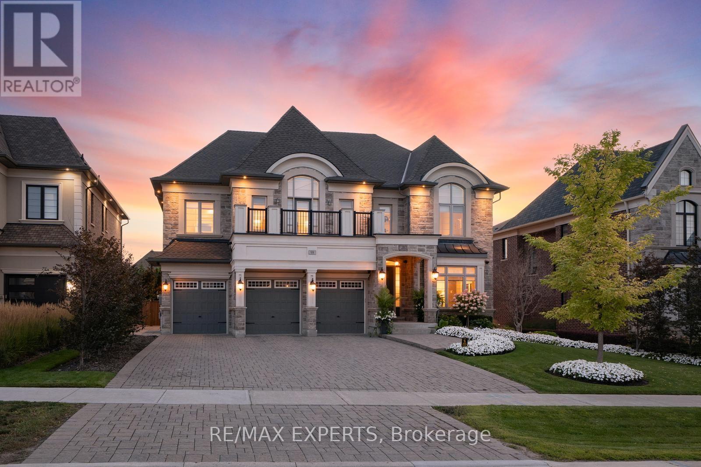
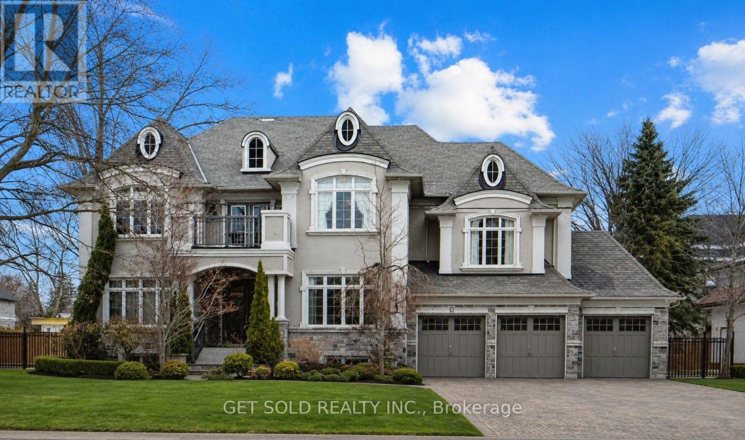
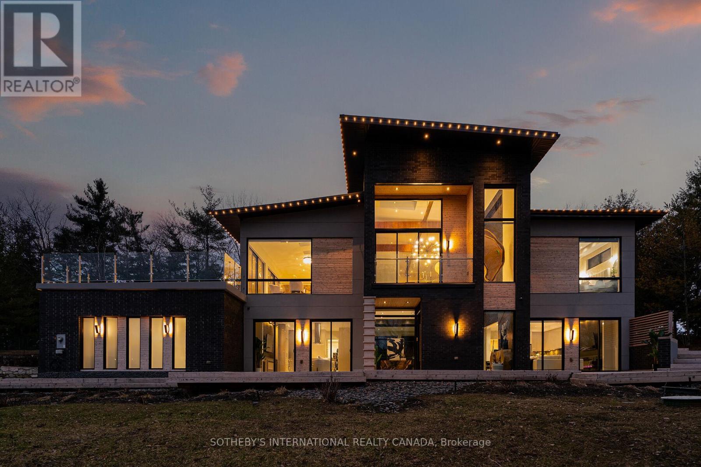
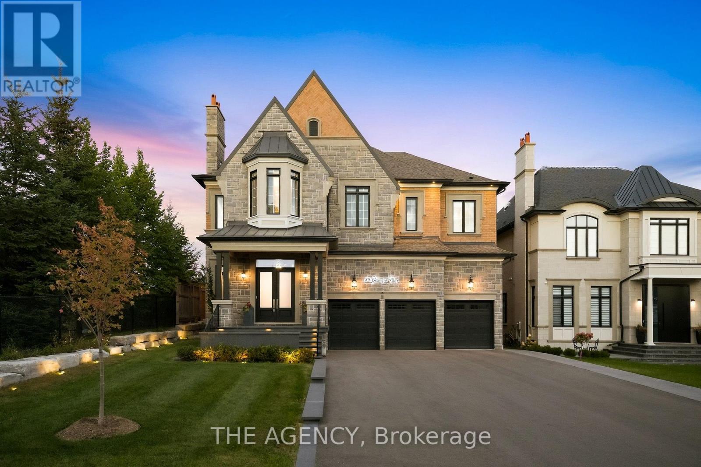
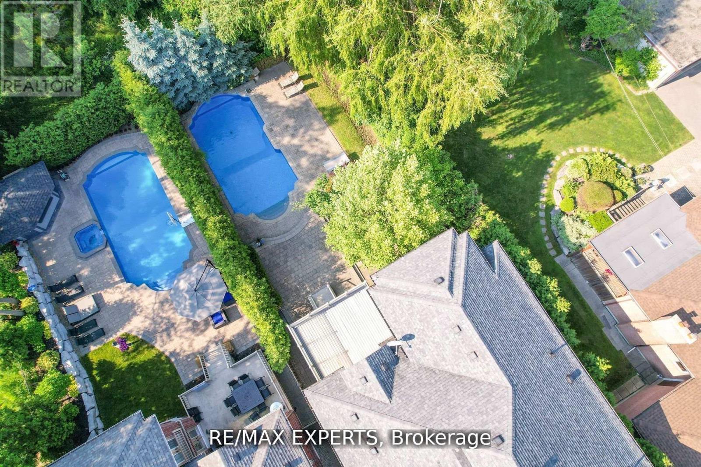
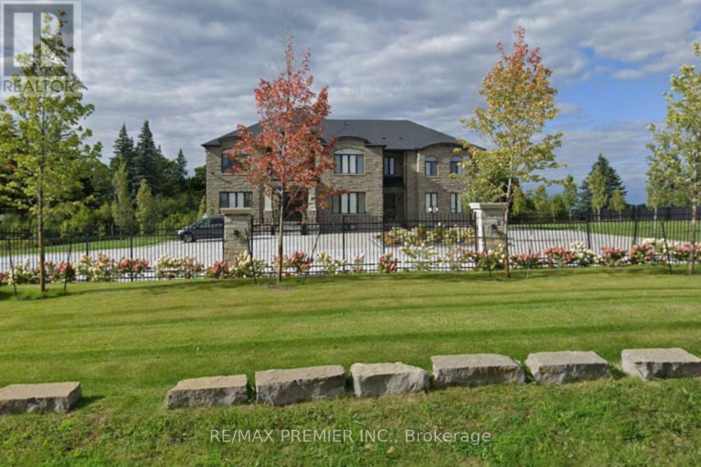
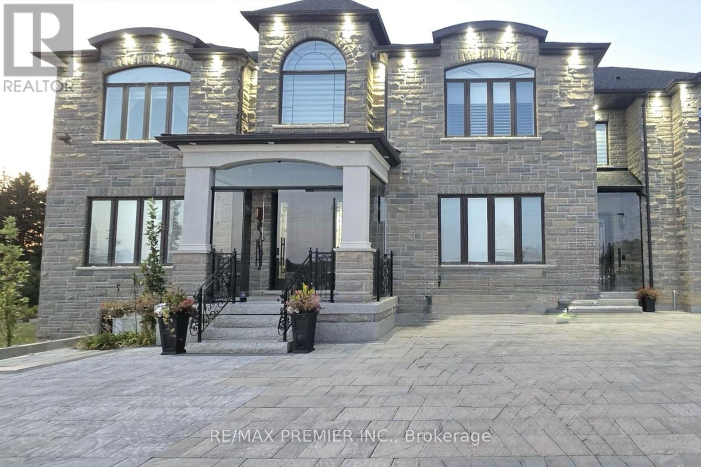
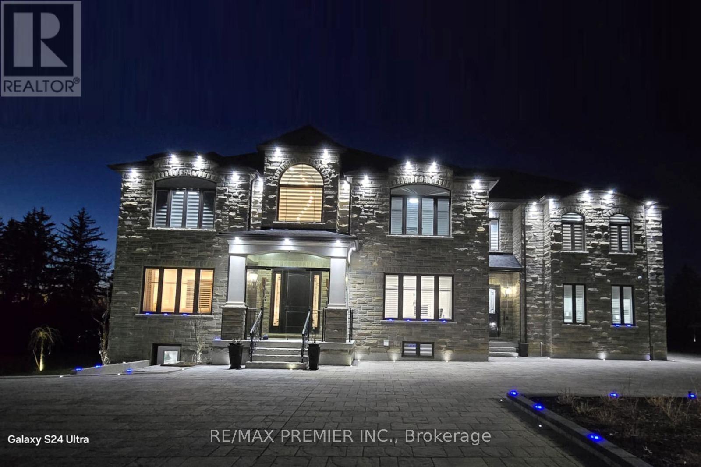
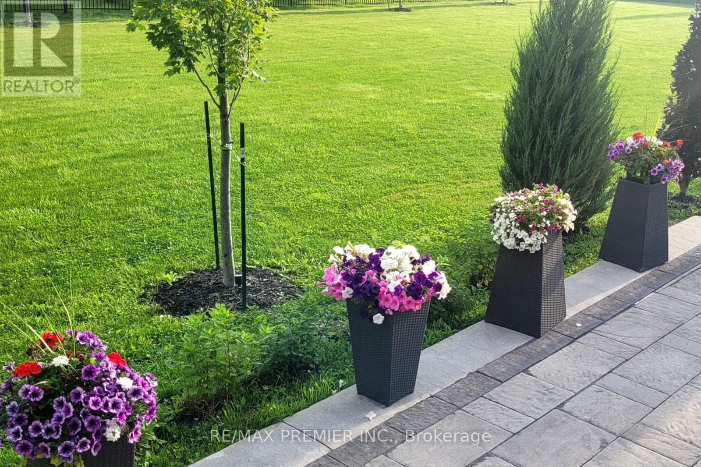
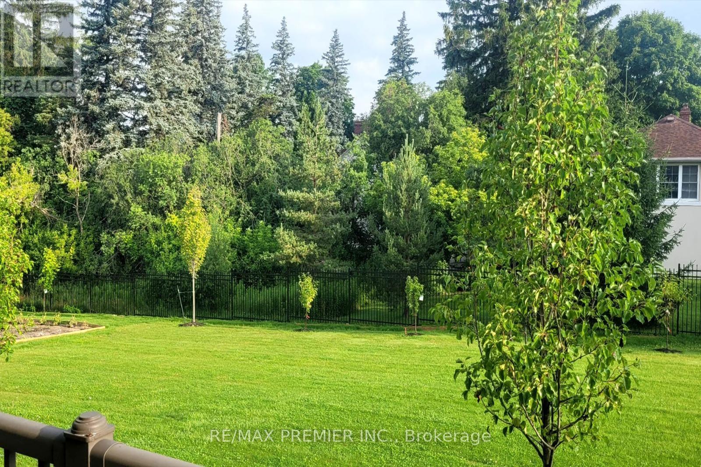
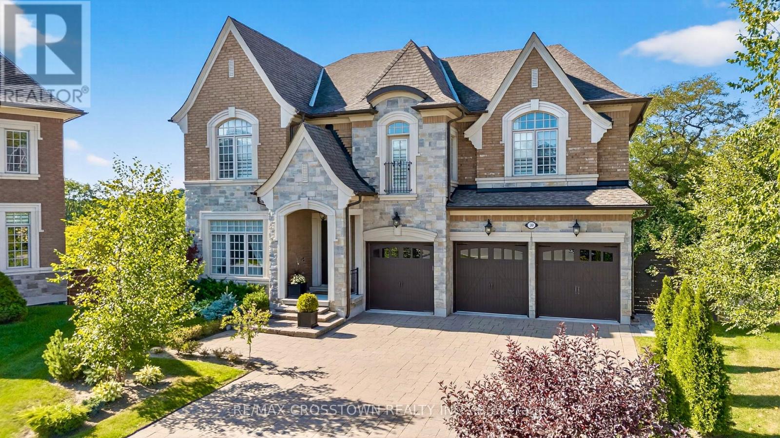
Experience luxury living in this stunning custom-built estate offering living space over 8,000 sq ft. on a premium 1.70-acre lot in prime Maple. Designed for both grand entertaining and family comfort, the home features a circular interlocked driveway with parking for up to 30 cars, two automatic gates, security system, and beautifully landscaped grounds with lighting, mature trees, and a sprinkler system-creating a private, resort-like setting with lush green open space.The home offers 6+3 bedrooms and 6+2 bathrooms, including a main-floor large size ensuite ideal for extended family or home office use. The main suite features a spacious layout with a private sitting area. Engineered hardwood flooring, quartz countertops, custom cabinetry, and elegant feature ceilings with designer lighting.Professionally finished basement with 2 full kitchens with islands, 3 bedrooms, 2 full bathrooms, and 2 separate walk-up entrances-perfect for in-law suites.Additional features include 3 oversized garages with epoxy finishing, 2 laundry rooms, and a large, covered patio with TV and LED lighting, outside property ideal for entertaining up to 200 guests.around $1M spend on landscaping and upgrades. A rare opportunity offering luxury, privacy, and exceptional space for large families.
Map data © OpenStreetMap contributors
No open houses are scheduled for this home.
Can't make it? Request a private viewing.
| Living room | Main level | 4.5 x 4.4 m |
| Bedroom 5 | Second level | 4.4 x 4.5 m |
| Bedroom | Lower level | 3.66 x 4.42 m |
| Bedroom | Lower level | 3.51 x 3.58 m |
| Bedroom | Lower level | 4.88 x 3.96 m |
| Dining room | Main level | 5.1 x 3.7 m |
| Sitting room | Lower level | 7 x 3.96 m |
| Recreational, Games room | Lower level | 7.92 x 7.32 m |
| Kitchen | Lower level | 7.92 x 7.32 m |
| Kitchen | Main level | 5.8 x 4.4 m |
| Eating area | Main level | 5.8 x 4.4 m |
| Family room | Main level | 6.4 x 5.7 m |
| Bedroom | Main level | 4.9 x 4.9 m |
| Primary Bedroom | Second level | 10.9 x 5.02 m |
| Bedroom 2 | Second level | 6.7 x 4.9 m |
| Bedroom 3 | Second level | 6.7 x 4.9 m |
| Bedroom 4 | Second level | 4.4 x 5.8 m |