 For sale 50
$2,799,000
4 bed4 bath5,000–100,000 sq ft
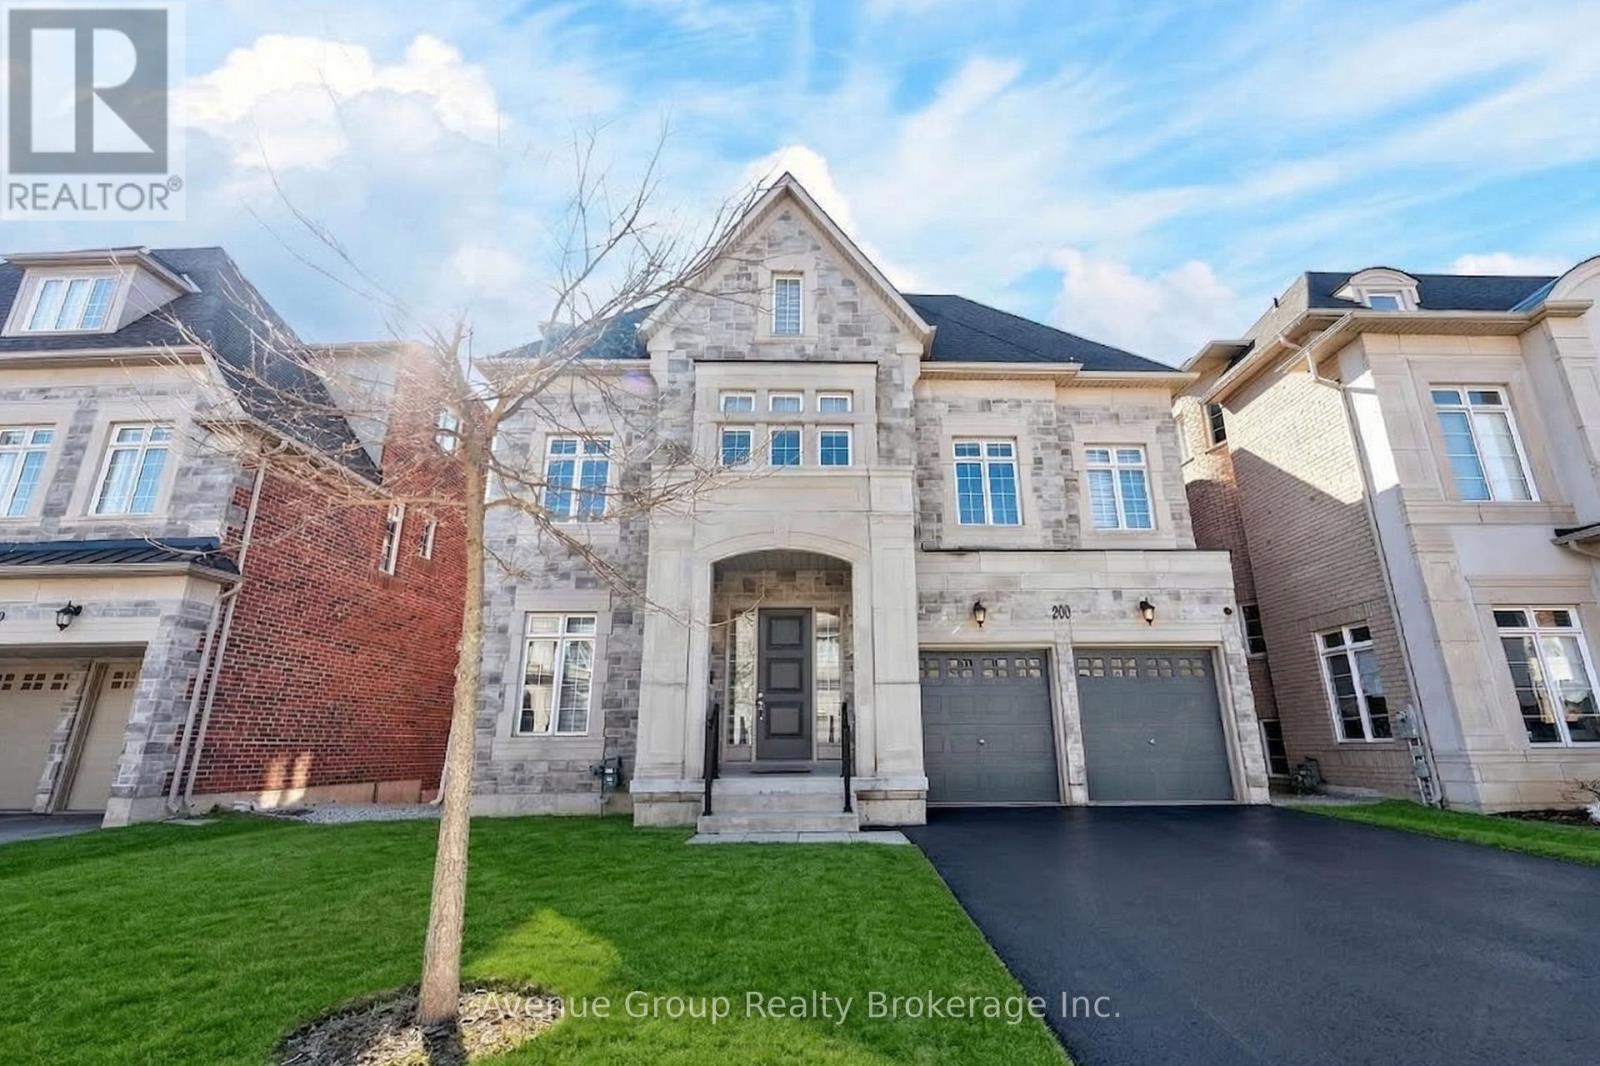
18 Mill Street
Uplands, Vaughan
4 months agoMLS® N13241908
SUTTON GROUP-ADMIRAL REALTY INC.
98 Endless Circle
Kleinburg, Vaughan, Ontario L4H4N8
For sale· Added
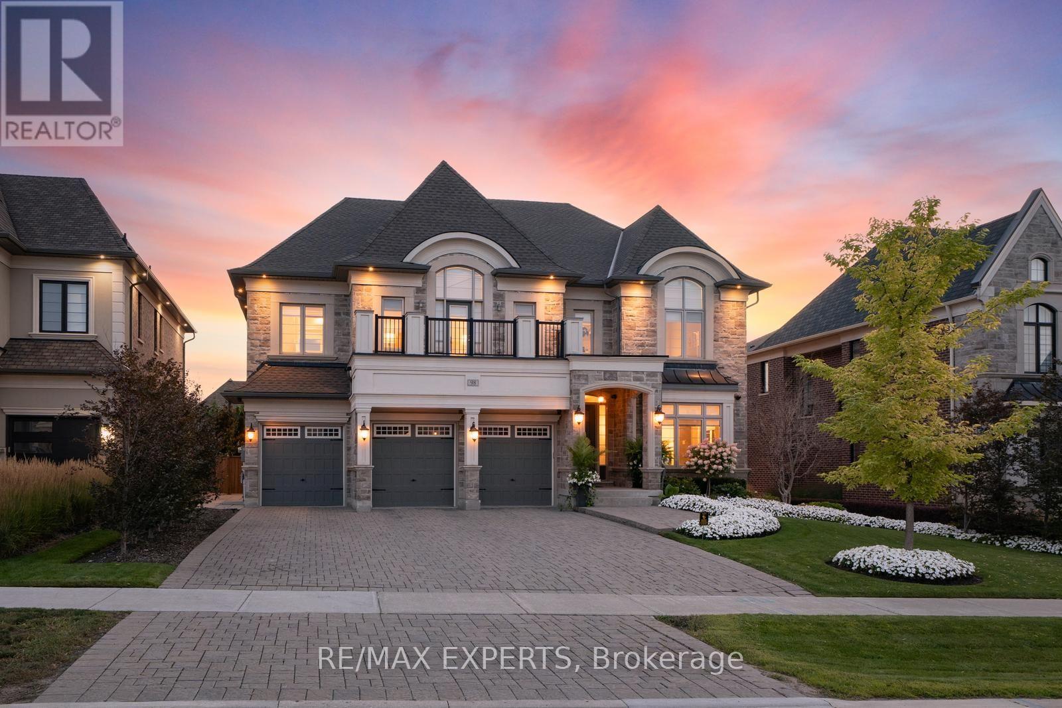
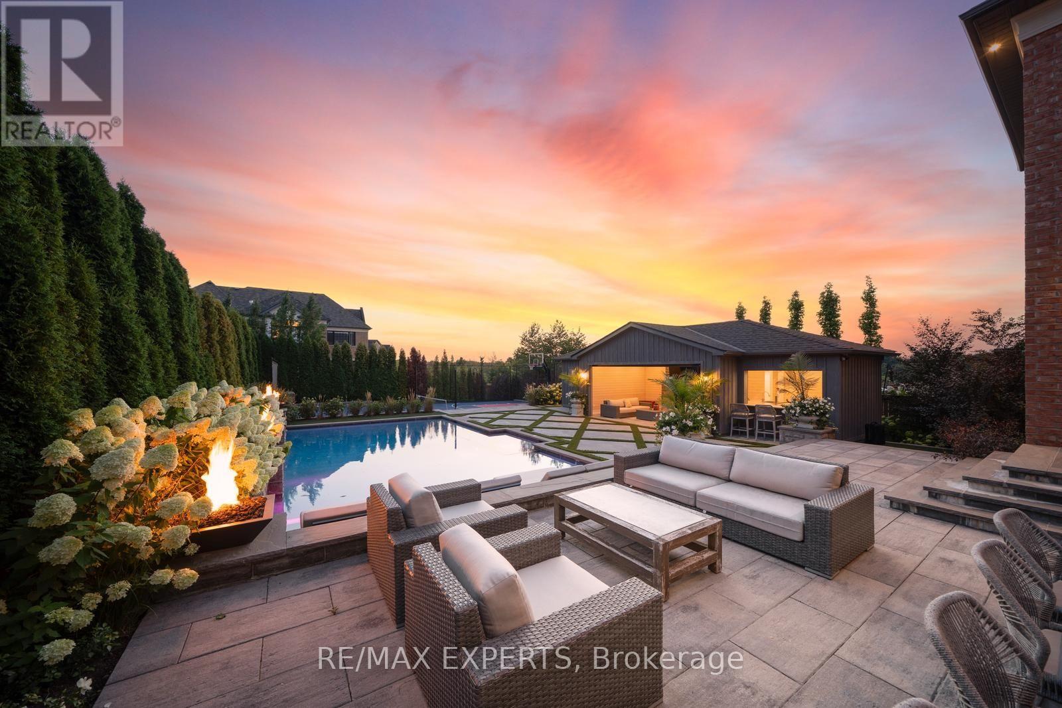
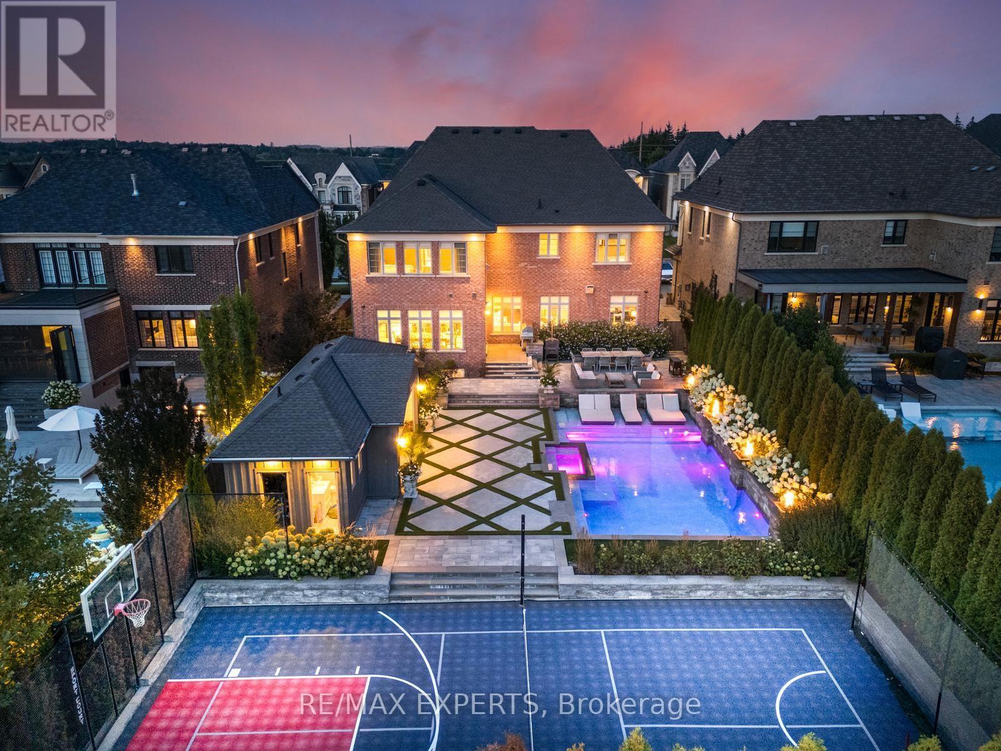
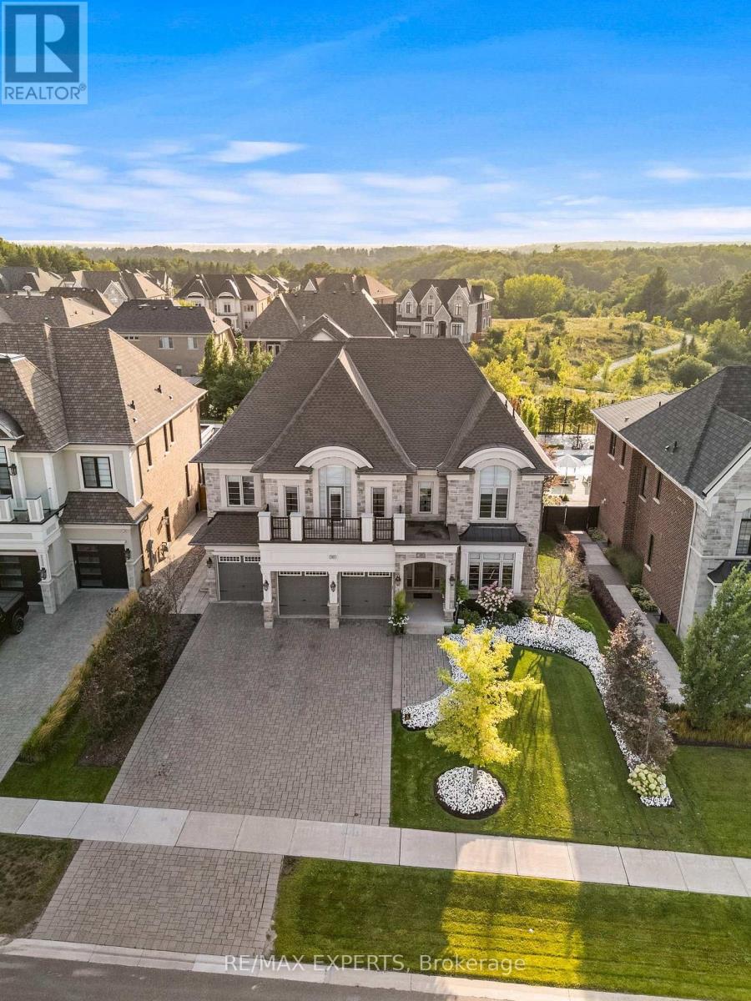
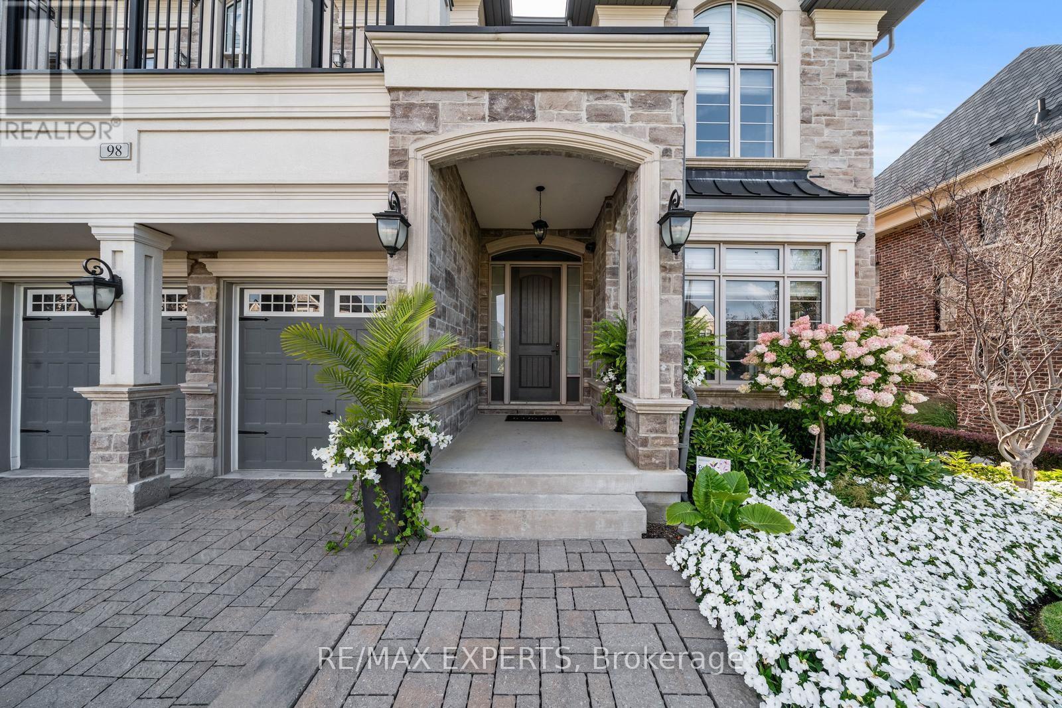
Welcome To 98 Endless Circle, Located In Copperwood Kleinburg On An Impressive Approximately 69 X 199 Ft Lot. This Home Offers 5 Bedrooms, 7 Bathrooms, 4,811 Sqft Above-Grade (As Per MPAC), A Finished Basement & A Backyard Designed To Impress. Showcasing An Interlock Driveway, Incredible Curb Appeal, A 3-Car Garage & 6 Driveway Parking Spaces. A Tasteful Design Throughout, The Home Offers Hardwood Floors, Built-In Speakers, Pot Lights & Expansive Windows Filling The Home W/ Natural Light. The Main Floor Is Highlighted By A Custom Chef's Kitchen Featuring Miele Appliances, A Large Centre Island & Combined Breakfast Area W/ A Walkout To The Backyard. The Kitchen Adjoins The Servery W/ A Walk-In Pantry Providing Ample Storage & Dining Room Access, W/ A Separate Office Also On The Main Floor. The Family Room Features A Gas Fireplace, Large Windows & Backyard Views. Each Second-Floor Bedroom Features A Private Ensuite, Walk-In Closet & Pot Lights. The Primary Suite Showcases 2 Beautifully Designed Closets & Luxurious 6-Pc Ensuite W/ Custom Millwork, Gas Fireplace & Built-In Speakers Creating A Private Retreat. Second-Floor Laundry Room Features Ample Built-In Cabinetry For Everyday Convenience. The Finished Basement Offers A Large Rec Room, Gym & Exercise Areas, 3-Pc Washroom, Storage & Separate Service Stairs. Private Resort-Style Backyard Retreat W/ An In-Ground Pool, Integrated Fire Bowls, Private Sports Court, Artificial Turf & Large Cabana W/ Integrated 2-Piece Bathroom, Bar Area, Covered Seating Area & Gas Fireplace. Landscaped Grounds, Irrigation System & Mature Trees That Offer Exceptional Privacy. Additional Features Include Built-In Speakers In The Kitchen, Family & Dining Rooms, Primary Bedroom & Main/Second-Floor Hallways, Tiled 3-Car Garage W/ Heater, Security Cameras, Alarm System, 2 A/C's & Replacement Of Both Original Builder-Installed Furnaces & Roof. Located Across From Copper Creek Golf Club & Minutes From The Charming Village Of Kleinburg!
Map data © OpenStreetMap contributors
No open houses are scheduled for this home.
Can't make it? Request a private viewing.
| Dining room | Main level | 8.95 x 3.66 m |
| Other | Basement | 5.73 x 5.61 m |
| Exercise room | Basement | 7.67 x 4.57 m |
| Recreational, Games room | Basement | 7.94 x 5.47 m |
| Kitchen | Main level | 5.42 x 4.29 m |
| Eating area | Main level | 5.82 x 3.68 m |
| Family room | Main level | 6.16 x 4.29 m |
| Office | Main level | 4.27 x 3.05 m |
| Bedroom 2 | Second level | 5.16 x 4.72 m |
| Bedroom 3 | Second level | 4.56 x 4.08 m |
| Bedroom 4 | Second level | 5.78 x 3.63 m |
| Bedroom 5 | Second level | 5.37 x 5.03 m |
| Primary Bedroom | Second level | 5.85 x 5.48 m |