
 For rent 50
$3,800/mo
4+1 bed3 bath2,500–3,000 sq ft
8890 Martin Grove Road
Elder Mills, Vaughan
1 month agoMLS® N13699906
SUTTON GROUP-ADMIRAL REALTY INC.
226 Equator Crescent North
Vellore Village, Vaughan, Ontario L6A2Y1
For rent· Added
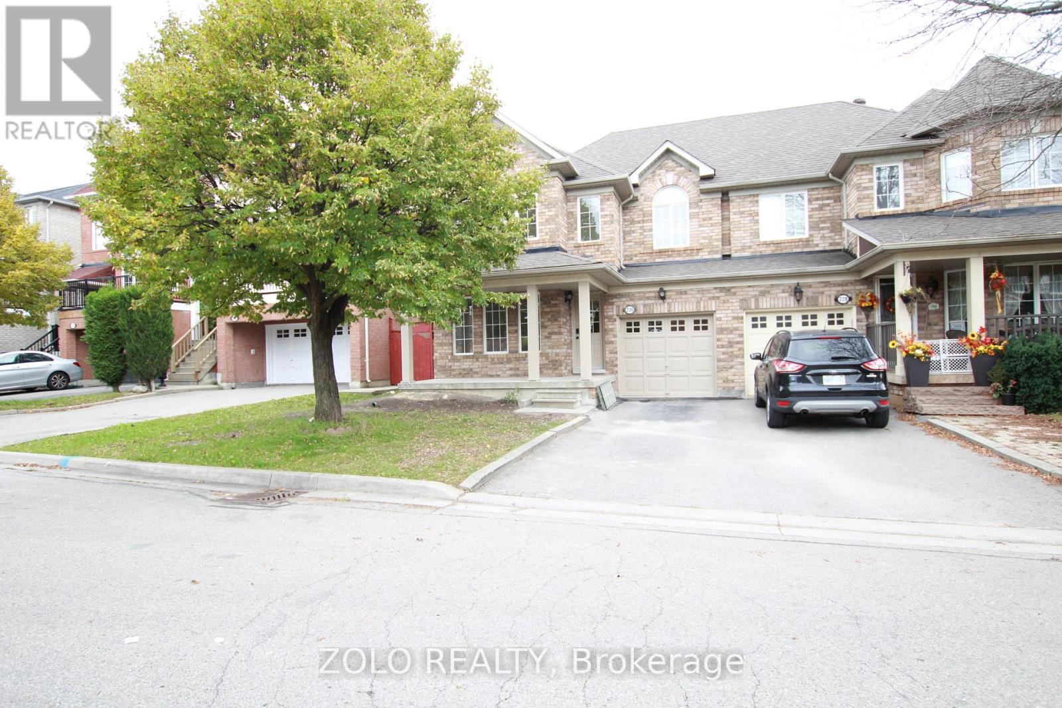
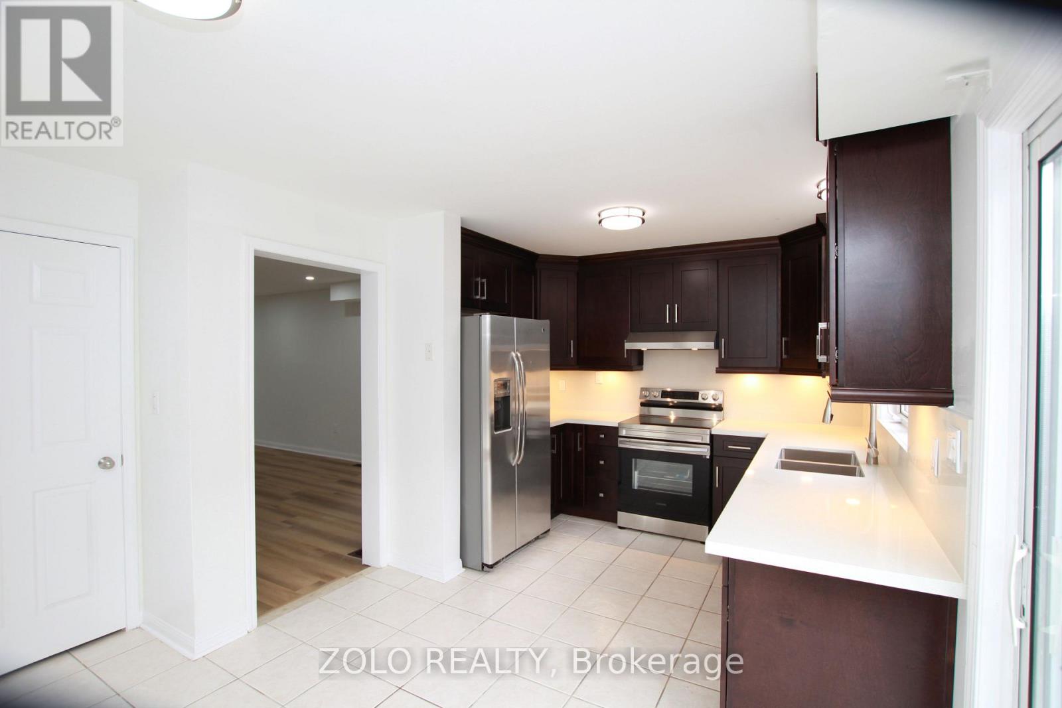
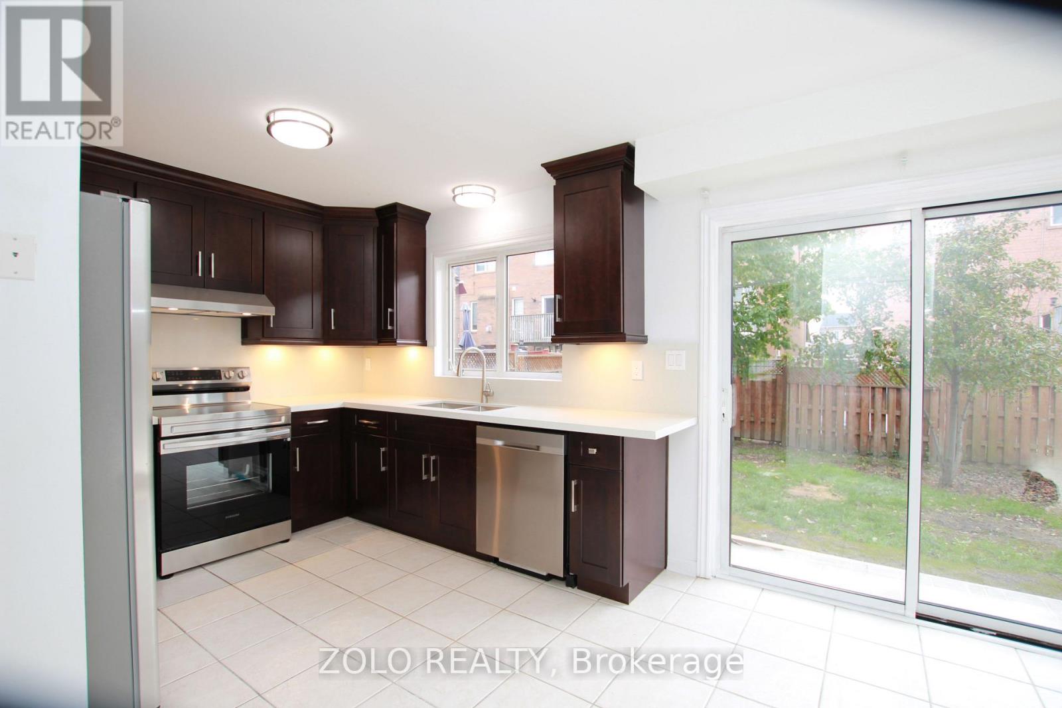
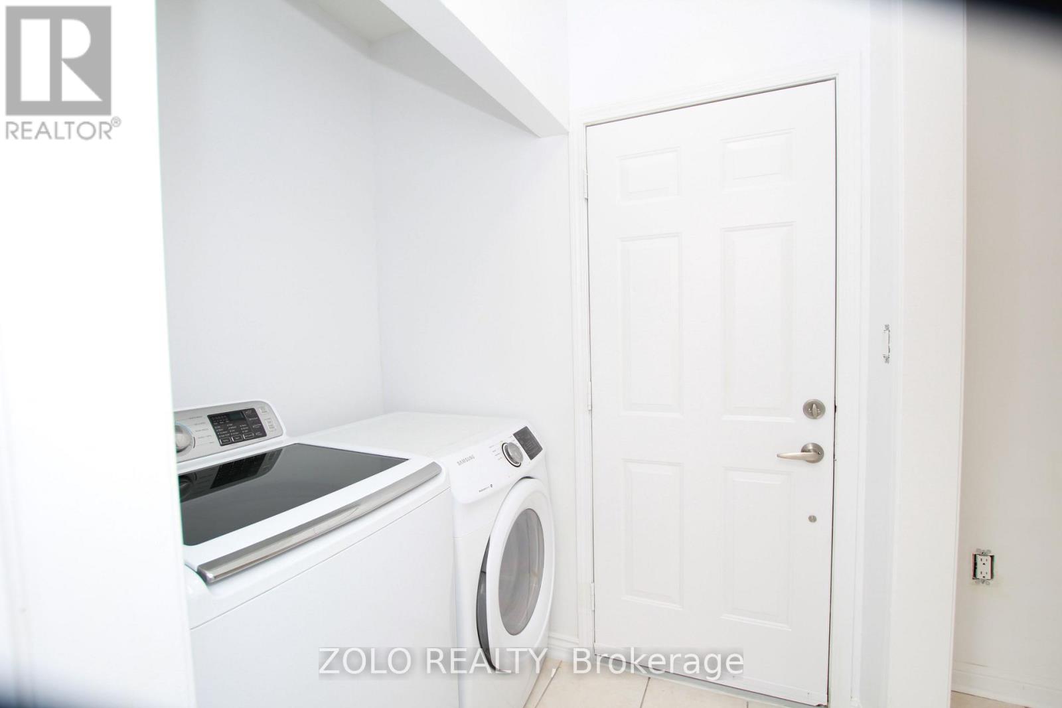
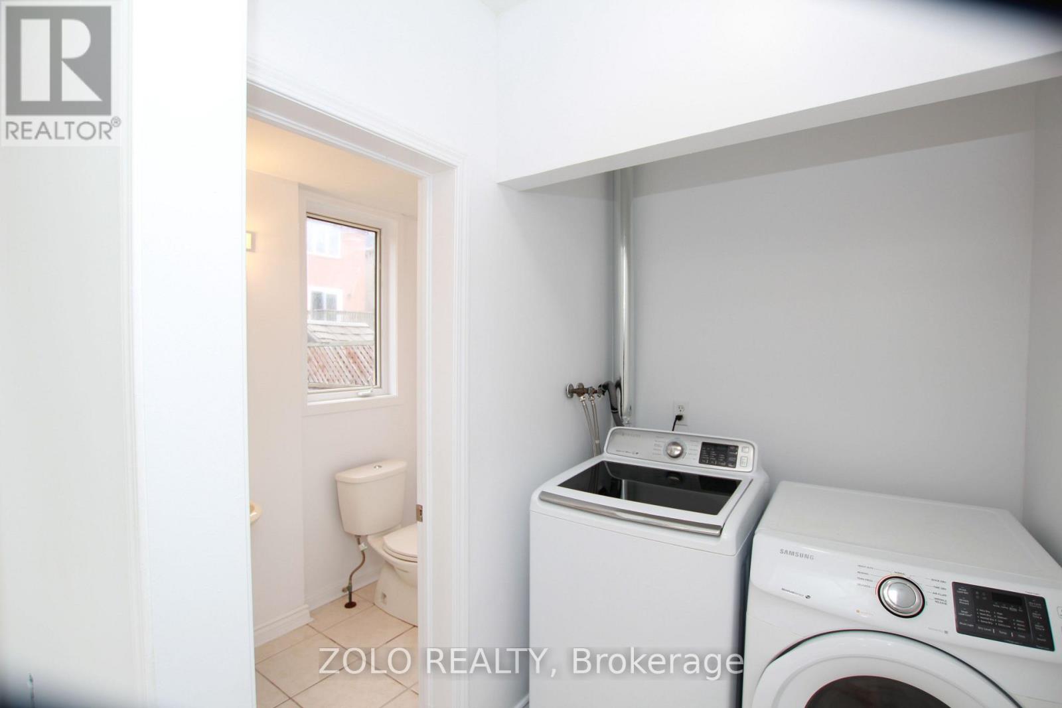
Beautiful, completely renovated 4-bedroom semi-detached home in the highly desirable neighborhood of Maple. This full-house rental features a unfinished basement and premium upgrades throughout, including a modern kitchen with quartz countertops and a stylish backsplash. Enjoy brand-new vinyl flooring, LED lighting, smooth ceilings, and smart home features like keyless entry and a Nest thermostat. The main floor offers a bright laundry room with a powder room and direct garage access, alongside a spacious breakfast area that walks out to the backyard. Includes five appliances, a garage door opener, a private driveway with no sidewalk, and a total of 3 parking spaces (1 garage, 2 driveway). Conveniently located close to all amenities and major highways. All four bedrooms feature large windows and built-in closets. Minimum 24 hours' notice required for all showings
Map data © OpenStreetMap contributors
No open houses are scheduled for this home.
Can't make it? Request a private viewing.
| Living room | Main level | 7.05 x 3.4 m |
| Furnace | Basement | 5 x 10 m |
| Dining room | Main level | 7.05 x 3.4 m |
| Partial bathroom | Main level | 2 x 2.5 m |
| Primary Bedroom | Second level | 3.89 x 2.75 m |
| Bedroom 2 | Second level | 3.05 x 3 m |
| Bedroom 3 | Second level | 3.05 x 3 m |
| Bedroom 4 | Second level | 3 x 2.98 m |
| Bathroom | Second level | 3 x 3 m |
| Laundry room | Main level | 2 x 2.5 m |
| Cold room | Basement | 3 x 5 m |




