 For sale 50
$1,098,800
3+1 bed4 bath1,500–2,000 sq ft
3878 Major Mackenzie Drive
Vellore Village, Vaughan
18 days agoMLS® N13830394
RE/MAX REALTY SERVICES INC.
235 Brownridge Drive
Brownridge, Vaughan, Ontario L4J7E7
For sale· Added
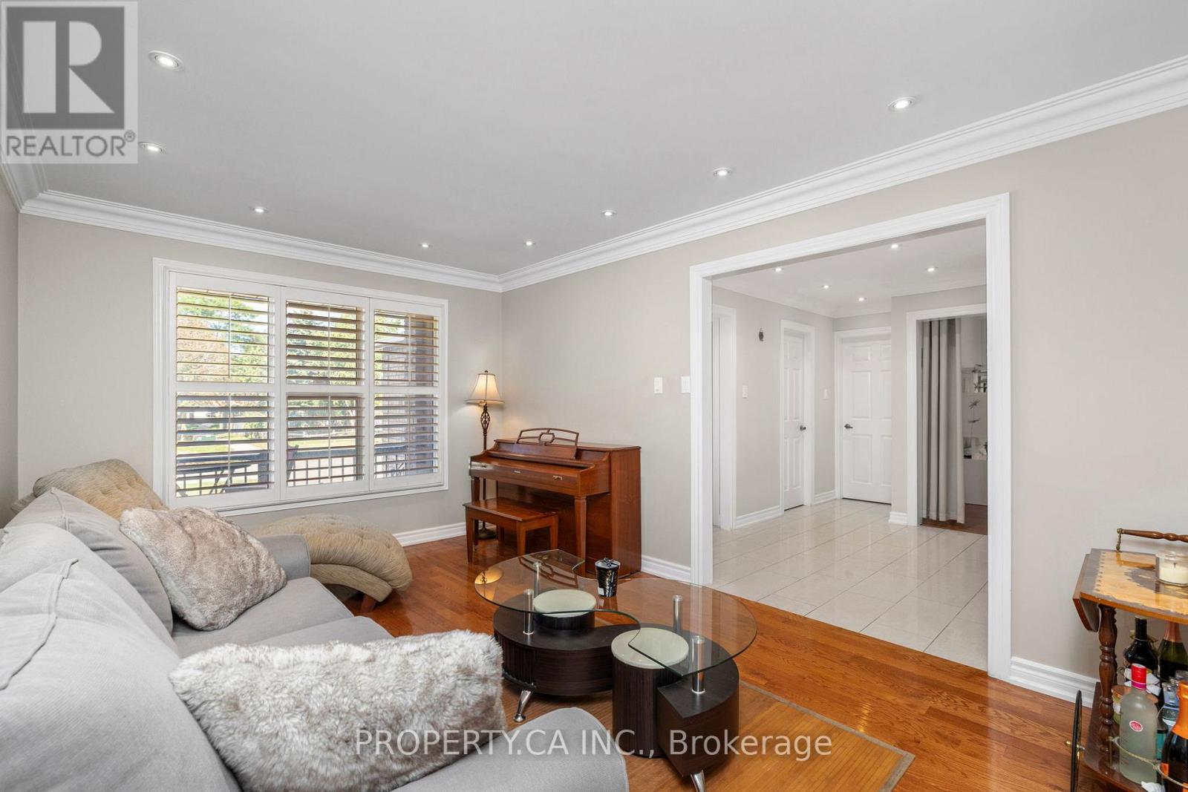
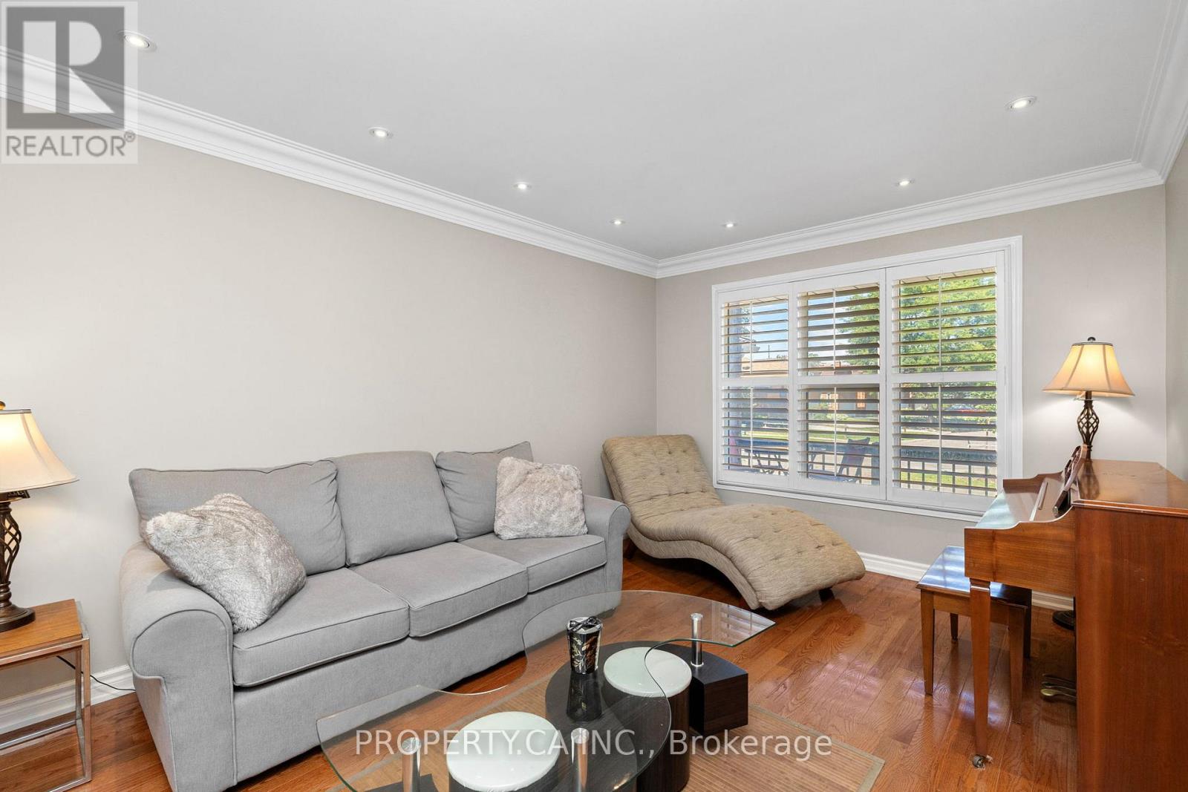
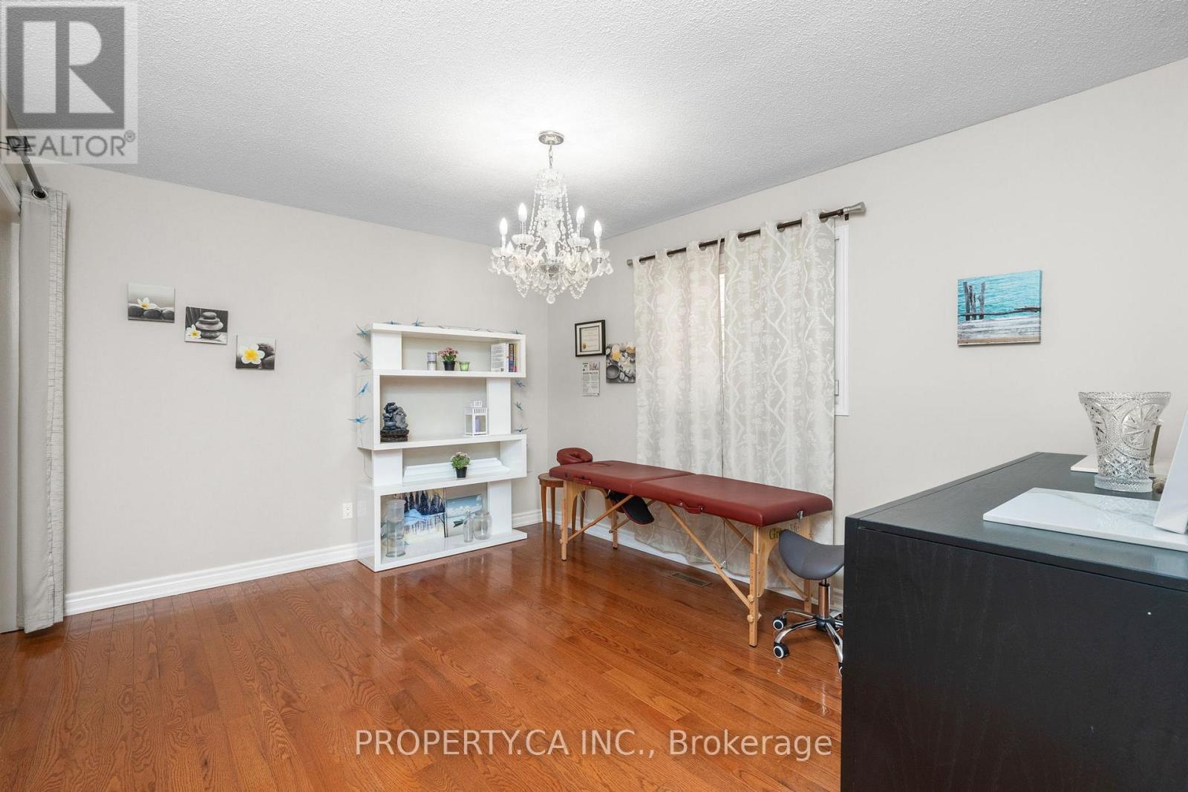
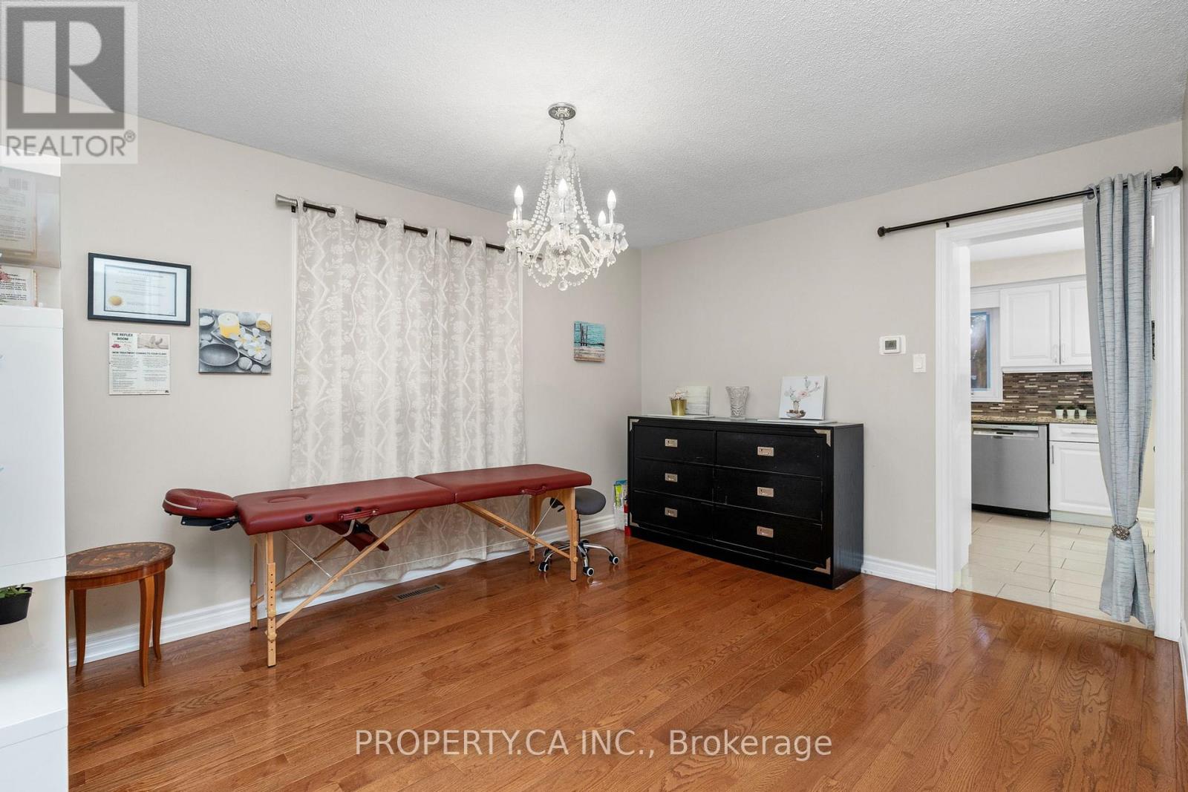
A space to live, grow and make your own in the heart of Brownridge. Welcome to 235 Brownridge Dr, a spacious 4-bedroom, 3.5-bathroom family home offering multiple levels of living space and a flexible layout designed for everyday life.The main floor features two separate living rooms, providing plenty of space for both entertaining and relaxed family living, along with a dedicated dining area and eat-in kitchen. Upstairs, four well-sized bedrooms include a primary suite with its own ensuite.A finished lower level extends the living space even further, ideal for a family room, recreation area, home office, guests or additional everyday living, with a separate entrance offering potential for an income-generating space.Outside, enjoy a private backyard with room to entertain, play or simply unwind. A 2-car attached garage and private double driveway provide ample parking and everyday convenience.Thoughtful improvements and features throughout include a new roof (2025), furnace (2024), water heater (2025), water meter (2026), hardwood flooring (2016), kitchen window (2025), Bosch dishwasher (2024) and new patio stairs (2026). Interior details include custom cast crown mouldings, smooth ceilings, a renovated kitchen and bathroom, renovated brick fireplace, custom floor-to-ceiling built-in wardrobe and a gas stovetop.Set in a mature, family-oriented Thornhill neighbourhood, the home is conveniently located near Promenade Shopping Centre, the shops, restaurants and everyday amenities along Centre Street, nearby schools, parks, community facilities and transit. Commuters will appreciate convenient access to Highway 7, Highway 407 and Allen Road, connecting you throughout Vaughan, Toronto and the GTA.A wonderful opportunity to settle into an established Thornhill community with space, convenience and flexibility and make this home your own.
Map data © OpenStreetMap contributors
Eastern time. Can't make it? Request a private viewing.
| Living room | Main level | 3.25 x 4.65 m |
| Bedroom | Second level | 6.76 x 3.73 m |
| Kitchen | Main level | 7.42 x 3.05 m |
| Family room | Main level | 3.25 x 5.16 m |
| Dining room | Main level | 3.81 x 3.2 m |
| Recreational, Games room | Basement | 5.21 x 4.85 m |
| Bedroom 2 | Second level | 2.92 x 4.6 m |
| Kitchen | Basement | 5.08 x 7.7 m |
| Bedroom 4 | Second level | 3.18 x 3.76 m |