 For rent 50
$5,500/mo
4+2 bed5 bath2,500–3,000 sq ft
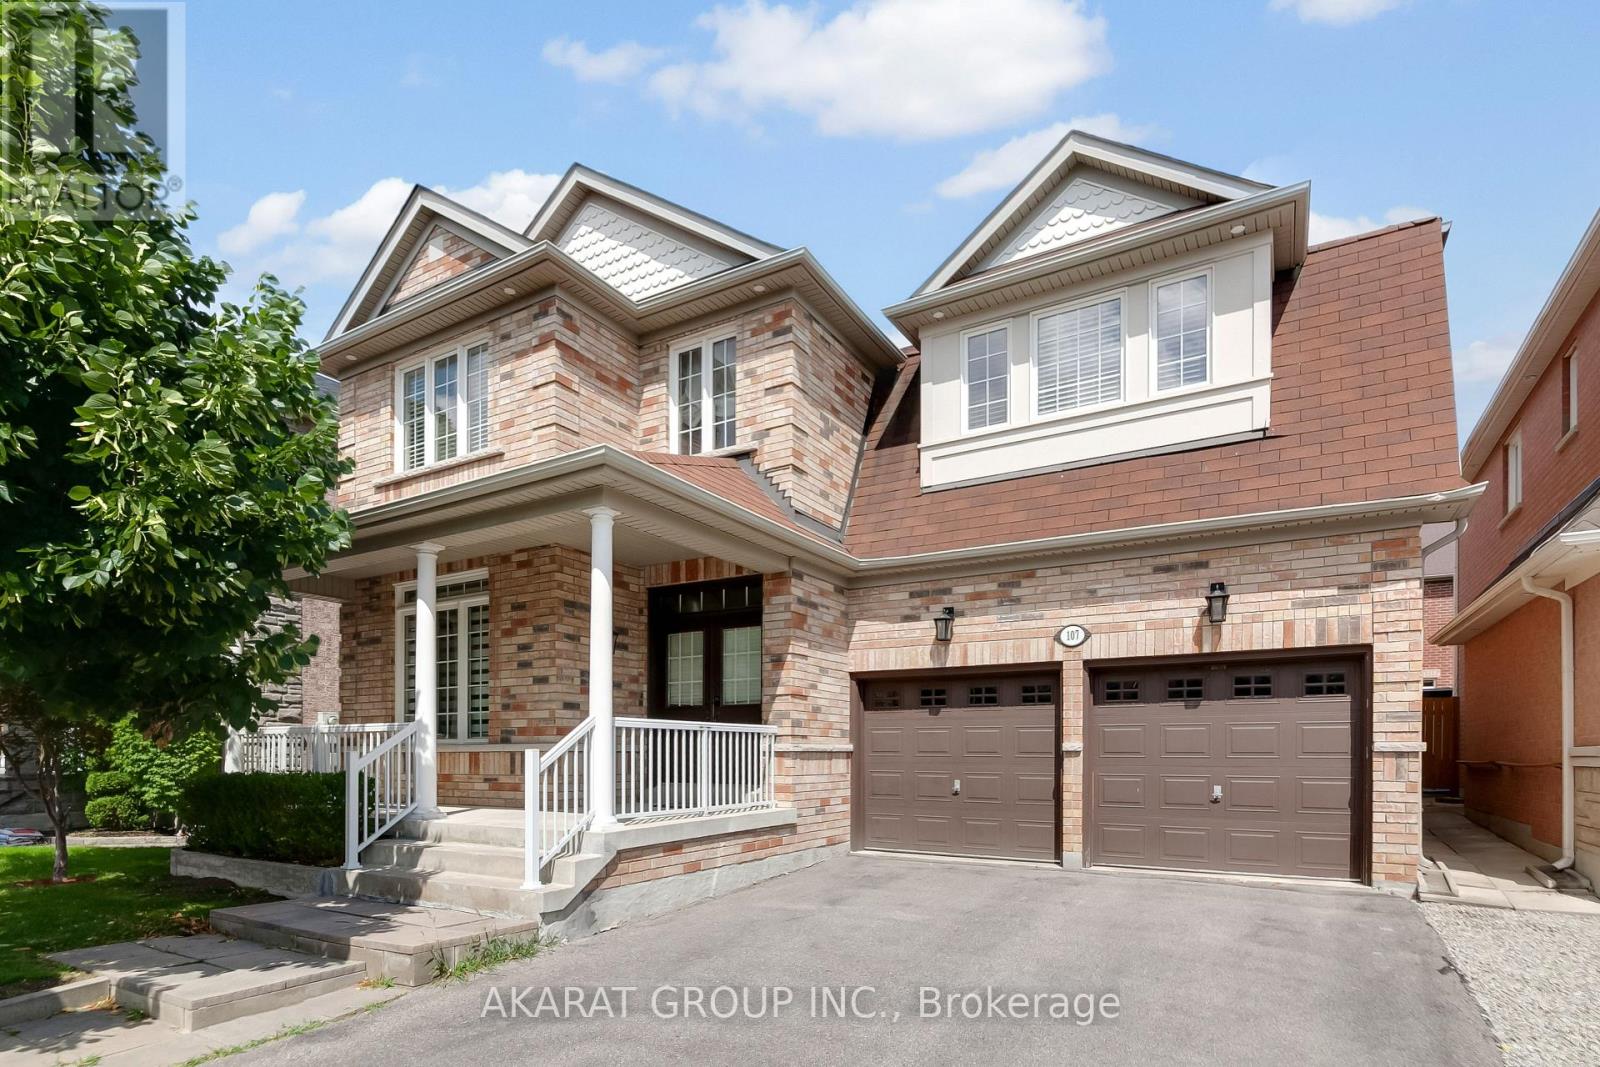
107 Filippazzo Road
Vellore Village, Vaughan
14 days agoMLS® N13857600
AKARAT GROUP INC.
2401 Major Mackenzie Drive
Maple, Vaughan, Ontario L6A3Z2
For rent· Added
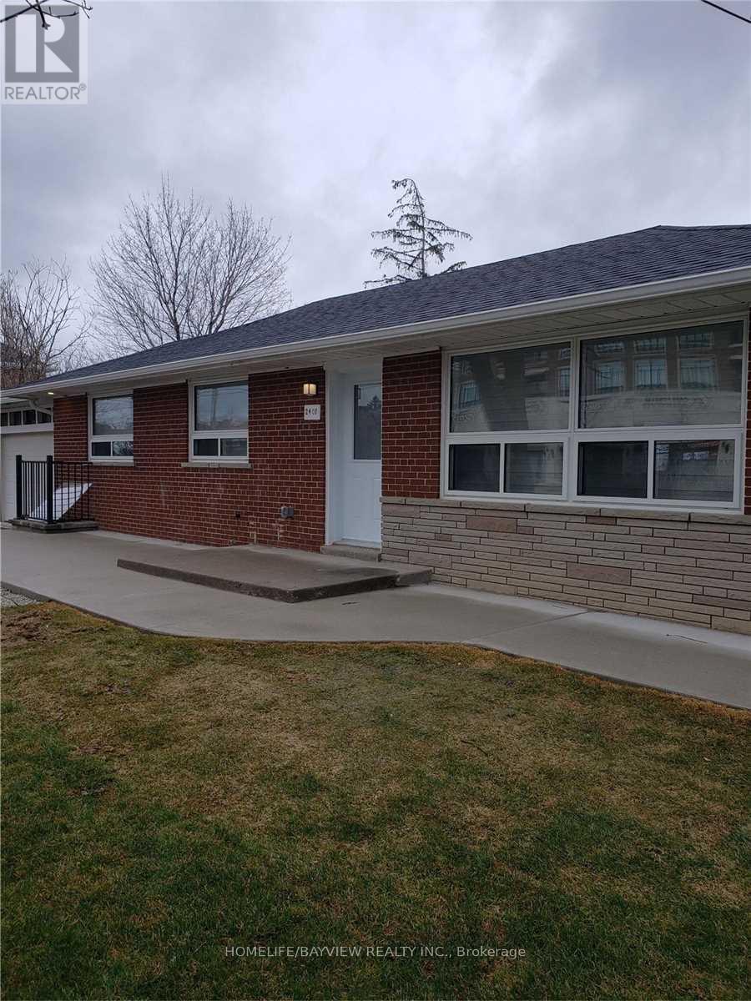
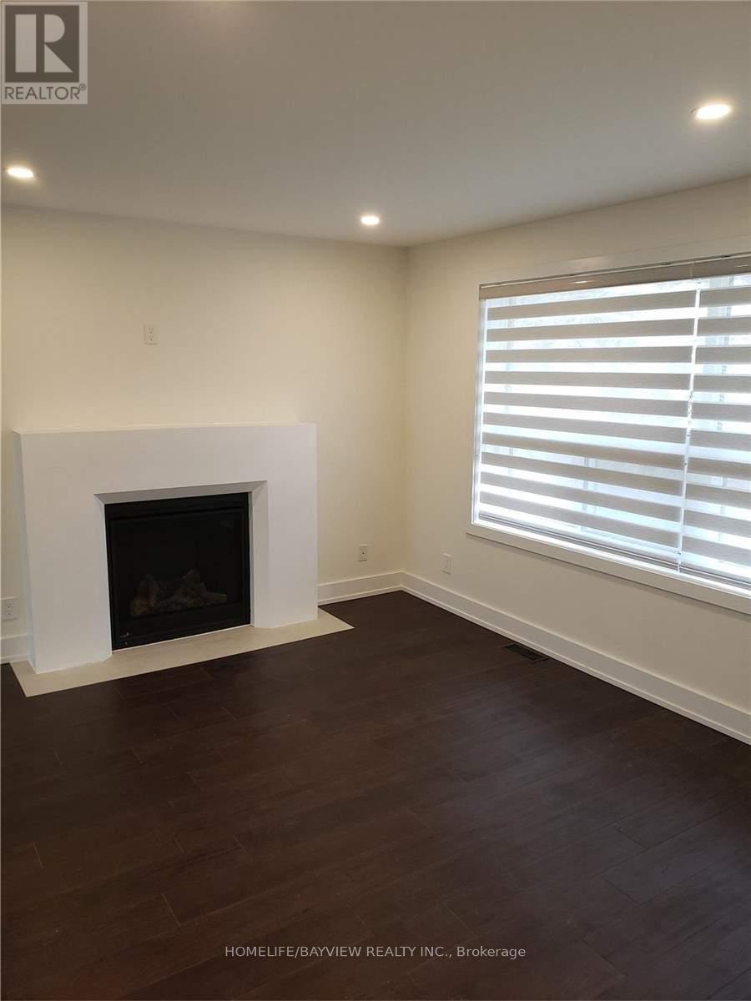
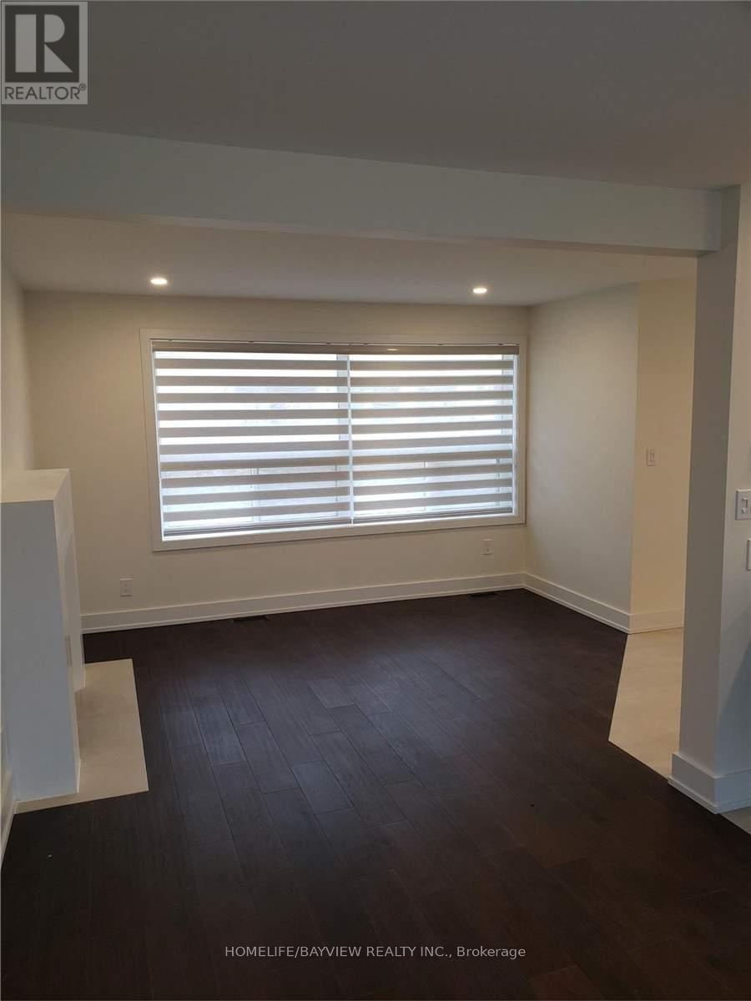
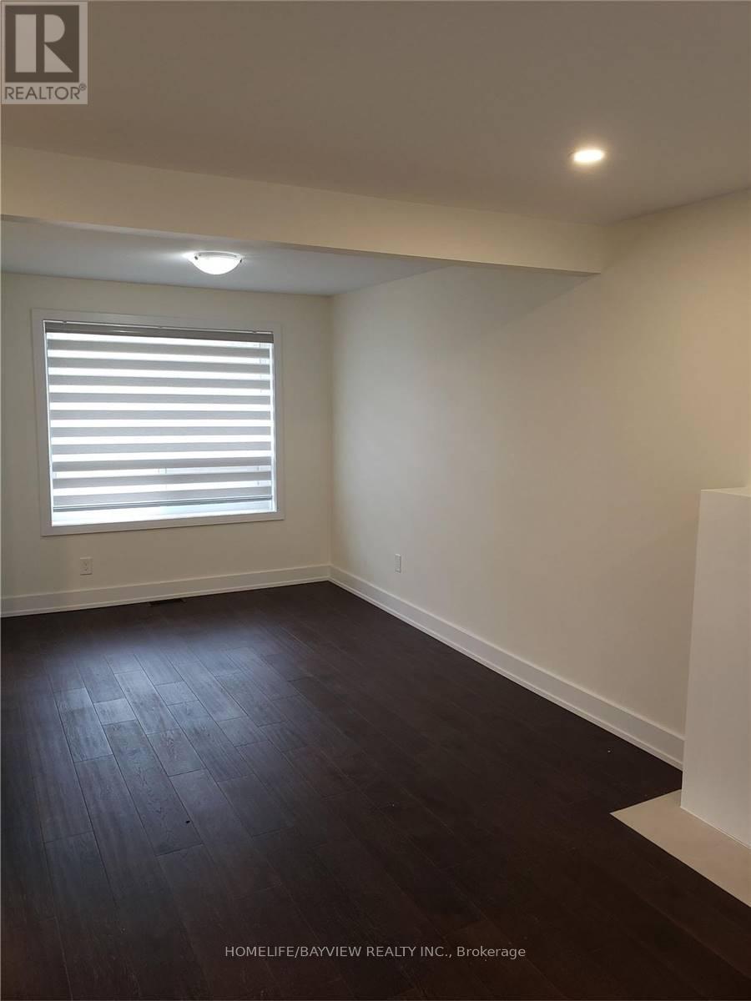
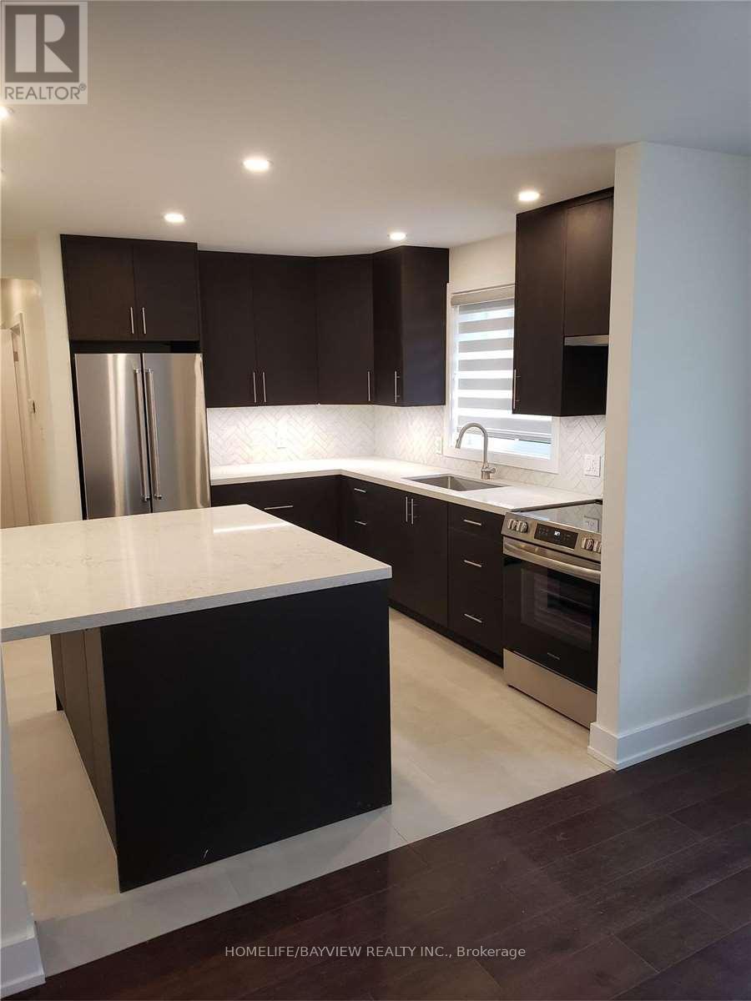
Completely Renovated Bungalow From Top To Bottom In Maple!!!! New Hardwood Floors, Pot Lights, Kitchens, Washrooms, Etc. Ss Fridges, Ss Stoves, Ss Dishwashers. Washers And Dryers Included As Well. All Window Coverings. Finished Basement With Kitchen And Separate Entrance. Great Family Home With Potential For Home Business. Lots Of Natural Light. Bright Beautiful Sunroom With Patio Door To Walk Out To Private Fenced Backyard. Double Car Garage With Huge Private Driveway. Move In Condition! Walking Distance To Shops, Restaurants, Bus Stop, Schools, Etc. Close To Hwy 400, Vaughan Mills, Hospital, Canada's Wonderland, Go Station, Etc
Map data © OpenStreetMap contributors
No open houses are scheduled for this home.
Can't make it? Request a private viewing.
| Living room | Main level | 3.45 x 3.88 m |
| Bedroom | Basement | 3.65 x 3.17 m |
| Dining room | Main level | 3.22 x 2.66 m |
| Kitchen | Main level | 3.4 x 3.04 m |
| Primary Bedroom | Main level | 3.91 x 2.99 m |
| Bedroom 2 | Main level | 3.2 x 2.71 m |
| Bedroom 3 | Main level | 2.74 x 2.38 m |
| Sunroom | In between | 4.31 x 2.54 m |
| Kitchen | Basement | 3.78 x 3.07 m |
| Bedroom | Basement | 3.65 x 3.17 m |