 For sale 50
$1,479,000
4+1 bed5 bath2,500–3,000 sq ft
65 Burnhaven Avenue
Maple, Vaughan
13 days agoMLS® N13841756
RE/MAX WEST REALTY INC.
28 Ellerby Square North
West Woodbridge, Vaughan, Ontario L4L1N1
For sale· Added
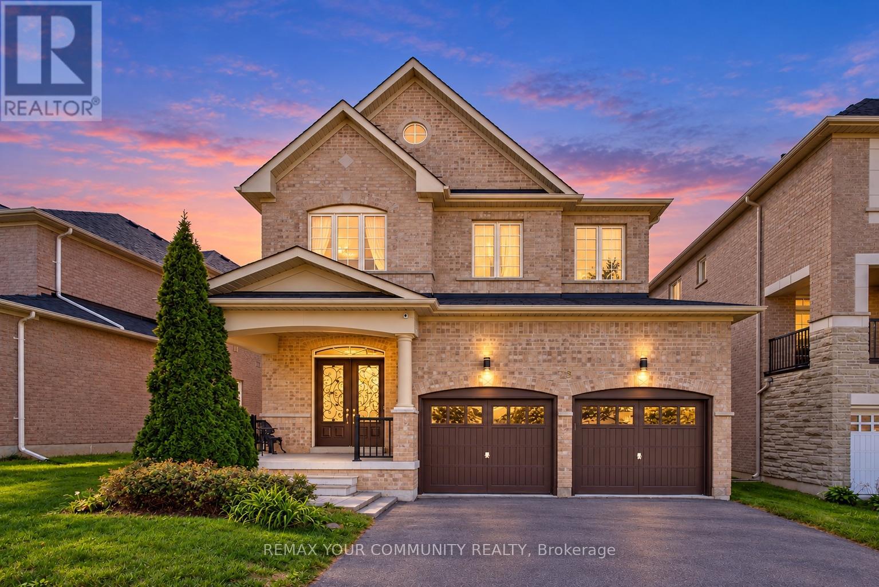
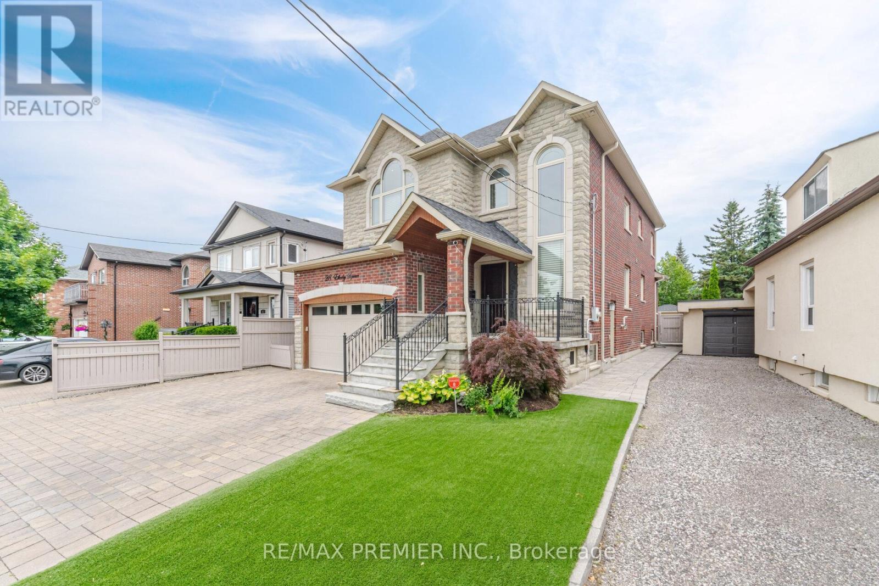
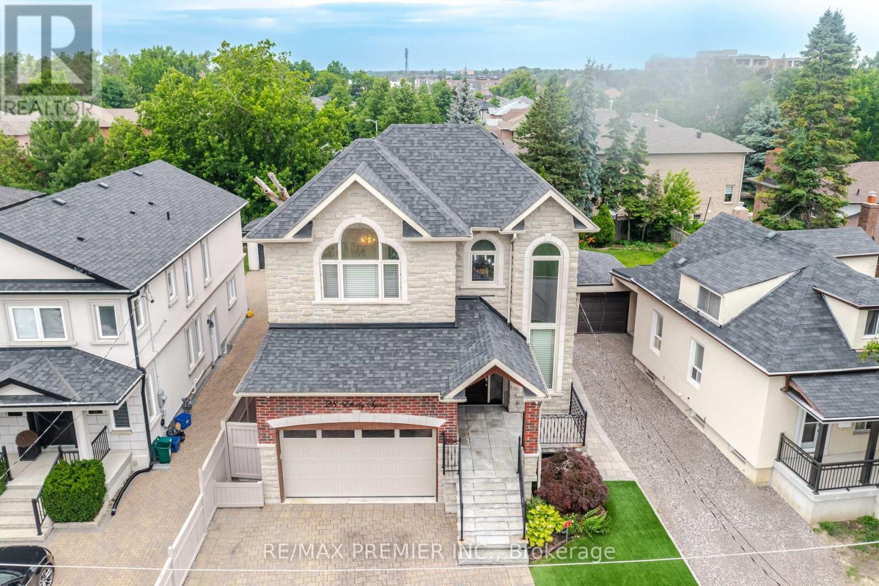
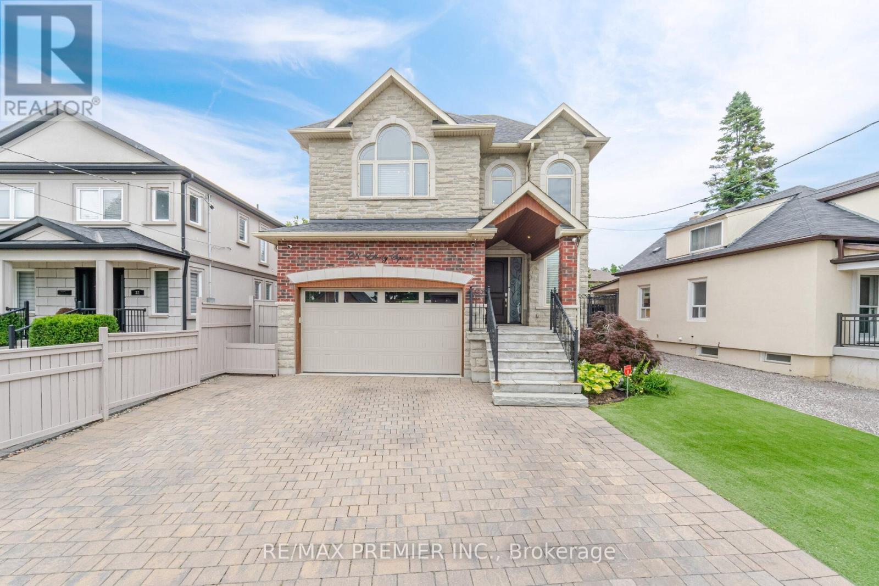
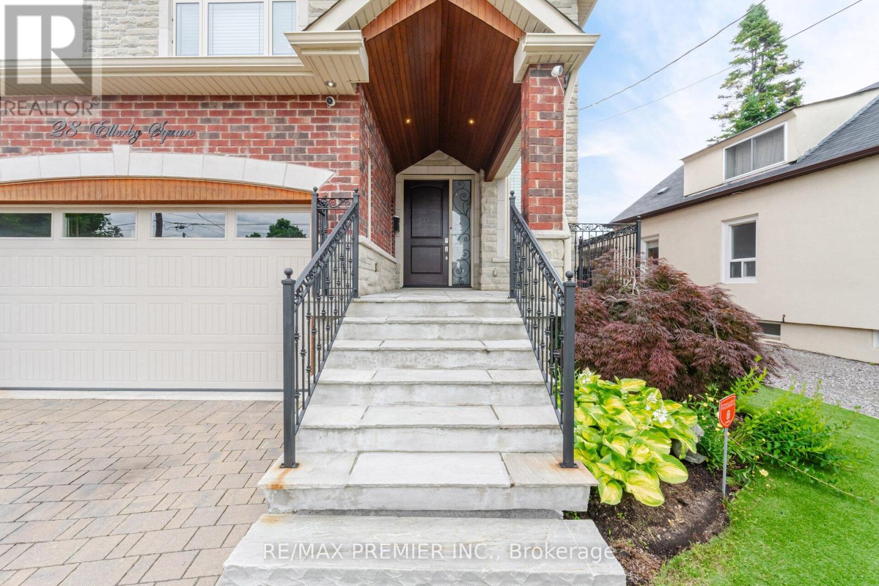
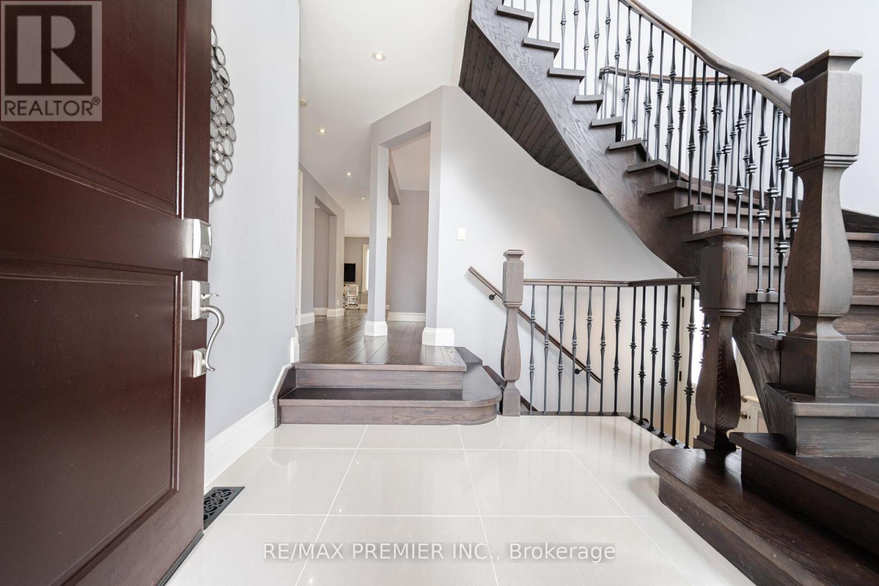
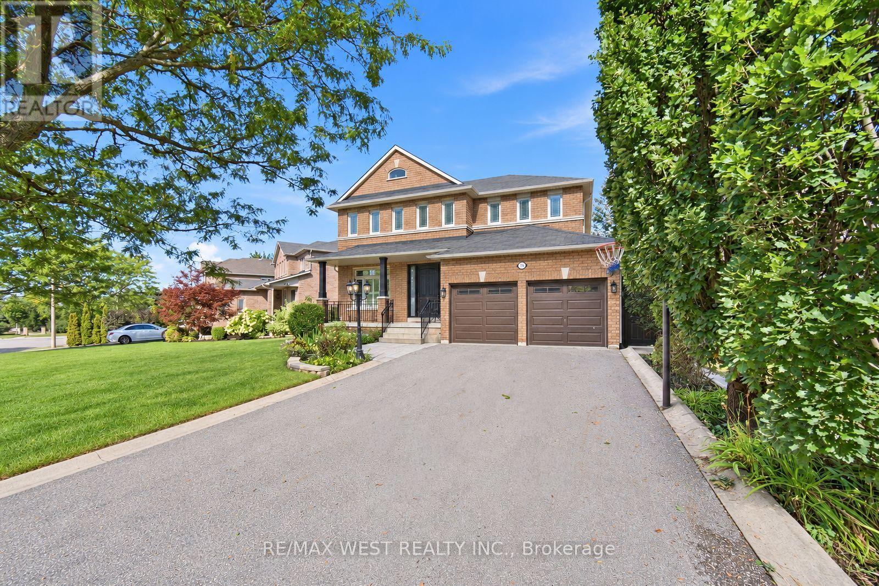
Welcome To 28 Ellerby Sq, A Custom-Built Residence In Prestigious Woodbridge, Crafted By Award-Winning Builder. This Magnificent Home Blends Elegance And Superior Craftsmanship. Inside, Discover An Expansive Interior With 6" Wide Plank Oak-Hardwood Flooring, 7 1/2" Poplar Baseboards, & 4 1/4" Poplar Casing. The Main & Upper Levels Feature Soaring 9' Ceilings, Creating An Open, Airy Atmosphere. The Gourmet Kitchen Is A Chef's Dream With Caesar Stone, Custom Cabinets & A Mother-Of-Pearl Backsplash. This Home Offers Five Impeccably Designed Bathrooms With Marble Countertops. Attention To Detail Is Evident, 8' High Custom Doors, & Commercial-Grade Hinges. The Landscaped Exterior Features Pristine Turf, A 3-Car Driveway, & A 13' High Garage With An 8' High Door And High Roller Opener. Oversized Basement Windows Flood The Lower Level With Natural Light. Pot lights On Main & Basement Create A Warm Ambiance.
Map data © OpenStreetMap contributors
No open houses are scheduled for this home.
Can't make it? Request a private viewing.
| Kitchen | Main level | 5.18 x 3.63 m |
| Eating area | Main level | 2.44 x 3.63 m |
| Living room | Main level | 4.88 x 4.26 m |
| Office | Main level | 3.35 x 3.04 m |
| Dining room | Main level | 3.5 x 3.5 m |
| Primary Bedroom | Upper Level | 4.88 x 4.57 m |
| Bedroom 2 | Upper Level | 3.66 x 3.81 m |
| Bedroom 3 | Upper Level | 3.5 x 3.96 m |
| Bedroom 4 | Upper Level | 5.06 x 3.2 m |