 For sale 50
$1,098,800
3+1 bed4 bath1,500–2,000 sq ft
3878 Major Mackenzie Drive
Vellore Village, Vaughan
18 days agoMLS® N13830394
RE/MAX REALTY SERVICES INC.
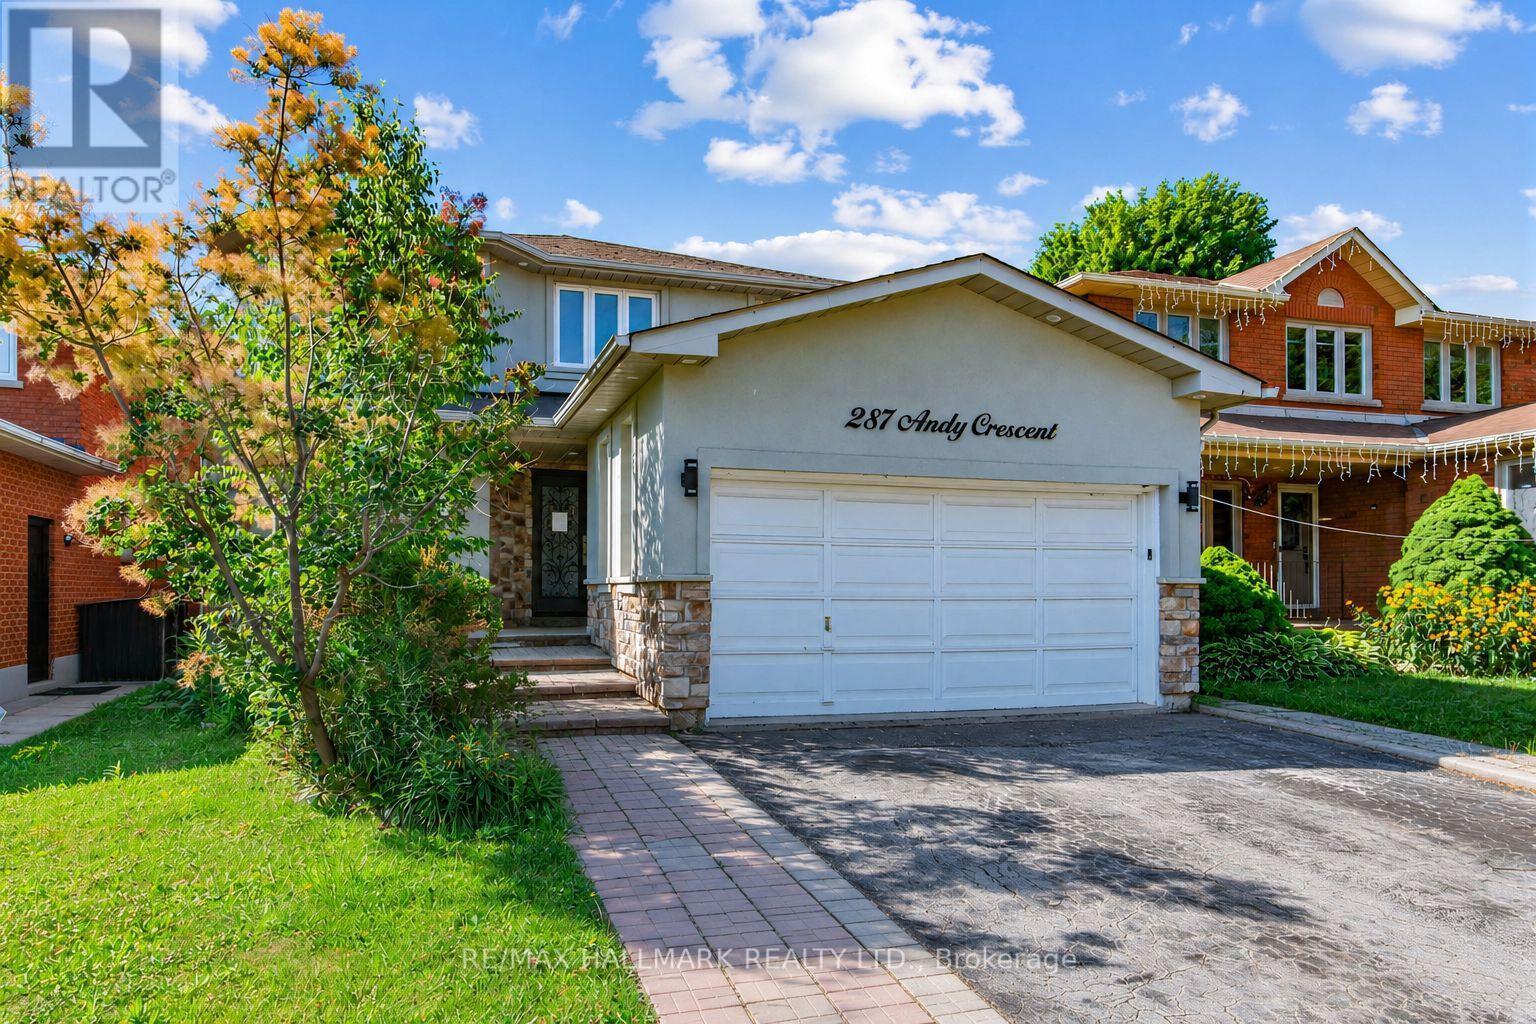
287 Andy Crescent
Elder Mills, Vaughan, Ontario L4H1C4
For sale· Added
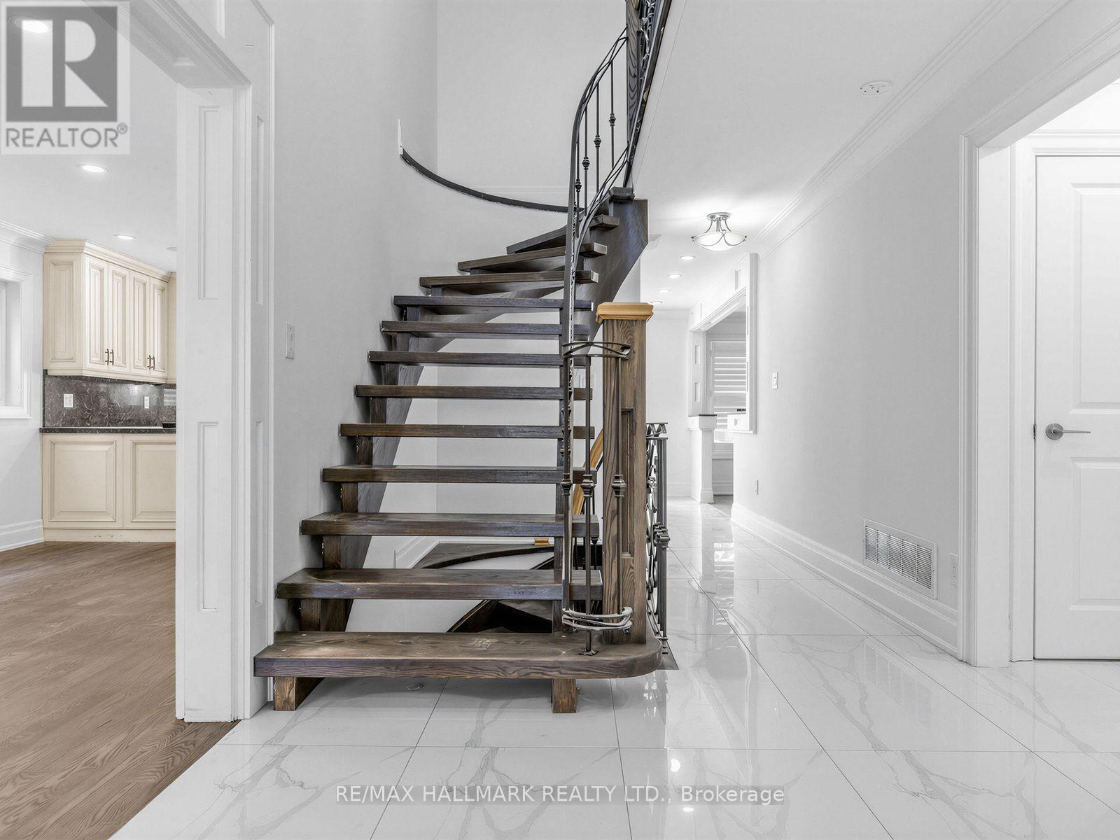
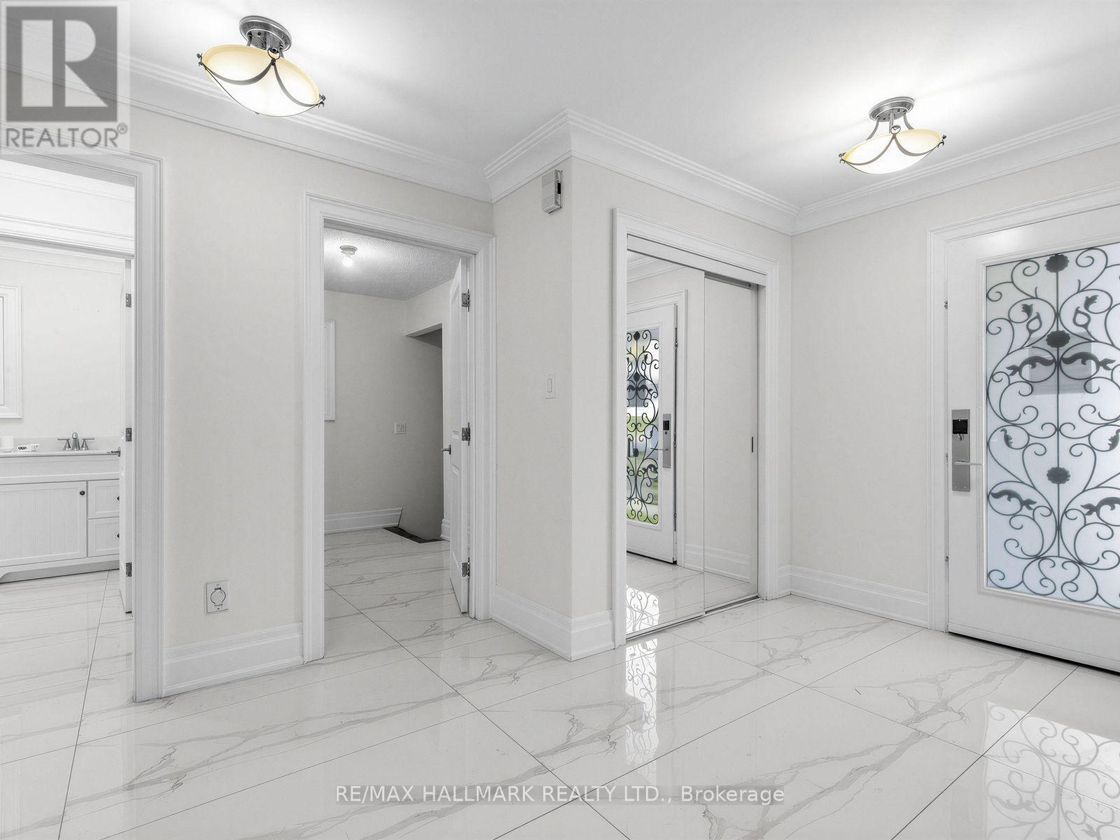
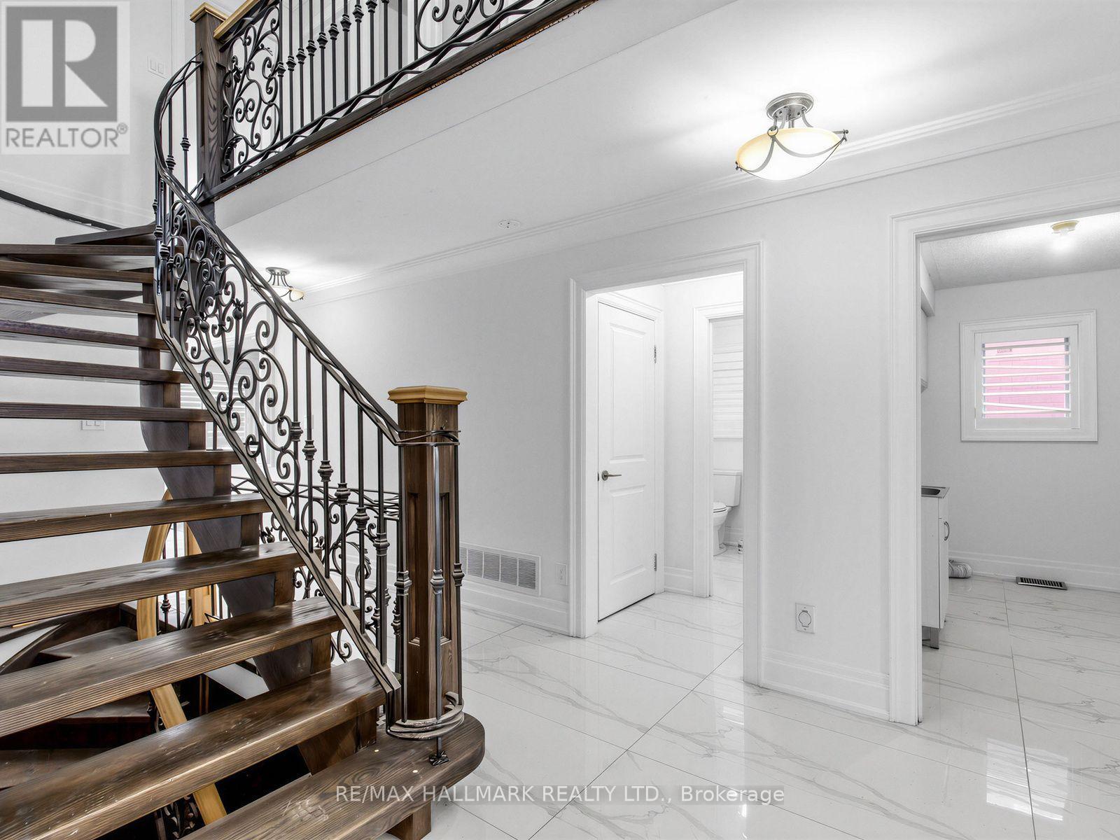
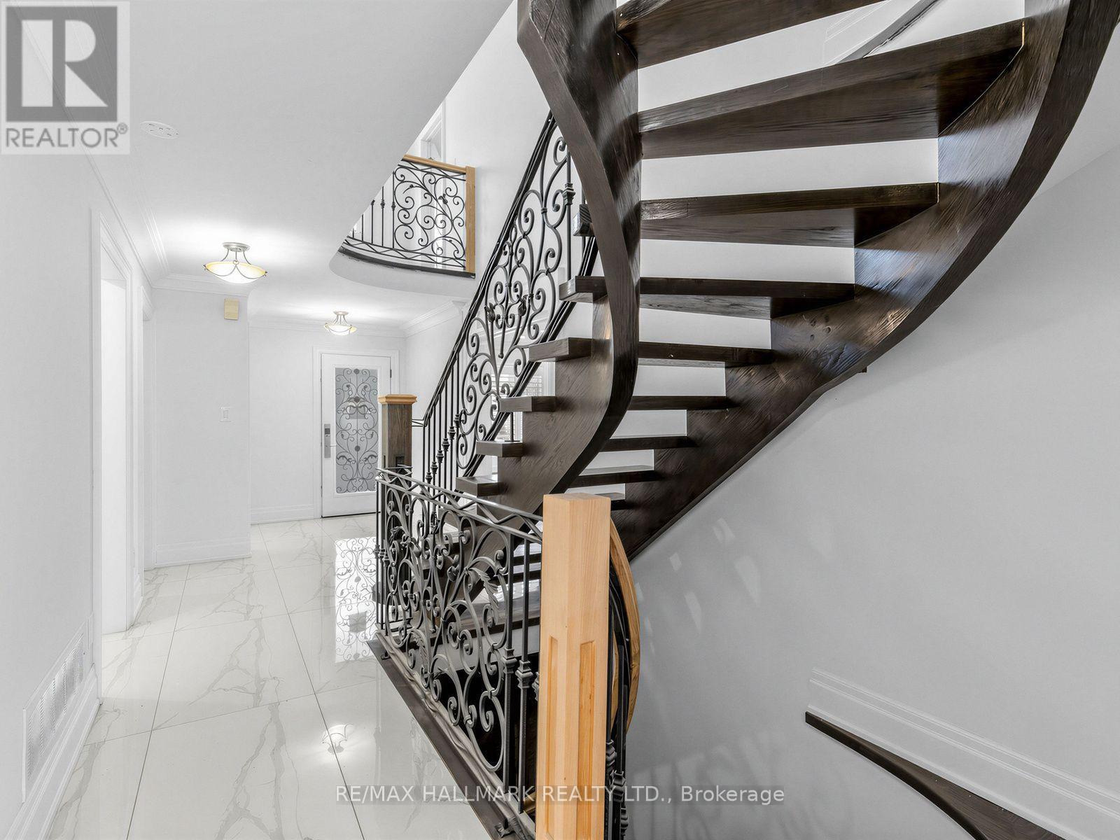
Newly updated 2 storey family home in a prime family friendly neighborhood! Sitting on an impressive 39.38 ft x 118 ft south-backing lot allowing ample sunlight in the backyard and principal rooms. Perfect layout with with formal living spaces to the front and an oversized kitchen and family room to the back with direct access to private backyard. $$$ Spent on upgrades including stucco, roof, new windows, new entryway, flooring, pot lights, custom kitchen cabinetry with oversized island, newly upgraded primary ensuite, California shutters and more! Spacious driveway that accommodates 4 vehicles, and a double garage with convenient in-home access. The backyard provides a private escape for outdoor entertaining, relaxation, and enjoying vibrant sunsets. The family-sized gourmet kitchen has been redone with an oversized island, custom cabinetry, premium countertops, and stylish finishes. Additional highlights include oversized powder room, and a massive laundry room all designed with comfort and functionality in mind. Nestled on a quiet, well-established street close to top-rated schools, transit, parks, and shopping. Strategically located just minutes from Highways 27, 7, 50, and the 400-series highways convenience is at your doorstep!
Map data © OpenStreetMap contributors
No open houses are scheduled for this home.
Can't make it? Request a private viewing.
| Living room | Main level | 4.9 x 3 m |
| Dining room | Main level | 4 x 3 m |
| Kitchen | Main level | 3.3 x 3 m |
| Eating area | Main level | 4.05 x 2.7 m |
| Family room | Main level | 6.3 x 3 m |
| Laundry room | Main level | 3 x 2.15 m |
| Primary Bedroom | Second level | 5.85 x 4 m |
| Bedroom 2 | Second level | 5 x 3 m |
| Bedroom 3 | Upper Level | 4.65 x 3.1 m |
| Bedroom 4 | Upper Level | 3.9 x 3 m |