 For sale 50
$549,900
2 bed1 bath700–799 sq ft
2920 Highway 7 Highway #903
Concord, Vaughan
21 days agoMLS® N13814484
RIGHT AT HOME REALTY
2900 Highway 7 #3402
Concord, Vaughan, Ontario L4K0G3
For sale· Added
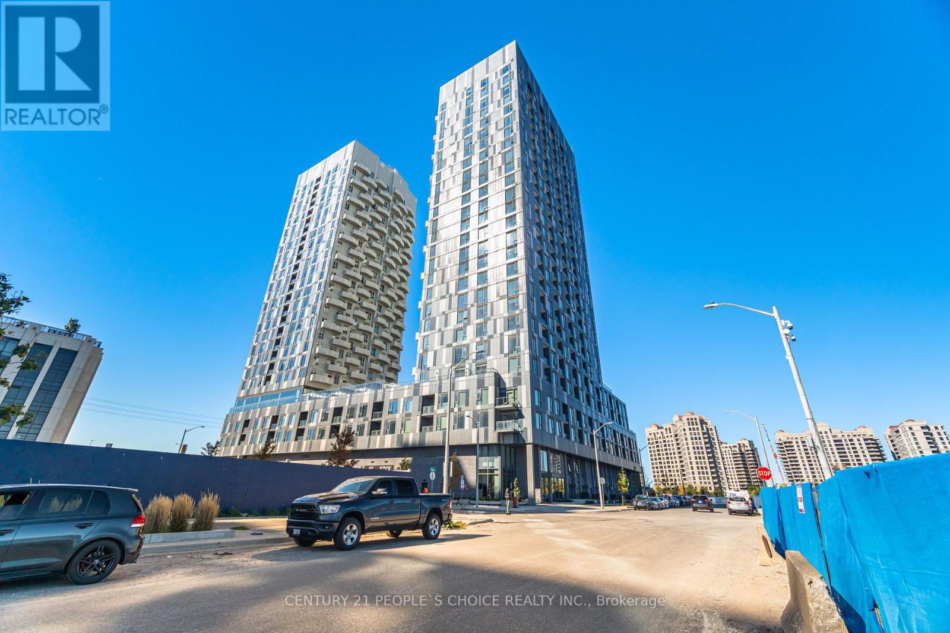
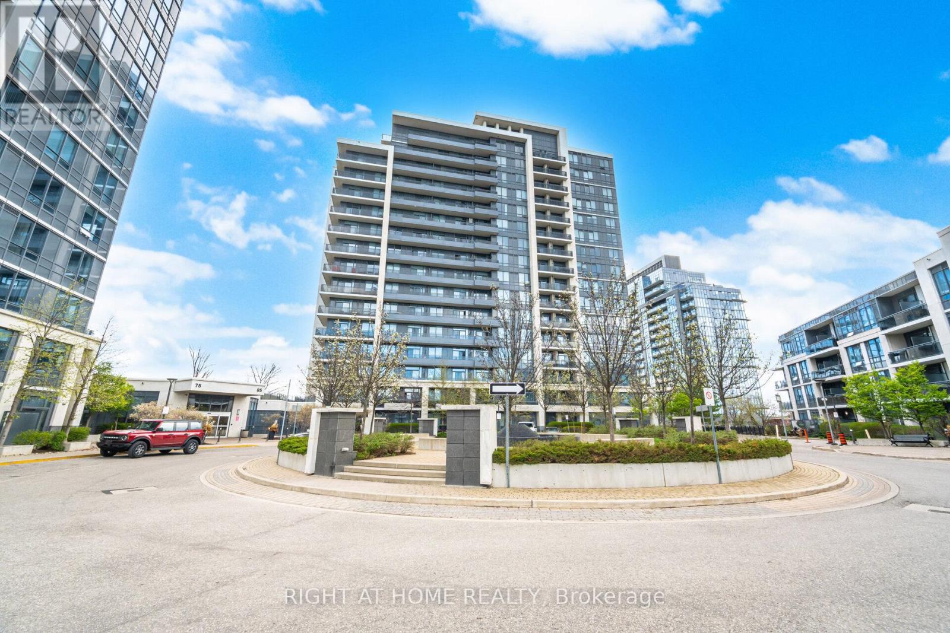
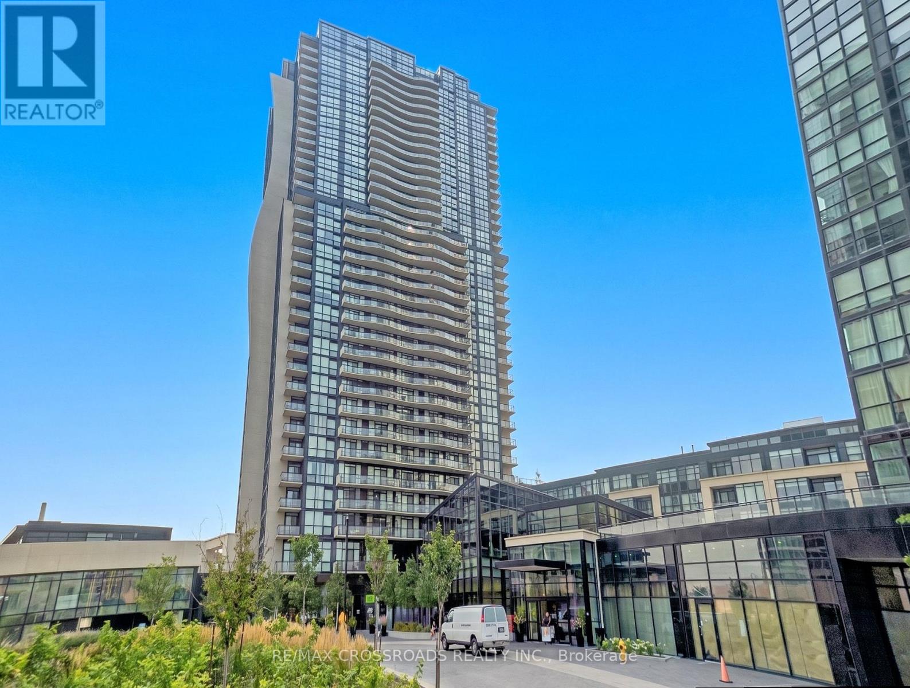
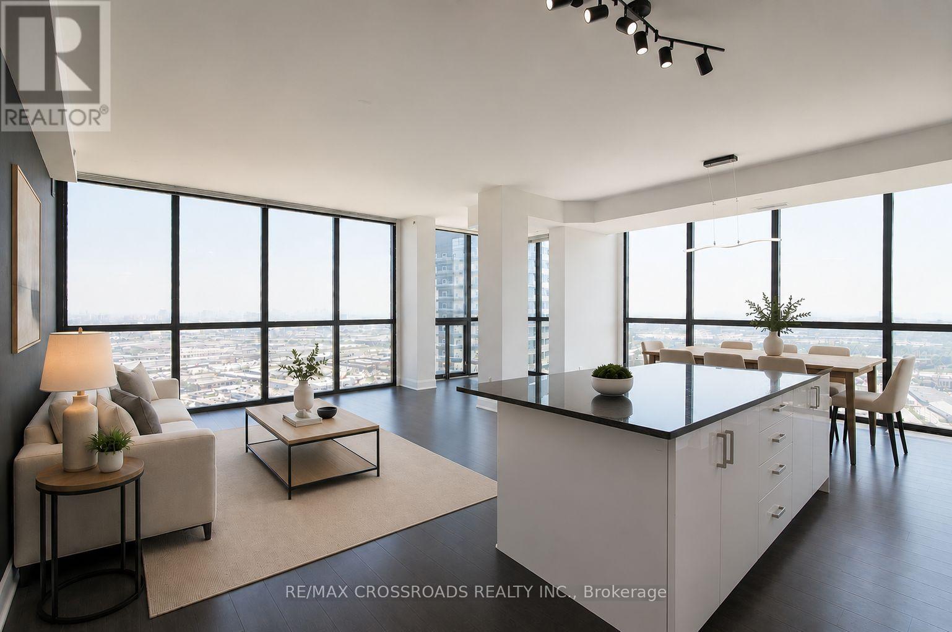
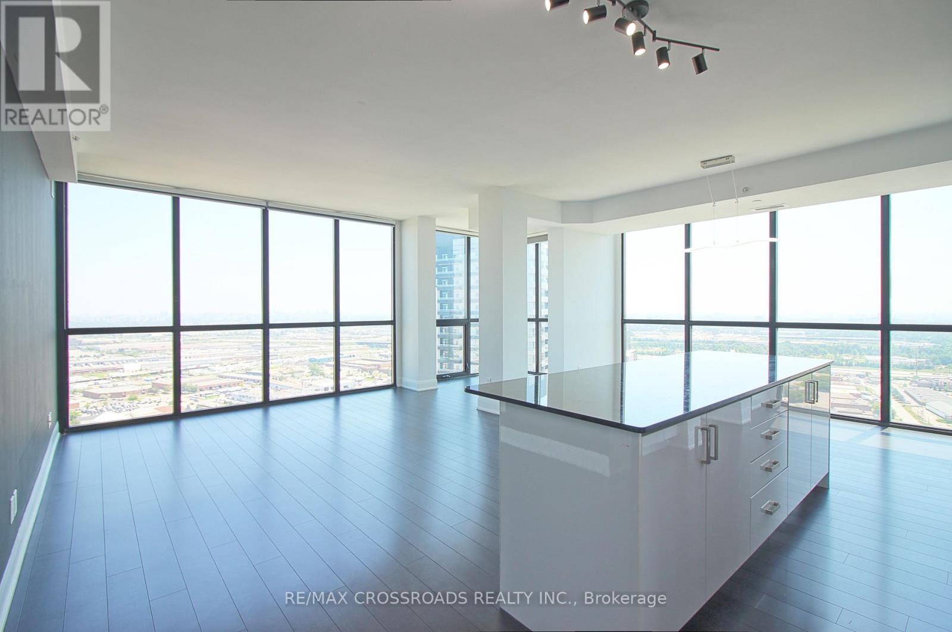
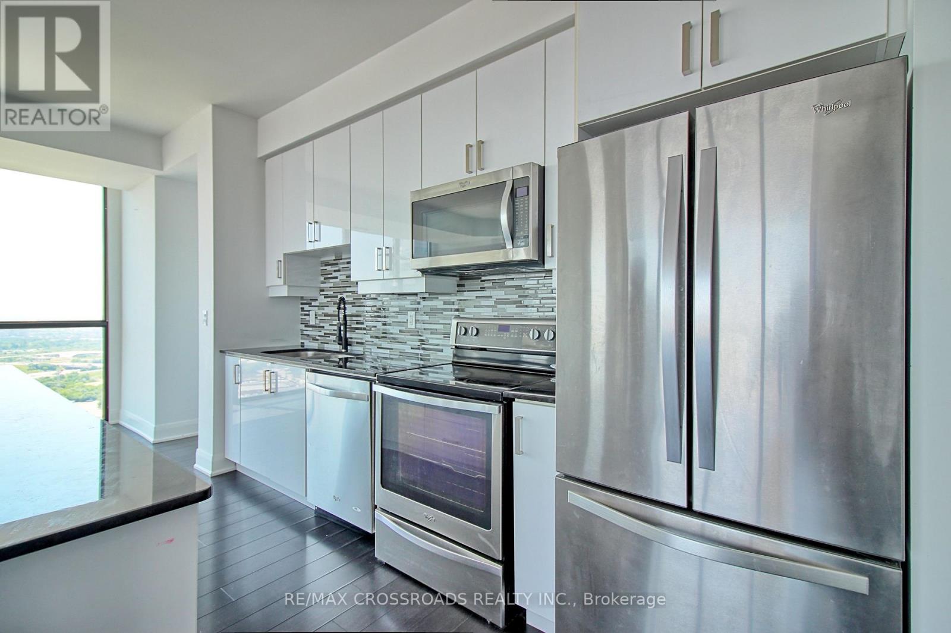
Luxury Living at Expo City! Bright & spacious 2+1 bedroom suite boasting unobstructed, panoramic south-facing views and floor-to-ceiling windows that flood the entire space with natural light. This highly desirable split-bedroom layout features a functional den perfect as a home office or nursery-ideal for young professionals, couples, or growing families. Enjoy a modern kitchen with granite countertops, stainless steel appliances, extended cabinetry, and a massive centre island that seamlessly connects to the open living and dining area. Two full bathrooms, ensuite laundry, side-by-side parking for 2 vehicles, and a locker offer exceptional convenience. Located just steps to VMC Subway Station, YMCA, parks, dining, shopping, and minutes to Hwy 400 & 407 ! VIRTUAL STAGING HAS BEEN APPLIED TO SELECT PHOTOS.
Map data © OpenStreetMap contributors
No open houses are scheduled for this home.
Can't make it? Request a private viewing.
| Living room | Main level | 4.5 x 4.45 m |
| Dining room | Main level | 4.15 x 2.75 m |
| Kitchen | Main level | 3.5 x 2.5 m |
| Den | Main level | 2.5 x 2.5 m |
| Primary Bedroom | Main level | 4.1 x 3.25 m |
| Bedroom | Main level | 3.65 x 3 m |
| Bathroom | Main level | 3.25 x 3.25 m |
| Bathroom | Main level | 3 x 3.25 m |