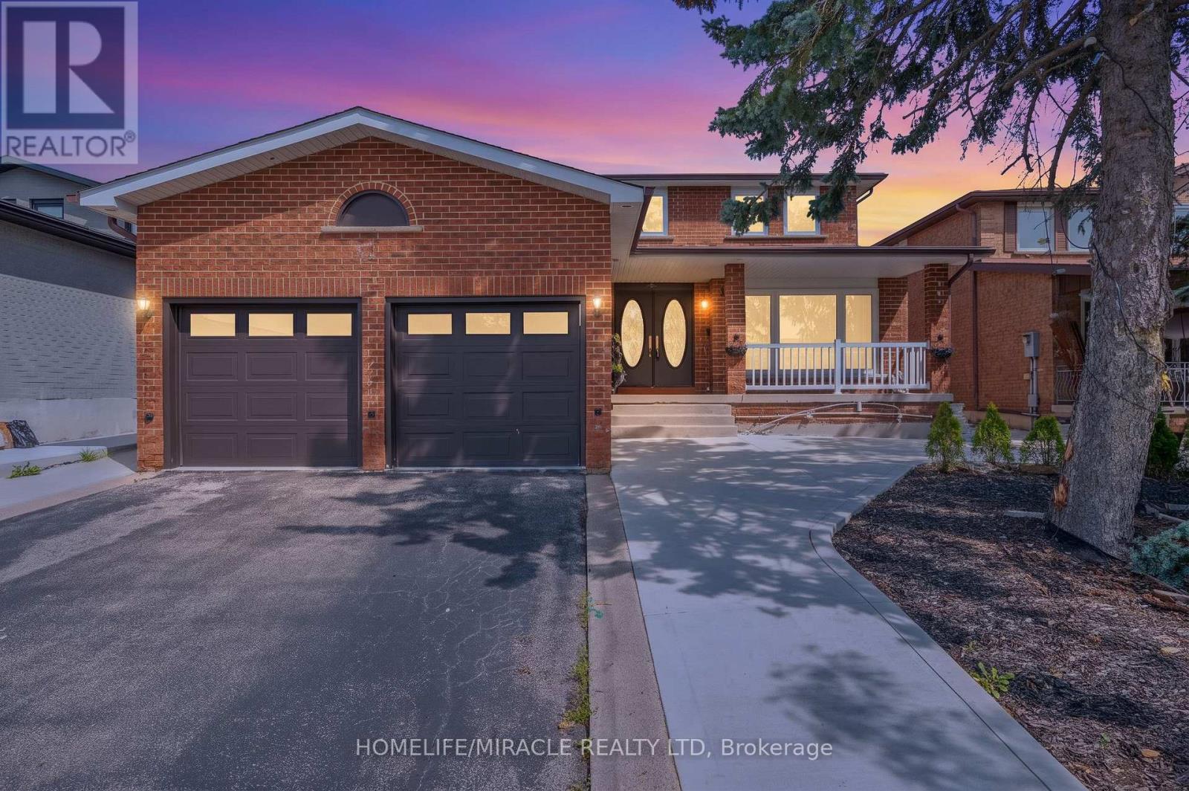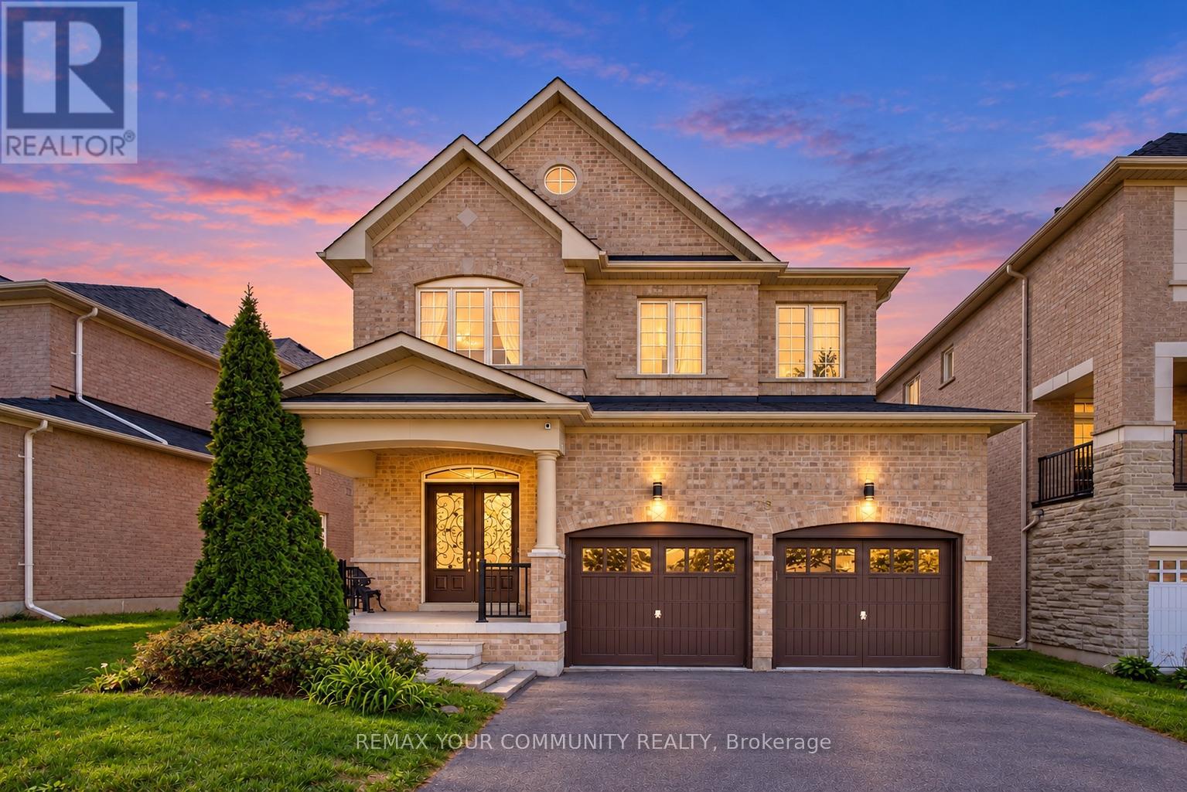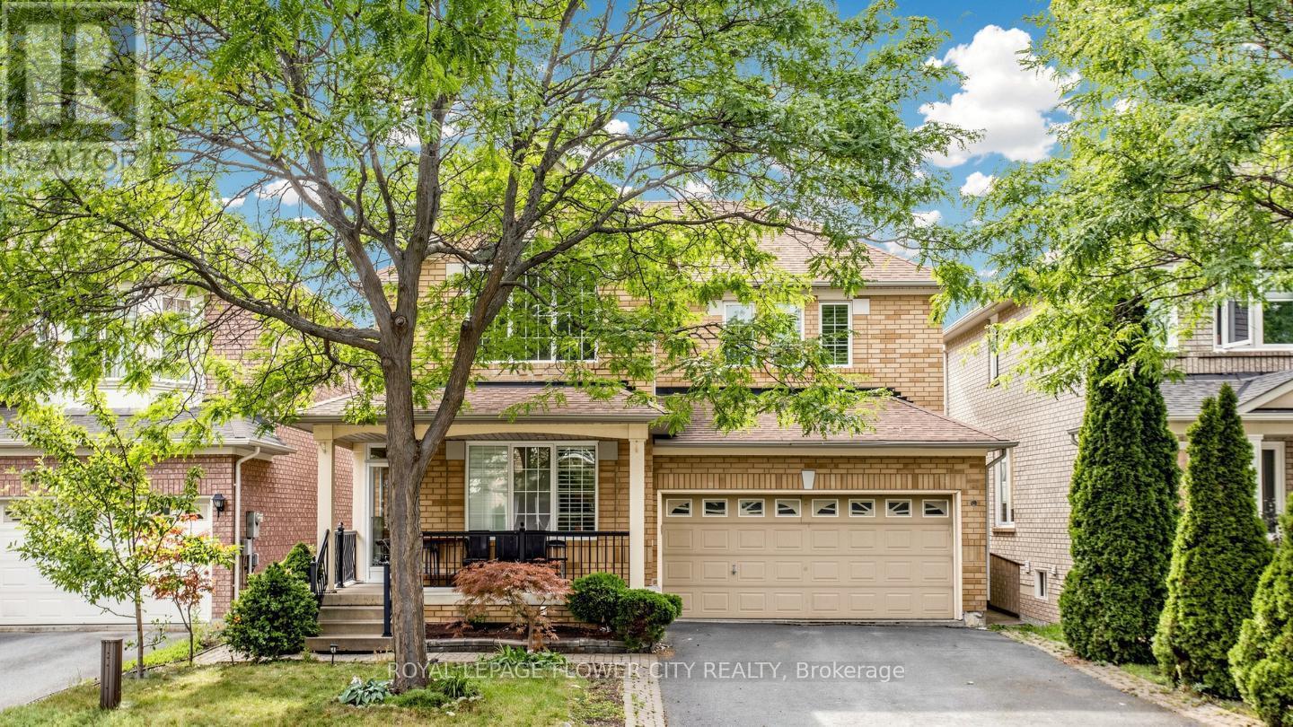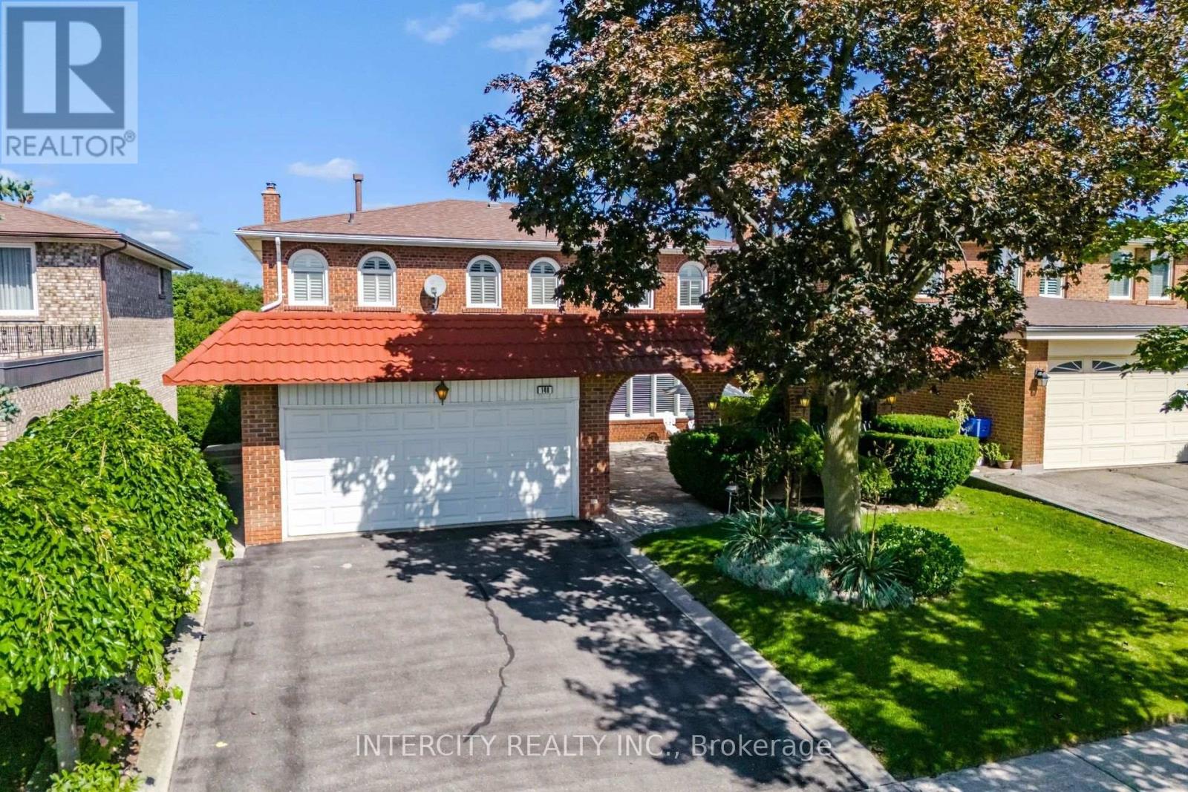
 For sale 50
$1,479,000
4+1 bed5 bath2,500–3,000 sq ft
65 Burnhaven Avenue
Maple, Vaughan
14 days agoMLS® N13841756
RE/MAX WEST REALTY INC.
31 Mulholland Drive
Beverley Glen, Vaughan, Ontario L4J7T7
For sale· Added
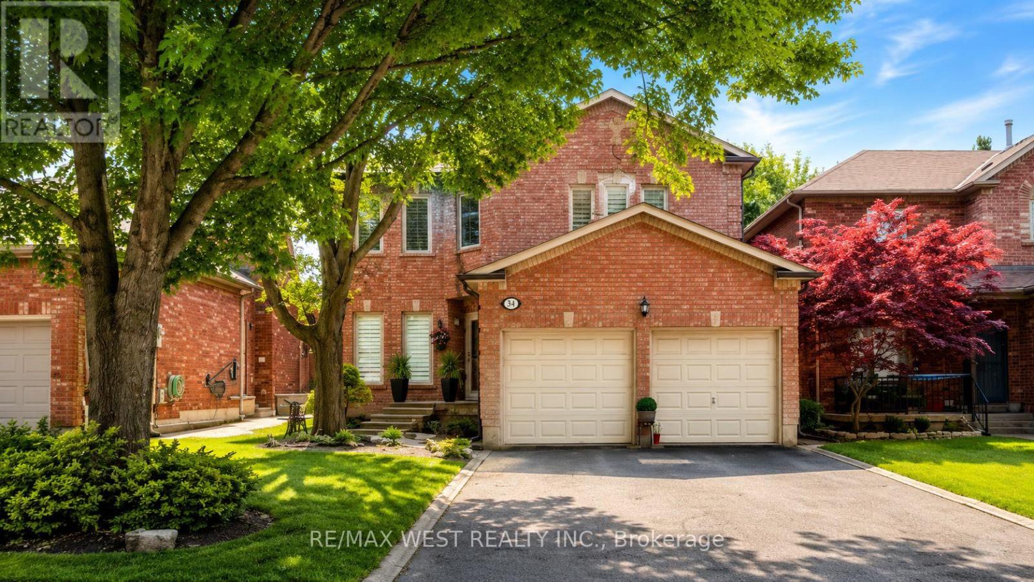
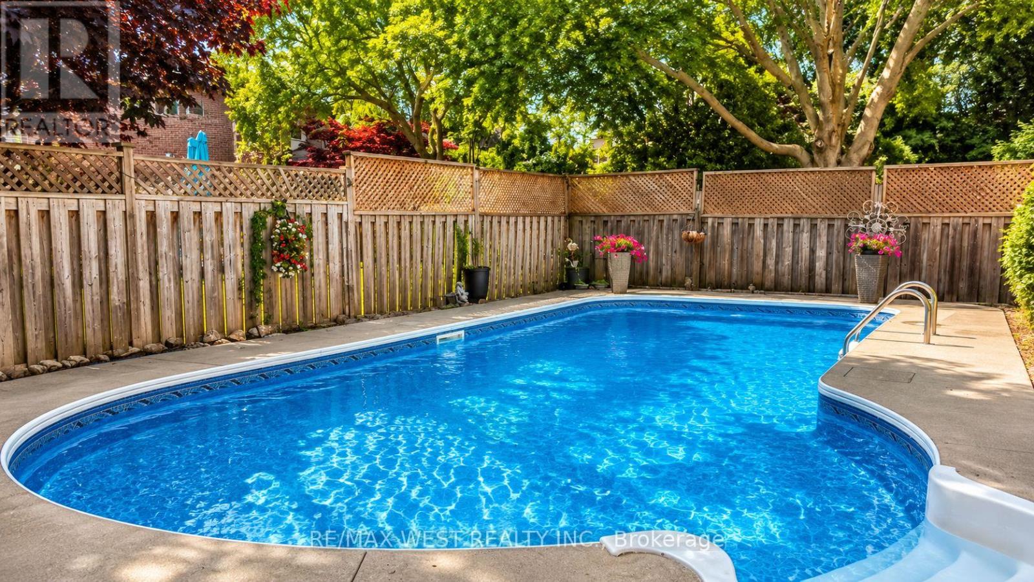
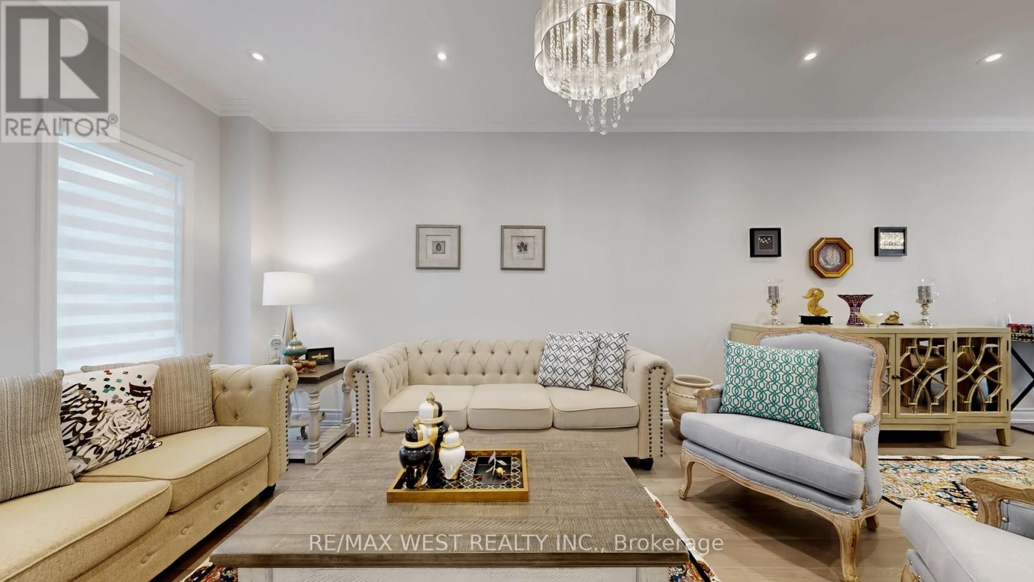
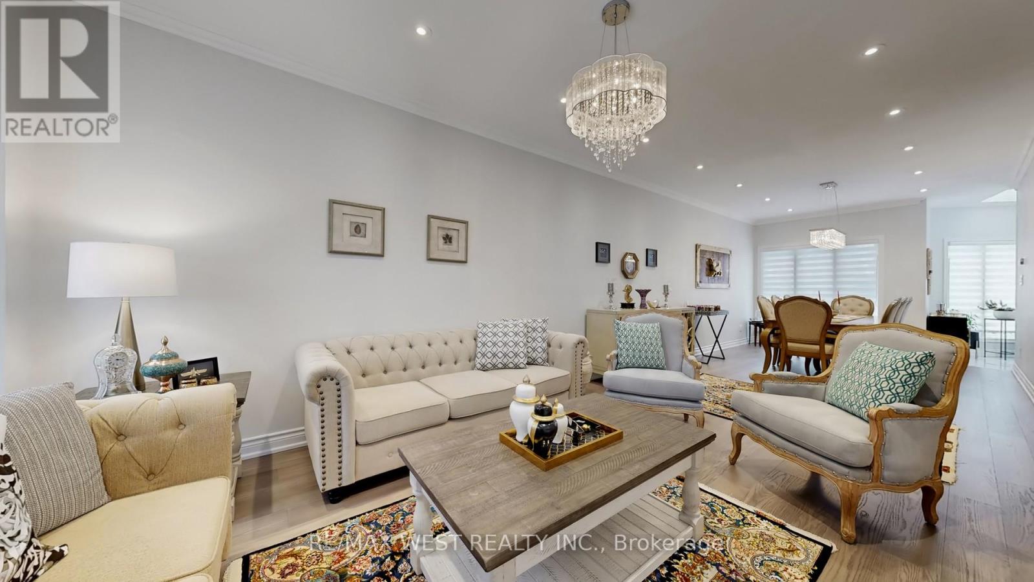
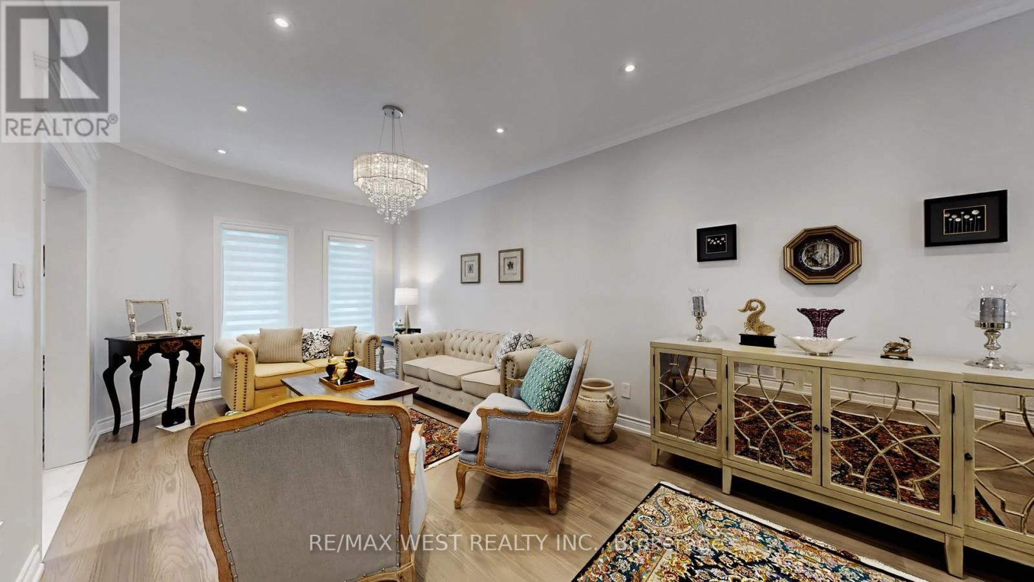
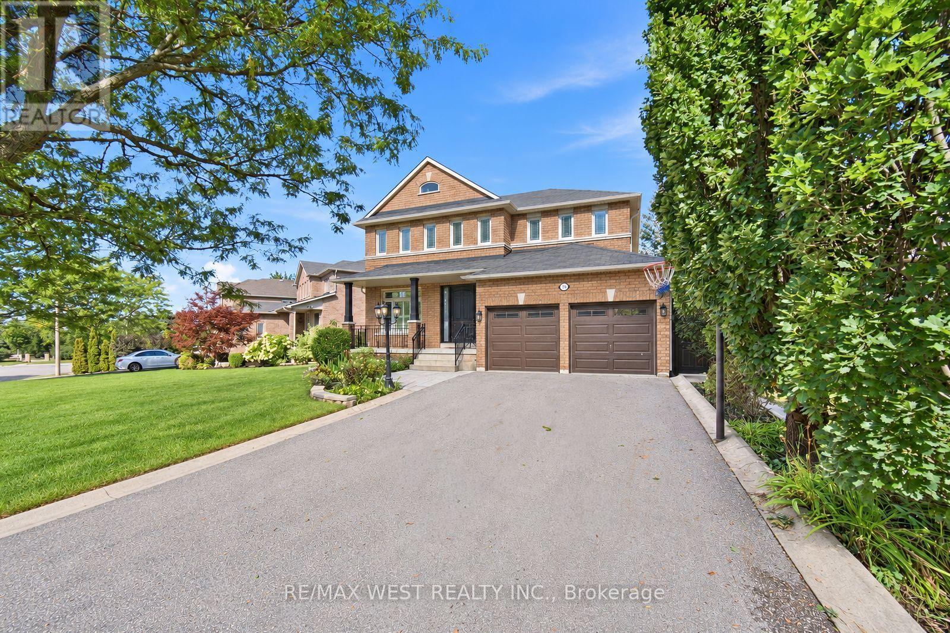
Exquisite Fully Renovated Estate On A Prestigious Tree-Lined Street In Wilshire/Westmount. This Magnificent Home Welcomes You With A Grand 2-Storey Foyer And 9' Ceilings, Blending Classic Charm With Modern Elegance. The Sun-Soaked Gourmet Kitchen, With Skylights And Vaulted Ceilings, Opens To A Private Oasis Featuring An Inground Pool And Cedar Deck-Perfect For Year-Round Relaxation. The Family Room Boasts A Wood-Burning Fireplace, And The Main Floor Office/Library Is Ideal For Work-Or-Study. Upstairs, The Lavish Primary Suite Offers A Spa-Like 5-Piece Ensuite With A Standalone Soaking Tub And Walk-In Closet. The Renovated Basement Offers A Spacious Recreation Area With Wet Bar, Perfect For Entertaining.Since 2022, Every Detail Has Been Meticulously Upgraded-A Complete First And Second Floor Renovation, A New Furnace, Central AC, Electrical System, And Pool Mechanicals. Every Surface Showcases Designer Finishes, From Custom Tiles To Elegant Window Treatments. This Is A Rare Turn-Key Offering, Backing Onto Ventura Park And Steps To Westmount Collegiate-A Truly Unparalleled Family Home.
Map data © OpenStreetMap contributors
No open houses are scheduled for this home.
Can't make it? Request a private viewing.
| Living room | Ground level | 5.42 x 3.26 m |
| Dining room | Ground level | 4.53 x 3.26 m |
| Kitchen | Ground level | 6.95 x 4.88 m |
| Family room | Ground level | 5.15 x 3.32 m |
| Library | Ground level | 3.25 x 3.05 m |
| Primary Bedroom | Second level | 6.53 x 4.2 m |
| Bedroom 2 | Second level | 4.22 x 3.57 m |
| Bedroom 3 | Second level | 3.6 x 3.33 m |
| Bedroom 4 | Second level | 3.16 x 3.06 m |