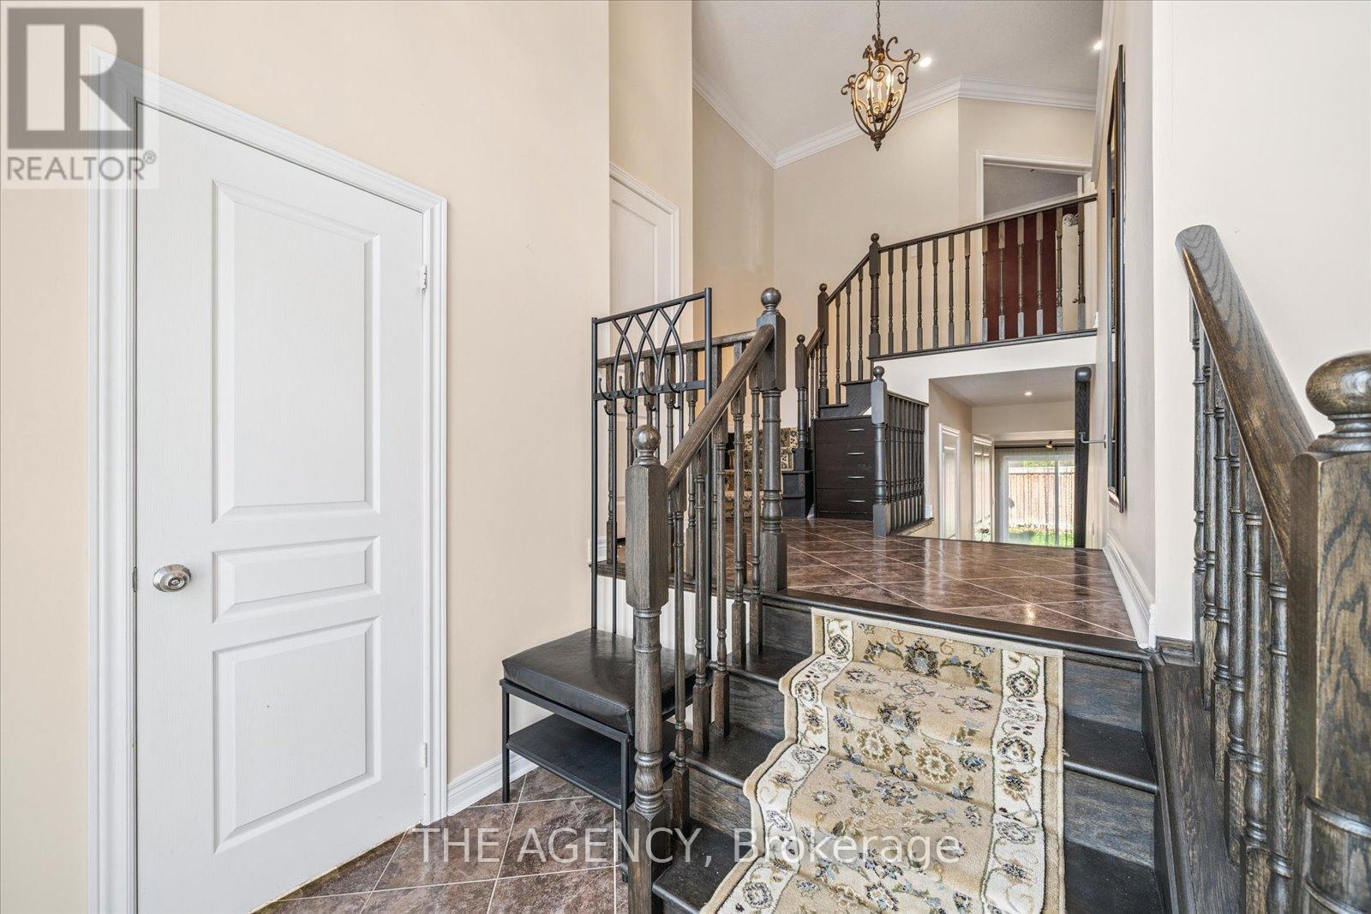
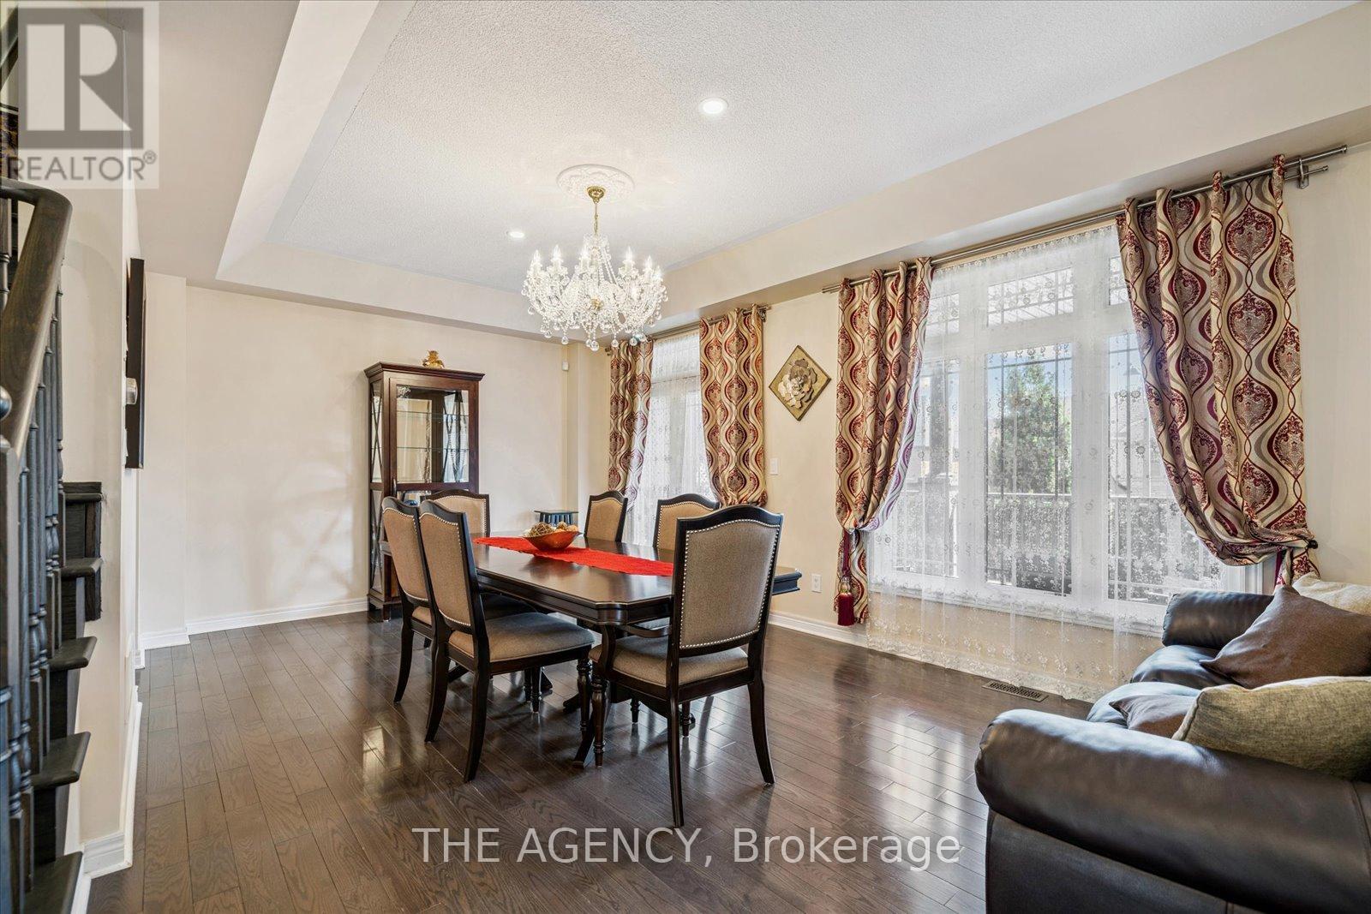
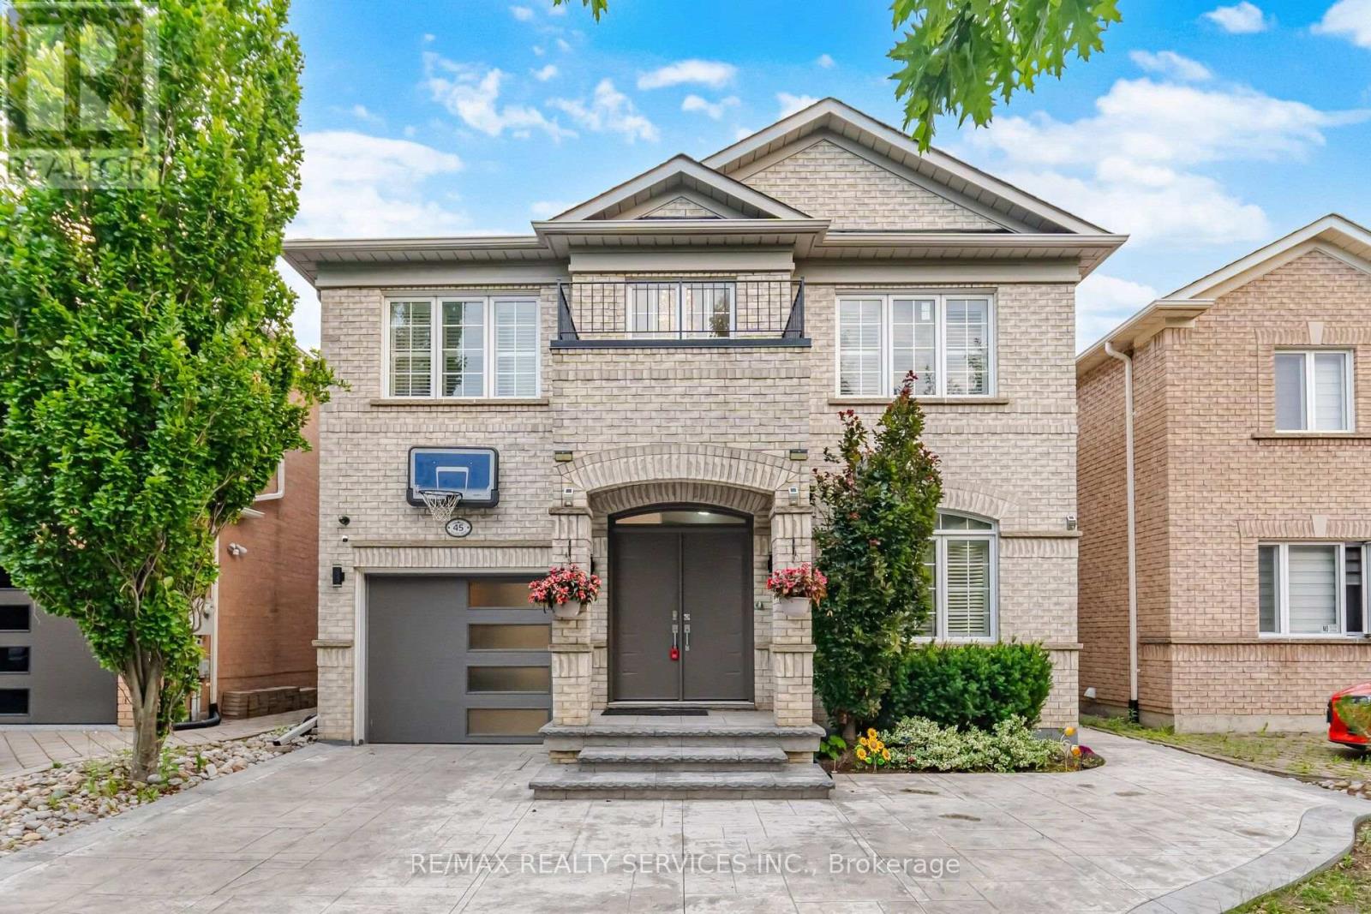
 For sale 50
$1,379,999
4+2 bed5 bath2,000–2,500 sq ft
45 Skylark Drive
Vellore Village, Vaughan
2 months agoMLS® N13617164
RE/MAX REALTY SERVICES INC.
32 Timna Crescent
Patterson, Vaughan, Ontario L6A4L7
For sale· Added
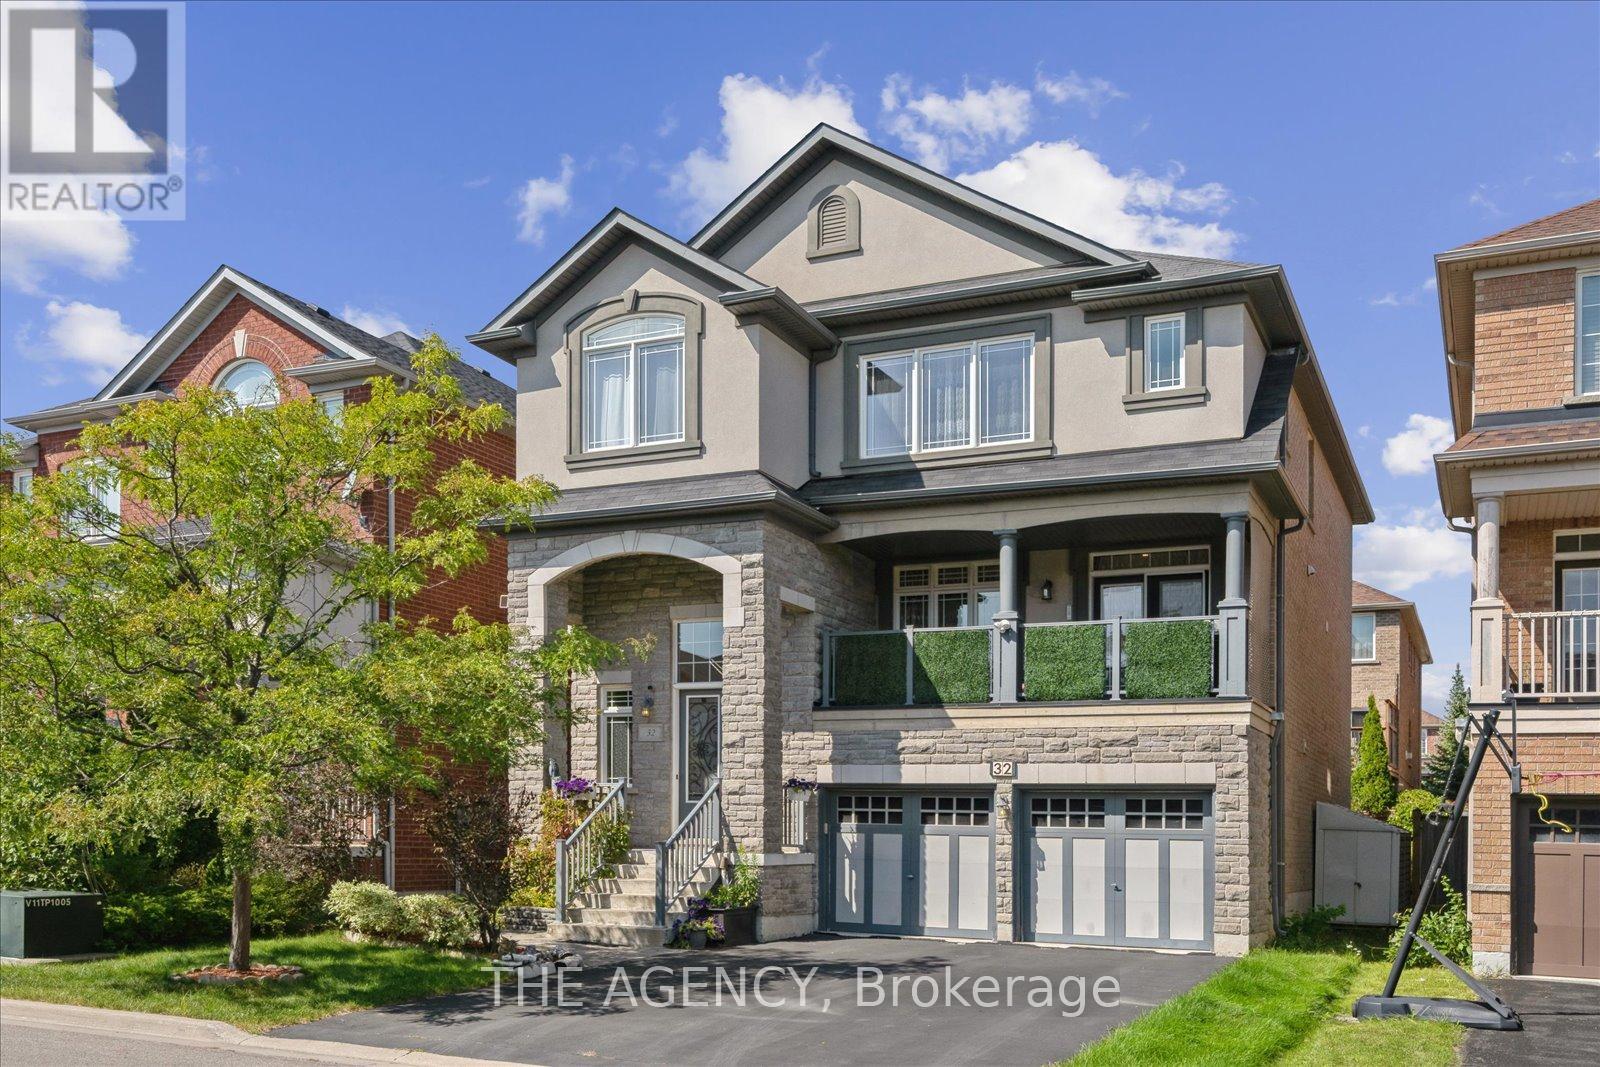
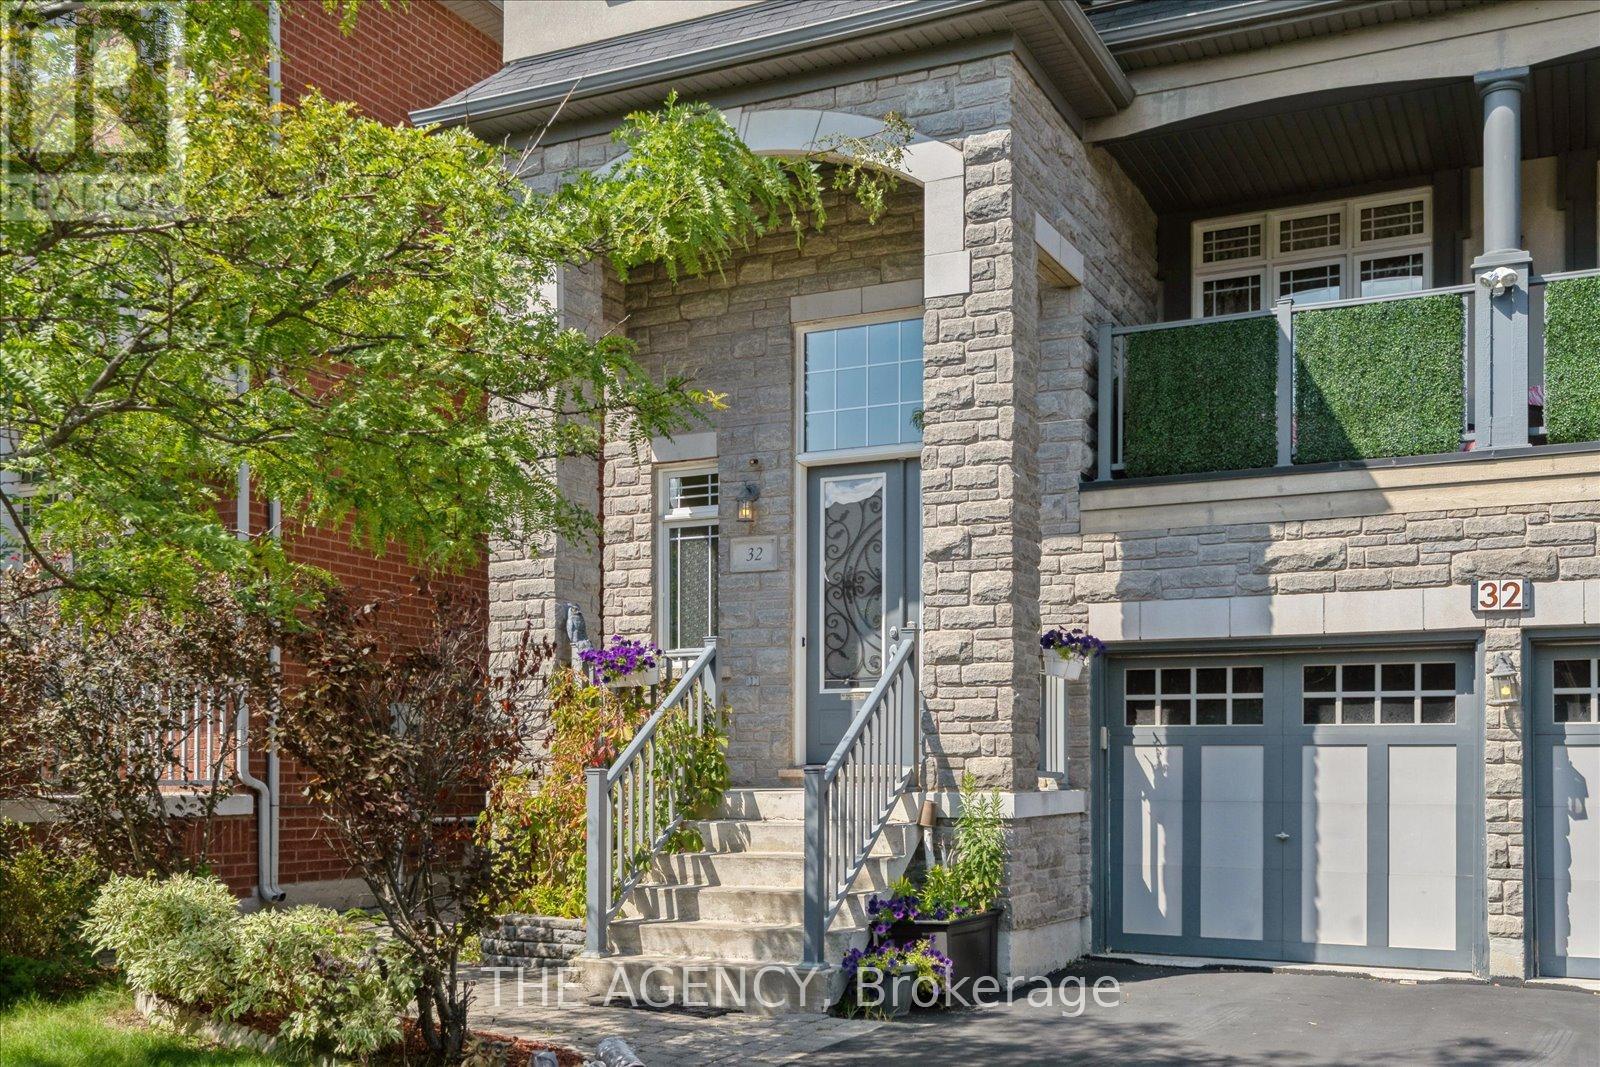
Welcome to 32 Timna Crescent a rare find in a highly sought-after neighborhood. This spacious home offers 5 bedrooms upstairs plus an additional bedroom in the walk-out grade-level basement, providing approximately 3,500 sq. ft. of total living space designed for comfort and functionality. Nestled on a quiet crescent, the property features a 2-car garage and is ideally located within walking distance to Anne Frank Public School, Schwartz/Reisman Community Centre, and a convenient shopping plaza. Perfect for families seeking both space and lifestyle, this home combines a prime location with an abundance of room to grow.
Map data © OpenStreetMap contributors
No open houses are scheduled for this home.
Can't make it? Request a private viewing.
| Bedroom | Second level | 0 x 0 m |
| Bedroom 2 | Second level | 0 x 0 m |
| Living room | Basement | 0 x 0 m |
| Bedroom | Basement | 0 x 0 m |
| Eating area | Main level | 0 x 0 m |
| Bedroom 3 | Second level | 0 x 0 m |
| Bedroom 4 | Second level | 0 x 0 m |
| Bedroom 5 | Second level | 0 x 0 m |
| Laundry room | Second level | 0 x 0 m |
| Dining room | Main level | 0 x 0 m |
| Office | Main level | 0 x 0 m |
| Living room | Main level | 0 x 0 m |
| Kitchen | Main level | 0 x 0 m |