 For sale 50
$1,098,800
3+1 bed4 bath1,500–2,000 sq ft
3878 Major Mackenzie Drive
Vellore Village, Vaughan
18 days agoMLS® N13830394
RE/MAX REALTY SERVICES INC.
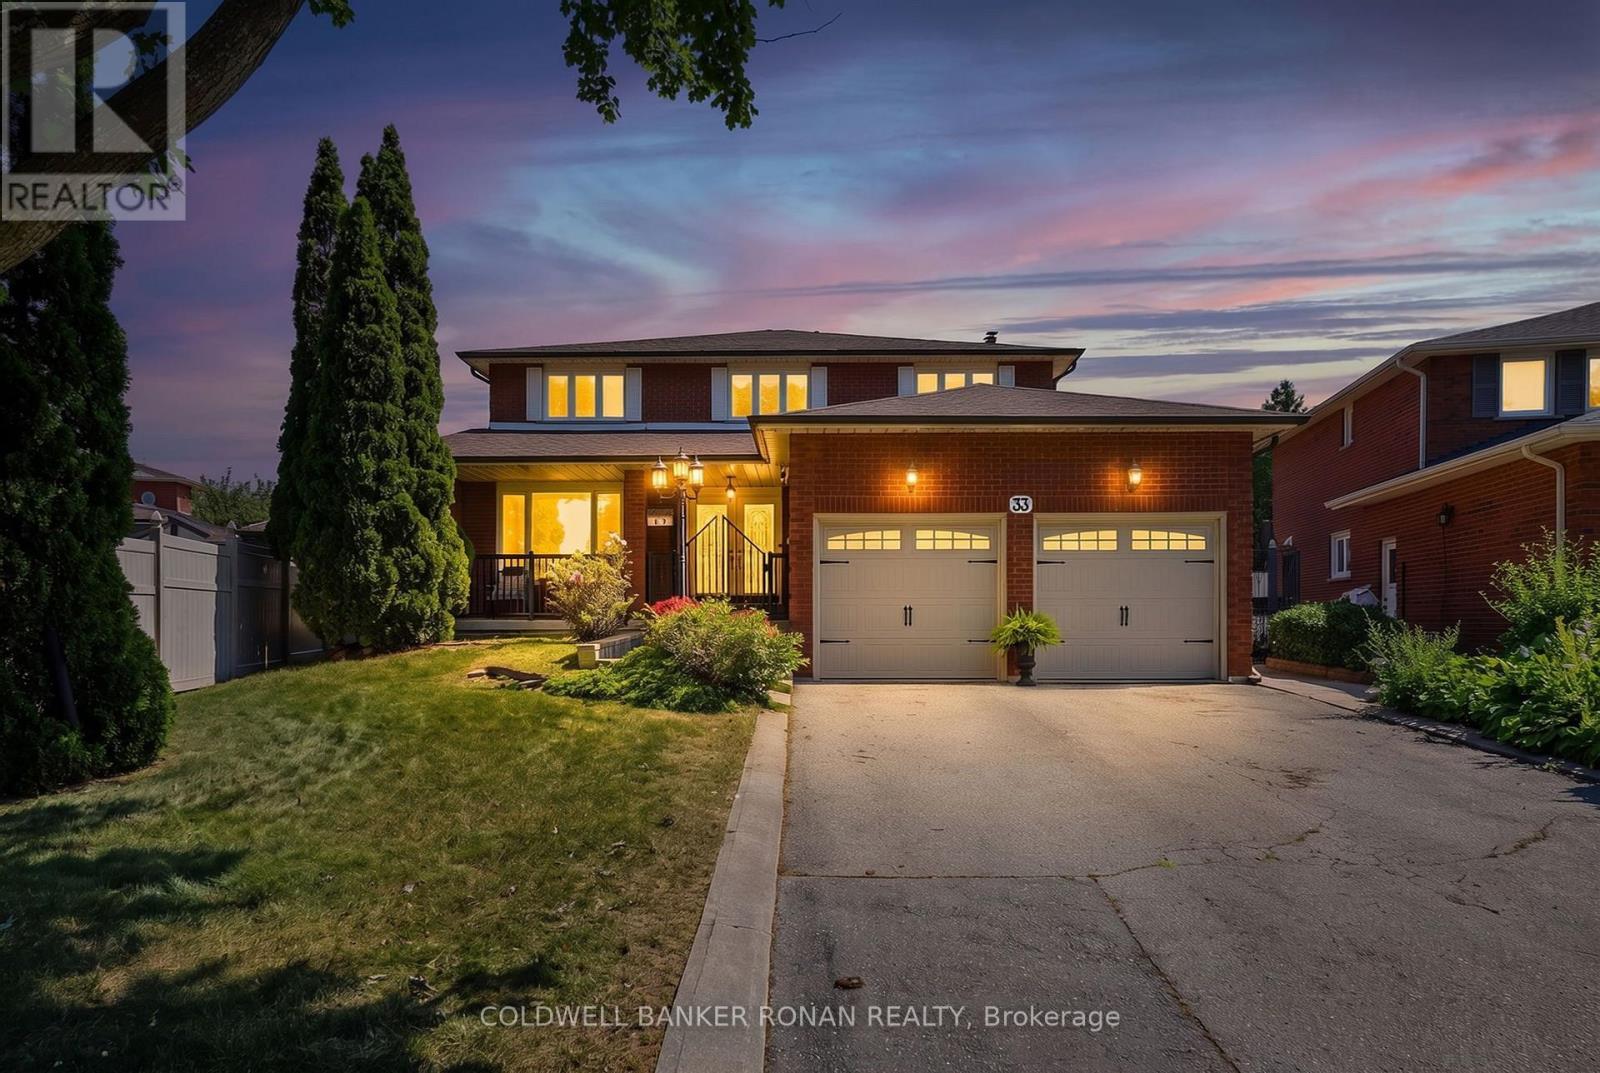
33 Marevan Place
East Woodbridge, Vaughan, Ontario L4L3H7
For sale· Added
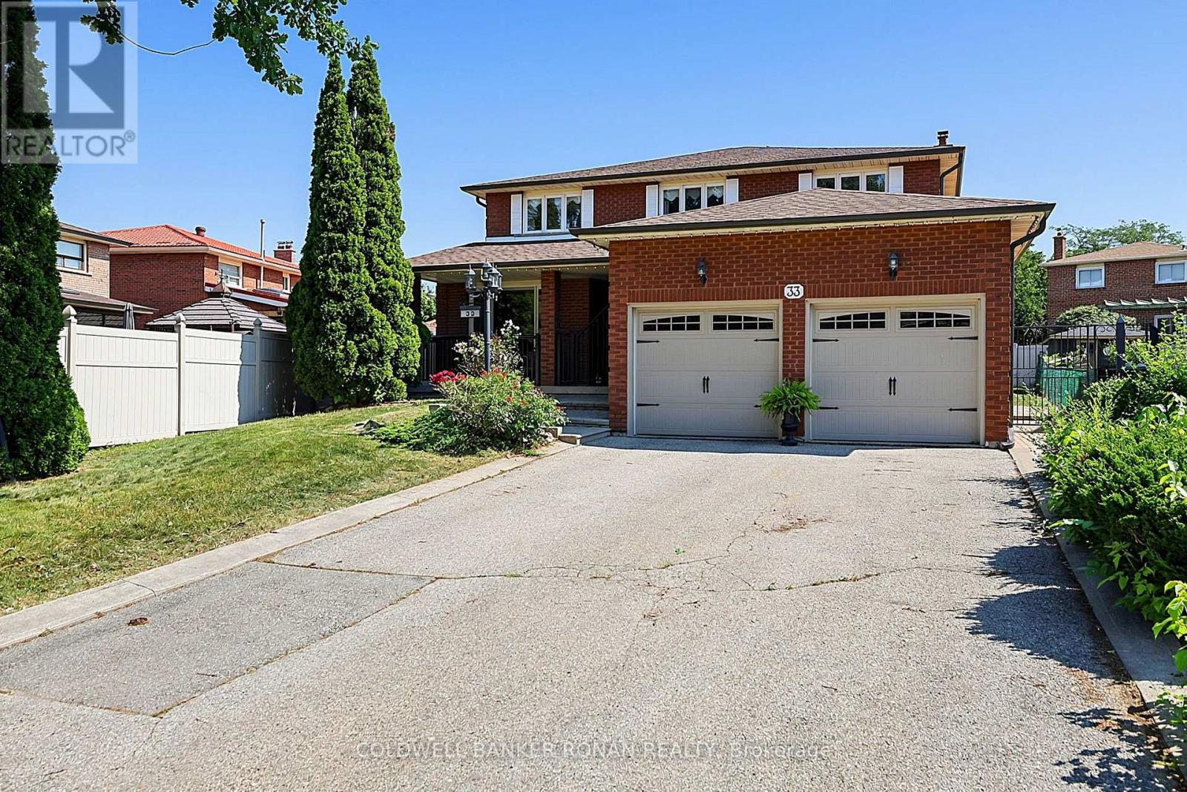
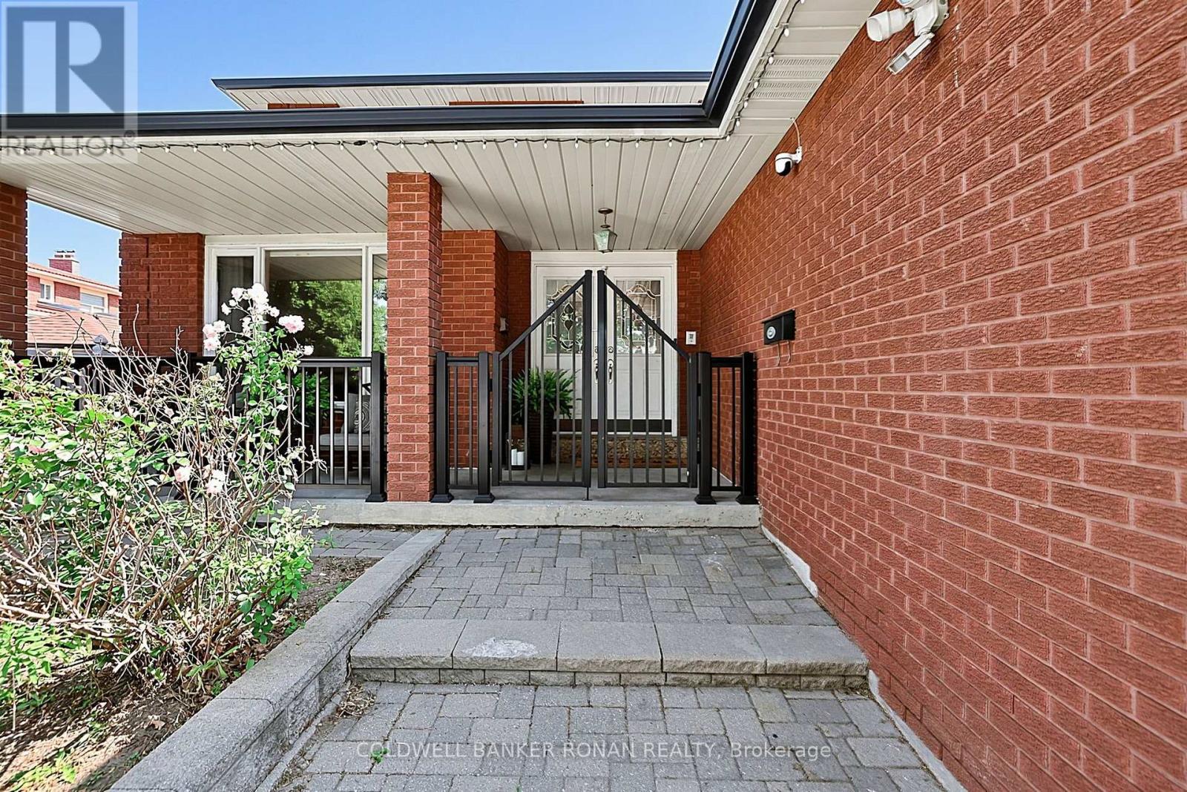
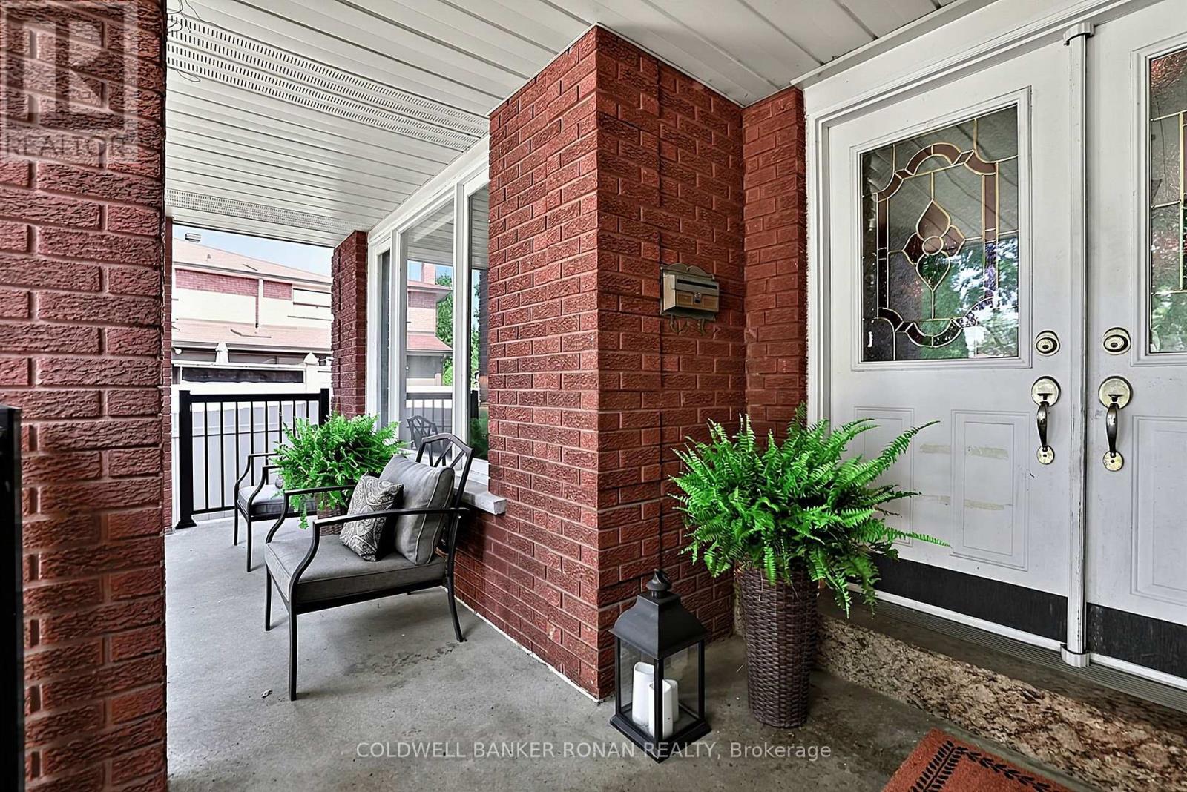
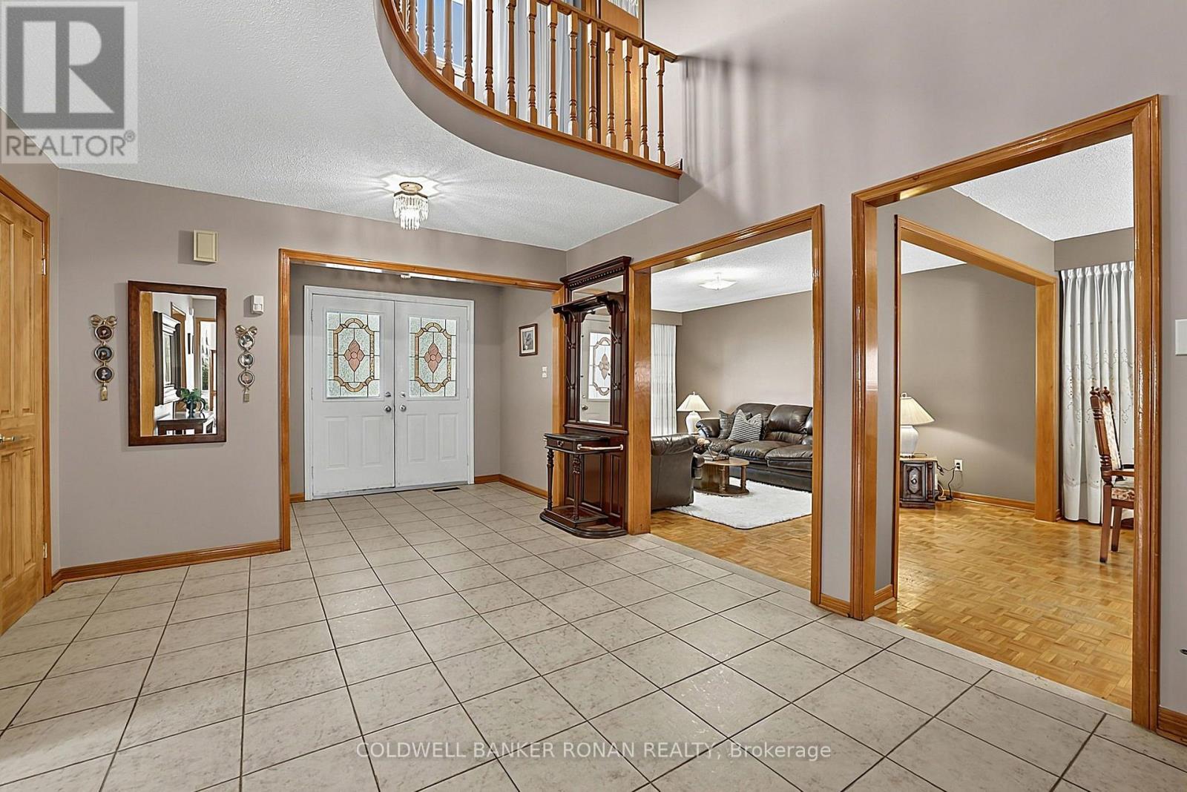
Welcome to 33 Marevan Place! This Specious 4 bedroom/4 bath home, tucked away on a premium oversized Pie Shaped Lot in the Heart of East Woodbridge is a must see! Grand Foyer Entrance, And Functional Layout, Formal Living & Dining Space, with a Large Eat In Kitchen With a Walk-Out to the Backyard, PLUS A main floor Family Room, With a Fireplace With a 2nd Walk-Out, A Bonus 3 Pc Bathroom with a Walk-In Wheelchair Accessible Shower Make up the Main Floor. A Spacious Primary Suite, Overlooking the Backyard, With a Walk-In Closet and 5pc Ensuite, and 3 Additional Generous Size Bedrooms complete the 2nd Floor. A Large finished Lower Level, With A 2nd Kitchen, Recreation Room, Large Cantina, And Convenient Separate Access From The Garage Offer Great Additional Space, In-Law Opportunities For Multi-Generational Family Living & Guests, With lots of Additional Storage Space Too! This highly sought after Neighborhood also affords the perfect location, close to Local Shopping, Dining, Entertainment, Primary & Secondary Schools, walking distance to nearby Alexander Elisa Park and quick access to Hwy 400/407/427 making your commute to from the GTA easy too! The perfect size home, lot and location for the entire family!
Map data © OpenStreetMap contributors
No open houses are scheduled for this home.
Can't make it? Request a private viewing.
| Foyer | Main level | 2.35 x 1.53 m |
| Kitchen | Lower level | 11.17 x 3.43 m |
| Recreational, Games room | Lower level | 7.21 x 3.54 m |
| Cold room | Lower level | 5.88 x 2.26 m |
| Living room | Main level | 5.17 x 3.43 m |
| Dining room | Main level | 4.43 x 3.43 m |
| Kitchen | Main level | 7.04 x 3.45 m |
| Family room | Main level | 7.21 x 3.53 m |
| Primary Bedroom | Second level | 5.5 x 3.43 m |
| Bedroom 2 | Second level | 4.65 x 3.58 m |
| Bedroom 3 | Second level | 4.65 x 3.58 m |
| Bedroom 4 | Second level | 3.43 x 3.01 m |
| Sitting room | Lower level | 7.23 x 3.52 m |