 For sale 50
$1,799,000
4+2 bed5 bath3,500–5,000 sq ft
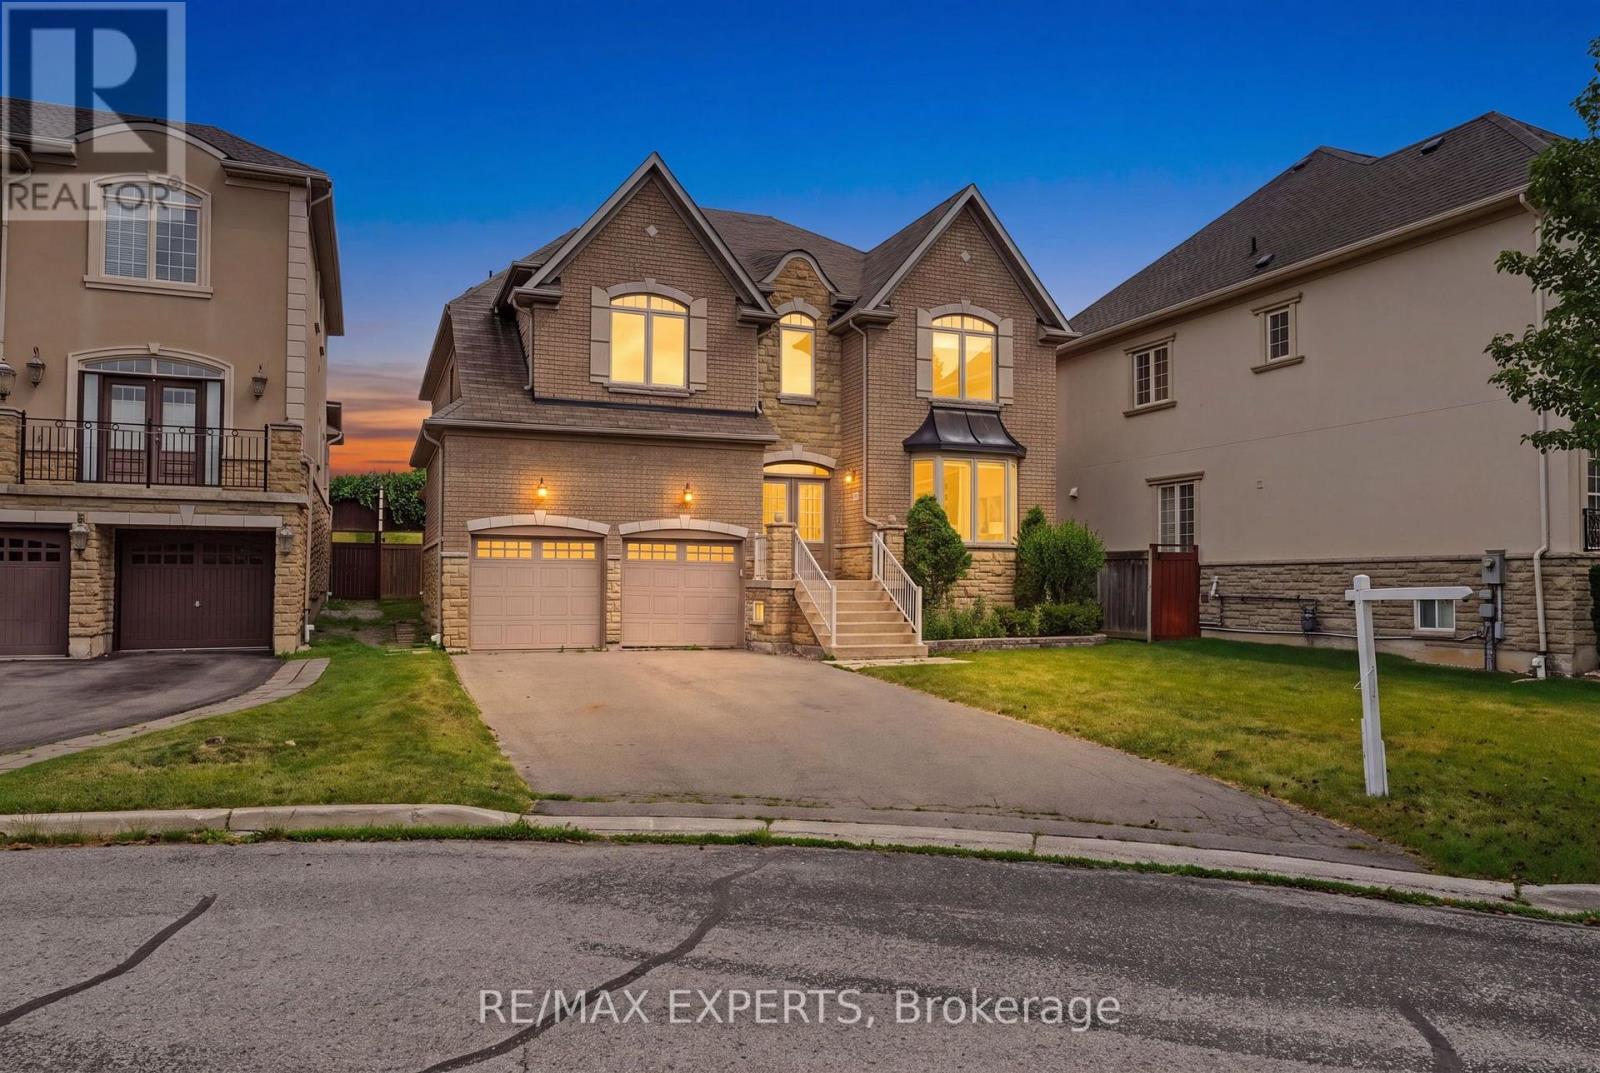
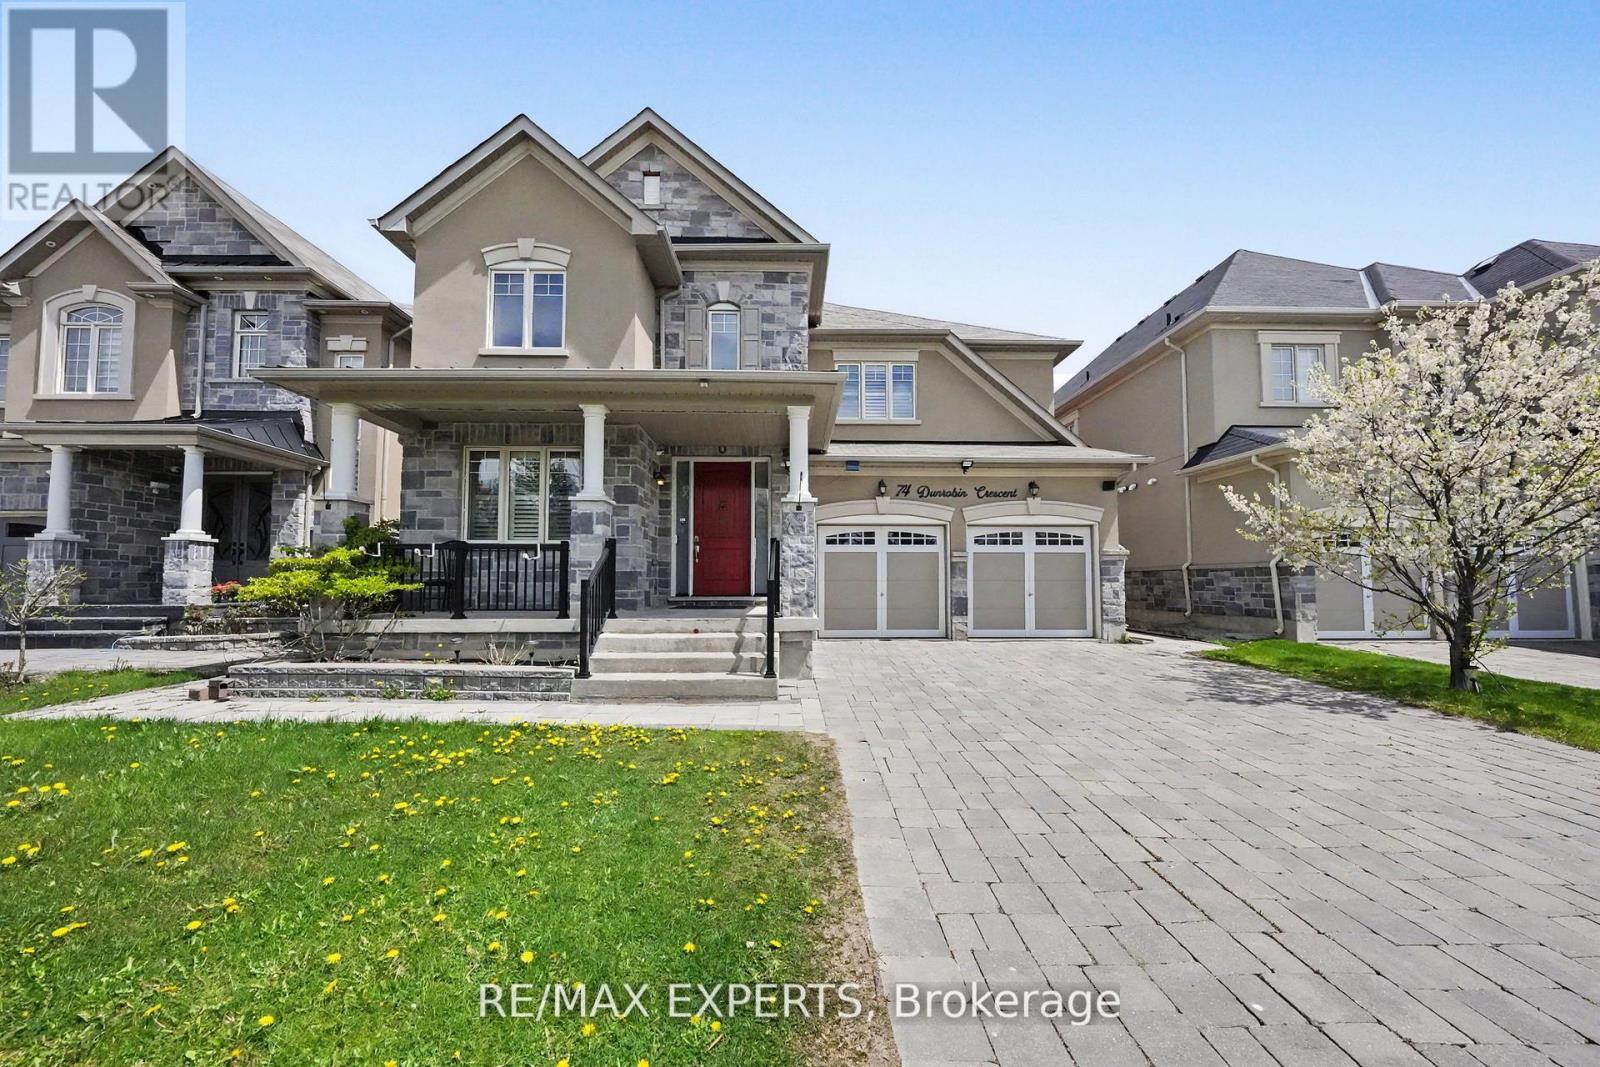
74 Dunrobin Crescent
Kleinburg, Vaughan
1 month agoMLS® N13727610
RE/MAX EXPERTS
33 Pine Heights Drive
Vellore Village, Vaughan, Ontario L4L1A6
For sale· Added
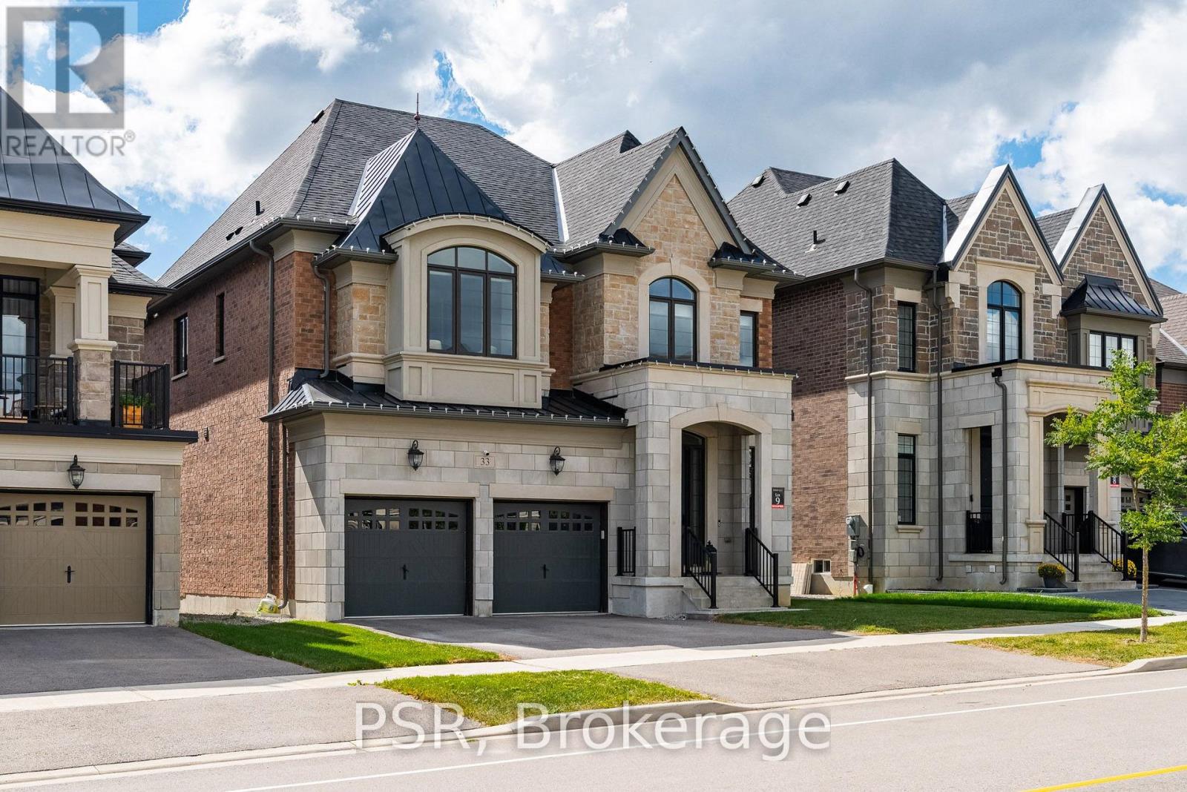
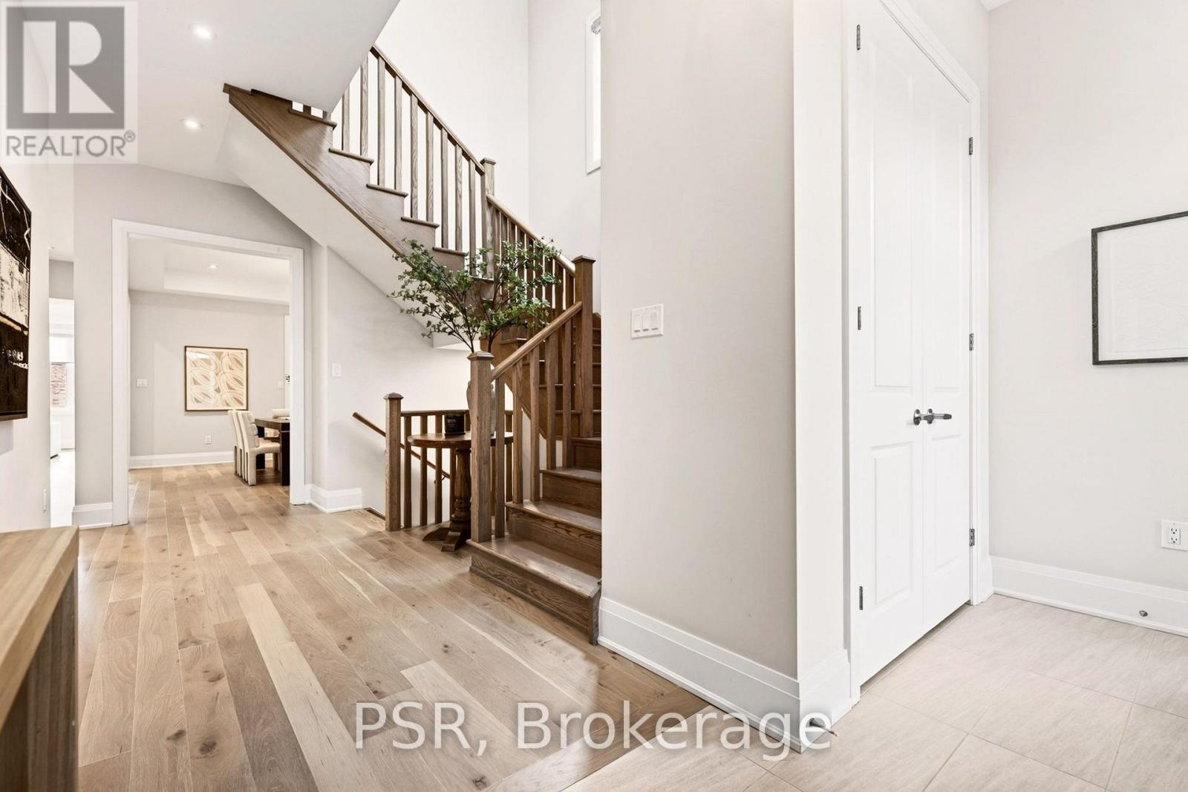
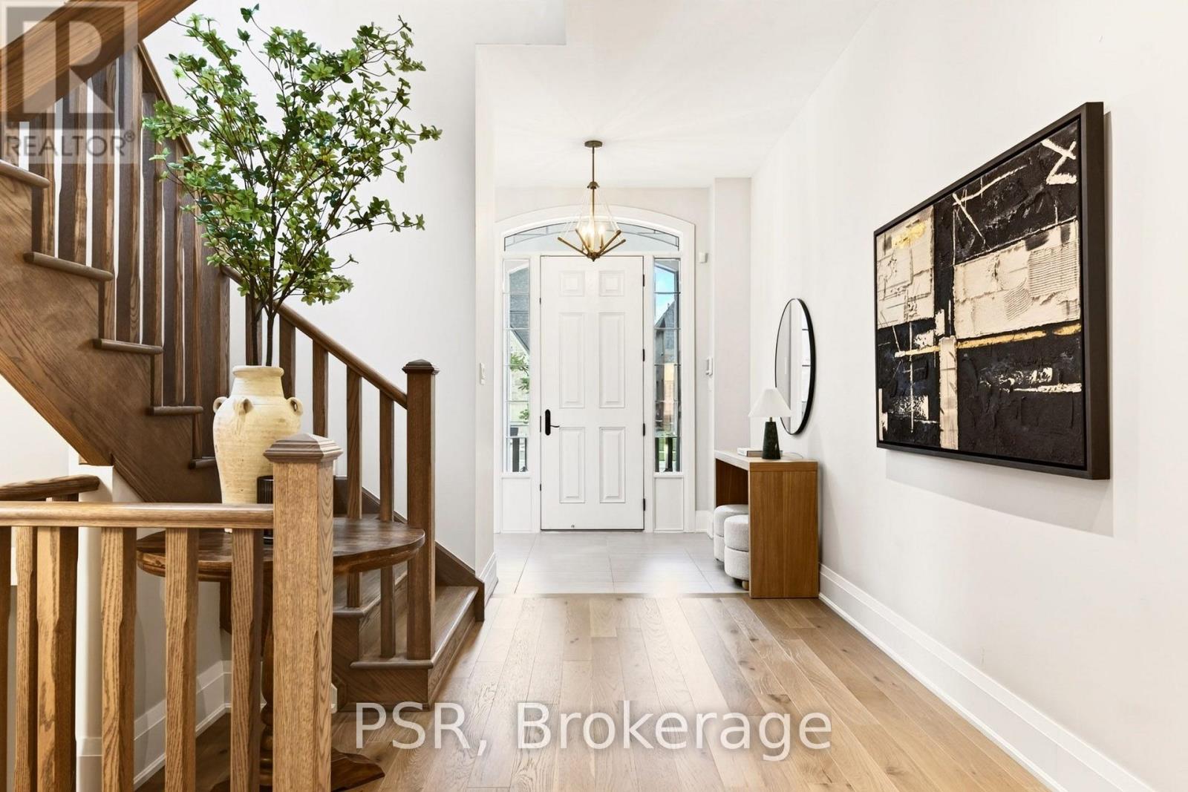
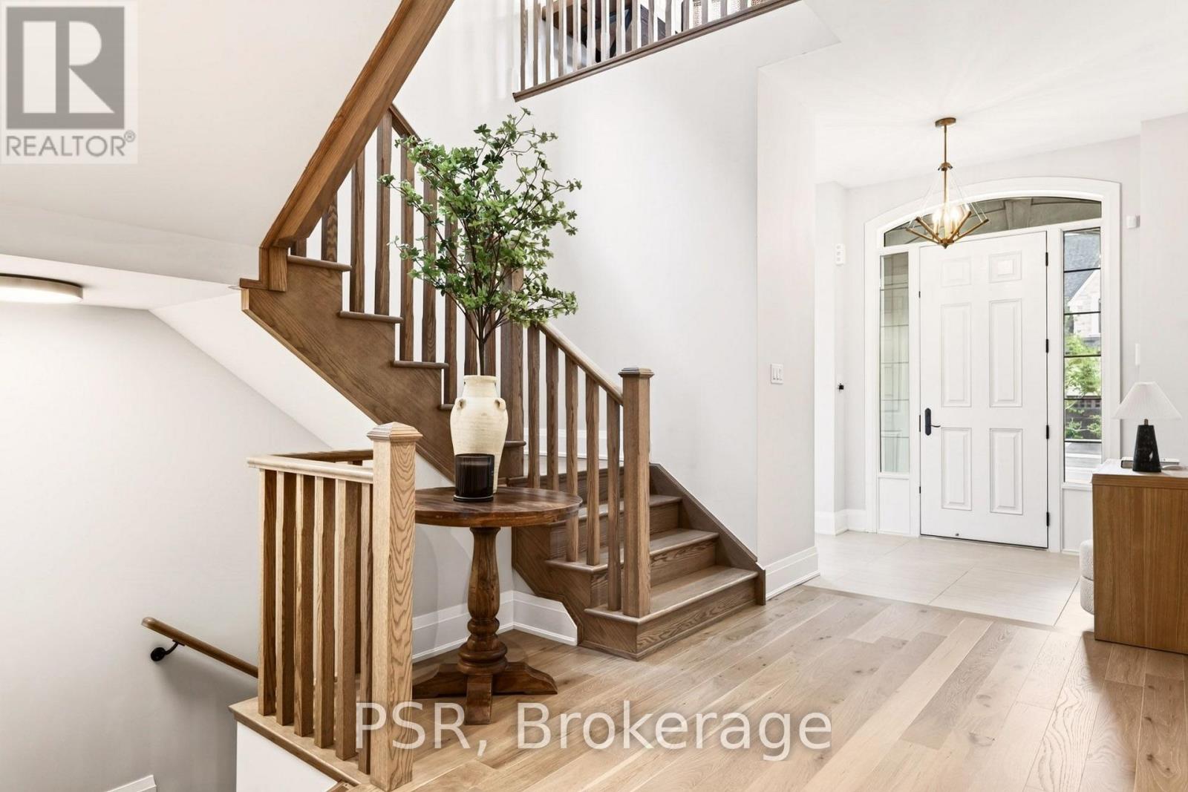
Welcome to the Rosedale Model in Vellore Village an exceptional 3,733 sq. ft. residence offering refined style, thoughtful design, and over $150,000 in premium upgrades. This stunning home features 4 spacious bedrooms, each with its own private ensuite bathroom, plus a versatile study loft ideal for a home office or additional living space (could also become the 5thbedroom).Enjoy an impressive open concept layout enhanced by 10 foot ceilings on the main floor, 9 foot ceilings on the second level, and 8 foot doors throughout. Upgraded hardwood flooring, and an abundance of pot lights and modern lighting creates a bright, sophisticated atmosphere. Elegant coffered ceilings, crown moulding, and carefully selected finishes add timeless character throughout. The chef inspired kitchen is truly the heart of the home, featuring custom granite countertops and backsplash, an oversized centre island, premium stainless steel appliances, and a gas stove. The kitchen seamlessly overlooks the living space and walks out to a huge deck perfect for entertaining, outdoor dining, and enjoying summer evenings. A rare tandem garage provides parking for 3 vehicles while offering additional storage and convenience. From the generous bedroom sizes and private ensuites to the extensive list of upgrades and stylish finishes, this exceptional Vellore Village home delivers the perfect combination of luxury, comfort, and functionality. A truly impressive home that must be seen to be appreciated!
Map data © OpenStreetMap contributors
No open houses are scheduled for this home.
Can't make it? Request a private viewing.
| Kitchen | Main level | 7.62 x 3.9 m |
| Eating area | Main level | 7.62 x 3.9 m |
| Family room | Main level | 5.49 x 5.91 m |
| Dining room | Main level | 4.57 x 3.9 m |
| Primary Bedroom | Second level | 4.88 x 5.49 m |
| Bedroom 2 | Second level | 3.54 x 4.27 m |
| Bedroom 3 | Second level | 3.84 x 4.27 m |
| Bedroom 4 | Second level | 4.15 x 3.35 m |
| Study | Second level | 3.69 x 3.47 m |