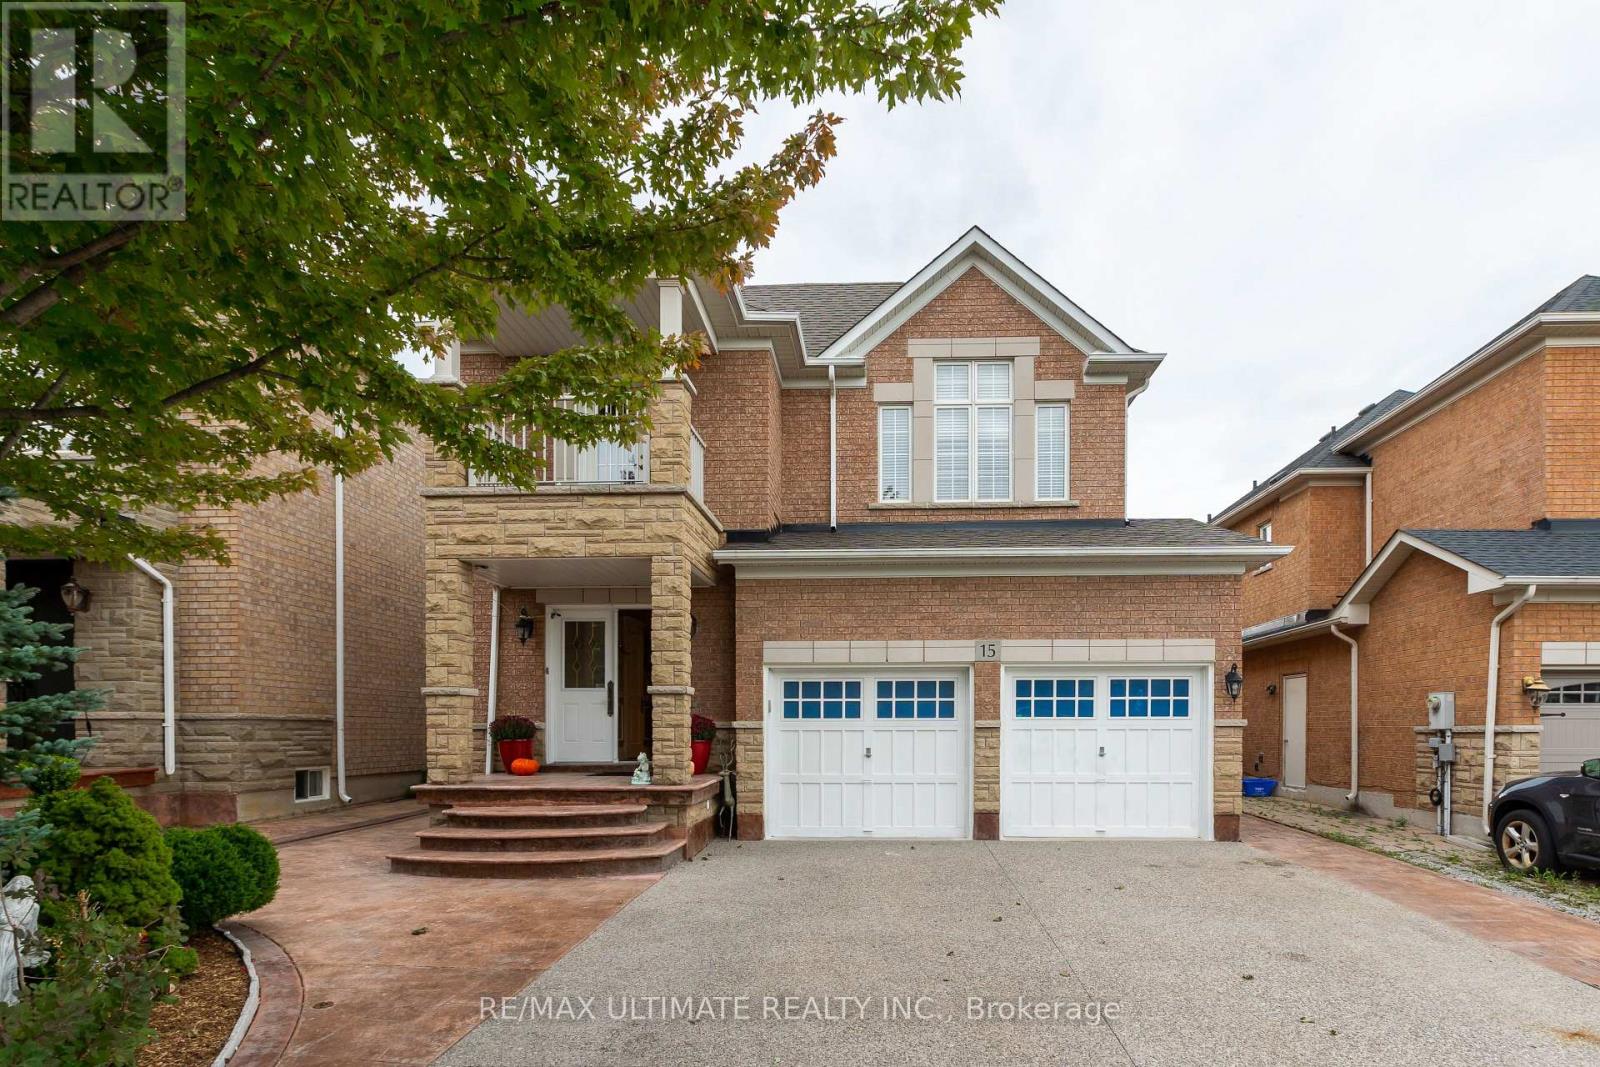
 For sale 50
$1,549,900
4 bed4 bath2,500–3,000 sq ft
15 Ozner Crescent
Vellore Village, Vaughan
27 days agoMLS® N13792672
RE/MAX ULTIMATE REALTY INC.
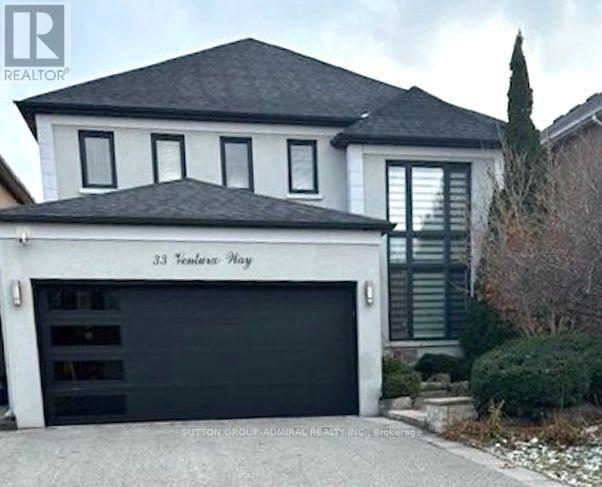
33 Ventura Way
Beverley Glen, Vaughan, Ontario L4J7T4
For sale· Added
Welcome to this inviting Wilshire/Westmount home, offering a great combination of updates, space and a backyard built for enjoying time with family and friends. The newer kitchen features stainless steel appliances, granite counters and a large centre island, with direct access to the backyard. Step outside to a beautifully landscaped lot complete with an in-ground saltwater pool, creating a private setting for relaxing, entertaining and enjoying the warmer months. Inside, the main floor offers 9' ceilings, updated flooring and a refreshed ensuite. The finished lower level provides valuable additional living space, including a nanny suite, recreation room and ensuite, making it flexible for guests, older children, extended family or a home office. Set in a desirable family neighbourhood close to parks and schools, including Ventura Park Public School with French Immersion, Wilshire Elementary School and Westmount Collegiate Institute. With plenty of room both inside and out, plus a fantastic location close to everyday amenities, this is a home with something for everyone.
Map data © OpenStreetMap contributors
No open houses are scheduled for this home.
Can't make it? Request a private viewing.
| Dining room | Main level | 3.6 x 3.2 m |
| Living room | Main level | 5.4 x 3.1 m |
| Family room | Main level | 4.1 x 3.3 m |
| Kitchen | Main level | 7.6 x 3.2 m |
| Library | Main level | 3.6 x 3.3 m |
| Primary Bedroom | Second level | 6.3 x 3.9 m |
| Bedroom 2 | Second level | 4.1 x 3.18 m |
| Bedroom 3 | Second level | 3.2 x 3.2 m |
| Bedroom 4 | Second level | 4.48 x 3.3 m |