 For sale 50
$549,900
2 bed1 bath700–799 sq ft
2920 Highway 7 Highway #903
Concord, Vaughan
21 days agoMLS® N13814484
RIGHT AT HOME REALTY
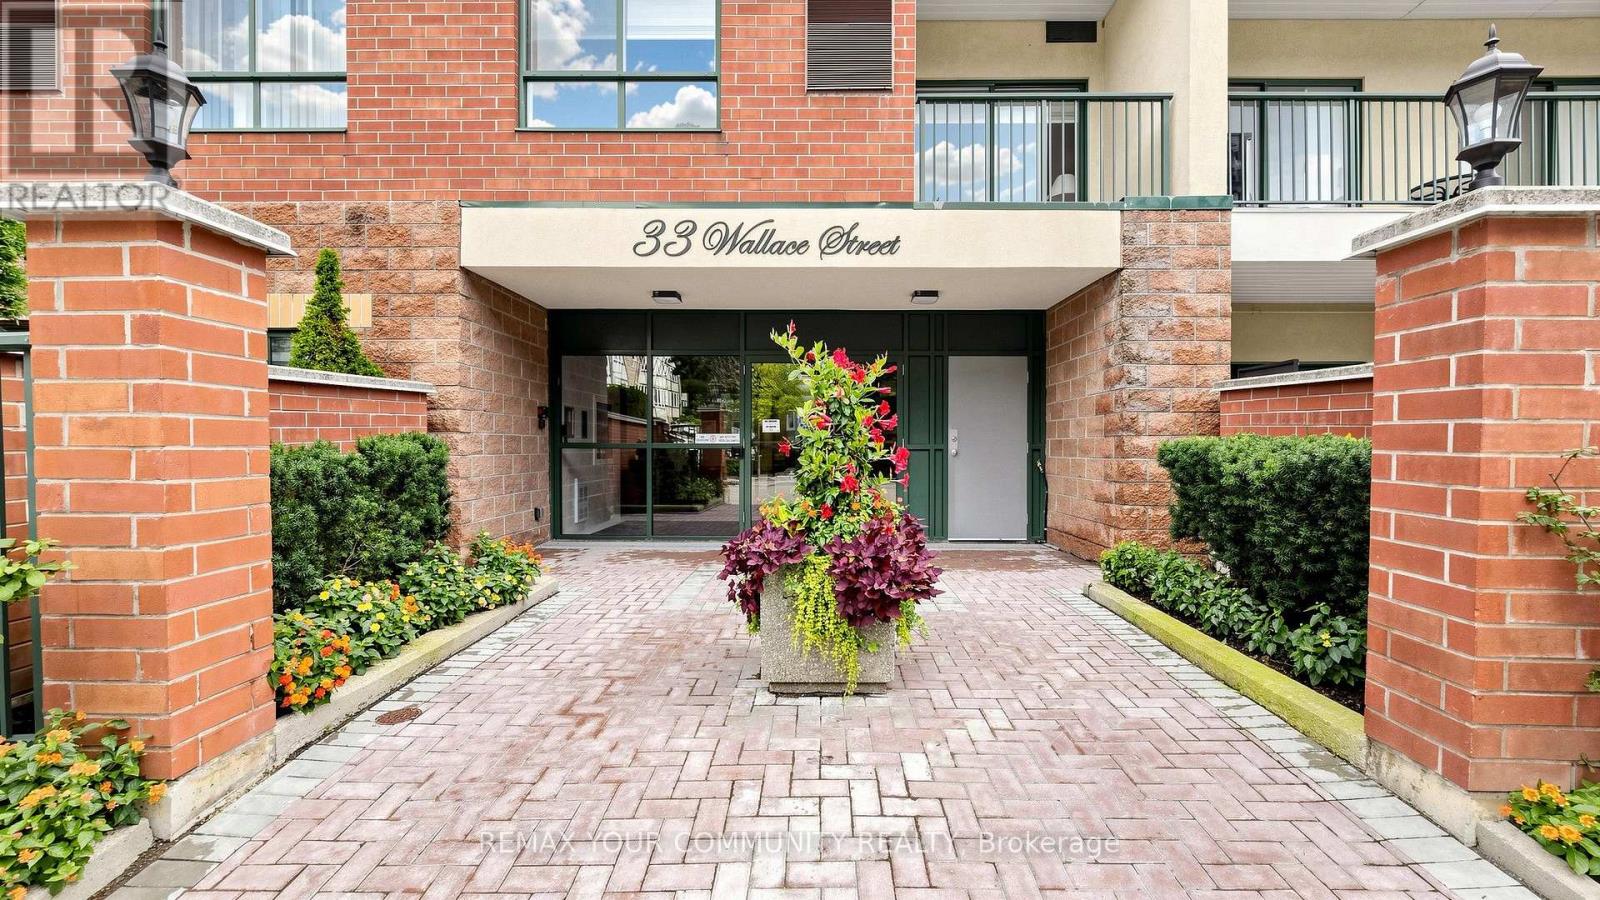
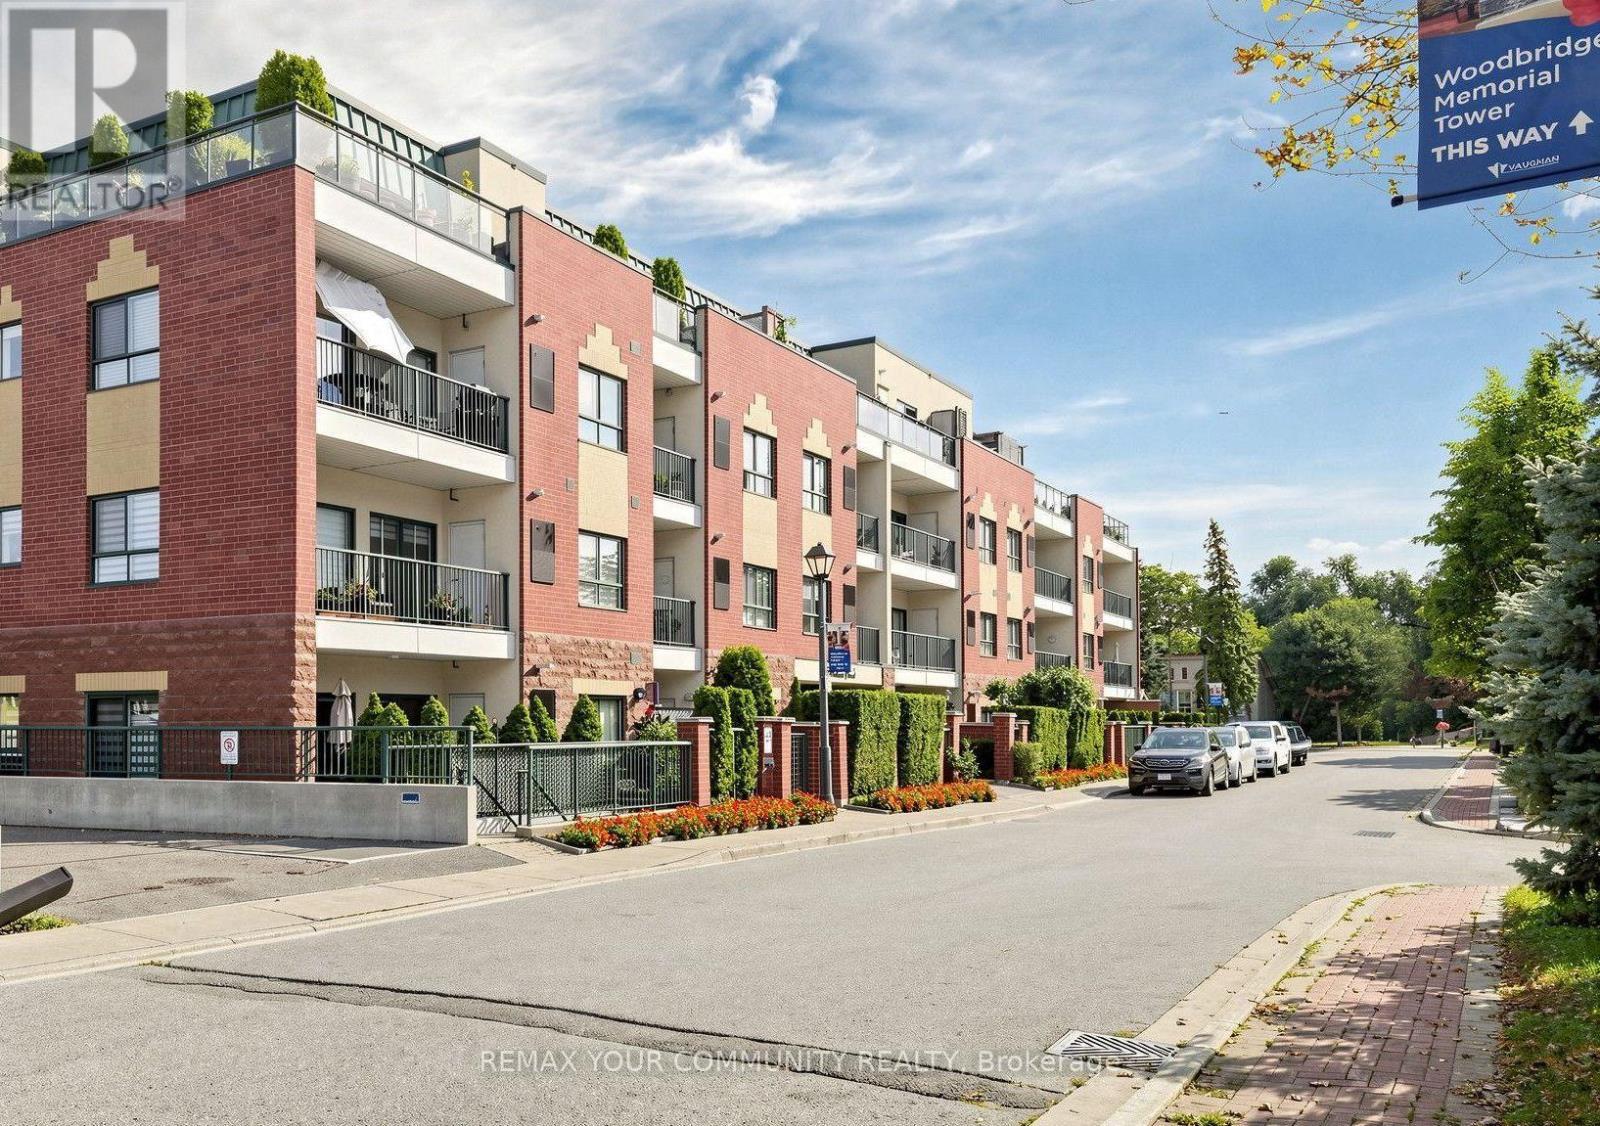
33 Wallace Street #214
West Woodbridge, Vaughan, Ontario L4L9L4
For sale· Added
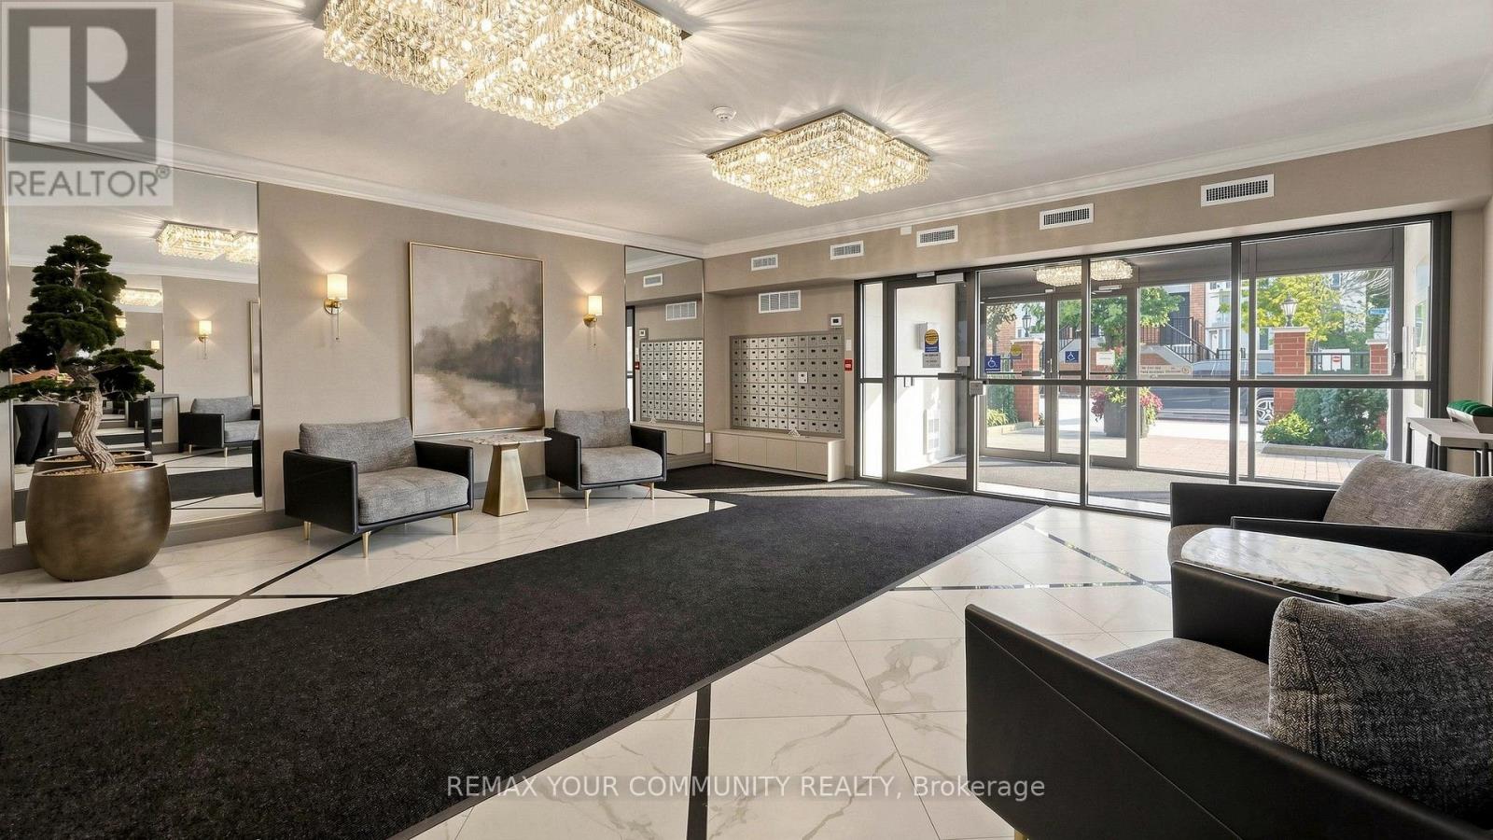
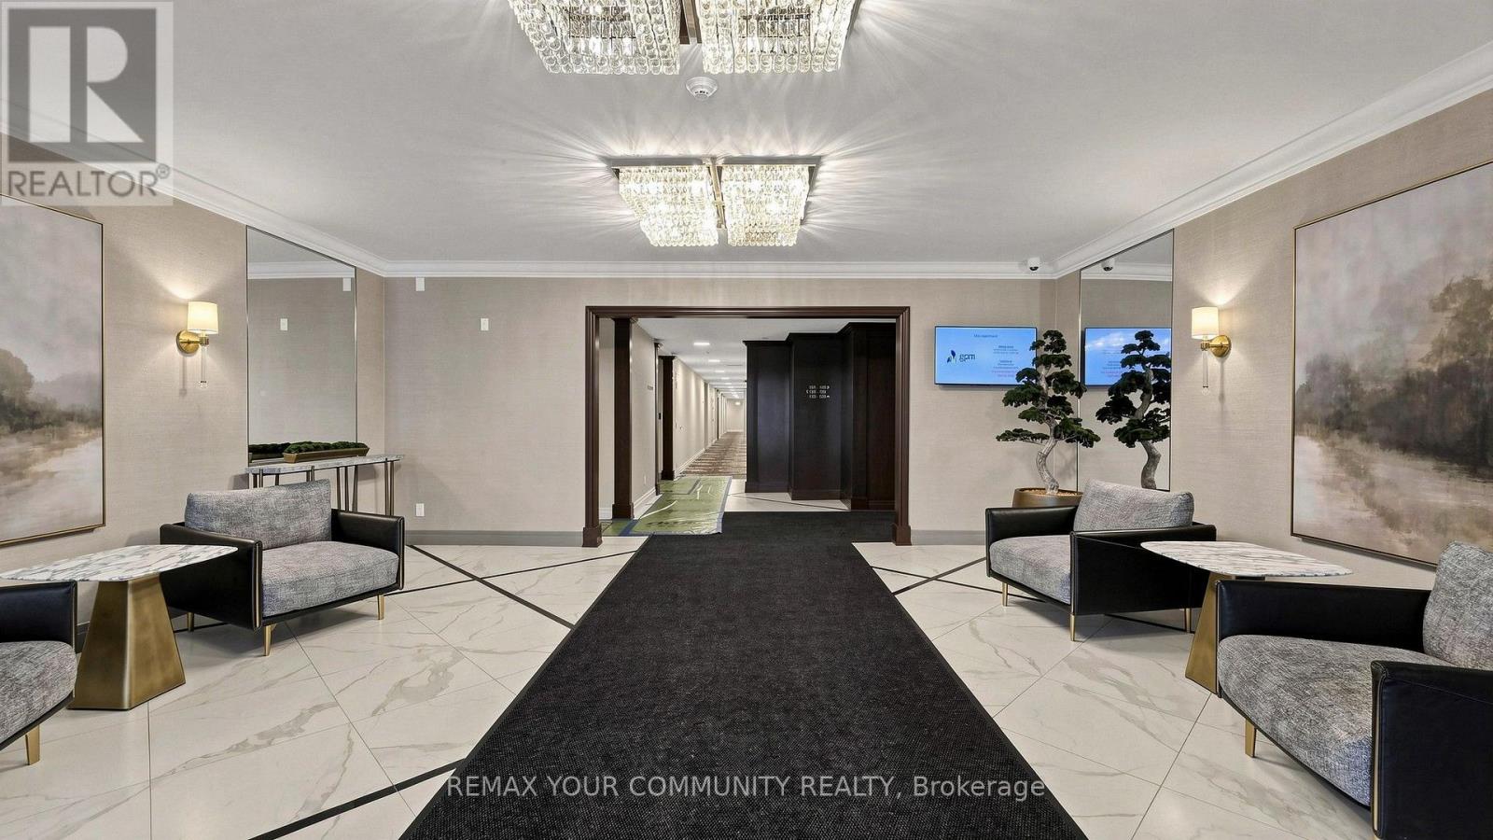
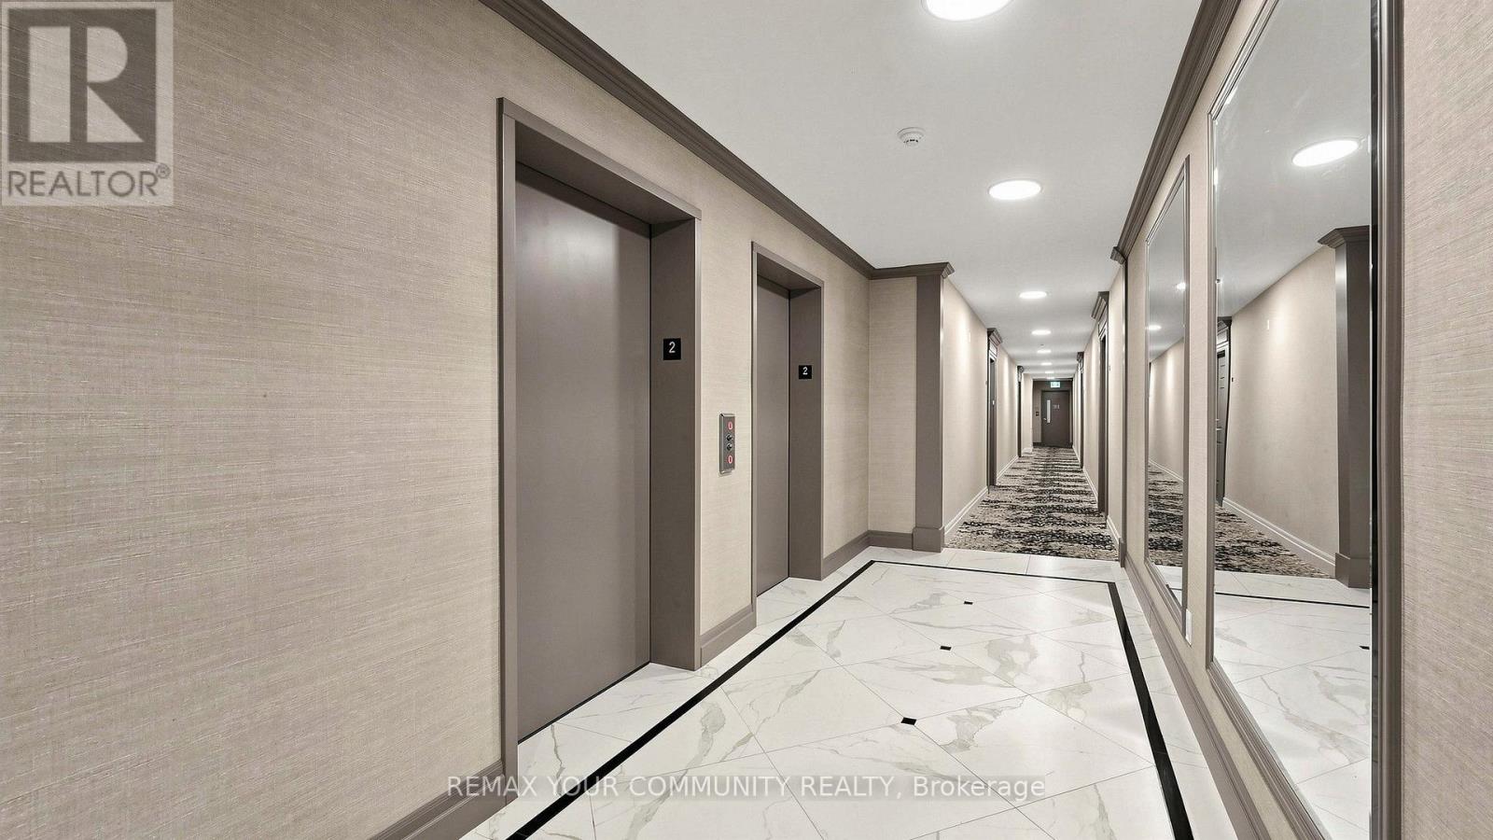
Welcome to 33 Wallace Street, one of Woodbridge's finest low-rise boutique buildings! This fabulous suite features a free-flowing and functional open-concept layout, with a spacious living and dining area and two very generous bedrooms. The primary bedroom offers a double closet and a walkout to the balcony. Smooth 9-foot ceilings throughout. The suite also features a versatile den, perfect for a home office or additional living space. Enjoy the beautifully renovated lobby and hallways, along with an unbeatable location. Just a two-minute walk to Cataldi Grocery Store and steps from mature walking trails, this home is located right in the heart of Market Lane-perfect for enjoying a daily stroll in a vibrant and welcoming neighbourhood.
Map data © OpenStreetMap contributors
No open houses are scheduled for this home.
Can't make it? Request a private viewing.
| Sep 29, 2026 | $699,900 | ▼ $30,000 |
| Sep 10, 2026 | $729,900 | First recorded price |
Price changes since Sep 10, 2026.
| Living room | Main level | 4.11 x 3.23 m |
| Dining room | Main level | 3.15 x 2.55 m |
| Kitchen | Main level | 3.35 x 2.71 m |
| Den | Main level | 3.85 x 2.75 m |
| Primary Bedroom | Main level | 5.55 x 3.01 m |
| Bedroom 2 | Main level | 4.36 x 3.24 m |