 For sale 50
$1,999,000
5+1 bed5 bath3,500–5,000 sq ft
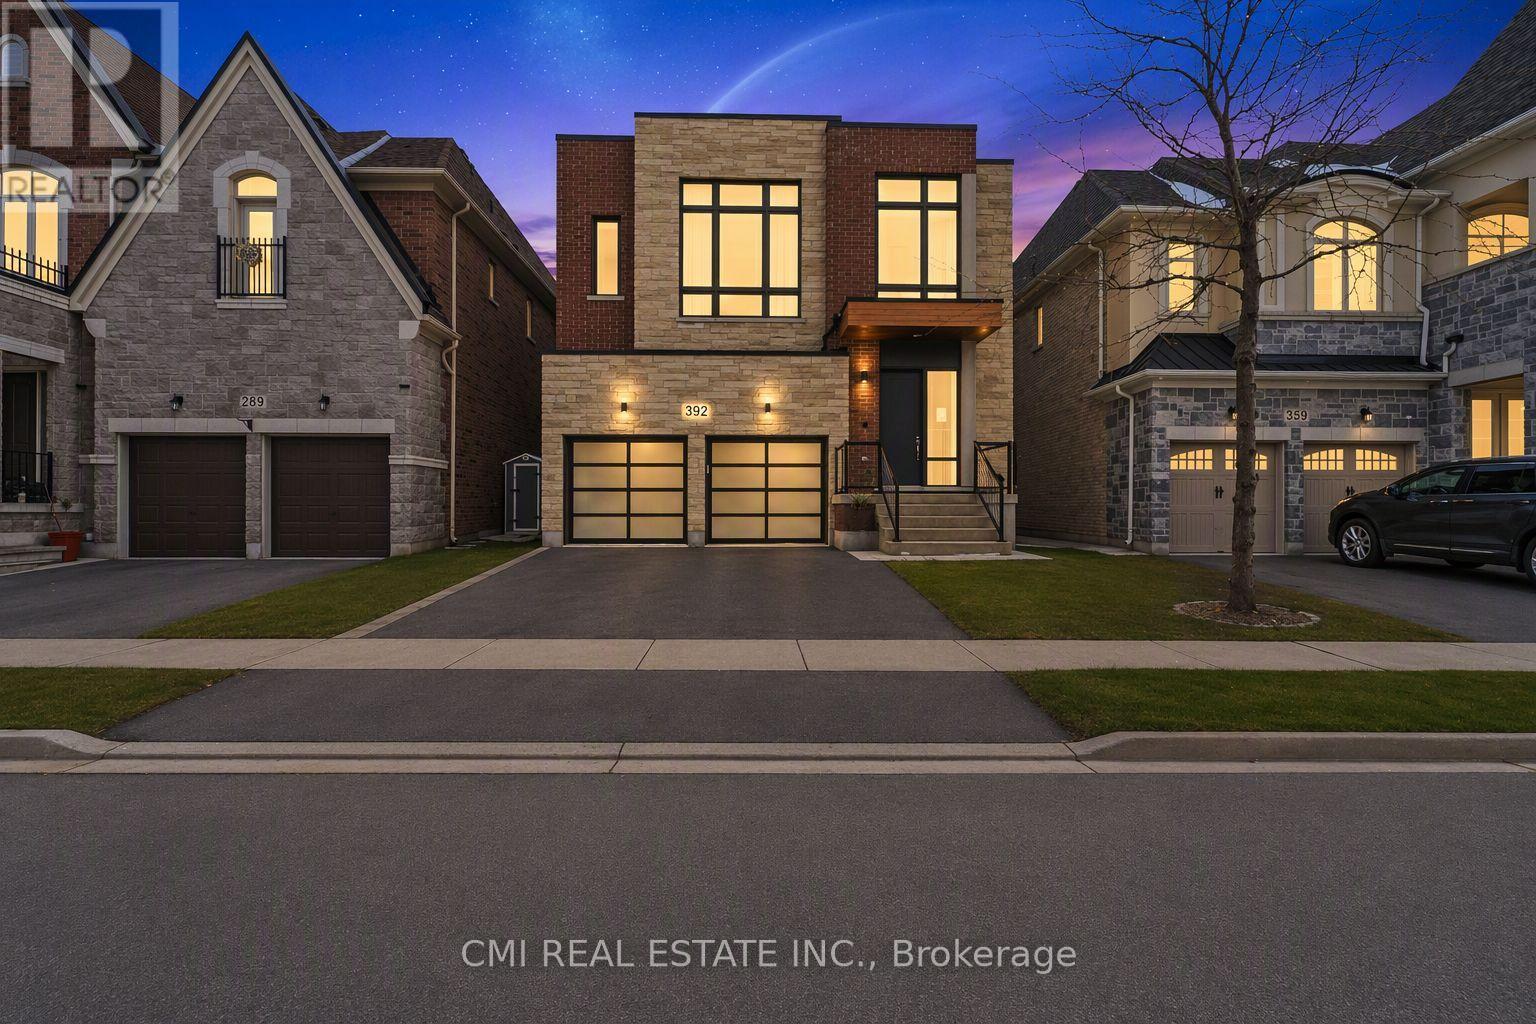
392 Farrell Road
Patterson, Vaughan
3 months agoMLS® N13536952
CMI REAL ESTATE INC.
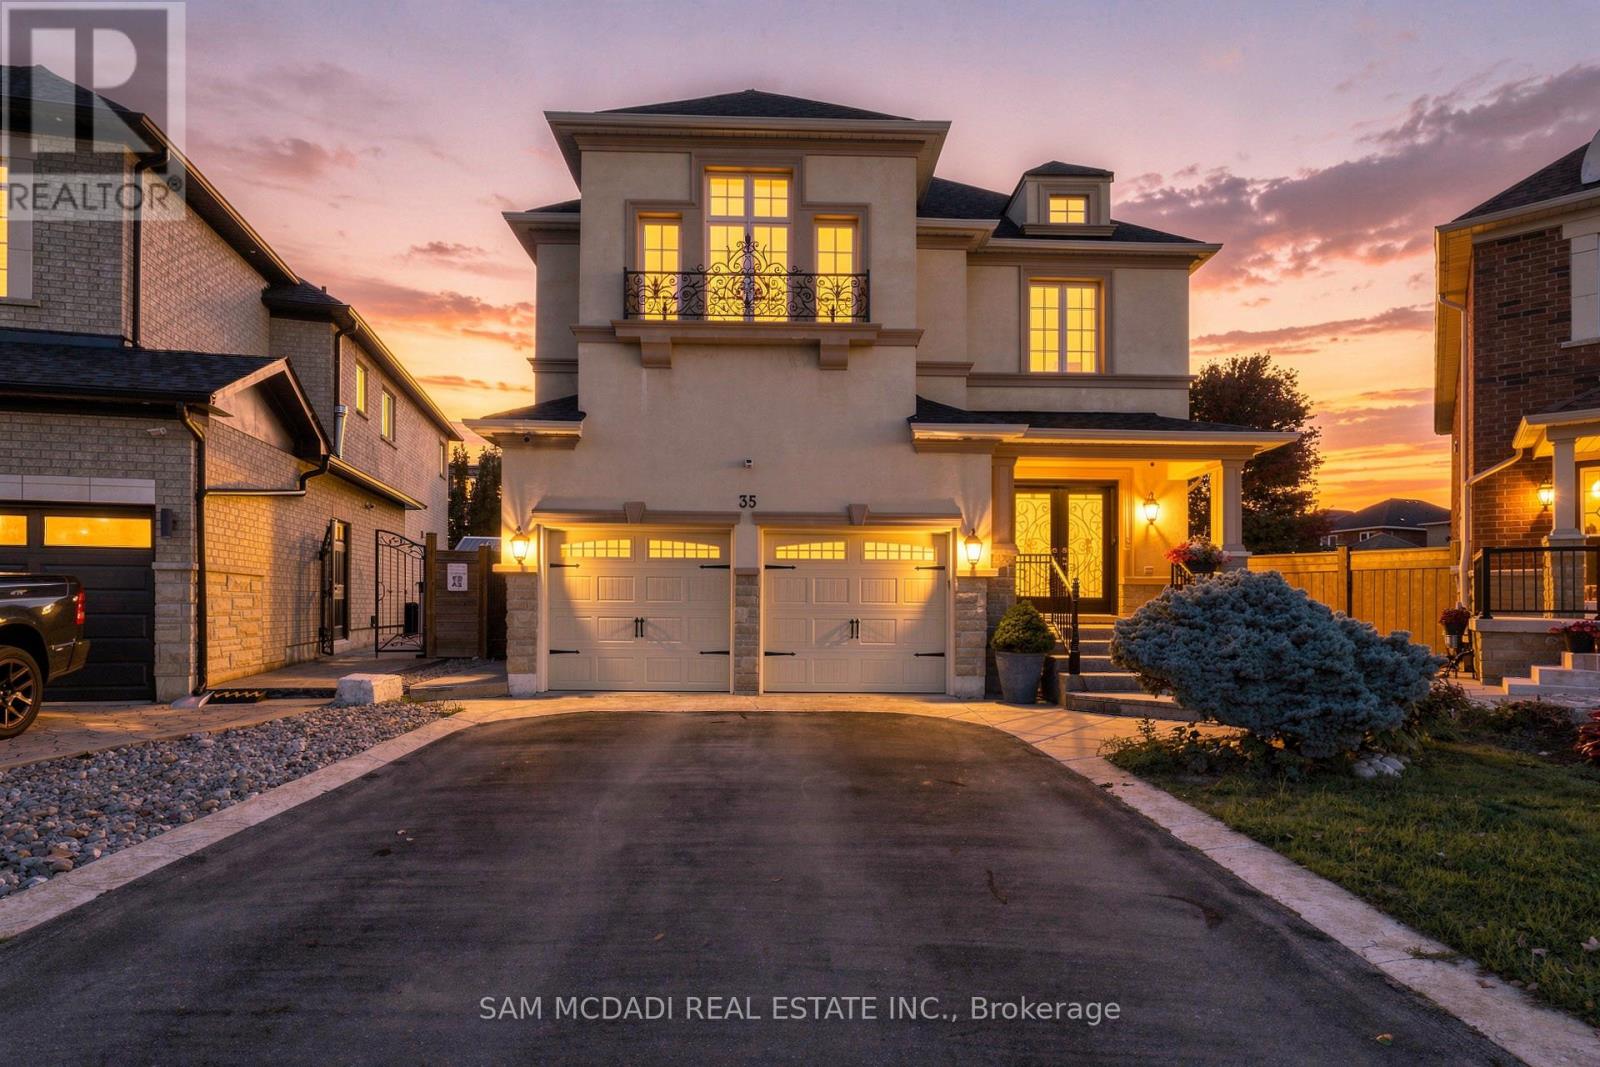
35 Tiana Court
Vellore Village, Vaughan, Ontario L4H0C8
For sale· Added
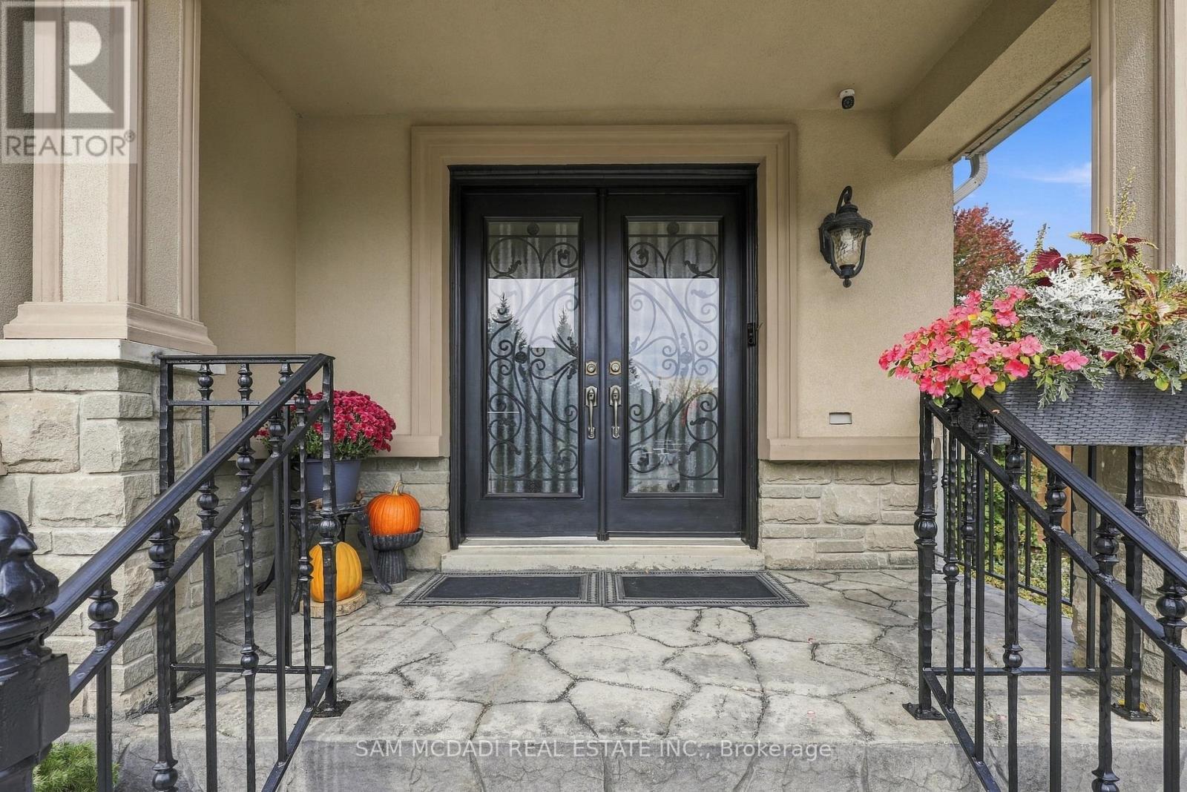
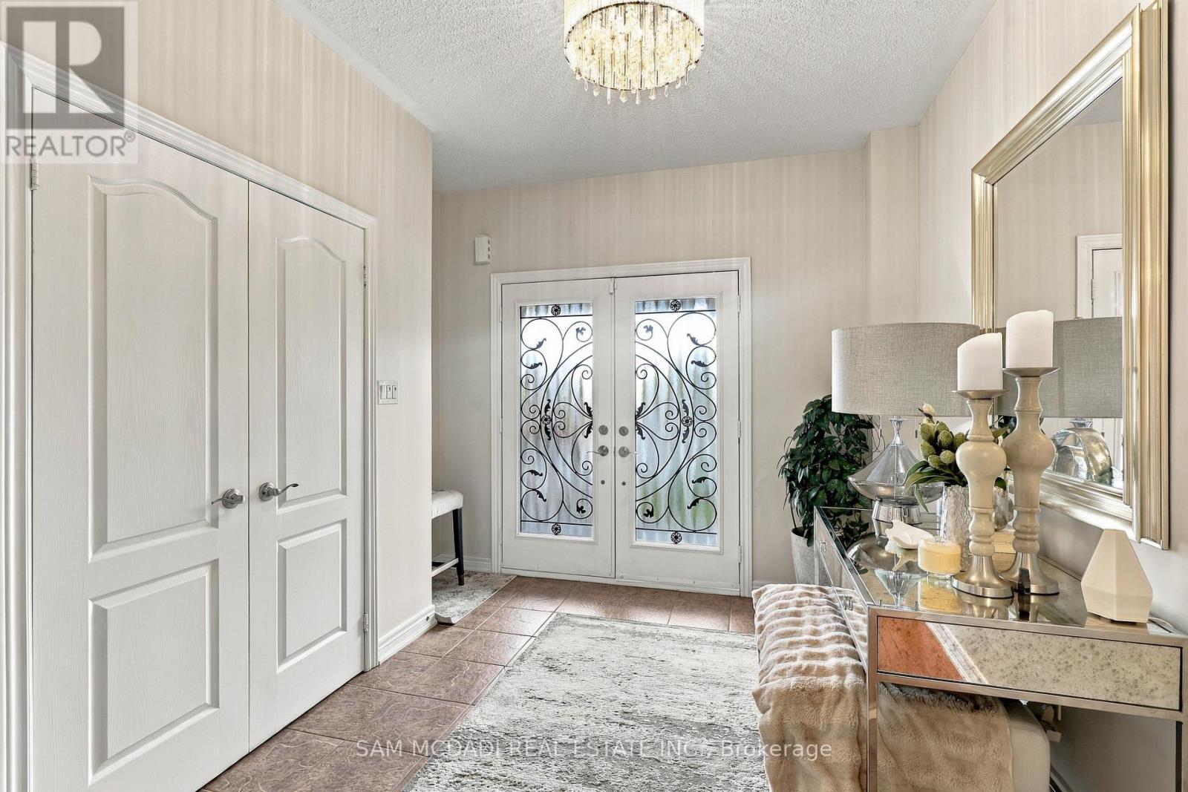
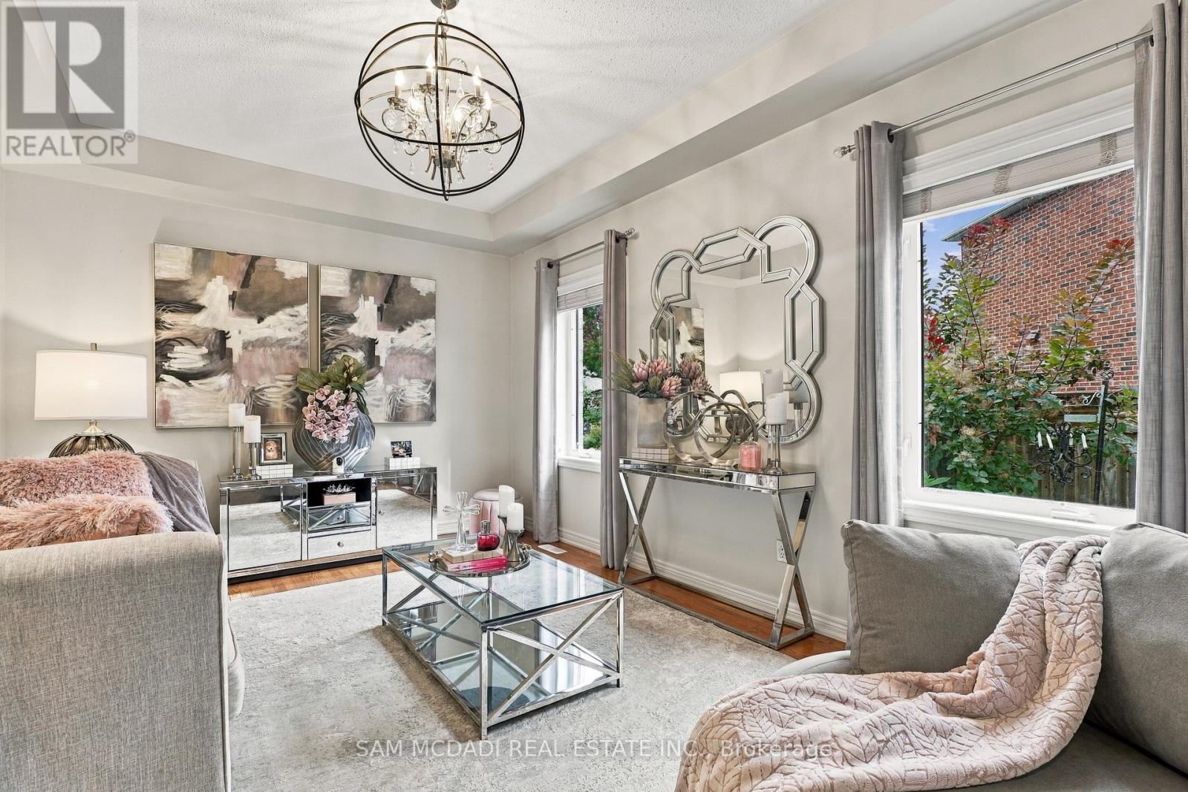
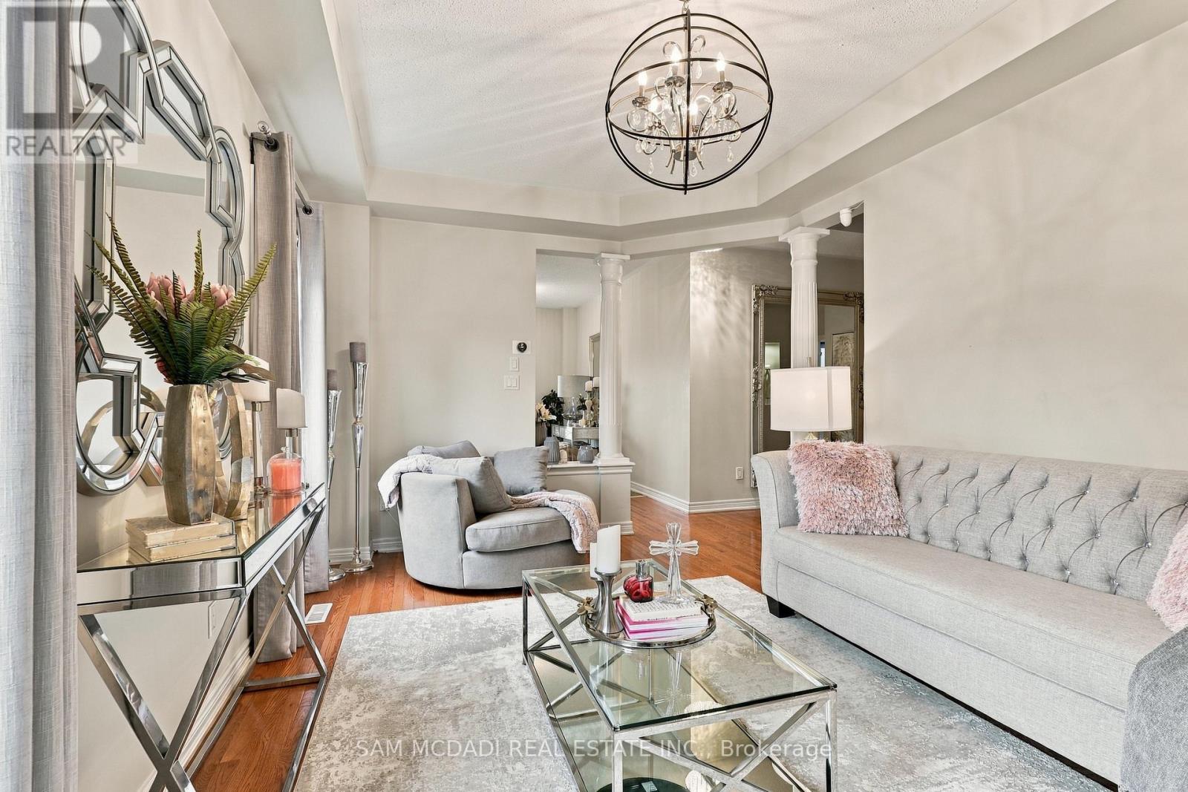
Welcome to 35 Tiana Crt! An elegant & inviting residence spanning over 4,000 sq.ft. of total living space, incl. the finished lower level. Timeless in style & generous in scale, the home unfolds through beautifully considered spaces designed for everyday living & entertaining, culminating in a spectacular backyard retreat w/a distinct resort like feel. Step inside through the welcoming foyer & into the open concept main level, where pot lights in select areas add a polished touch. At the centre, the chef inspired kitchen features built-in s/s appliances, granite counters, ample cabinetry & a generous centre island, overlooking the sun filled dining area w/a w/o to the backyard. Unwind in the cozy family room, where an electric fireplace lends warmth to the adjoining spaces. Tucked away, the living room provides a setting for intimate gathering, while a versatile main floor room behind French doors offers flexibility as a home office or guest room. Follow the curved staircase upstairs, where the primary suite feels like a retreat of its own, complete w/a sitting area, W/I closet & 5pc ensuite featuring a soaker tub, glass W/I shower, dual sinks & bidet. Three additional bedrooms are generously sized, each w/closet space & semi-ensuite access. The finished lower level adds another dimension to the home, featuring a full kitchen w/s/s appliances & a spacious rec room arranged for lounging & entertaining. Step outside to a backyard that feels like a destination of its own, framed by mature trees & featuring a heated saltwater pool w/purified water & ozone sanitization, covered outdoor bar, gazebo & poured concrete patio. Slip resistant rubberized flooring surrounds the pool & extends to the side entrance & basement access, adding comfort & safety. Ideally located near parks, schools, Newly opened Cortellucci Vaughan Hospital, shopping & major highways 400/427, this elegant residence offers a beautiful setting to live, gather & begin your next chapter!
Map data © OpenStreetMap contributors
No open houses are scheduled for this home.
Can't make it? Request a private viewing.
| Kitchen | Main level | 3.36 x 5.57 m |
| Bedroom 5 | Second level | 4.9 x 5.02 m |
| Kitchen | Basement | 3.11 x 4.85 m |
| Recreational, Games room | Basement | 9.02 x 11.11 m |
| Dining room | Main level | 2.69 x 4.91 m |
| Living room | Main level | 3.36 x 5.13 m |
| Family room | Main level | 3.61 x 4.91 m |
| Laundry room | Main level | 2.46 x 2.13 m |
| Bedroom | Main level | 3.01 x 2.88 m |
| Primary Bedroom | Second level | 5.63 x 3.96 m |
| Den | Second level | 3.39 x 3.93 m |
| Bedroom 3 | Second level | 3.39 x 4.59 m |
| Bedroom 4 | Second level | 3.4 x 4.72 m |