 For sale 50
$1,098,800
3+1 bed4 bath1,500–2,000 sq ft
3878 Major Mackenzie Drive
Vellore Village, Vaughan
18 days agoMLS® N13830394
RE/MAX REALTY SERVICES INC.
37 Babington Gate
Maple, Vaughan, Ontario L6A5B3
For sale· Added
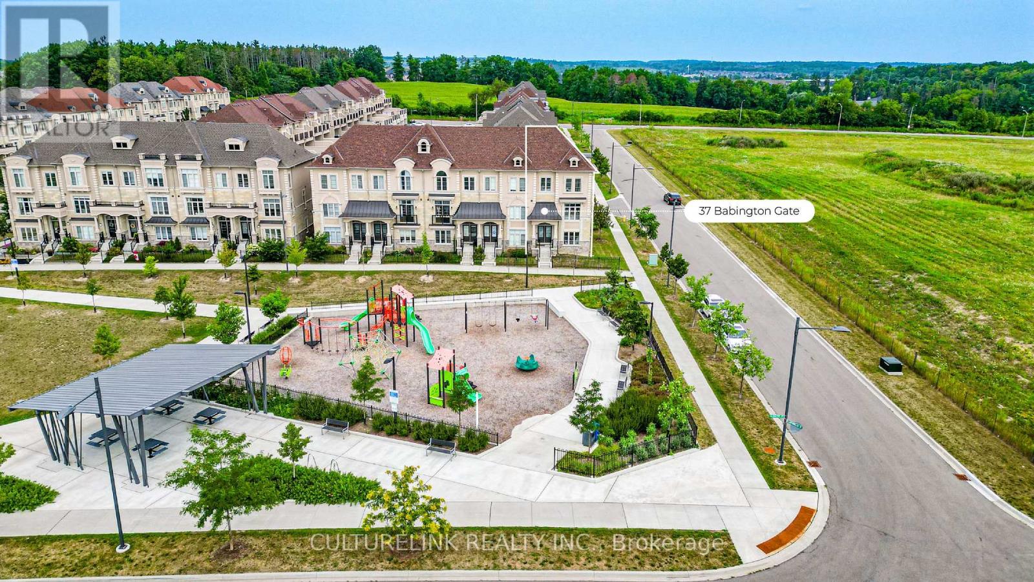
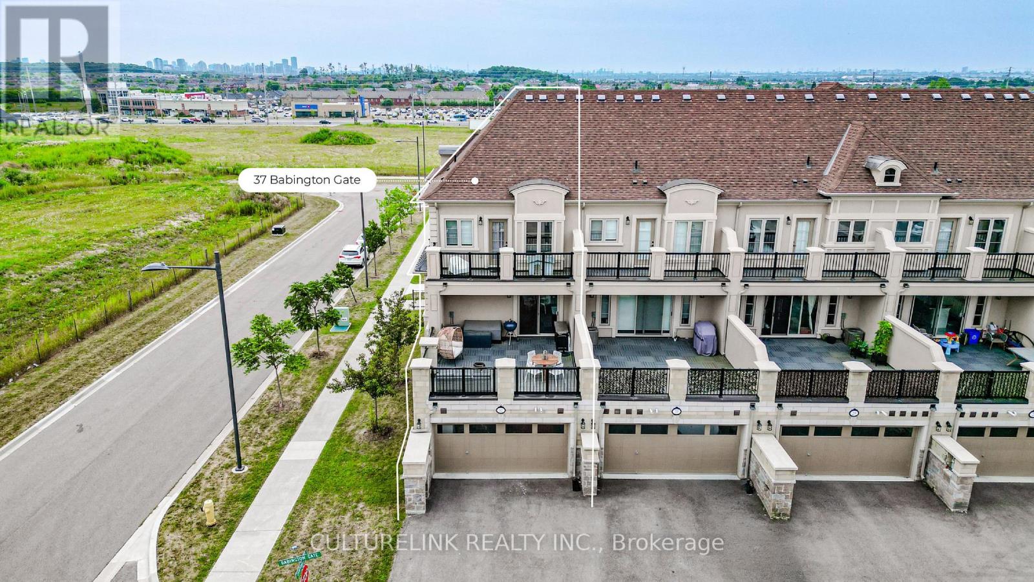
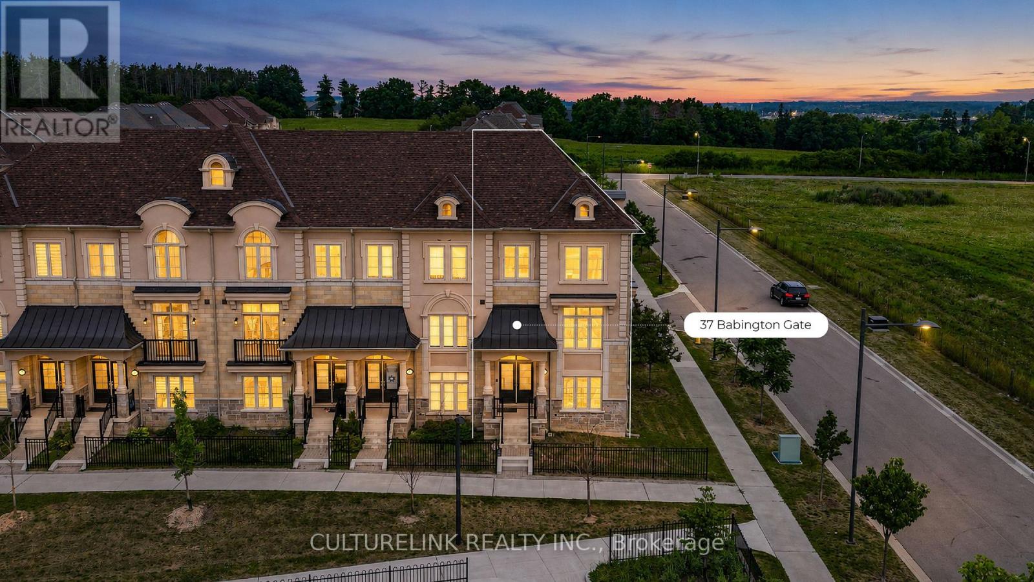
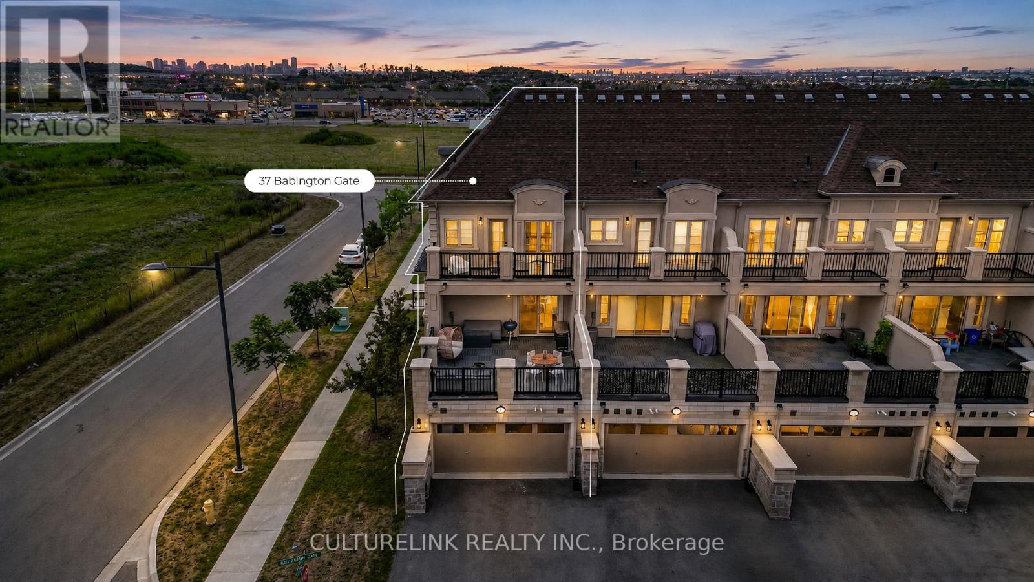
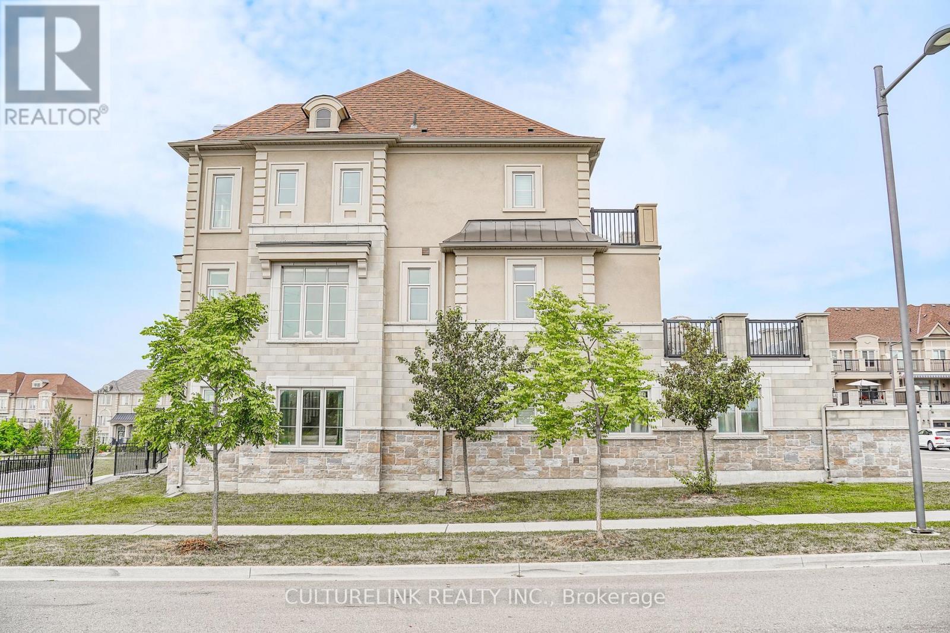
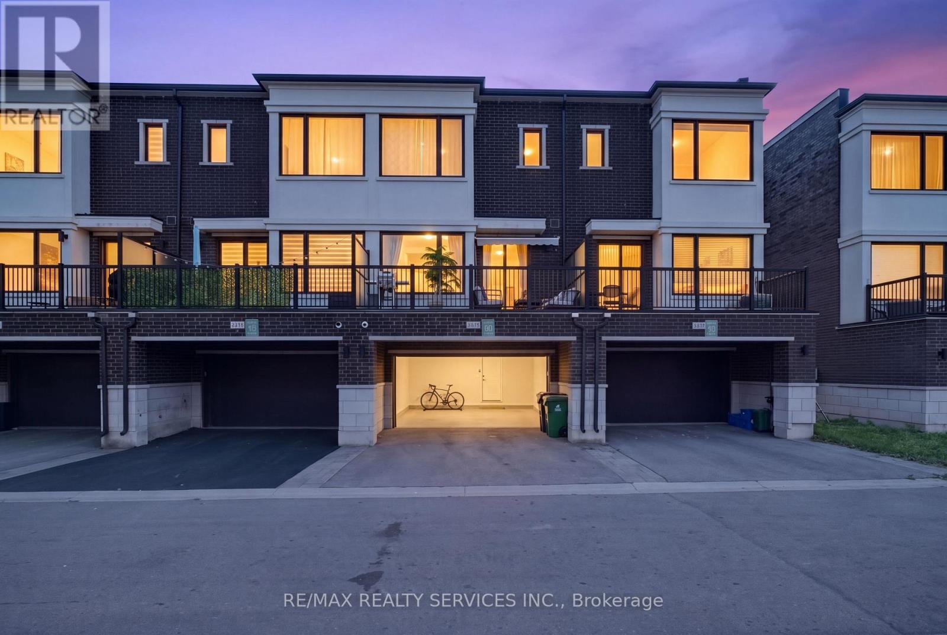
Sun-filled corner unit of the freehold Executive Townhouse at prestigious Thornhill Trails. 3 bedrooms, 2 bathrooms plus 2 powder rooms, 2068 sq ft, double car garage. This rare corner position brings light through big windows on every level, facing open sky instead of a neighbour's wall. The main floor flows from a bright living room to a dining area with a live edge wood table and statement lighting, into a clean, upgraded kitchen with integrated appliances. The primary suite offers a spa style ensuite with soaker tub and glass shower, plus a walk-in closet, with two additional bedrooms offering flexibility for family, guests, or a home office. Double garage for parking and storage, plus a 20' x 20' rooftop-level balcony. Just 5 minutes to Rutherford GO Station, with quick access to Highway 407 and Highway 7. Steps to a park and playground in a growing neighbourhood with room to make it your own.
Map data © OpenStreetMap contributors
No open houses are scheduled for this home.
Can't make it? Request a private viewing.
| Sep 28, 2026 | $1,399,000 | ▼ $100,000 |
| Sep 19, 2026 | $1,499,000 | First recorded price |
Price changes since Sep 19, 2026.
| Family room | Lower level | 5.64 x 6.25 m |
| Laundry room | Lower level | 1.84 x 2.4 m |
| Dining room | Main level | 3.81 x 5.64 m |
| Living room | Main level | 3.81 x 5.64 m |
| Kitchen | Main level | 3.02 x 3.1 m |
| Eating area | Main level | 2.92 x 4.37 m |
| Primary Bedroom | Second level | 3.58 x 4.67 m |
| Bedroom 2 | Second level | 3.02 x 3.18 m |
| Bedroom 3 | Second level | 2.82 x 3 m |