 For sale 50
$549,900
2 bed1 bath700–799 sq ft
2920 Highway 7 Highway #903
Concord, Vaughan
21 days agoMLS® N13814484
RIGHT AT HOME REALTY
39 Honeycrisp Crescent #81
Vaughan Corporate Centre, Vaughan, Ontario L4K0N6
For sale· Added
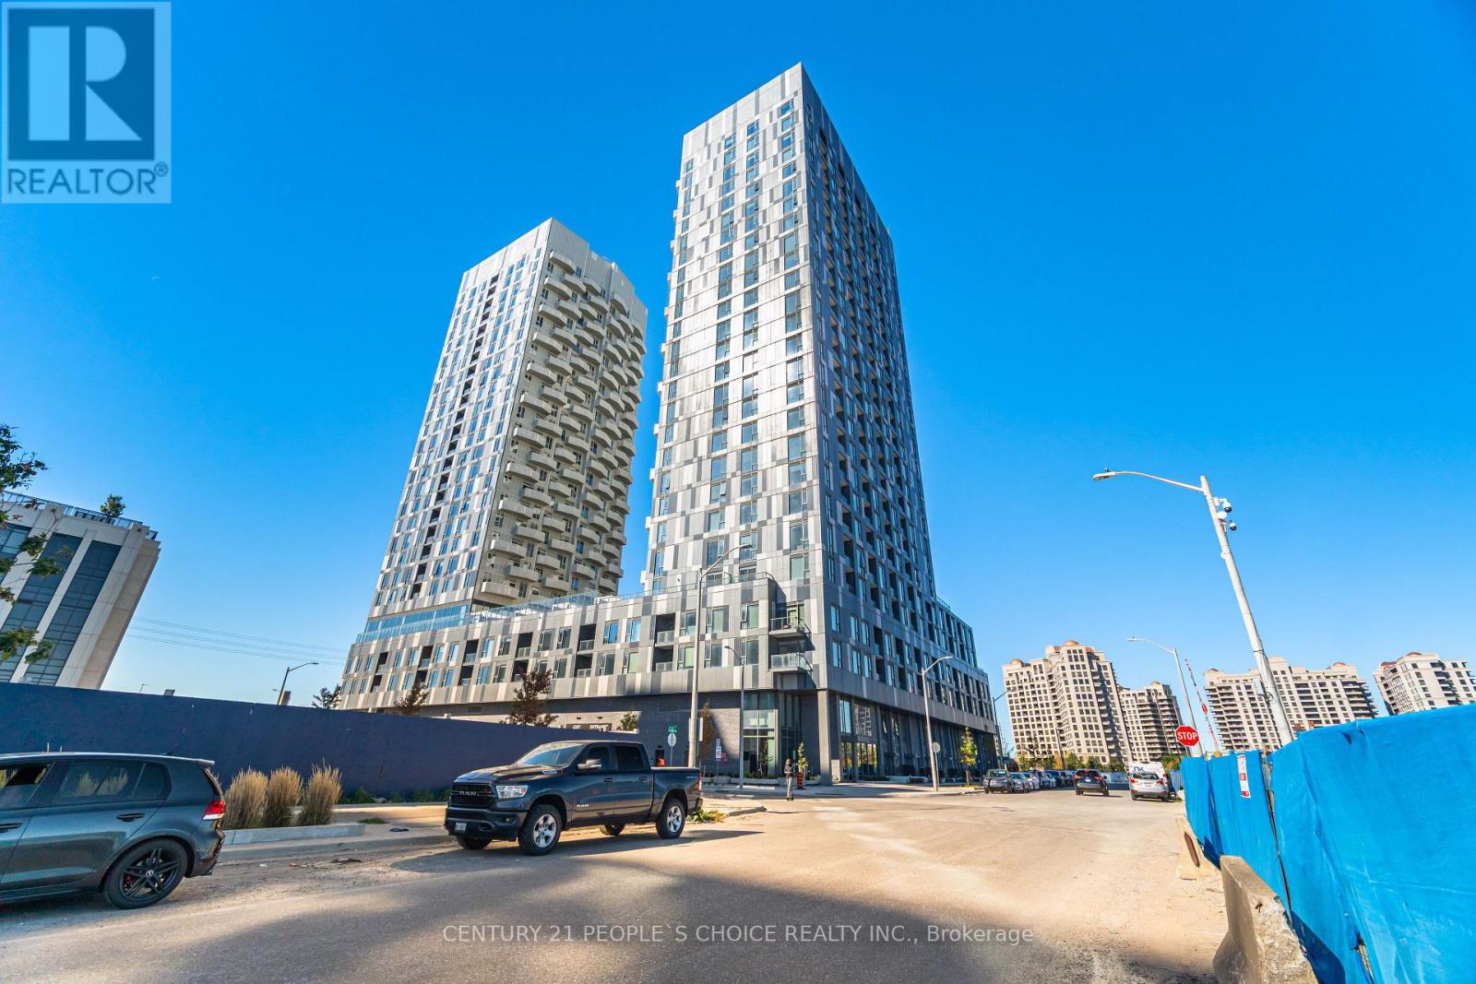
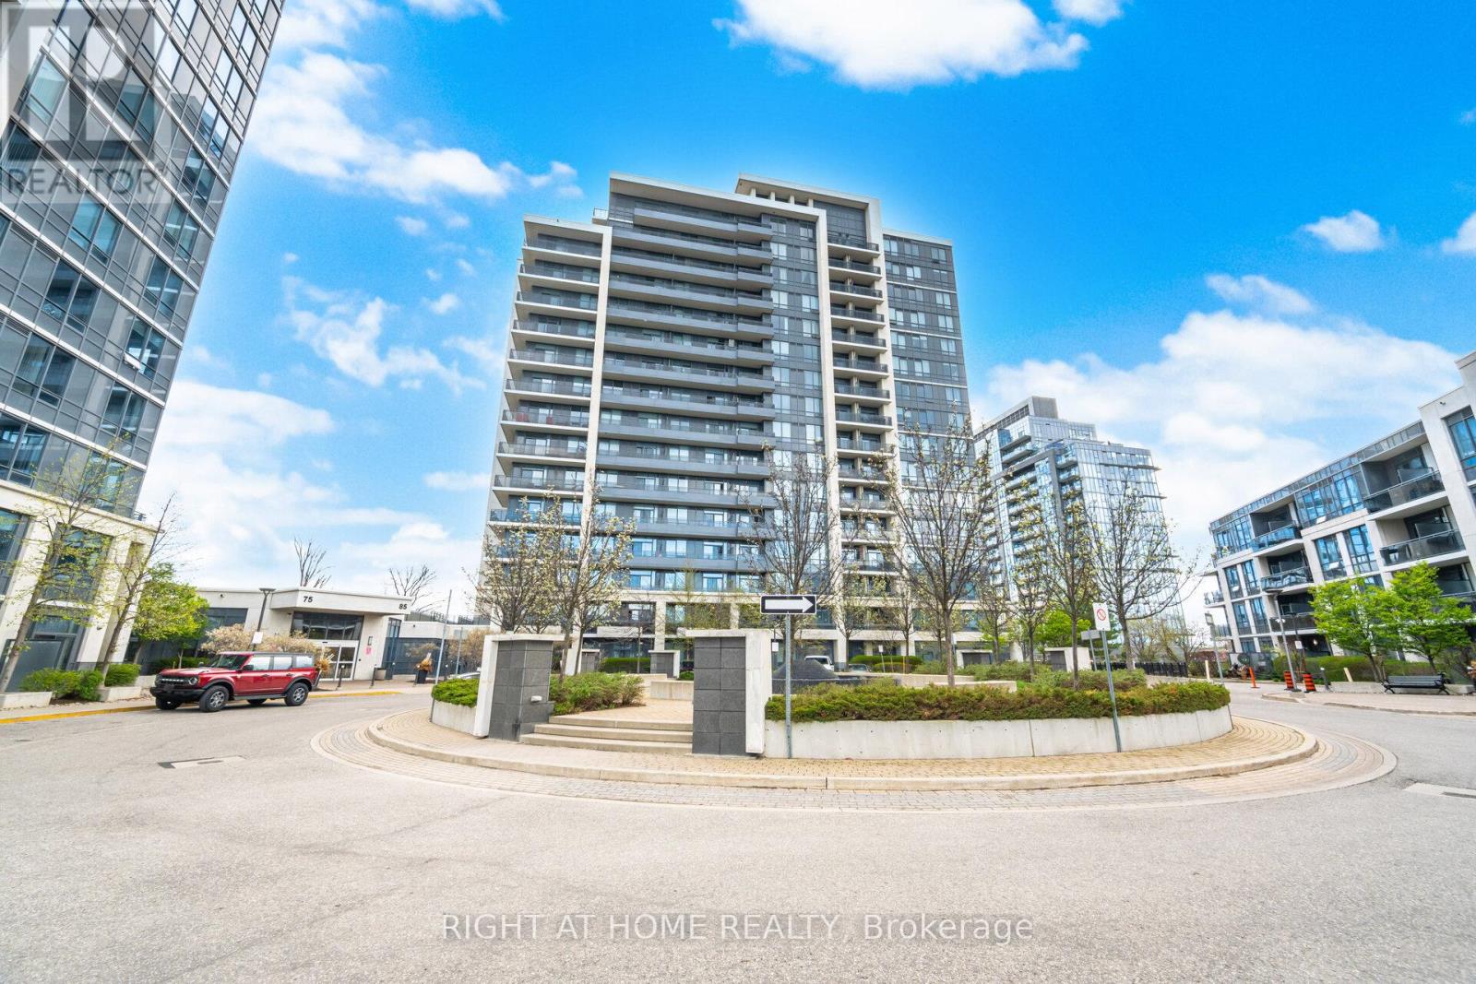
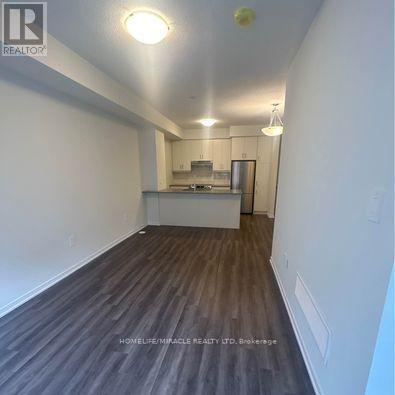
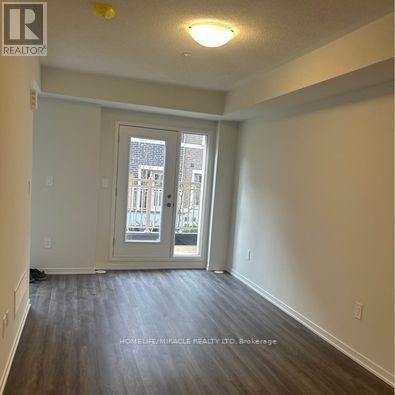
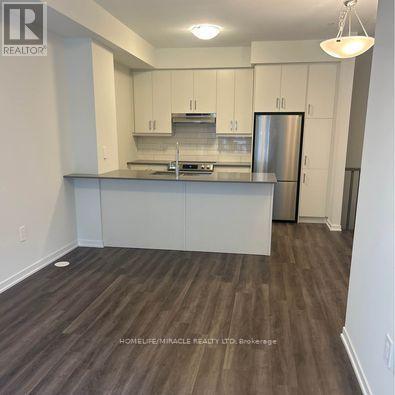
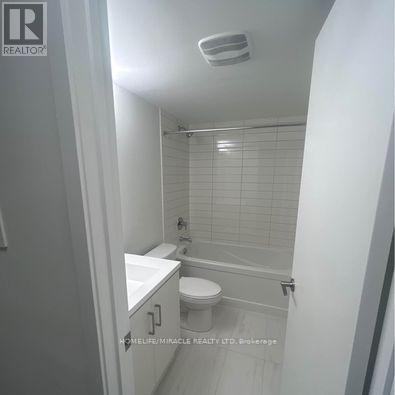
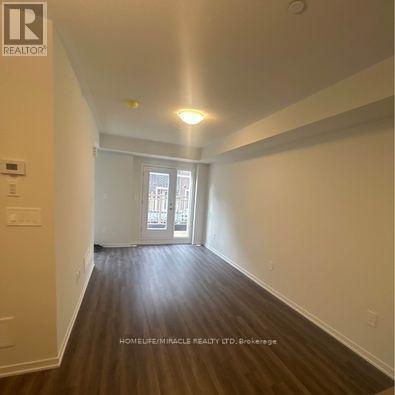
Welcome to exquisite 2-bedrooms 2.5- Washrooms Brand New never lived Townhome! This 2-level home Offers a Stylish and comfortable Living Space That is Perfect for Those Seeking a Modern And Convenient Lifestyle. The Main Level Features W/9 Ft Ceilings, Top Quality Finishes Including an Open-Concept Layout, a Sleek Kitchen, a Cozy Living Area, and a Designated Dining Space. Downstairs, In Addition To The Master Suite, There Is Another Well-Appointed Bedroom, An Extra Full Washroom, And Laundry Area Providing Convenience And Comfort For All Residents And Guests. With Its Desirable Layout, This Home Is A Perfect Combination Of Functionality And Style At The Ideal Location, Just South of Vaughan Metropolitan Centre Subway Station And Near All Amenities Such As Entertainment Options, a Fitness Center, Retail shops, Banks, Nearby There is a HWY 400 & 407, Cineplex, Costco, IKEA and MORE!!!
Map data © OpenStreetMap contributors
No open houses are scheduled for this home.
Can't make it? Request a private viewing.
| Oct 6, 2026 | $699,999 | ▼ $30,000 |
| Sep 10, 2026 | $729,999 | ▼ $20,000 |
| Sep 4, 2026 | $749,999 | First recorded price |
Price changes since Sep 4, 2026.
| Living room | Main level | 3 x 6 m |
| Dining room | Main level | 3.35 x 2.45 m |
| Kitchen | Main level | 3.35 x 2.45 m |
| Primary Bedroom | Lower level | 2.8 x 3.1 m |
| Bedroom 2 | Lower level | 2.75 x 3.1 m |