 For sale 50
$599,900
2+1 bed2 bath800–899 sq ft
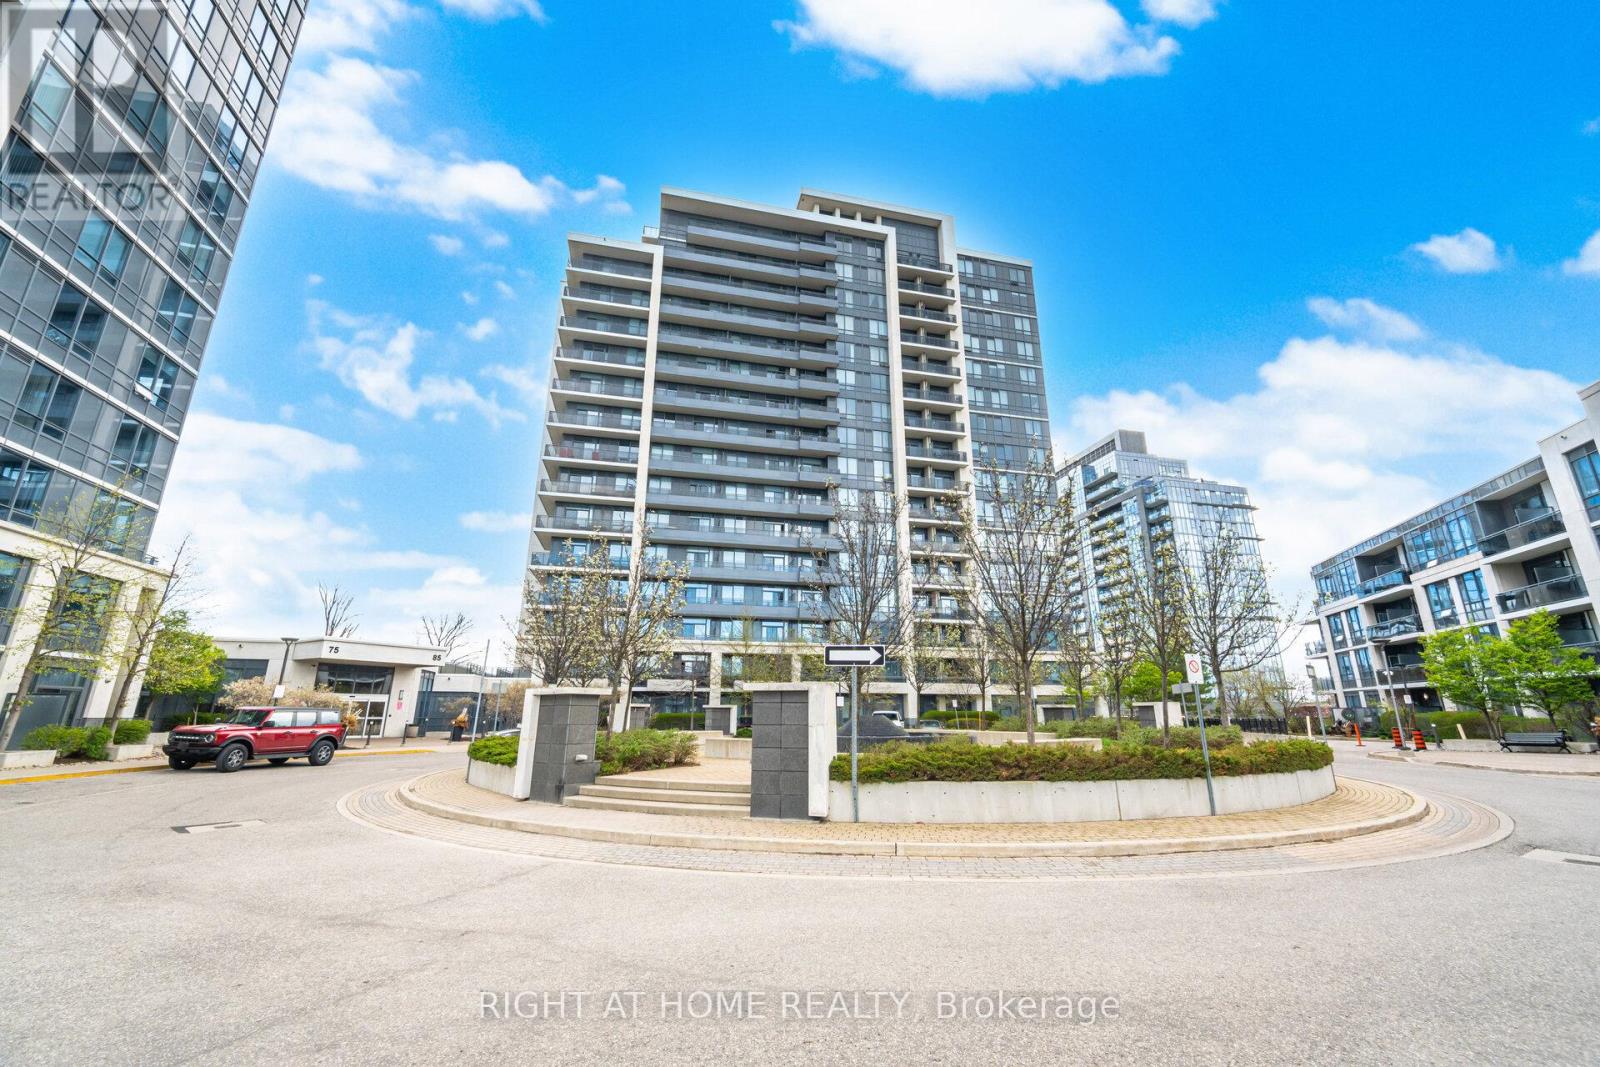
85 North Park Road #612
Beverley Glen, Vaughan
1 month agoMLS® N13765436
RIGHT AT HOME REALTY
4700 Highway 7 #711
East Woodbridge, Vaughan, Ontario L4L0B4
For sale· Added
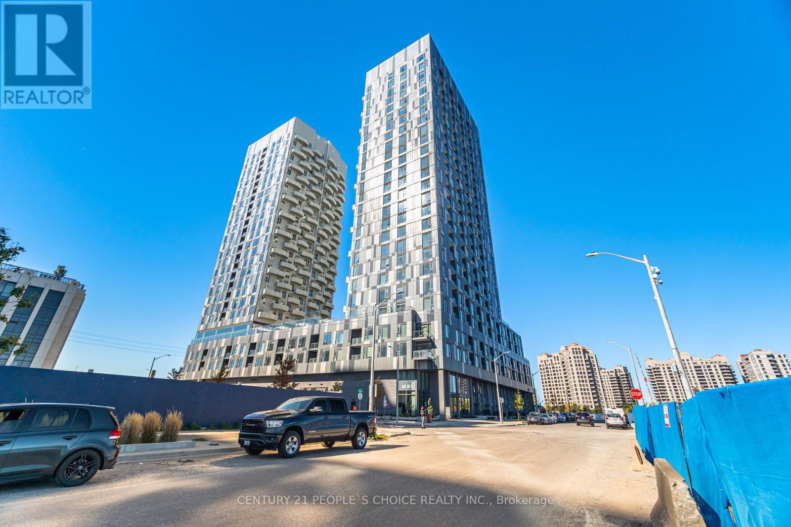
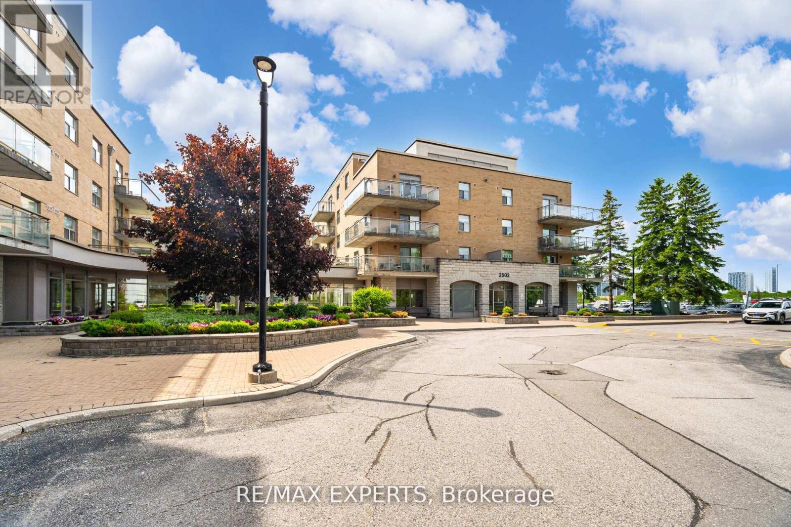
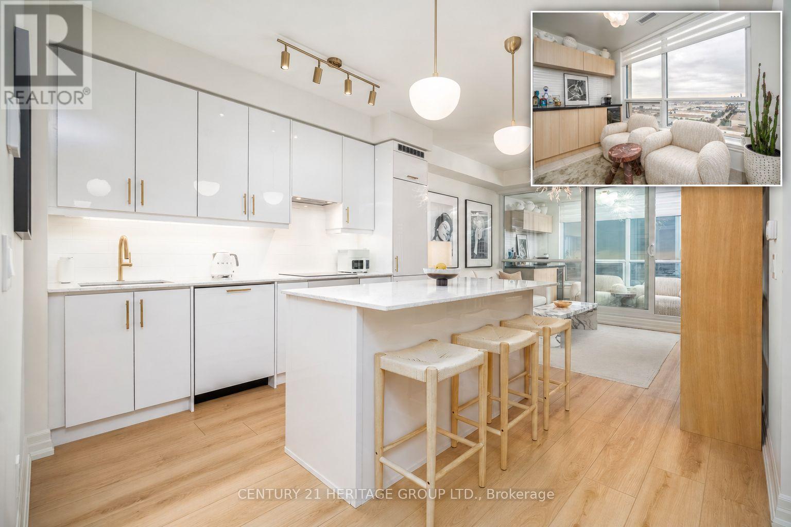
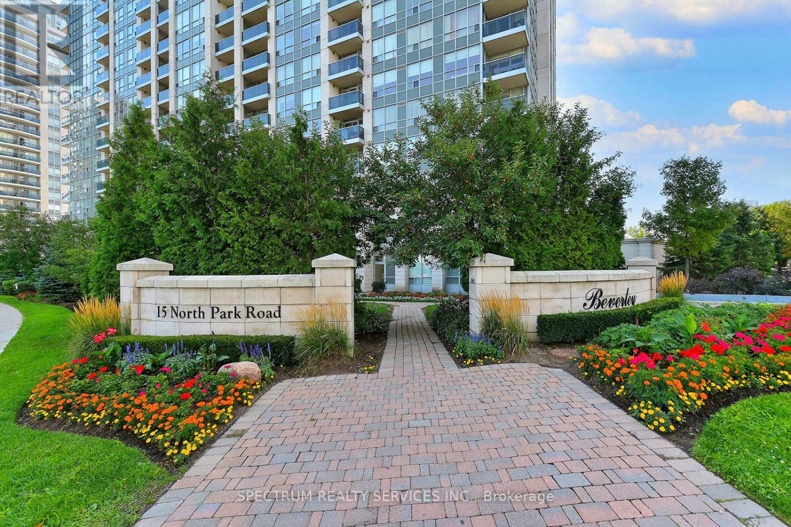
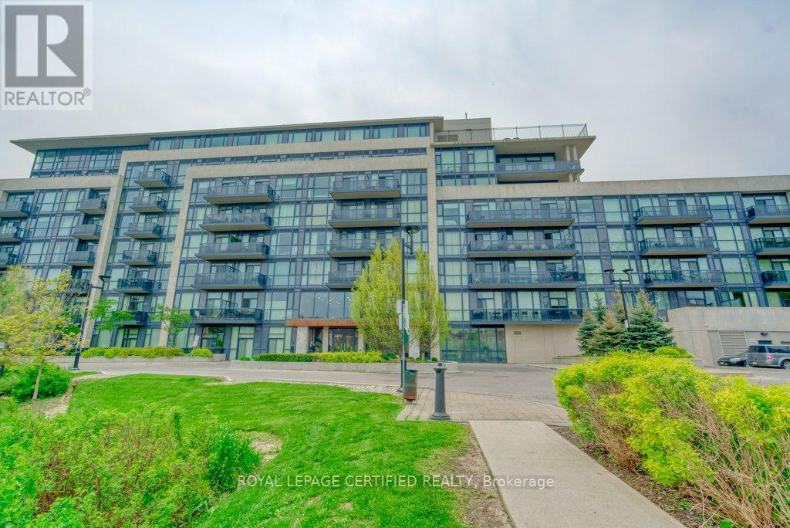
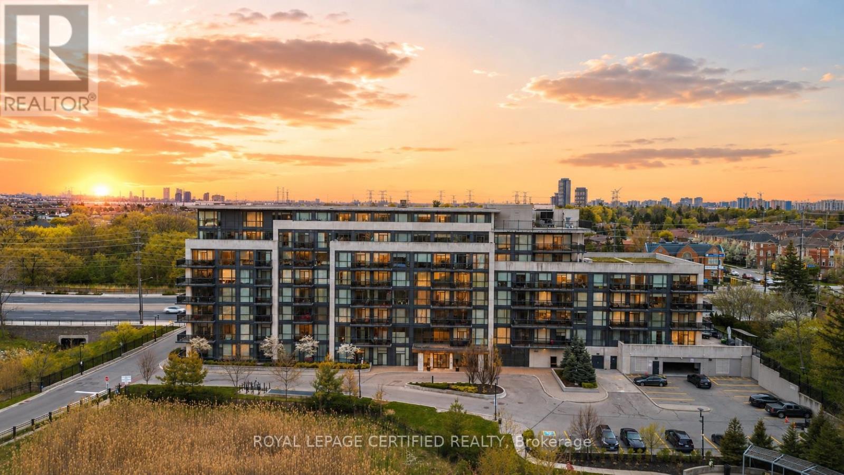
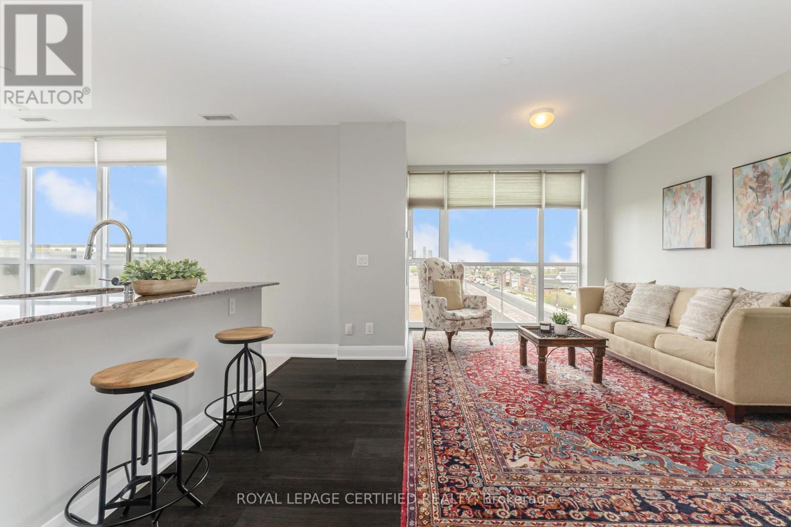
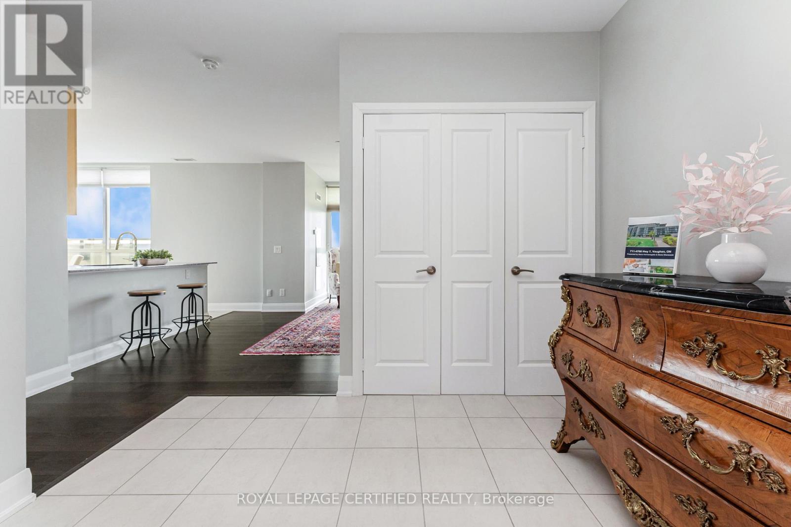
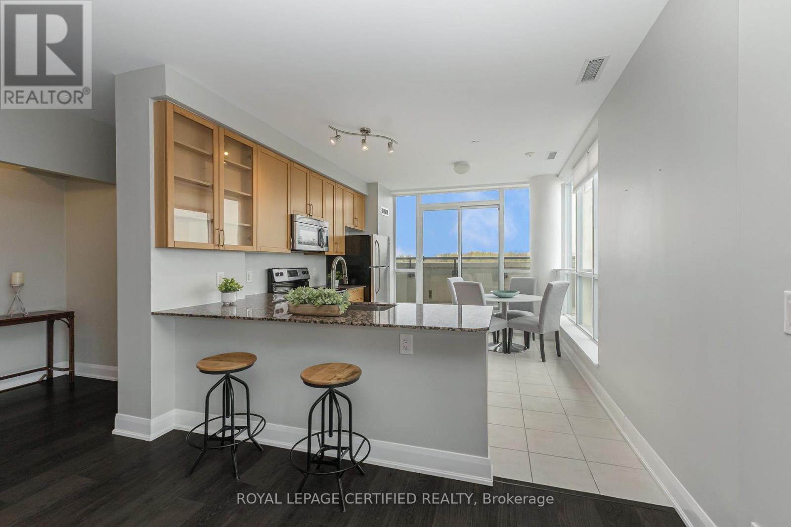
Rarely offered two-storey penthouse offering exceptional space and value! With 3 bedrooms, 3 bathrooms and approximately 1,390 sq. ft. including an expansive private terrace, this modern corner suite offers the space and functionality that can be difficult to find in condo living. The open-concept main level features 9-ft ceilings, abundant natural light and a spacious entertainer's kitchen overlooking the living area, with direct access to the terrace-perfect for relaxing or entertaining. Upstairs, two bedrooms each feature their own private ensuite, along with the convenience of second-floor laundry. Parking and locker are ideally located beside one another. Enjoy a beautiful lobby and sitting area, private gym and a convenient location close to public transit, shopping, schools and everyday amenities. A fantastic opportunity for buyers looking for more space without giving up the convenience of condo living.
Map data © OpenStreetMap contributors
No open houses are scheduled for this home.
Can't make it? Request a private viewing.
| Primary Bedroom | Second level | 3.48 x 3.22 m |
| Kitchen | Main level | 4.14 x 3.37 m |
| Living room | Main level | 4.36 x 5.3 m |
| Bedroom 2 | Main level | 2.78 x 2.96 m |
| Bedroom 3 | Second level | 2.81 x 4.58 m |