 For sale 50
$599,900
2+1 bed2 bath800–899 sq ft
85 North Park Road #612
Beverley Glen, Vaughan
1 month agoMLS® N13765436
RIGHT AT HOME REALTY
474 Caldari Road #410
Concord, Vaughan, Ontario L4K0R5
For sale· Added
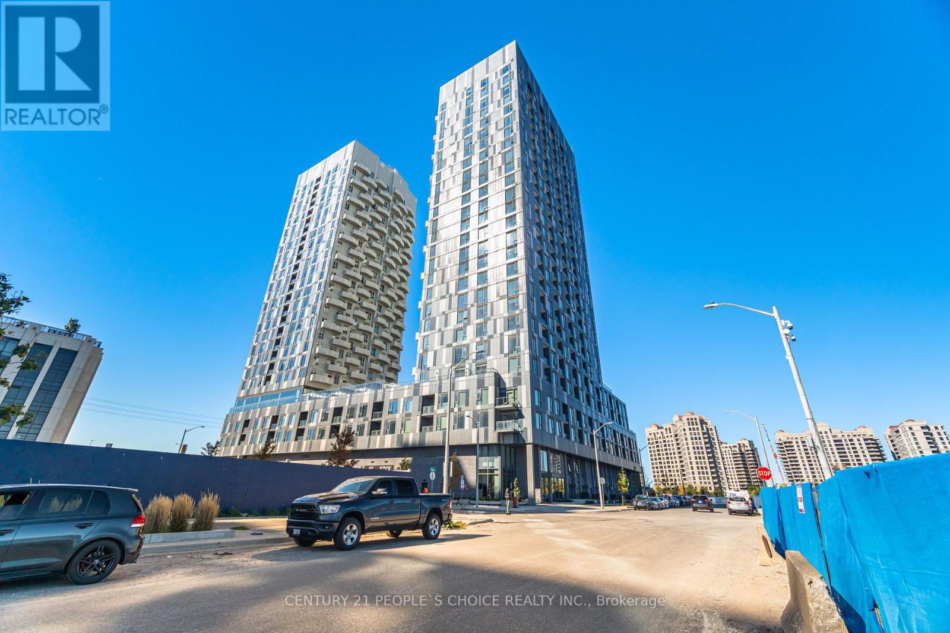
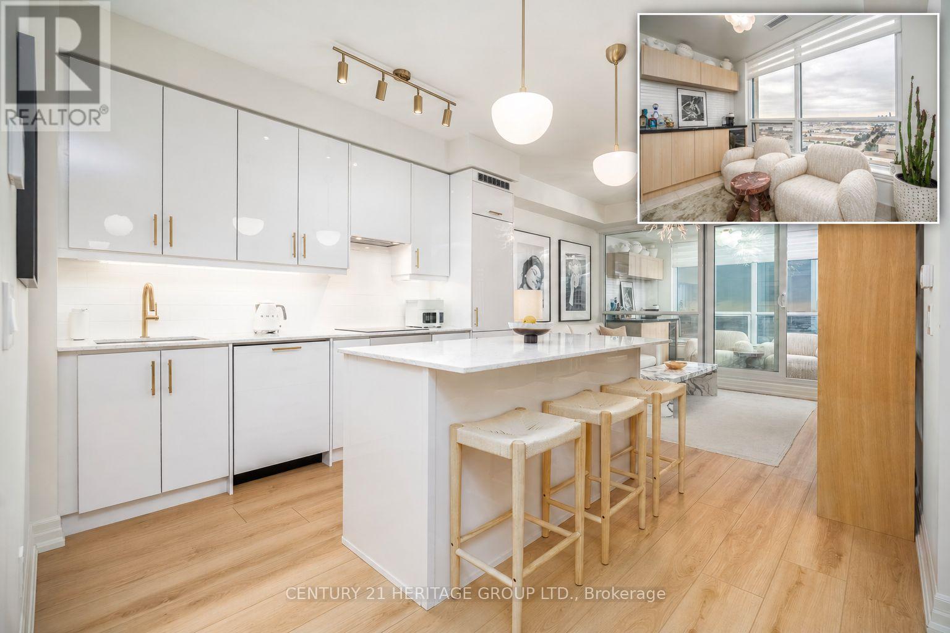
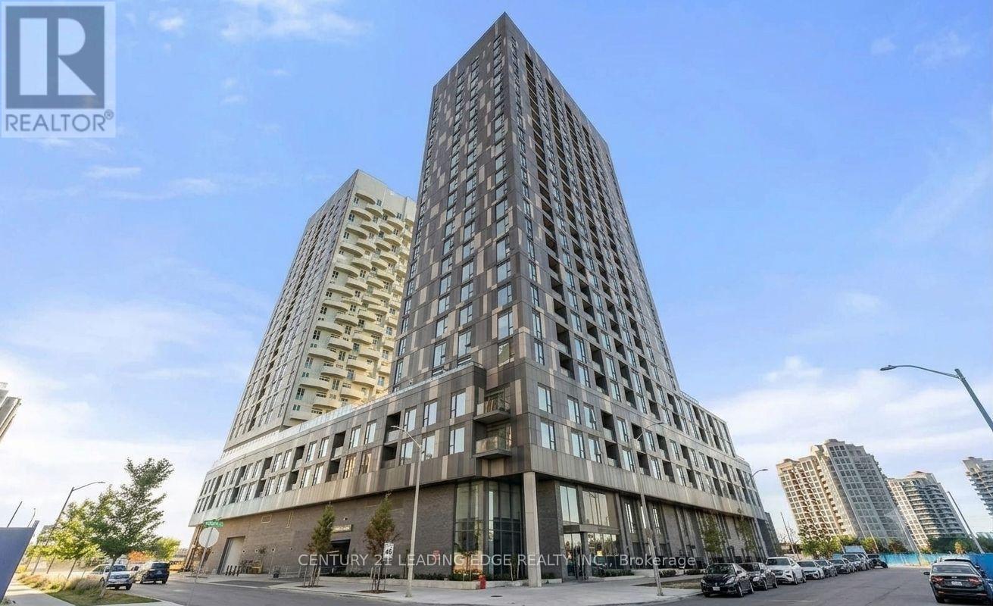

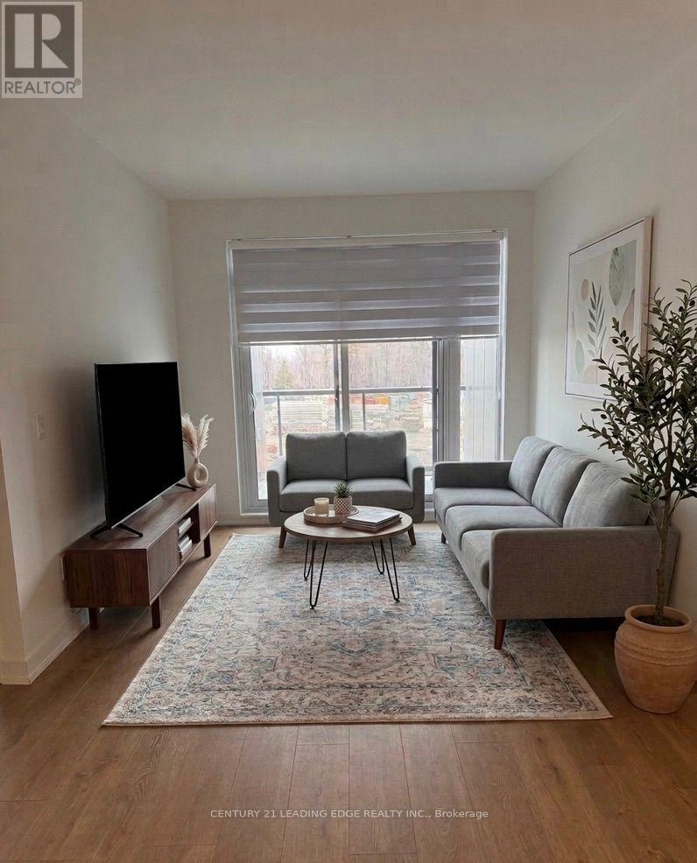
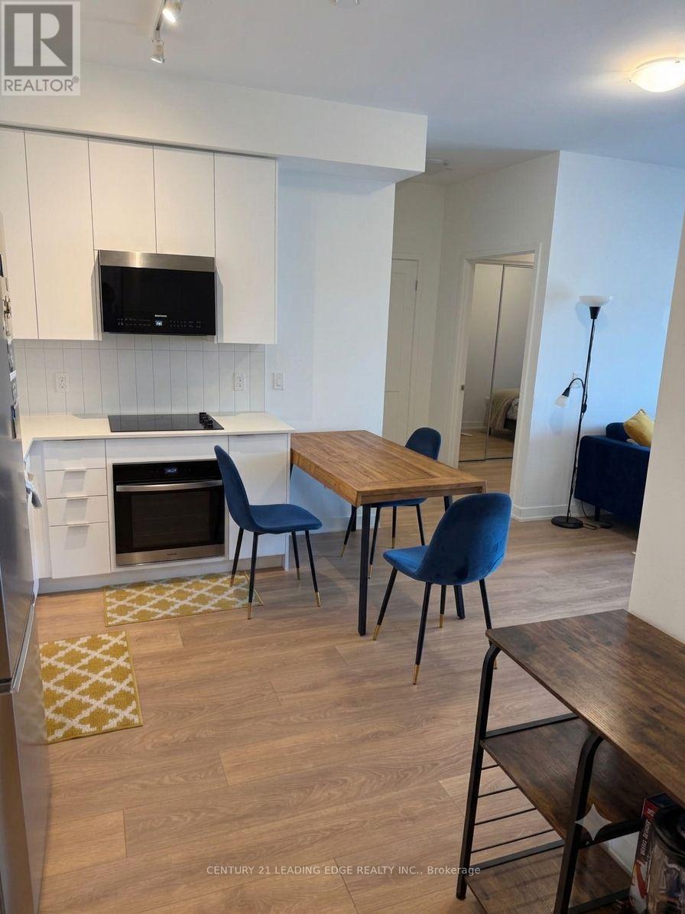
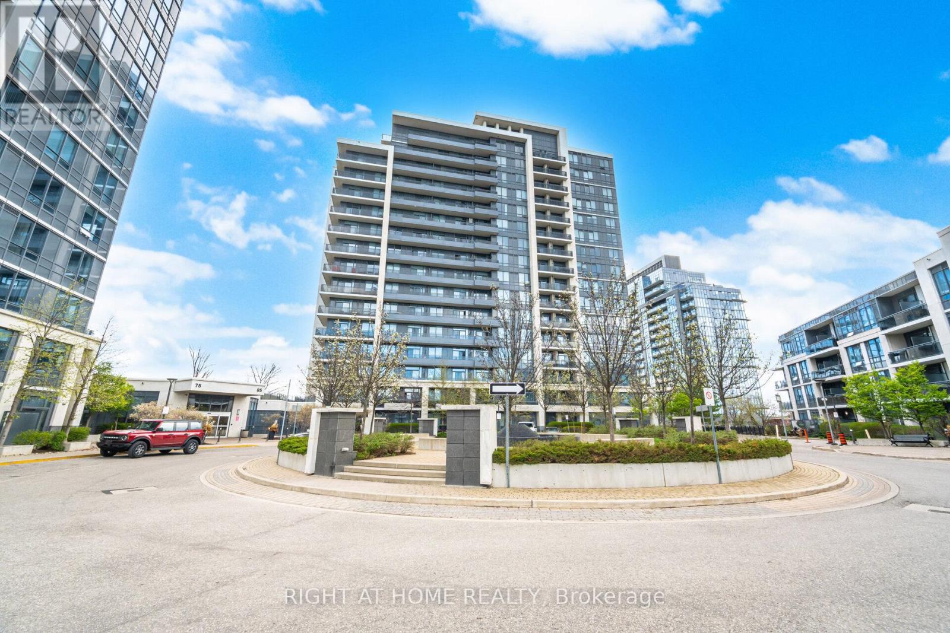
Experience luxury living in this newly built condo, offering a spacious 2-bedroom + den, 2- bathroom layout in one of Vaughan's most sought-after communities. This beautifully designed suite features 985 sq. ft. of living space including balcony (45 sq. ft ), soaring 9-ft ceilings, floor-to-ceiling windows, and stunning unobstructed panoramic views that fill the home with natural light. The modern kitchen boasts sleek cabinetry, built-in appliances, and ample storage, seamlessly flowing into the open-concept living and dining areas-perfect for everyday living and entertaining. The versatile den is ideal for a home office, study, or reading area. Enjoy the convenience of in-suite laundry, washroom, one underground parking space, and an impressive selection of premium building amenities, including a fully equipped fitness centre, party room, outdoor terrace, clubhouse, pet wash station, and more. Ideally located just minutes from Vaughan Mills, Cortellucci Vaughan Hospital, Canada's Wonderland, Vaughan Metropolitan Centre Subway Station, Jane & Highways 400 & 407, fine dining, shopping, and everyday conveniences. An exceptional opportunity for buyers seeking luxury, comfort, and convenience.
Map data © OpenStreetMap contributors
No open houses are scheduled for this home.
Can't make it? Request a private viewing.
| Living room | Main level | 7.31 x 3.04 m |
| Den | Main level | 2.43 x 2.59 m |
| Kitchen | Main level | 7.31 x 3.04 m |
| Primary Bedroom | Main level | 5.02 x 3.65 m |
| Bedroom 2 | Main level | 4.87 x 2.59 m |