 For rent 50
$5,500/mo
4+3 bed6 bath2,500–3,000 sq ft
39 Schuster Lane
Patterson, Vaughan
1 month agoMLS® N13694334
SMART SOLD REALTY
49 Gallant Place
Vellore Village, Vaughan, Ontario L4L1A6
For rent· Added
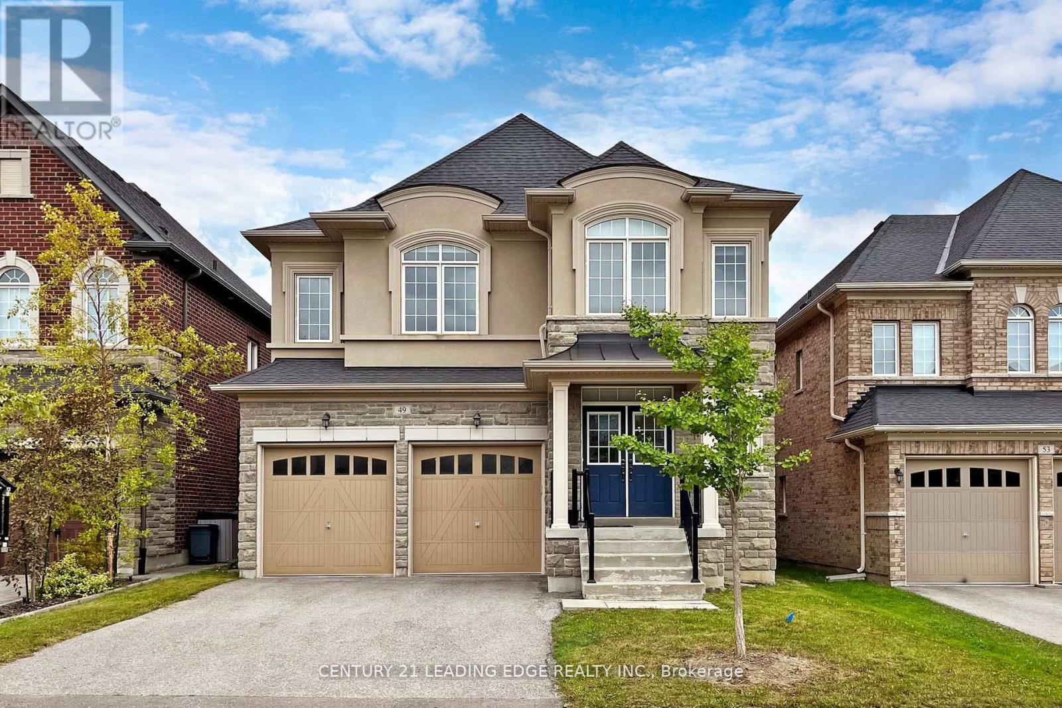
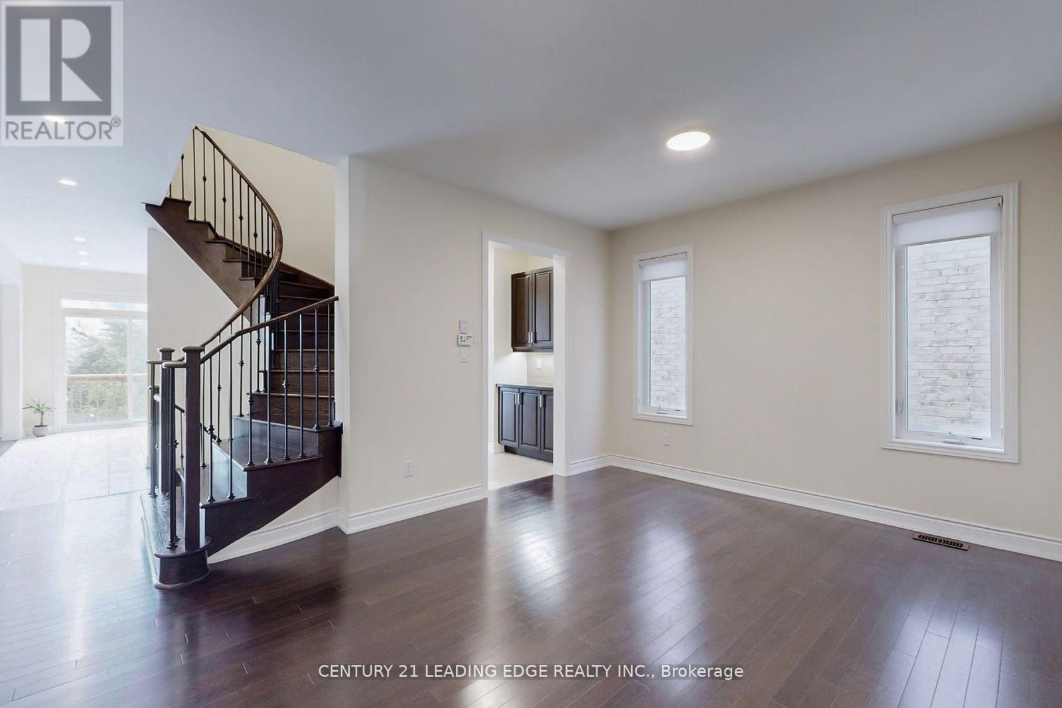
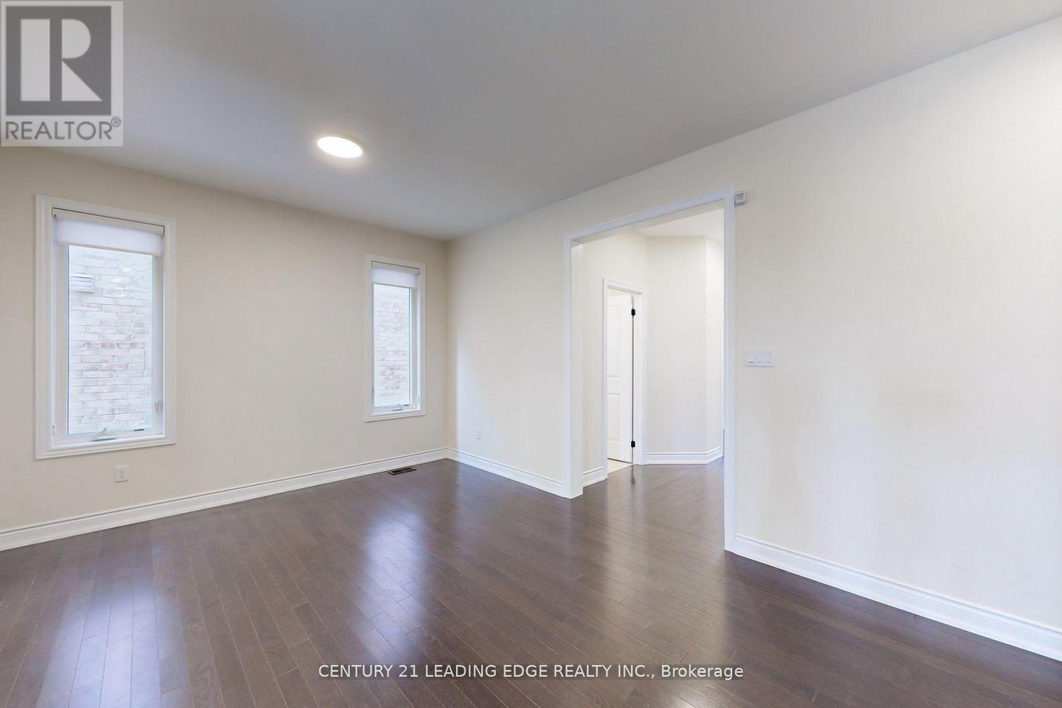
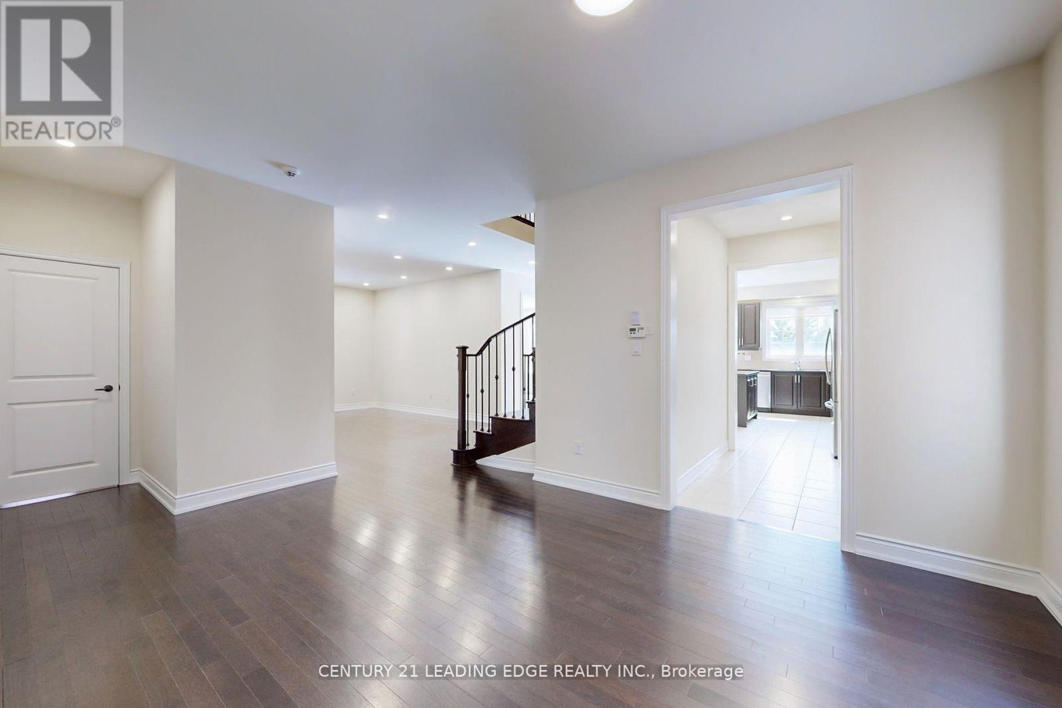
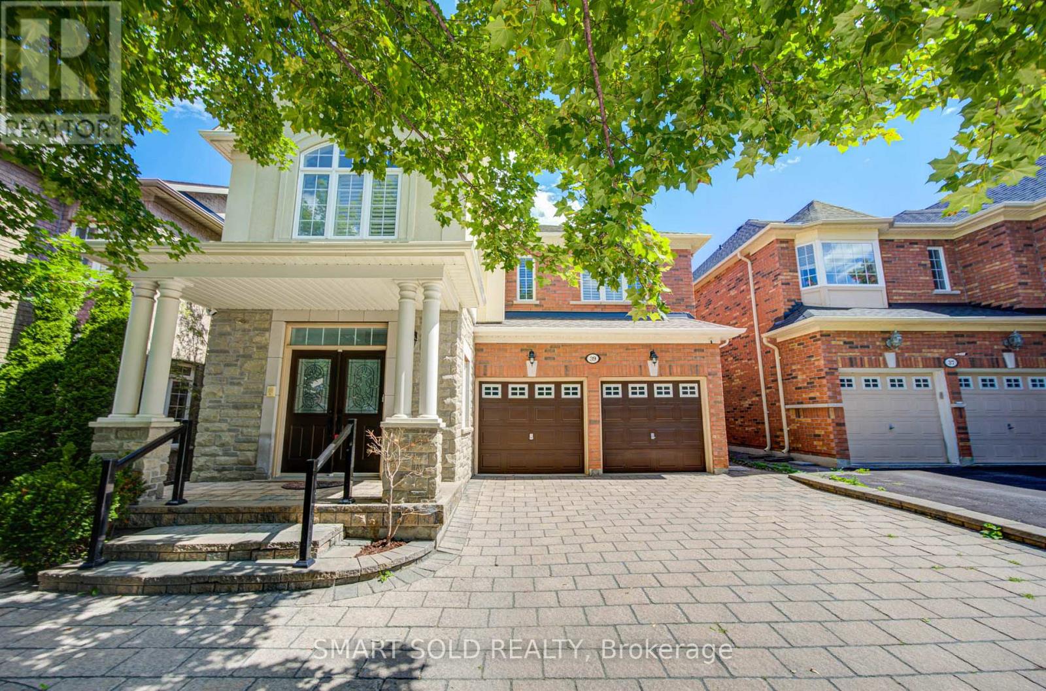
welcome to this stunning Vellore Village property directly backing to ravine & greenbelt. Over 4000 Sqft of Luxury living with 5 beds & 4 Baths. Main floor is boasting 9' ceiling high, Hardwood floors throughout,Office, formal Dining, Generous size Living room, Family room with Bow window, Fireplace over lookingPond/Ravine, Breakfast area combined with Solid Kitchen Cabinets, Centre Island & S/S appliances. 2nd Floors Boasting 5 Beds, broadloom throughout & upper level Laundry room. Primary bed combined with large walk-in closet & 5 price ensuite with soaker tub. spacious 4 bedrooms with Jack/Jill bathrooms for every 2rooms. Walkout Basement to lush green backyard backing to Ravine/Pond.
Map data © OpenStreetMap contributors
No open houses are scheduled for this home.
Can't make it? Request a private viewing.
| Office | Main level | 3.9 x 3.03 m |
| Laundry room | Second level | 3 x 1 m |
| Kitchen | Main level | 4.25 x 8.4 m |
| Living room | Main level | 6.08 x 3.95 m |
| Dining room | Main level | 6.08 x 3.95 m |
| Family room | Main level | 5.17 x 3.95 m |
| Primary Bedroom | Second level | 6.01 x 3.59 m |
| Bedroom 2 | Second level | 3.46 x 3.85 m |
| Bedroom 3 | Second level | 3.34 x 3.34 m |
| Bedroom 4 | Second level | 3.64 x 3.57 m |
| Bedroom 5 | Second level | 3.65 x 3.03 m |