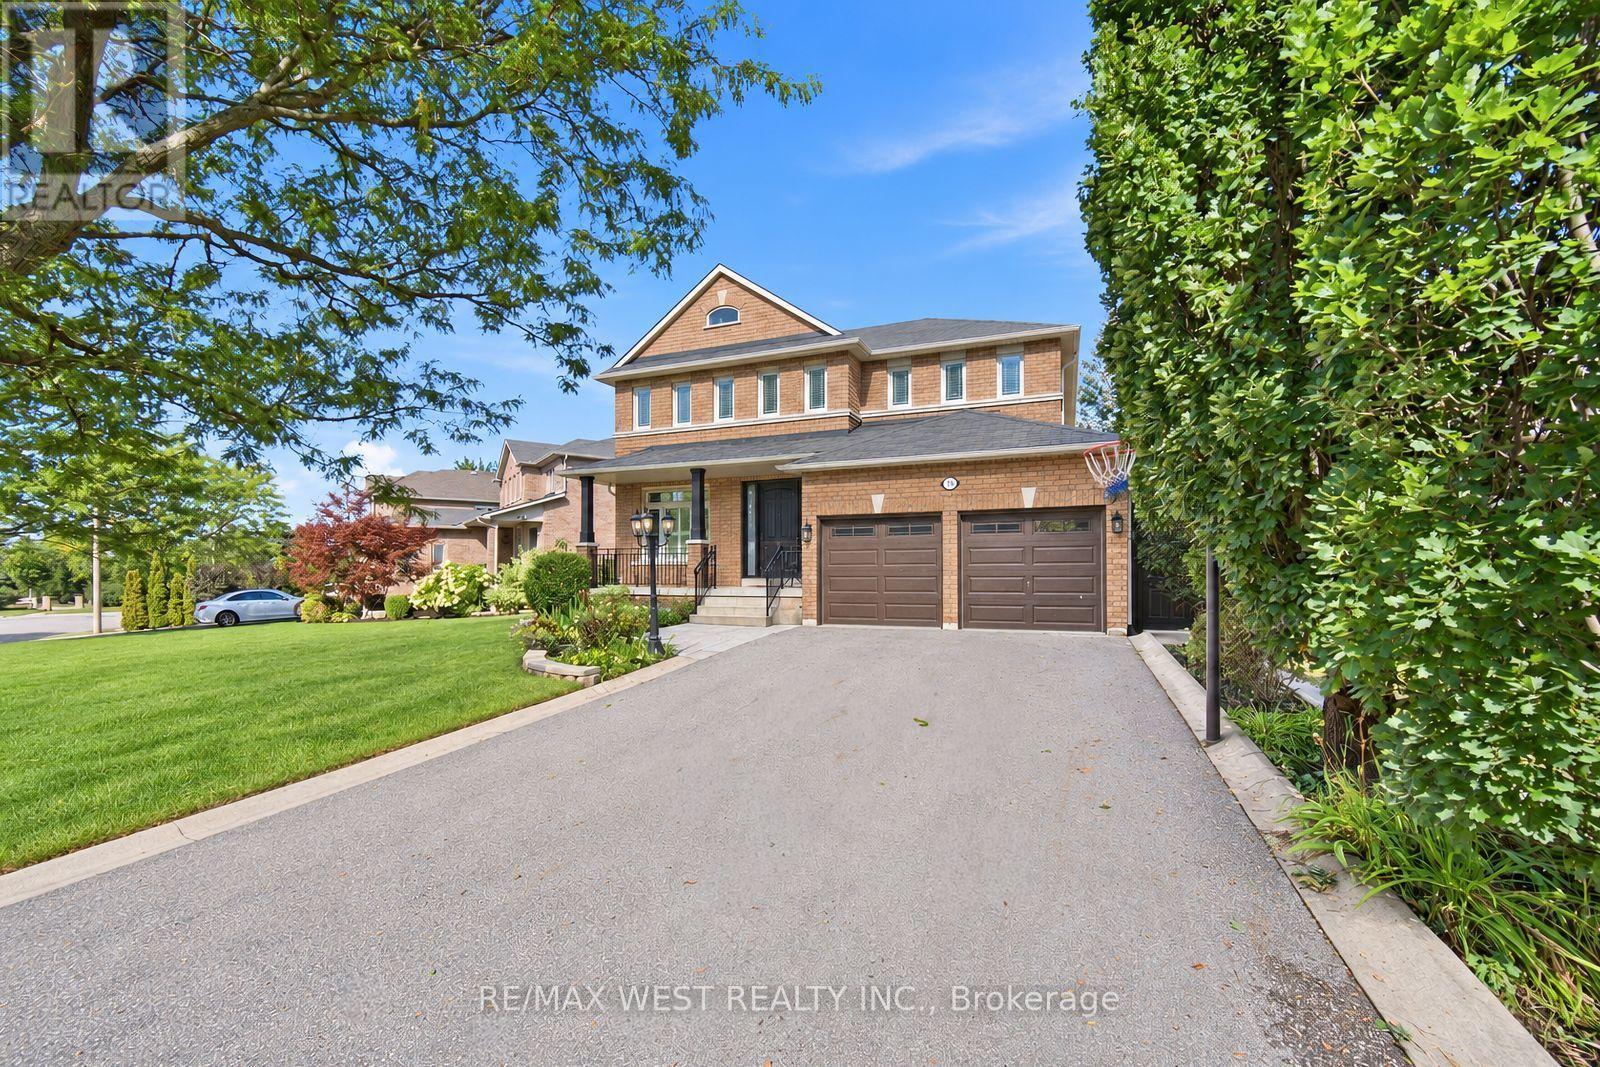
 For sale 50
$1,479,000
4+1 bed5 bath2,500–3,000 sq ft
65 Burnhaven Avenue
Maple, Vaughan
13 days agoMLS® N13841756
RE/MAX WEST REALTY INC.
50 Ascalon Drive
Patterson, Vaughan, Ontario L6A0M5
For sale· Added
Fabulous Executive Home On Family-Friendly Street! Fully Interlocked Front And Backyard. Featuring Over 3,200 Sq. Ft. Of Beautifully Upgraded Living Space With 4 Bedrooms And 4.5 Baths, This Exceptional Residence Boasts Over $300,000 In Upgrades. Enjoy A Custom-Designed Kitchen With Built-In Appliances, A Spacious Family Room With A Stunning Two-Sided Fireplace, And A Main-Floor Office Ideal For Working From Home. The Elegant Dining Room Includes A Premium $10,000 Dining Table. All Bedrooms Offer Walk-In Closets, While The Luxurious Primary Retreat Features A Spa-Inspired 7-Piece Ensuite With A Seamless Glass Shower And Fireplace. Pot Lights Throughout. The Professionally Finished Basement Showcases Tile Flooring Throughout, A Wet Bar, Sauna, And Plenty Of Additional Space For Entertaining And Relaxation. new roof 2023
Map data © OpenStreetMap contributors
No open houses are scheduled for this home.
Can't make it? Request a private viewing.
| Family room | Main level | 5.47 x 3.5 m |
| Kitchen | Main level | 5.43 x 4.67 m |
| Eating area | Main level | 5.43 x 4.67 m |
| Dining room | Main level | 6.24 x 3.67 m |
| Living room | Main level | 6.24 x 3.67 m |
| Office | Main level | 2.67 x 4.04 m |
| Primary Bedroom | Second level | 6.25 x 5.81 m |
| Bedroom 2 | Second level | 5.11 x 3.93 m |
| Bedroom 3 | Second level | 3.32 x 3.57 m |
| Bedroom 4 | Second level | 4.91 x 4.8 m |