 For sale 50
$599,000
2 bed2 bath600–699 sq ft
7895 Jane Street #2106
Concord, Vaughan
3 months agoMLS® N13478254
RE/MAX EXPERTS
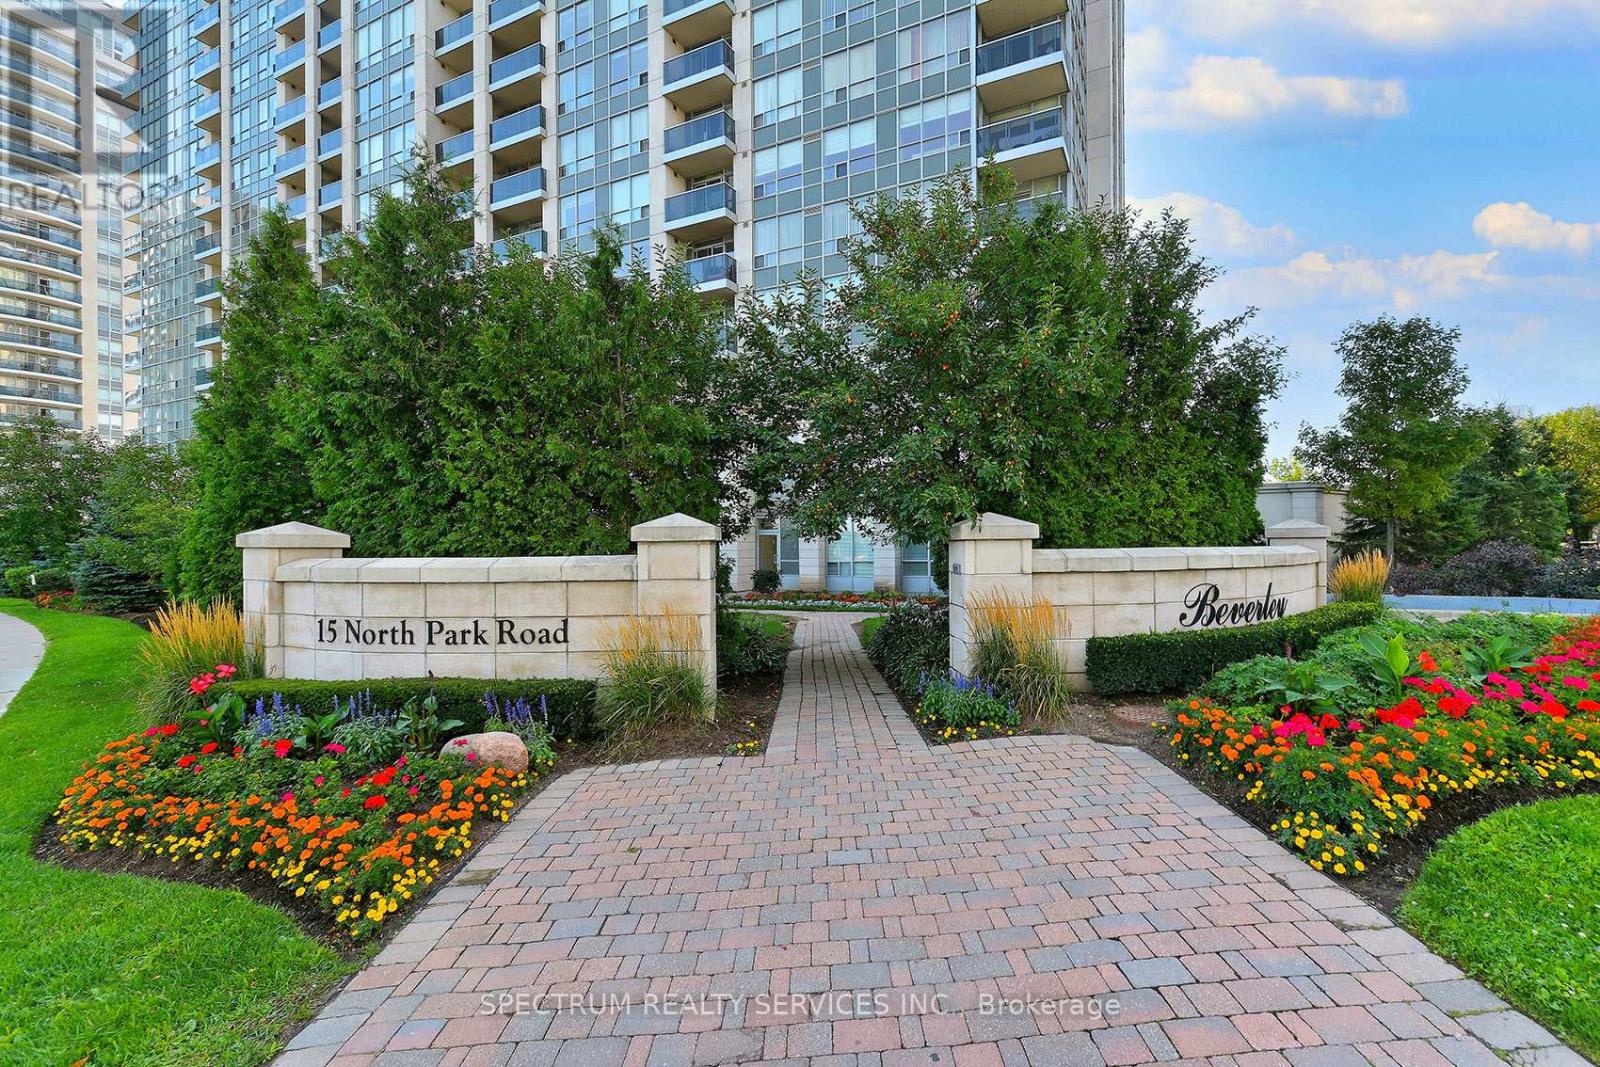
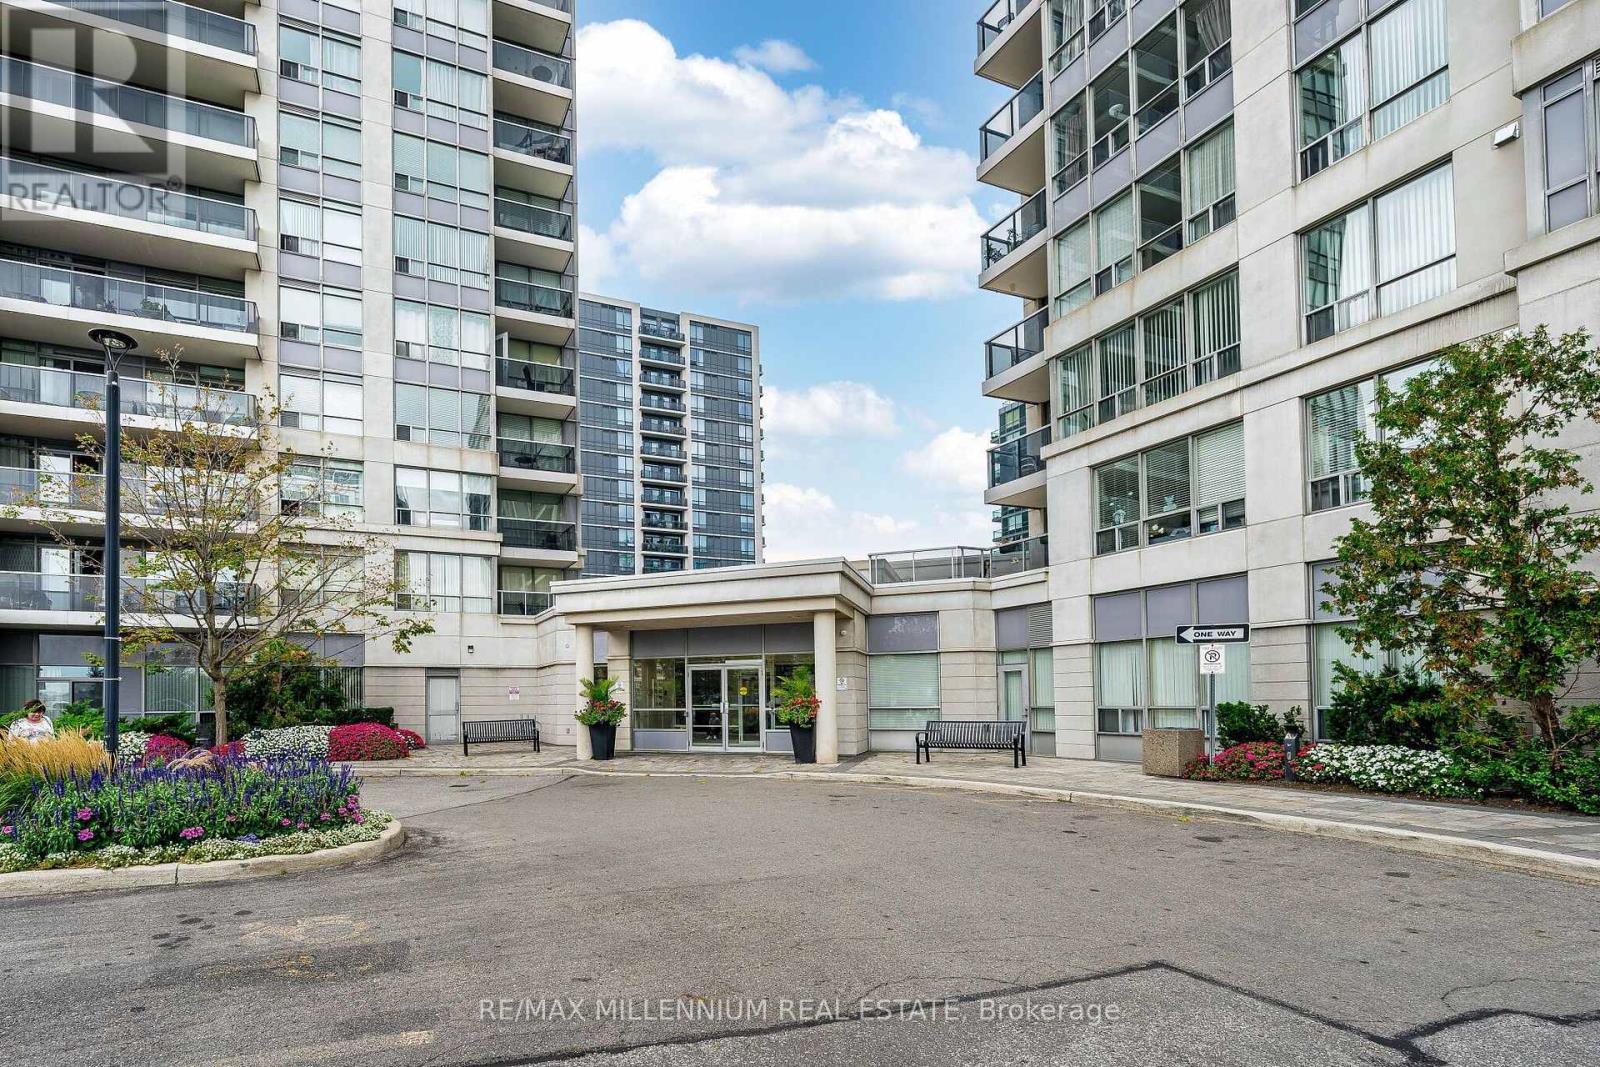
50 Disera Drive #902
Beverley Glen, Vaughan, Ontario L4J9E9
For sale· Added
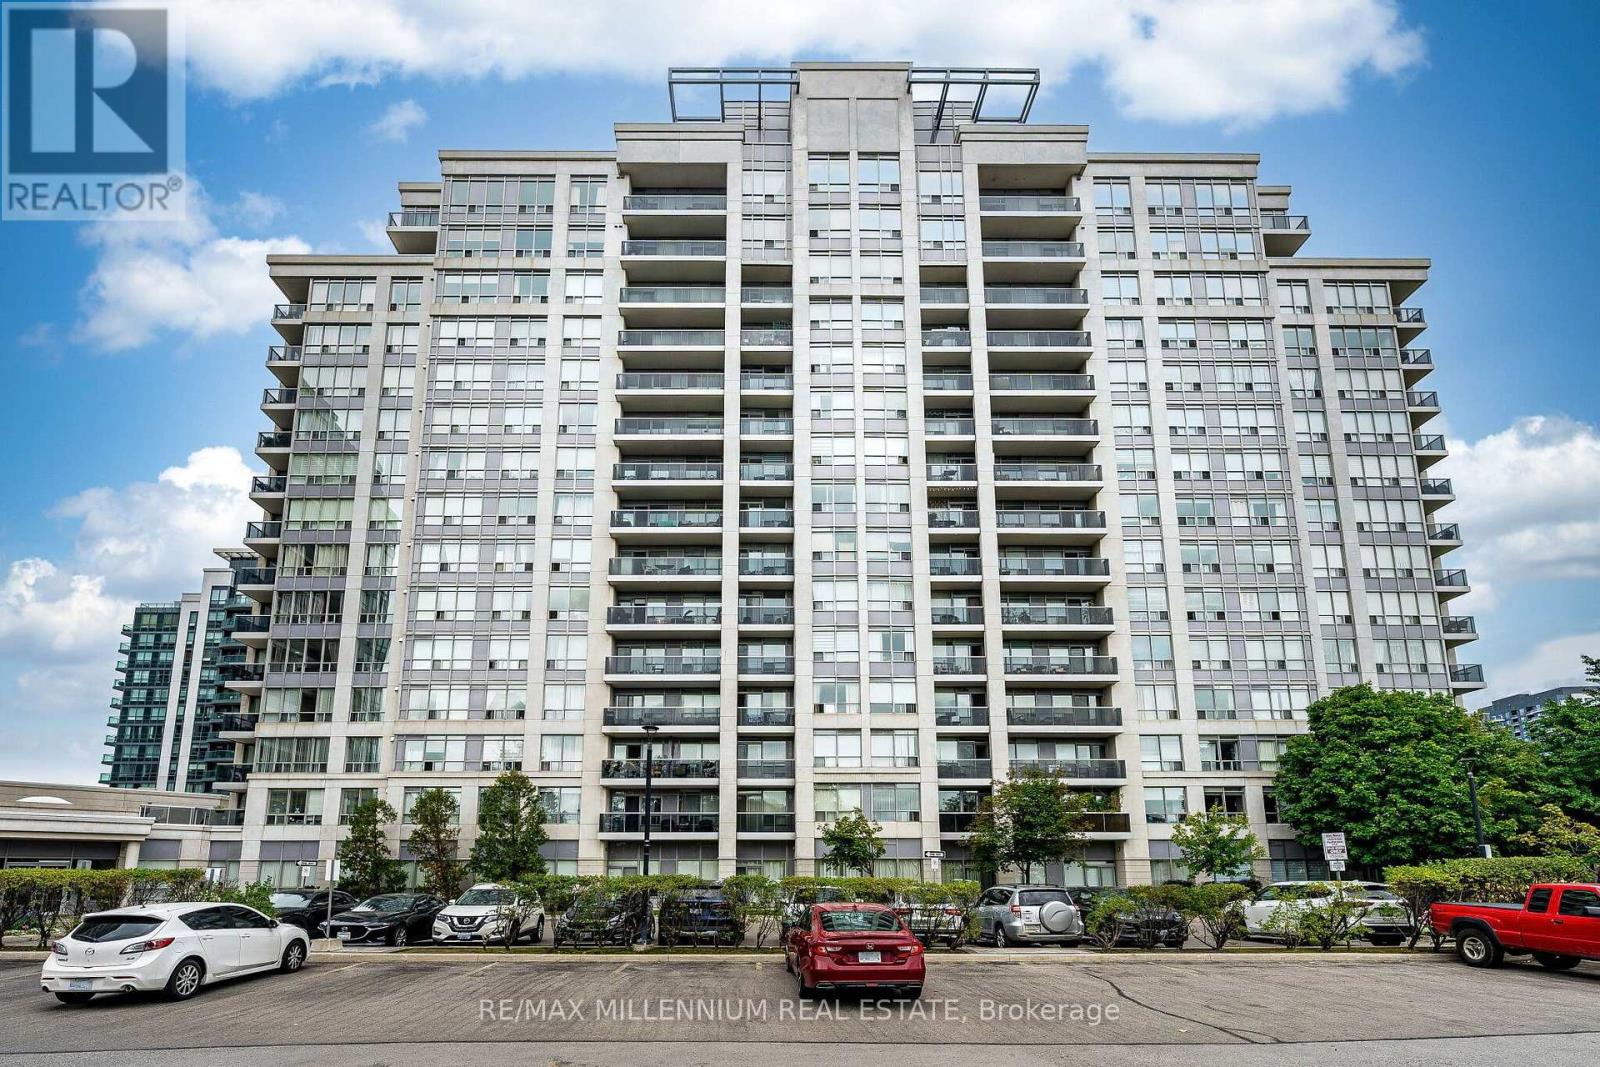
STUNNING 2+1 BEDROOM, 2 BATHROOM CONDO IN THE HEART OF PRESTIGIOUS THORNHILL! Step Into A Beautifully Upgraded Home Offering Modern Elegance, Exceptional Functionality & An Inviting Open-Concept Layout. The Bright & Spacious Living/Dining Area Is Perfect For Entertaining, While The Stylish Kitchen Impresses With Granite Countertops, Stainless Steel Appliances, Ample Cabinetry, Generous Counter Space & A Convenient Breakfast Bar. The Versatile Den Is Currently Used As A Dining Area But Can Easily Be Converted Into A 3rd Bedroom, Home Office Or Guest Room. The Spacious Primary Retreat Features A Large Closet With Custom Organizer. A Fantastic Opportunity To Own A Turn-Key Home In A Highly Sought-After Thornhill Community!
Map data © OpenStreetMap contributors
No open houses are scheduled for this home.
Can't make it? Request a private viewing.
| Living room | Main level | 5.73 x 3.38 m |
| Kitchen | Main level | 3.05 x 3.95 m |
| Primary Bedroom | Main level | 3.62 x 3.01 m |
| Bedroom 2 | Main level | 3.66 x 2.7 m |
| Den | Main level | 2.42 x 2.52 m |