
 For rent 50
$3,800/mo
4+1 bed3 bath2,500–3,000 sq ft
8890 Martin Grove Road
Elder Mills, Vaughan
1 month agoMLS® N13699906
SUTTON GROUP-ADMIRAL REALTY INC.
55 Inverary Crescent
Elder Mills, Vaughan, Ontario L4H5G9
For rent· Added
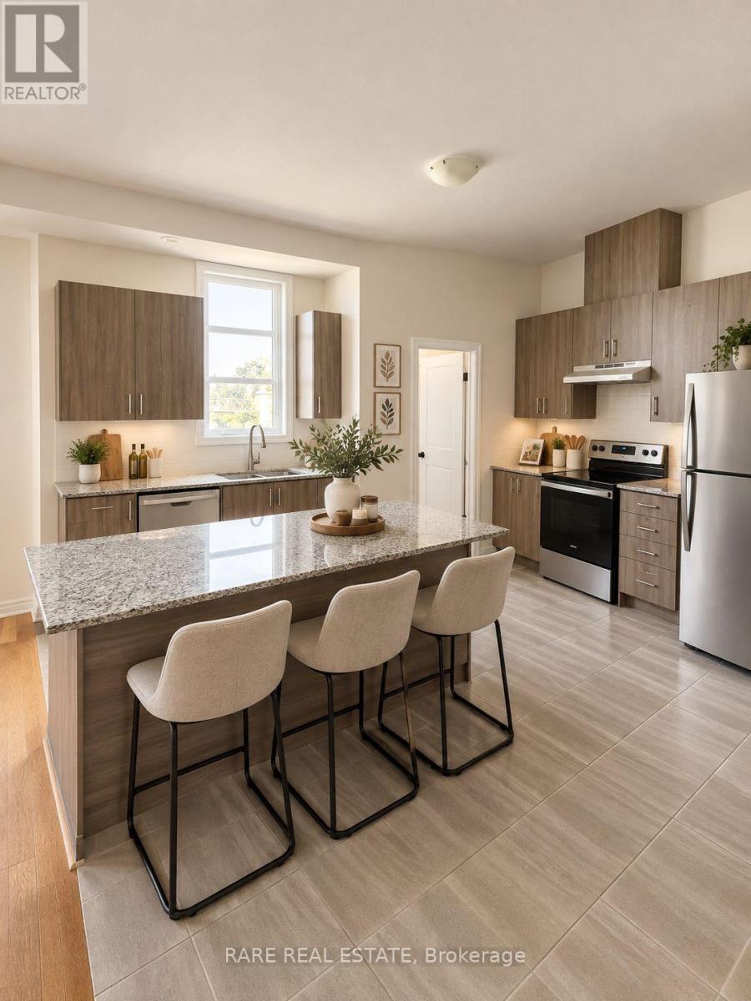
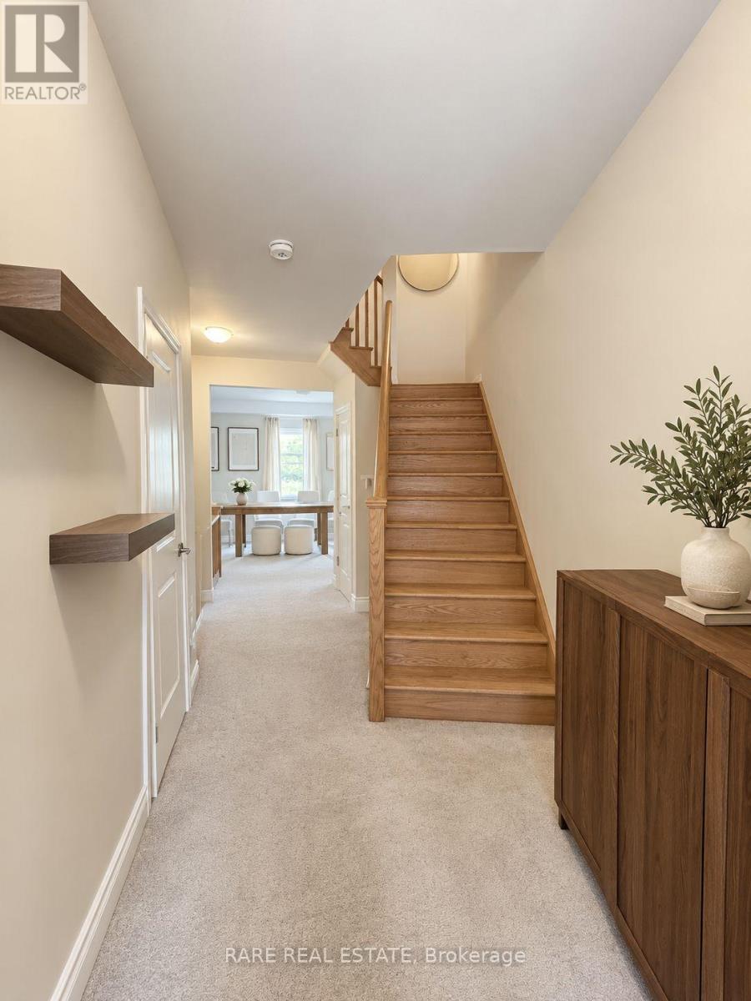
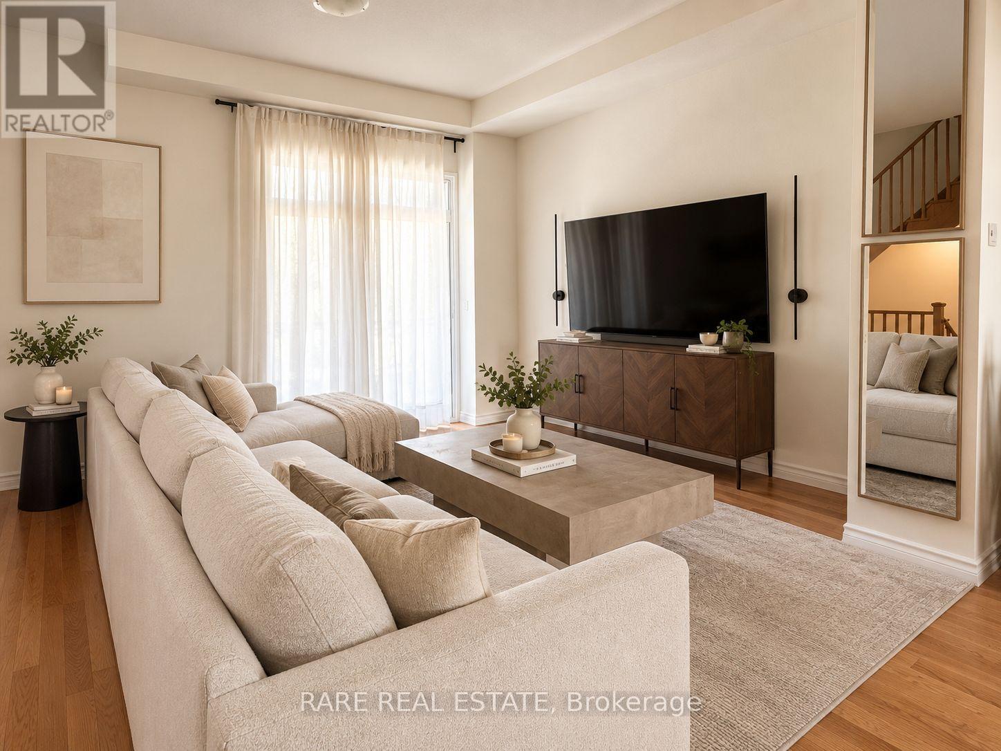
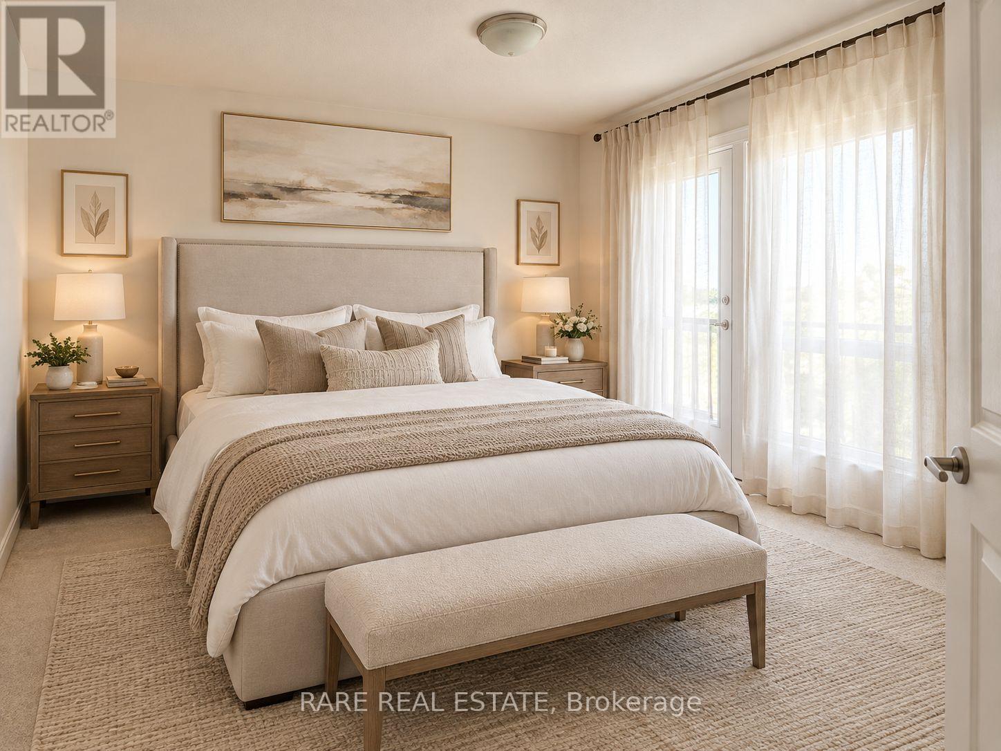
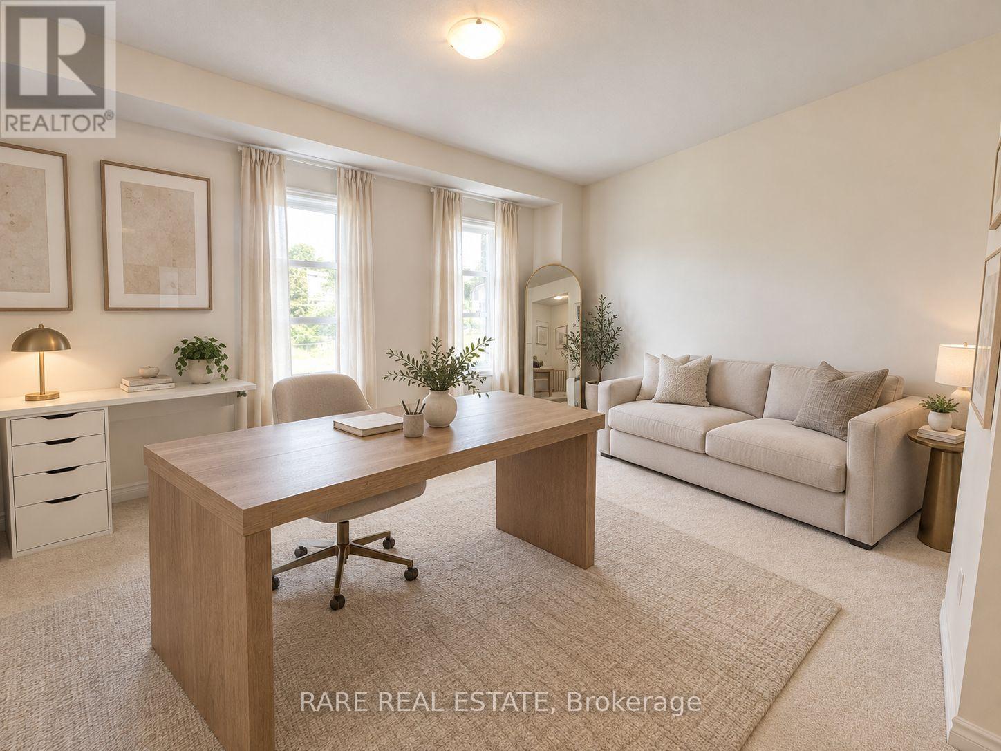
Welcome to this beautifully maintained 3-storey townhome in Kleinburg, offering over 2,200 sq ft of thoughtfully designed living space. Featuring 3 bedrooms, a spacious den, 2.5 bathrooms, a modern kitchen, and a bright open-concept layout with large windows and hardwood flooring throughout the second floor. Enjoy three private balconies, including one off the Great Room, one off the Living Room, and one off the Primary Bedroom. Ideally located in a family-friendly community close to schools, parks, restaurants, grocery stores, Vaughan Mills, Canada's Wonderland, and major highways including Hwy 400 and 427. A wonderful opportunity to enjoy spacious, comfortable living in a highly convenient Kleinburg location.
Map data © OpenStreetMap contributors
No open houses are scheduled for this home.
Can't make it? Request a private viewing.
| Kitchen | Second level | 4.1148 x 3.048 m |
| Bedroom 3 | Third level | 3.048 x 3.048 m |
| Bedroom 2 | Third level | 3.5966 x 3.2309 m |
| Laundry room | Third level | 0 x 0 m |
| Primary Bedroom | Third level | 3.8405 x 3.9624 m |
| Living room | Second level | 4.69 x 3.04 m |
| Family room | Ground level | 5.0902 x 7.8029 m |
| Den | Ground level | 3.109 x 3.2004 m |




