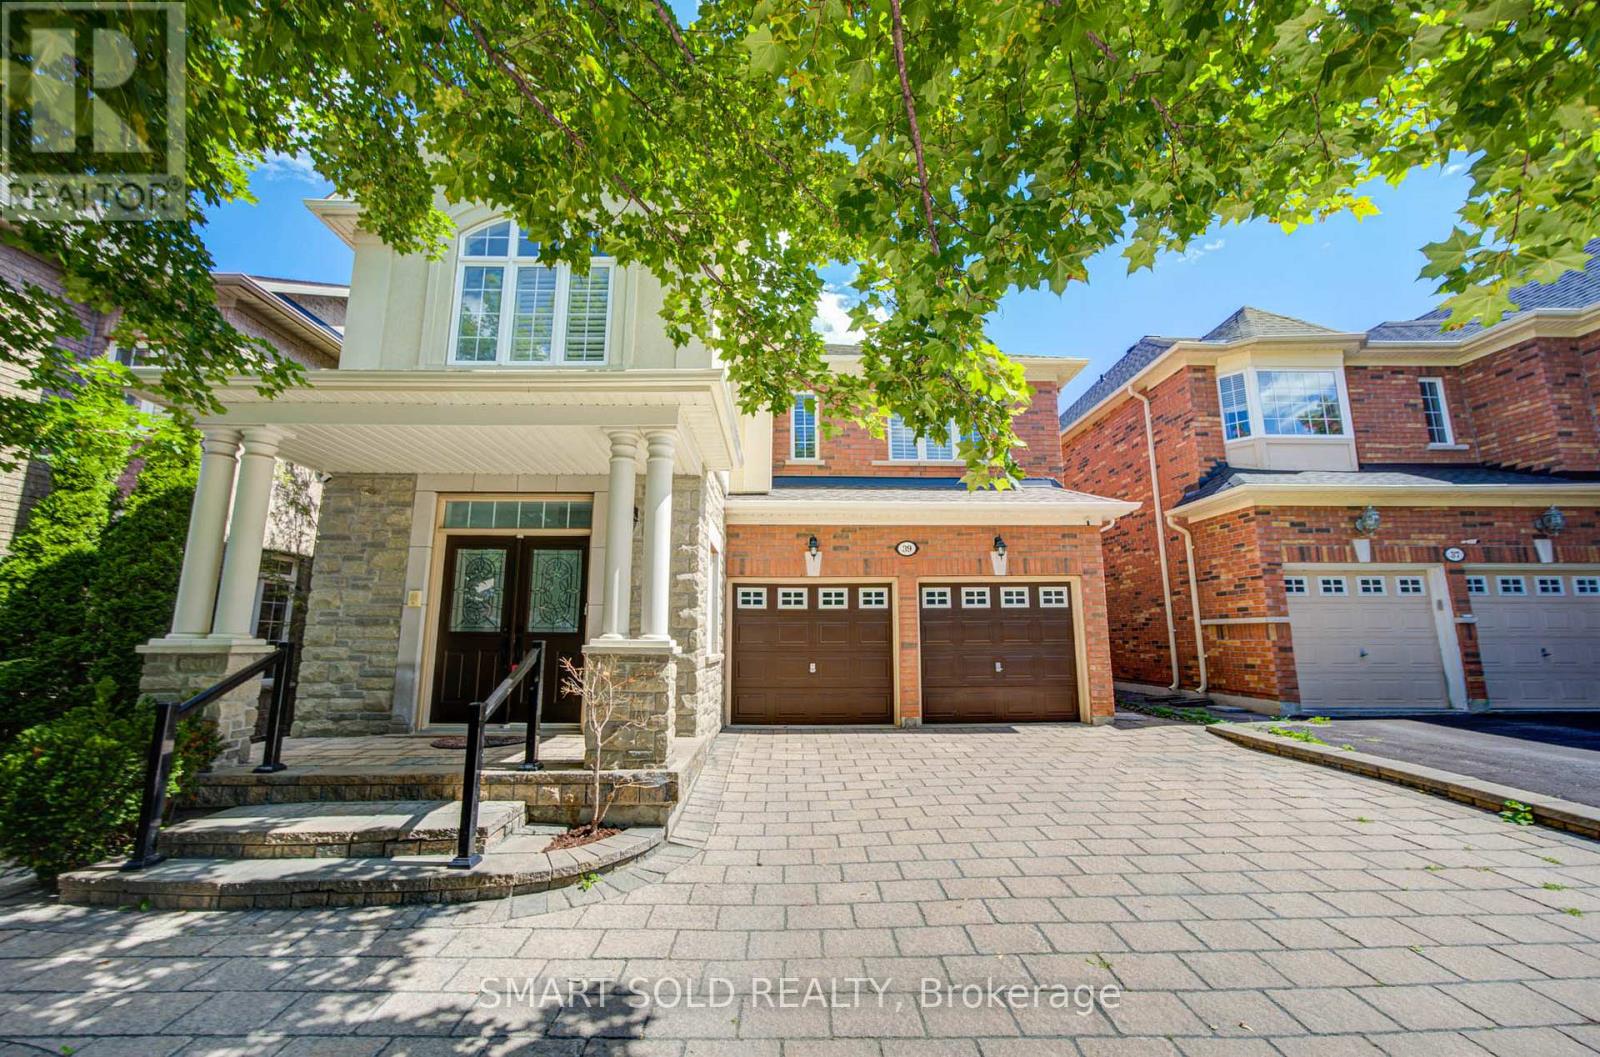
 For rent 50
$5,500/mo
4+3 bed6 bath2,500–3,000 sq ft
39 Schuster Lane
Patterson, Vaughan
1 month agoMLS® N13694334
SMART SOLD REALTY
55 Laurentian Boulevard
Rural Vaughan, Vaughan, Ontario L6A2V8
For rent· Added
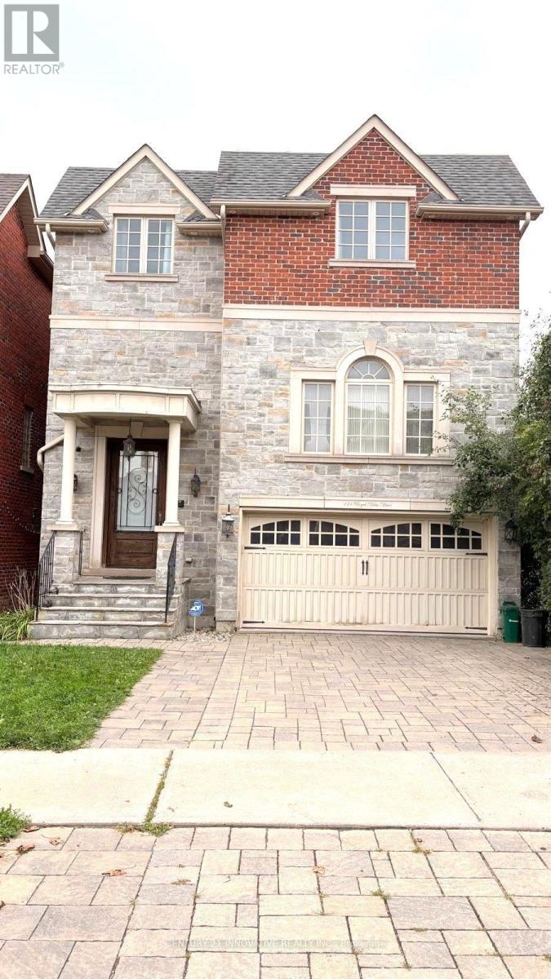
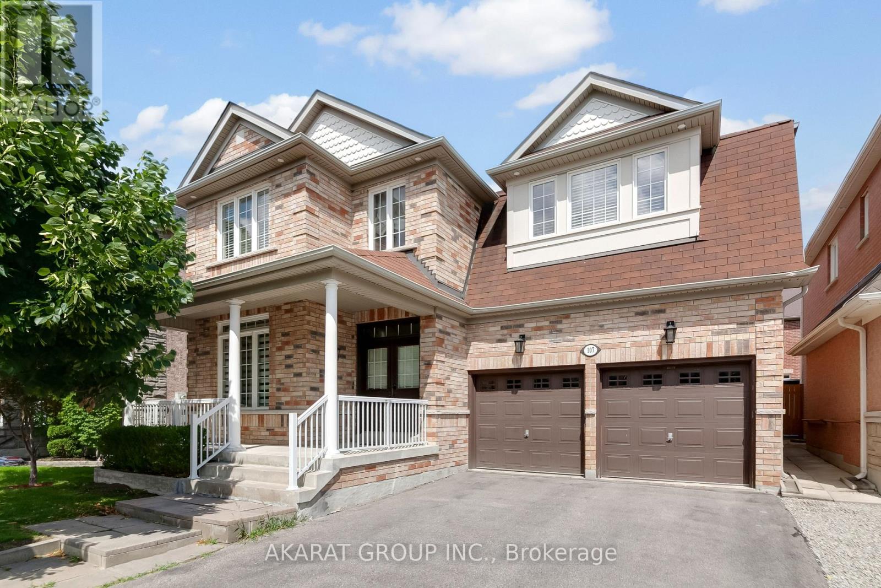
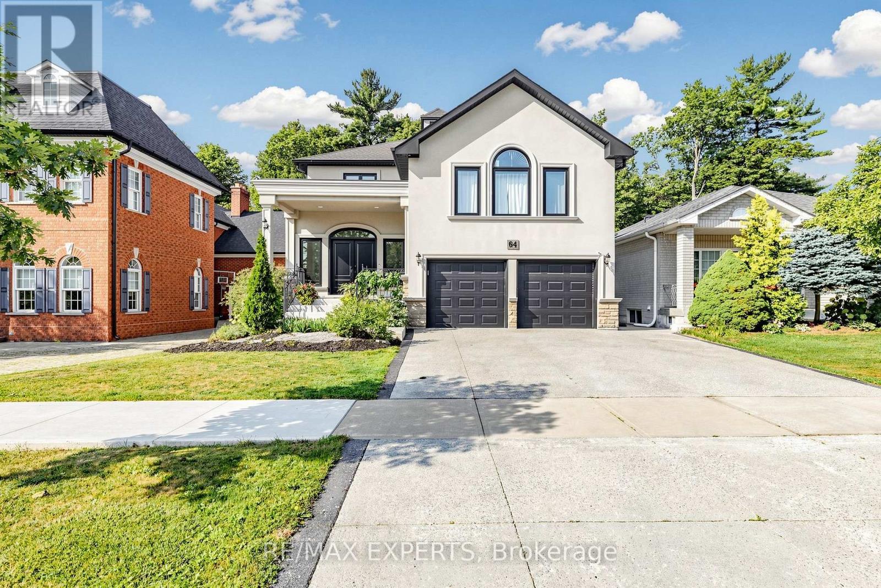
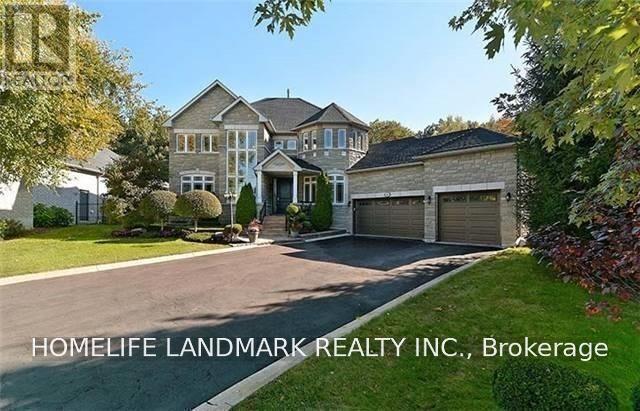
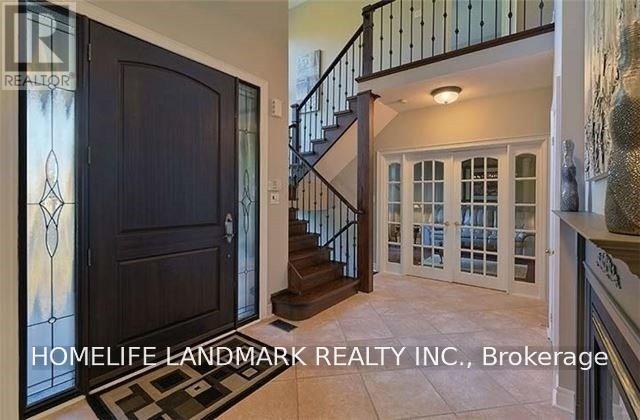
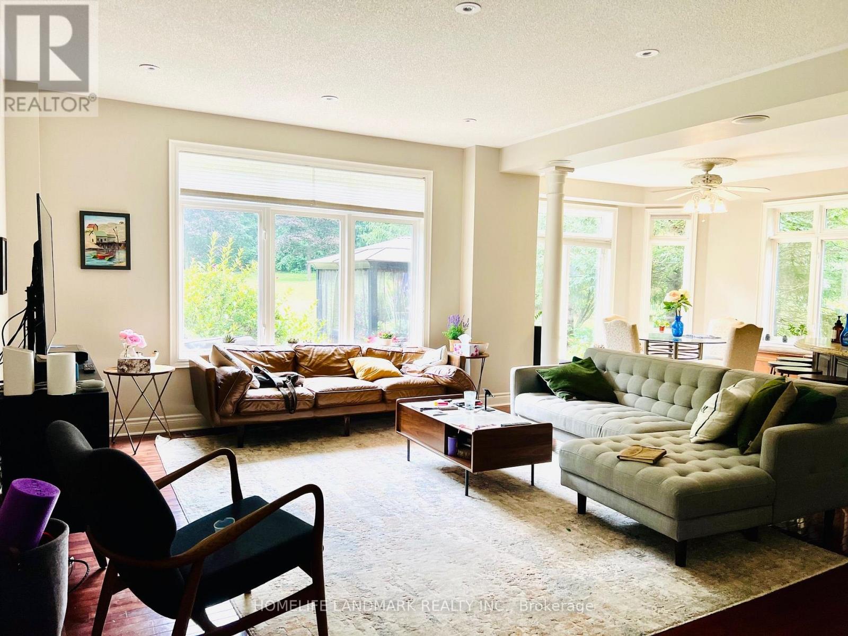
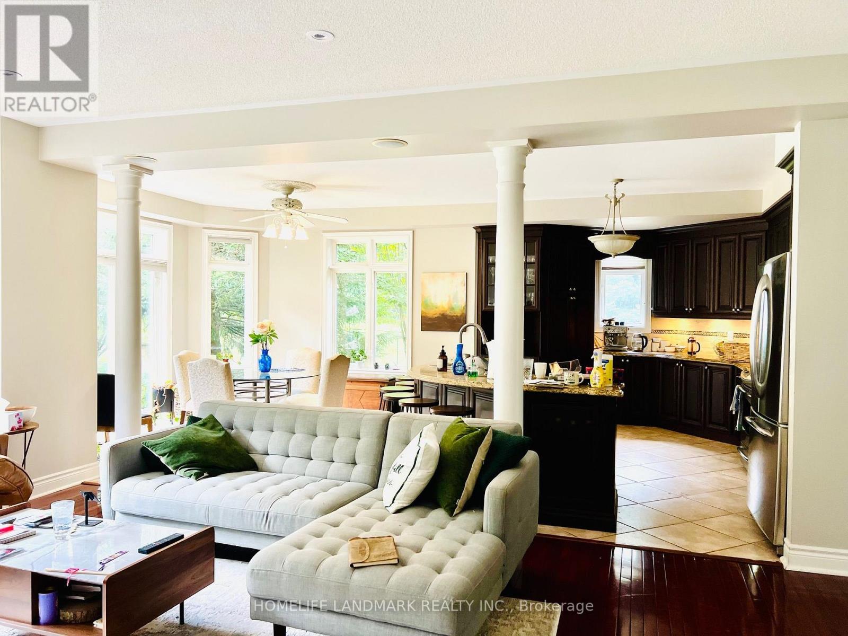
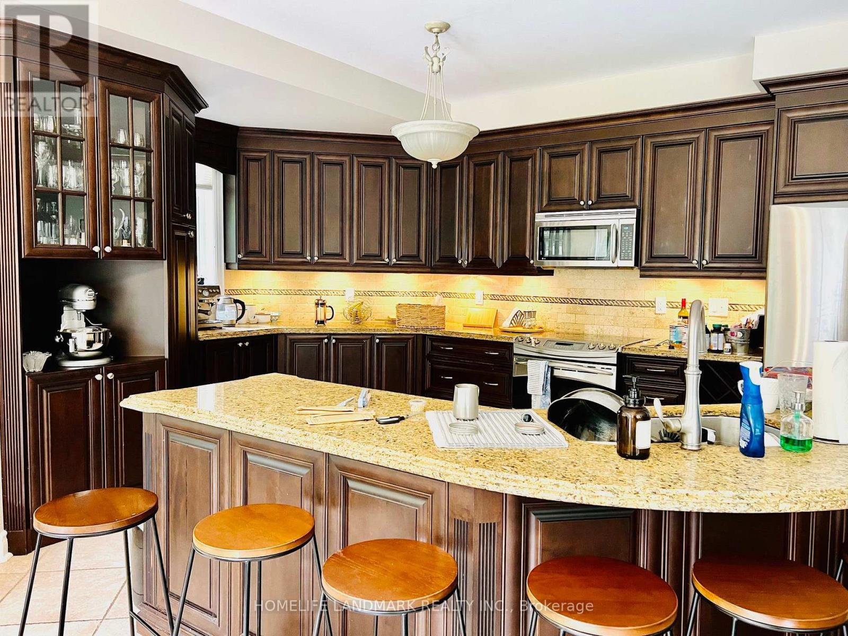
Executive Home For Lease In The Exclusive Enclave Of Maple Downs, 4Bedrrn, 4 Baths. Triple Garage. 9Ft Ceilings On Main Flr,Hrdwd Thru-Out, Main Flr Den, Reno'd Gourmet Kit W.S/S Apps, Granite Countertops & Stone Backsplash, Spacious Eat-In W/Walkout To The Spectacular Conservation Backyard Oasis On Almost 1/2 An Acre. Enjoy A Nature Walk Or Bike Thru Nearby Trails & Parks. Tenant Pays Utilities, Front & Backyard Maintenance, Snow Removal & 3rd Party Liability Insurance.
Map data © OpenStreetMap contributors
No open houses are scheduled for this home.
Can't make it? Request a private viewing.
| Kitchen | Main level | 15.42 x 11.71 m |
| Bedroom 4 | Second level | 13.12 x 12.99 m |
| Eating area | Main level | 16.42 x 12.07 m |
| Living room | Main level | 14.5 x 10.89 m |
| Dining room | Main level | 13.12 x 12.13 m |
| Family room | Main level | 14.5 x 12.1 m |
| Office | Main level | 13.12 x 10.82 m |
| Laundry room | Main level | 9.28 x 8.4 m |
| Primary Bedroom | Second level | 15.97 x 14.53 m |
| Bedroom 2 | Second level | 11.05 x 10.99 m |
| Bedroom 3 | Second level | 13.74 x 13.02 m |