 For sale 50
$1,025,000
3+1 bed4 bath1,500–2,000 sq ft
90 Ronan Crescent
Sonoma Heights, Vaughan
21 days agoMLS® N13831994
RE/MAX MILLENNIUM REAL ESTATE
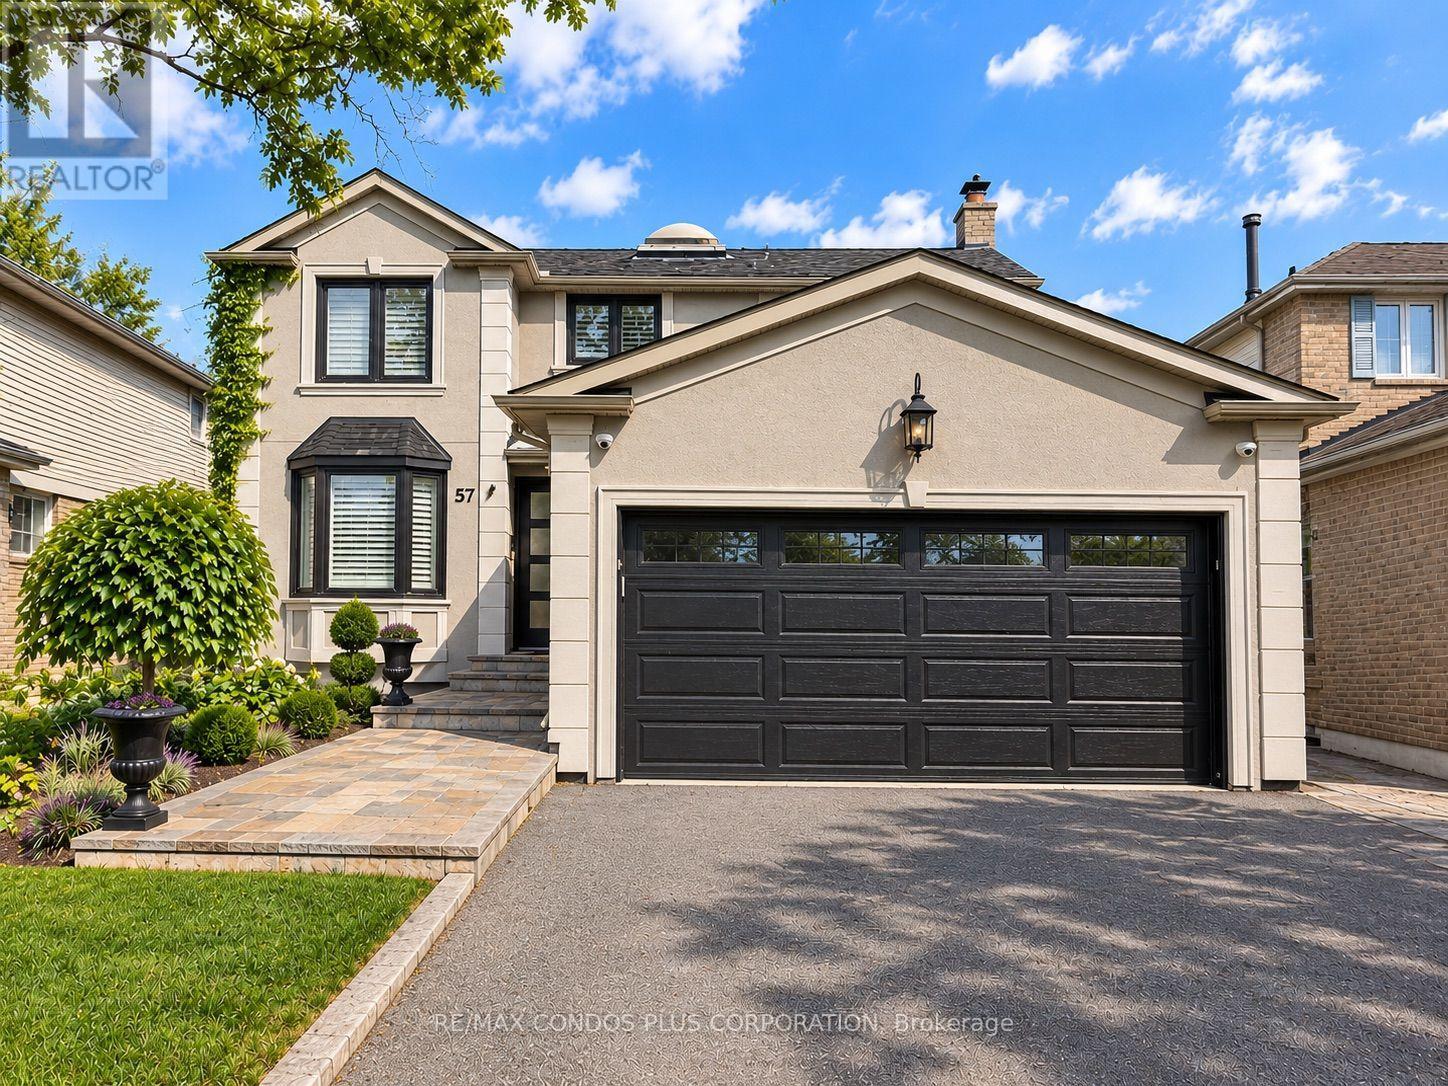
57 Colvin Crescent
Brownridge, Vaughan, Ontario L4J2N7
For sale· Added
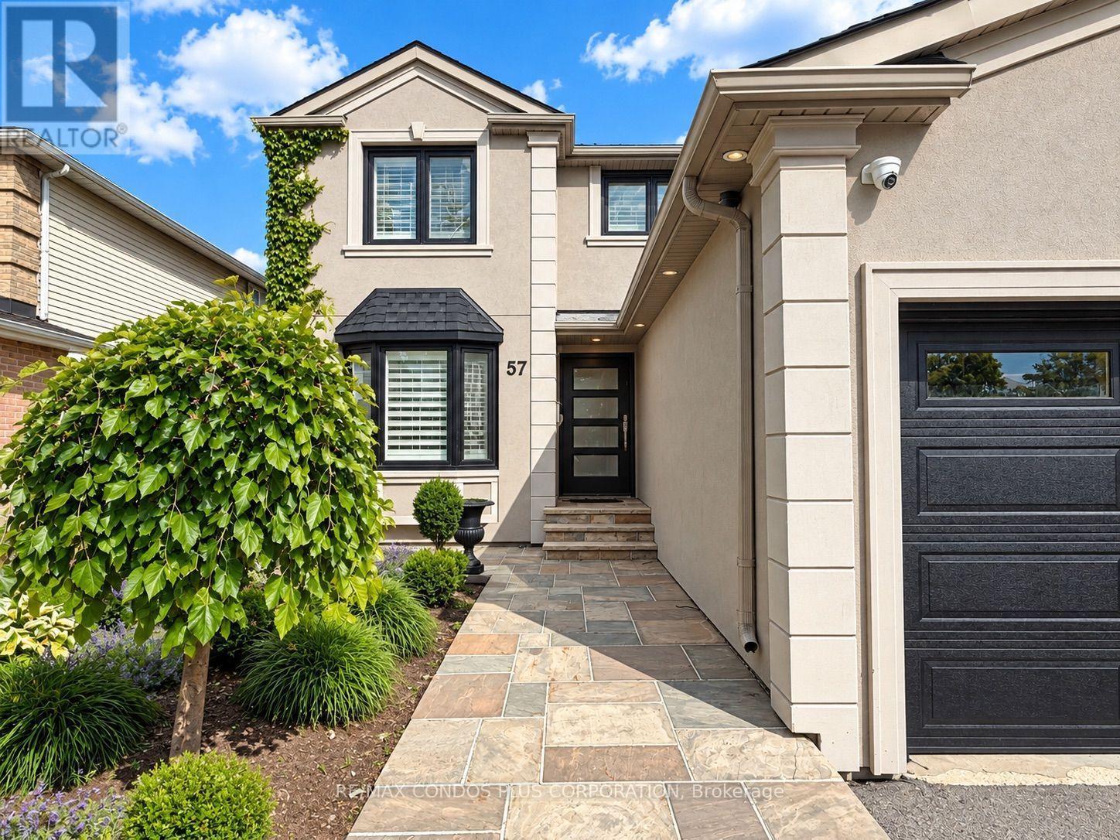
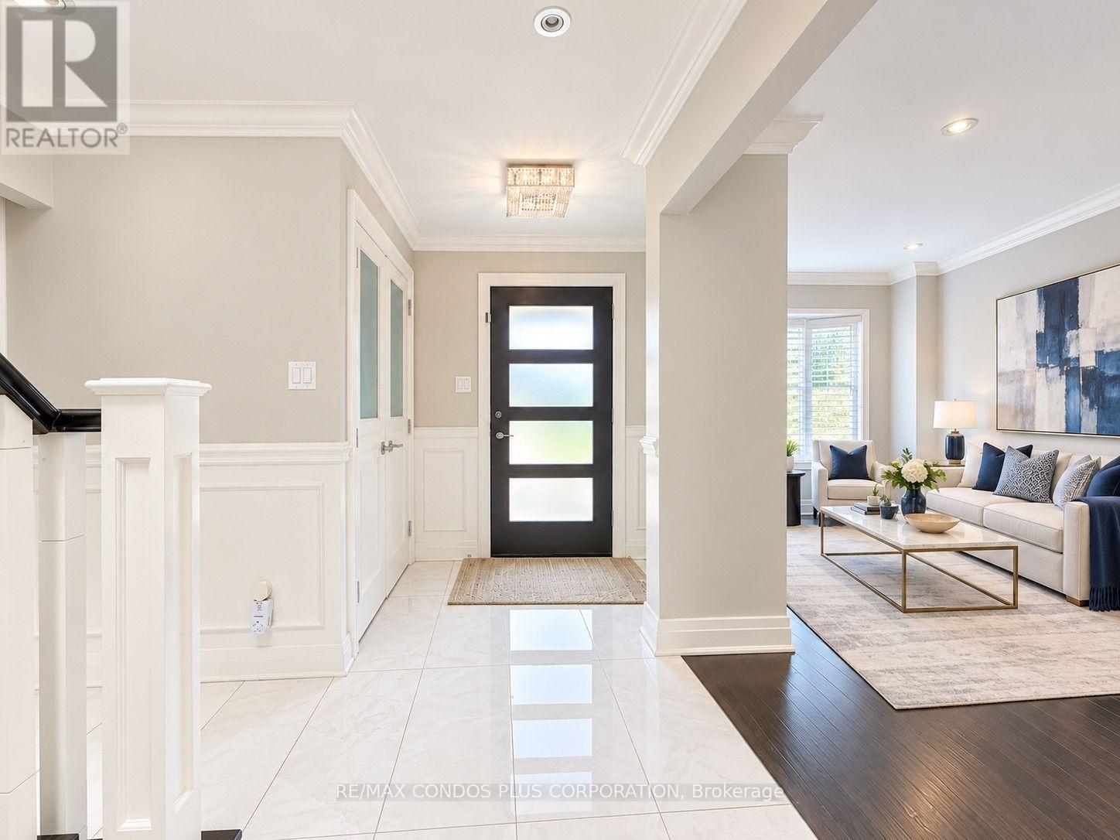
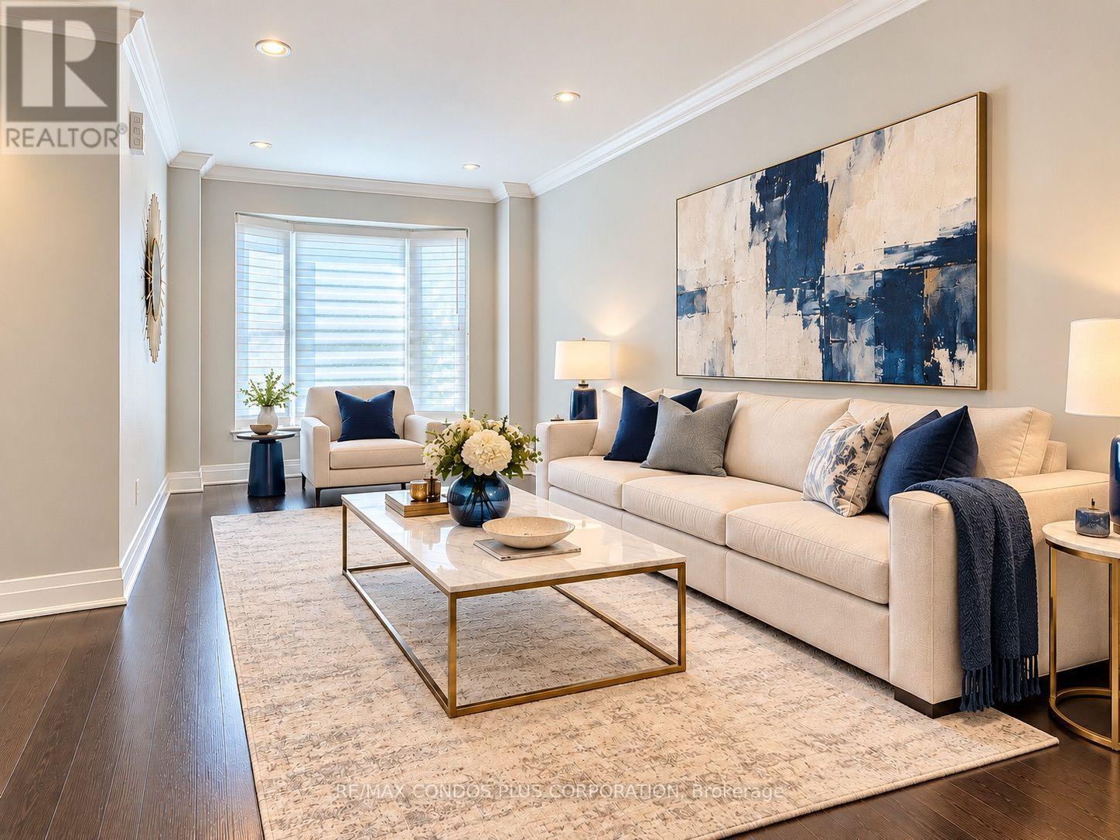
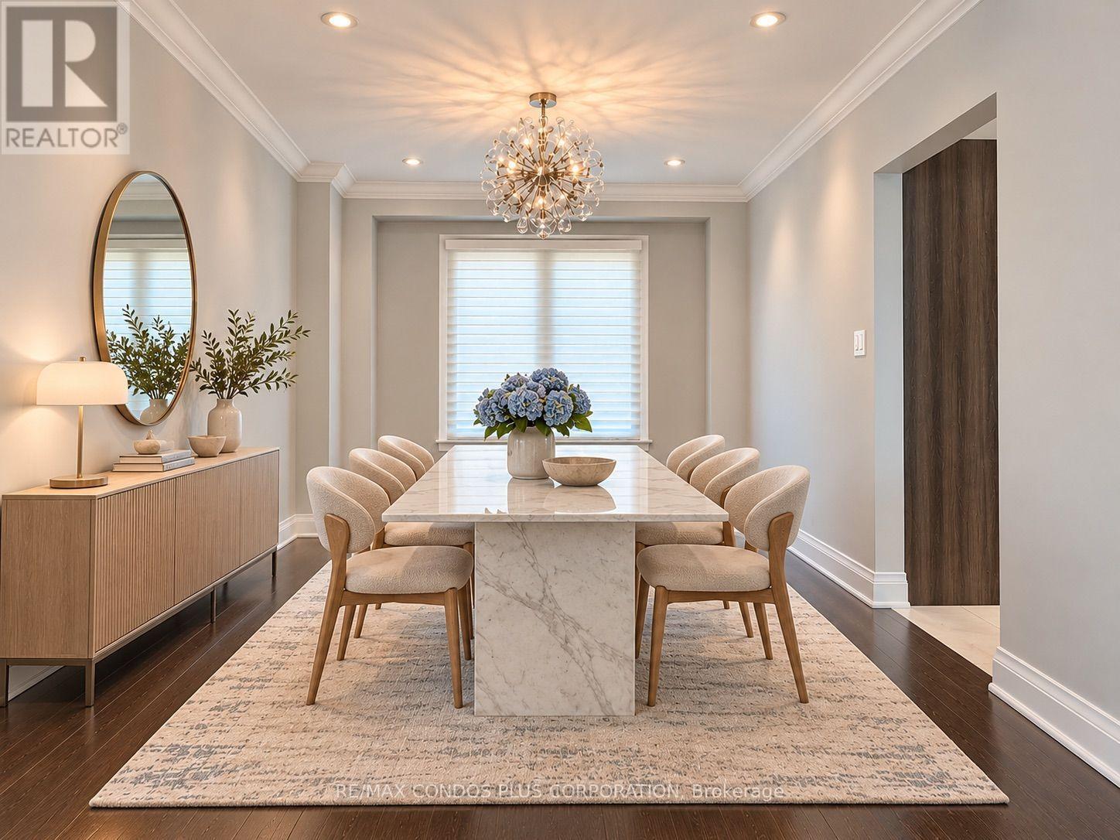
Beautifully Maintained 4+1 Bedrooms & 3.5 Bathrooms Detached Home Nestled On A Quiet, Family-Friendly Crescent In The Desirable Brownridge Community Of Thornhill. Featuring Hardwood Floors In Main & Second Floors, Crown Mouldings, Pot Lights, Skylights And A Spacious Bright And Spacious Breakfast Area With Soaring Vaulted Ceiling. Stylish Kitchen With Custom Cabinetry, Large Pantry, Generous Living And Dining Areas, Built-in Bookshelves & Electrical Fireplace In Family Room. A Finished Basement Offering Additional Living Space Including A Bedroom and 3-Piece Bathroom. Enjoy A Fully Fenced Backyard With A Large Deck, Perfect For Outdoor Entertaining And Family Gatherings. Conveniently Located Just Steps To Parks And Close To Schools, Promenade Shopping Centre, Library, Public Transit And Everyday Amenities. A Wonderful Opportunity To Enjoy Comfortable Family Living In An Established Thornhill Neighbourhood!
Map data © OpenStreetMap contributors
No open houses are scheduled for this home.
Can't make it? Request a private viewing.
| Bedroom 4 | Second level | 3.4 x 2.75 m |
| Recreational, Games room | Basement | 7.3 x 2.7 m |
| Bedroom | Basement | 3.4 x 2.9 m |
| Living room | Main level | 5.5 x 3.45 m |
| Dining room | Main level | 4.4 x 3.05 m |
| Family room | Main level | 5.8 x 3.3 m |
| Eating area | Main level | 6.1 x 3 m |
| Kitchen | Main level | 6.1 x 3 m |
| Laundry room | Main level | 2 x 1.3 m |
| Primary Bedroom | Second level | 6.2 x 3.1 m |
| Bedroom 2 | Second level | 3.5 x 3 m |
| Bedroom 3 | Second level | 4.8 x 3 m |