 For sale 50
$2,350,000
4 bed5 bath3,000–3,500 sq ft
18 Gosling Road
Maple, Vaughan
20 days agoMLS® N13816572
RE/MAX EXPERTS
62 Autumn Grove Court
Kleinburg, Vaughan, Ontario L0J1C0
For sale· Added
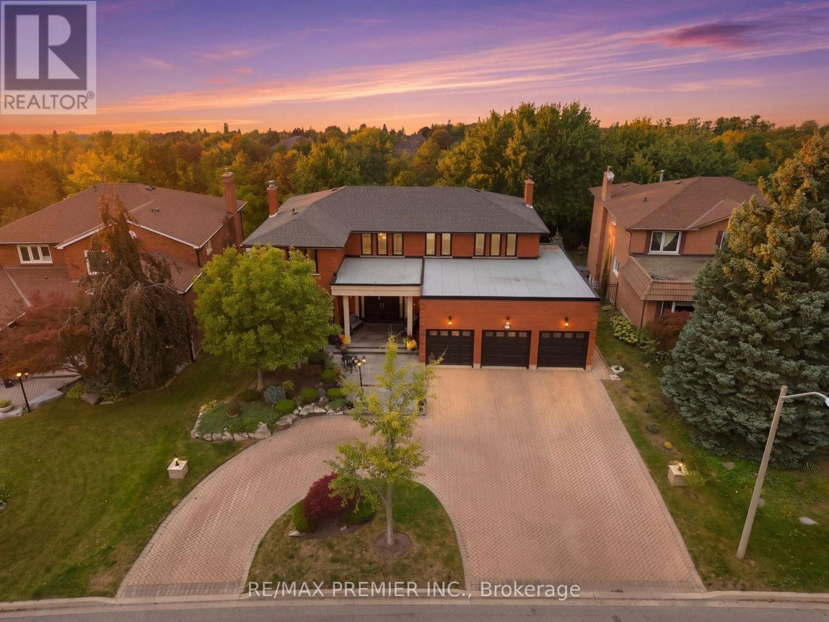
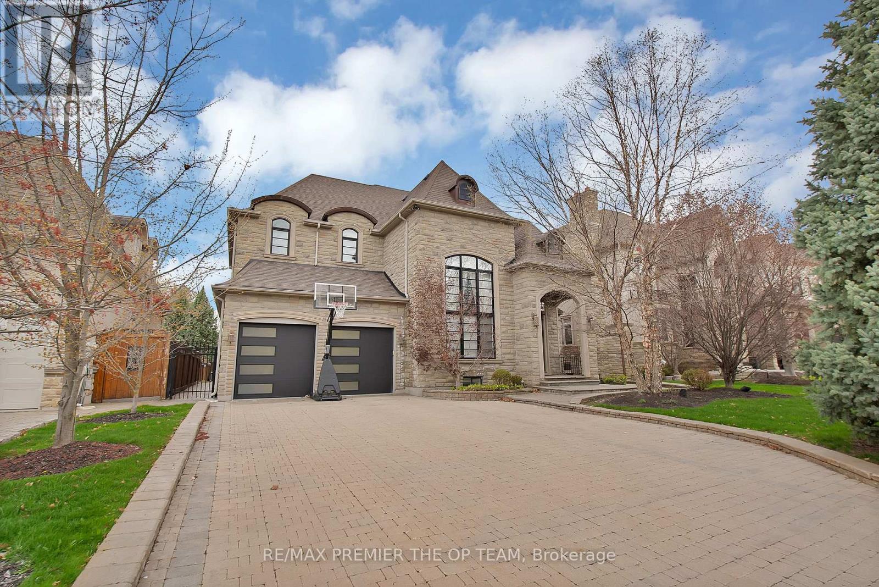
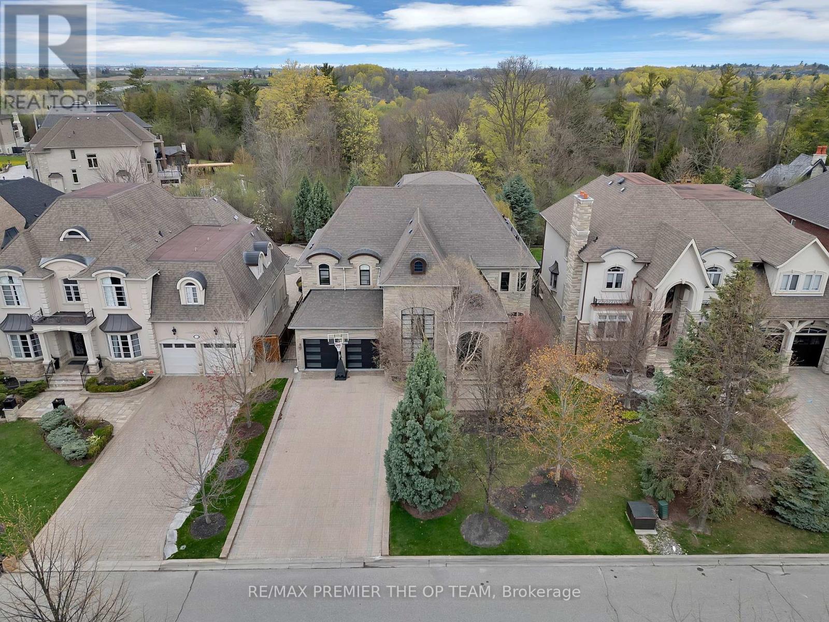
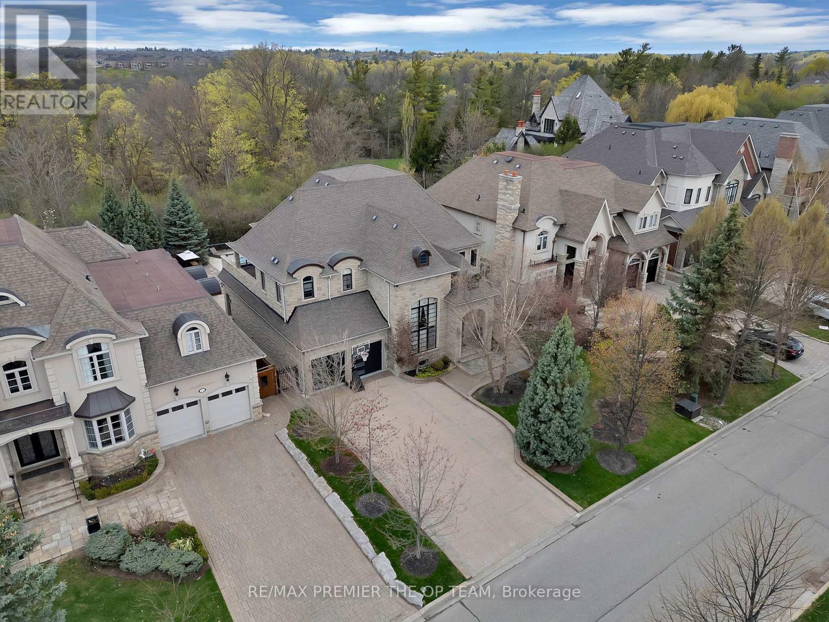
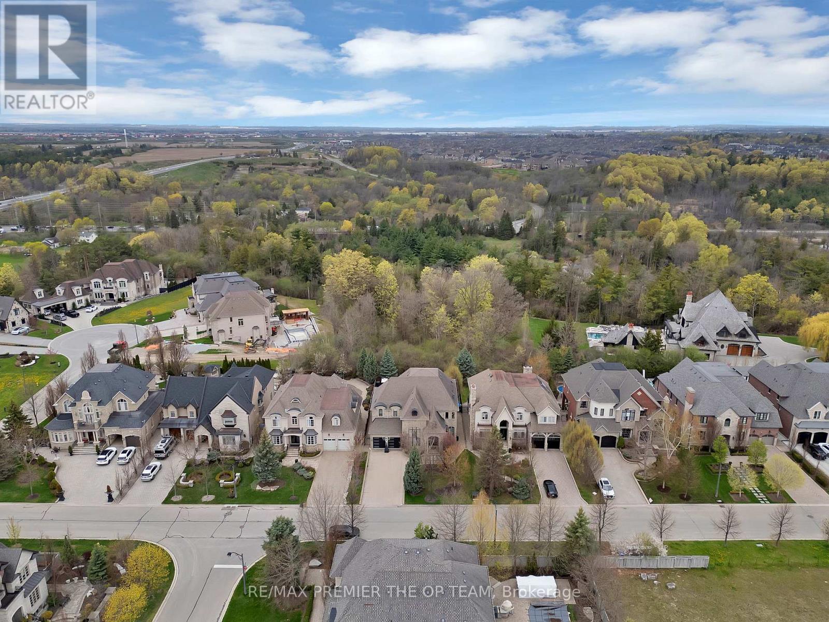
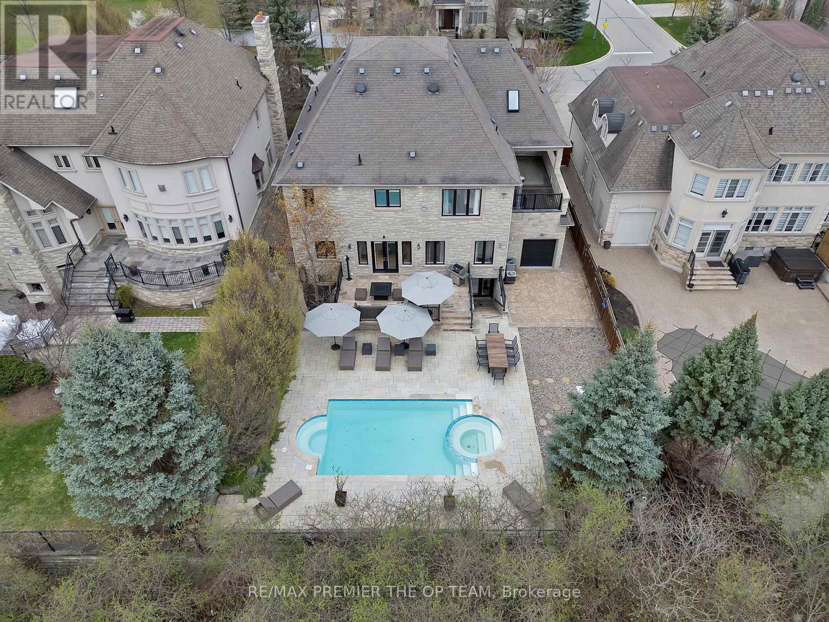
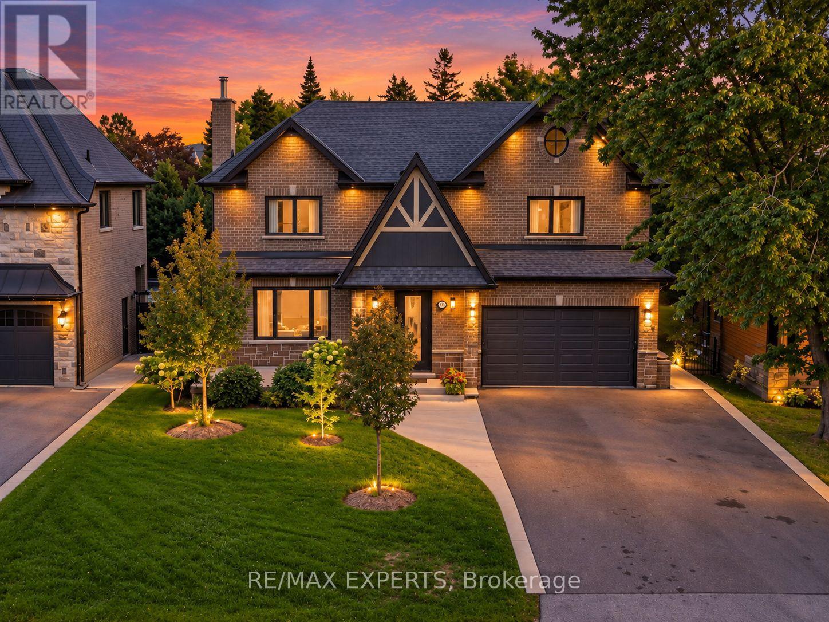
Experience Luxury Redefined In This Spectacular Custom-Built Residence, Offering Approximately 4,500 Sq. Ft. Of Impeccably Finished Living Space With No Detail Overlooked. Set On A Breathtaking Ravine Lot With Pool-Sized Potential, This Home Is Crafted With The Highest Quality Materials Throughout And Designed To Impress At Every Turn. The Chef-Inspired Kitchen Features Granite Countertops And Built-In Appliances, Perfect For Both Everyday Living And Elevated Entertaining. Soaring 10-Ft Ceilings On The Main Level And Finished Basement, Paired With 9-Ft Ceilings On The Second Floor, Enhance The Sense Of Space And Sophistication. Every Bedroom Is A Private Retreat, Complete With Its Own Ensuite And Walk-In Closet. Additional Highlights Include A Main-Floor Den, Second-Level Laundry, And A Stunning Gas Fireplace With Custom Built-Ins. A Rare Offering That Blends Elegance, Comfort, And Prestige.
Map data © OpenStreetMap contributors
No open houses are scheduled for this home.
Can't make it? Request a private viewing.
| Living room | Main level | 4.1 x 4 m |
| Bedroom 5 | Basement | 3.6 x 3.53 m |
| Recreational, Games room | Basement | 13.45 x 6.8 m |
| Dining room | Main level | 5.16 x 4.31 m |
| Family room | Main level | 7.03 x 5.03 m |
| Kitchen | Main level | 4.74 x 2.95 m |
| Eating area | Main level | 5.3 x 3.6 m |
| Den | Main level | 3.74 x 3.73 m |
| Primary Bedroom | Second level | 5.81 x 5.05 m |
| Bedroom 2 | Second level | 4.7 x 3.41 m |
| Bedroom 3 | Second level | 4.96 x 3.85 m |
| Bedroom 4 | Second level | 3.97 x 3.8 m |