 NewFor sale 50
$2,180,000
4+1 bed5 bath3,000–3,500 sq ft
48 William Bowes Boulevard
Maple, Vaughan
6 days agoMLS® N13873716
CENTURY 21 ATRIA REALTY INC.
62 Ridgepoint Road
Kleinburg, Vaughan, Ontario L4H4T4
For sale· Added
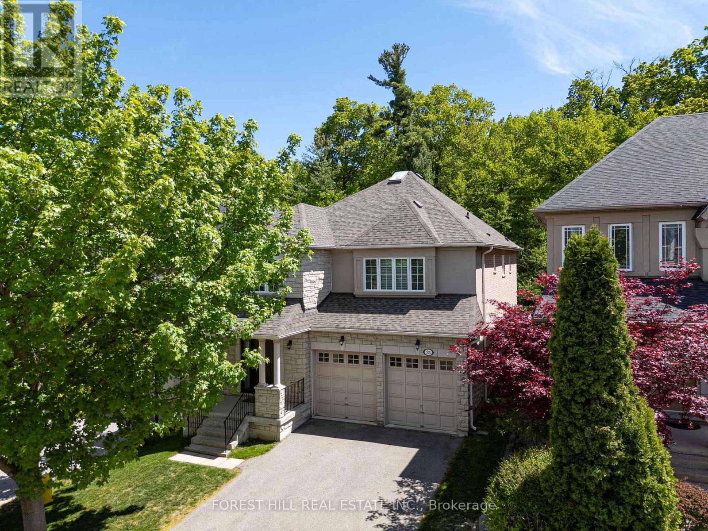
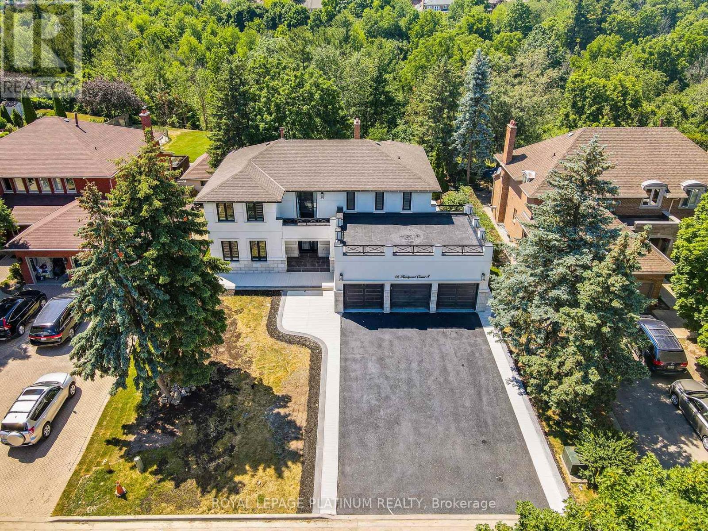
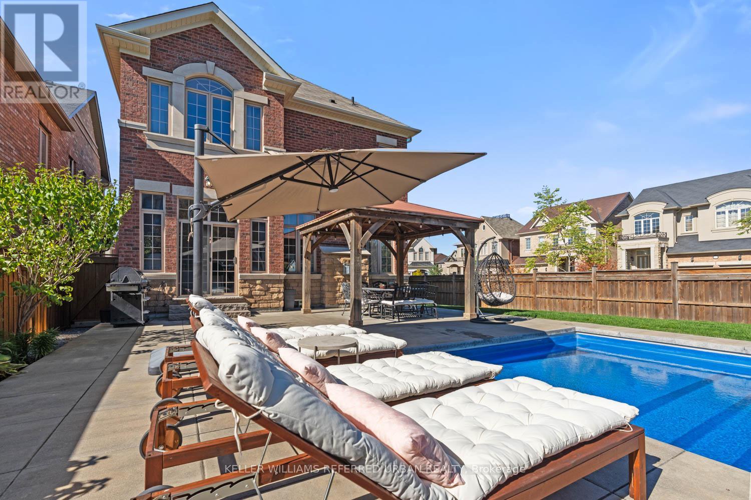
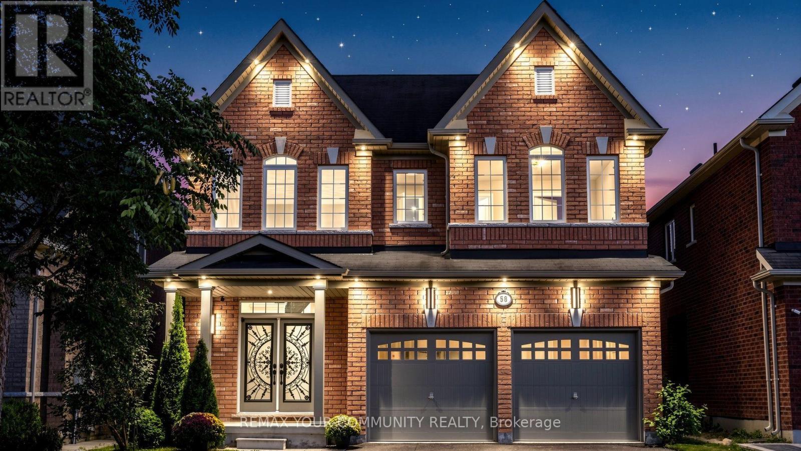
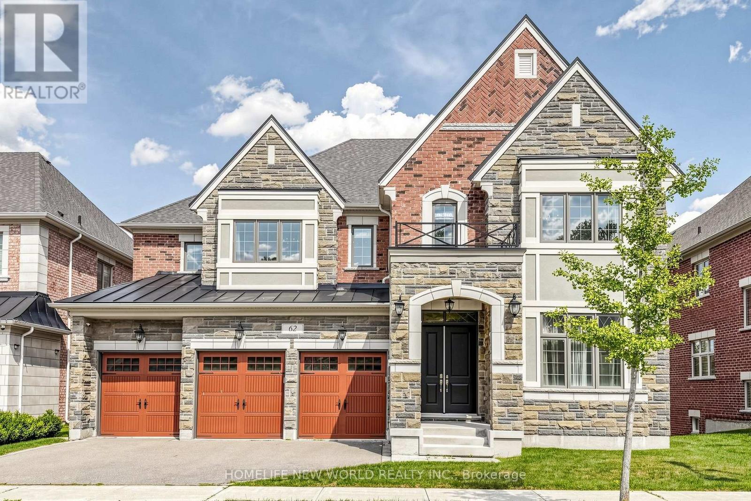
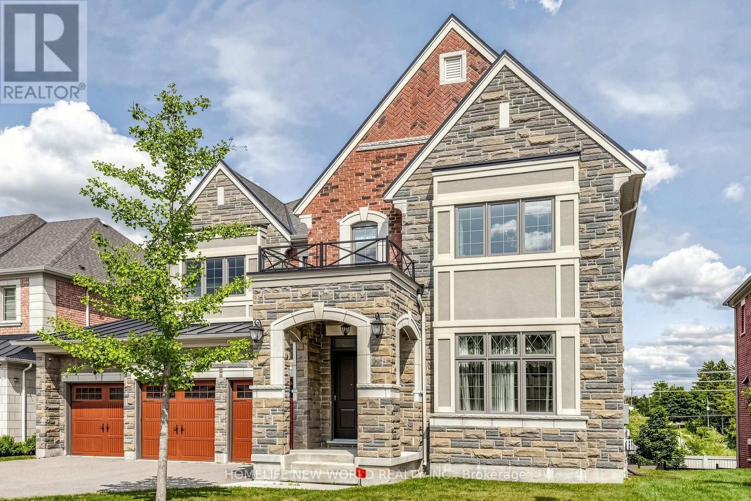
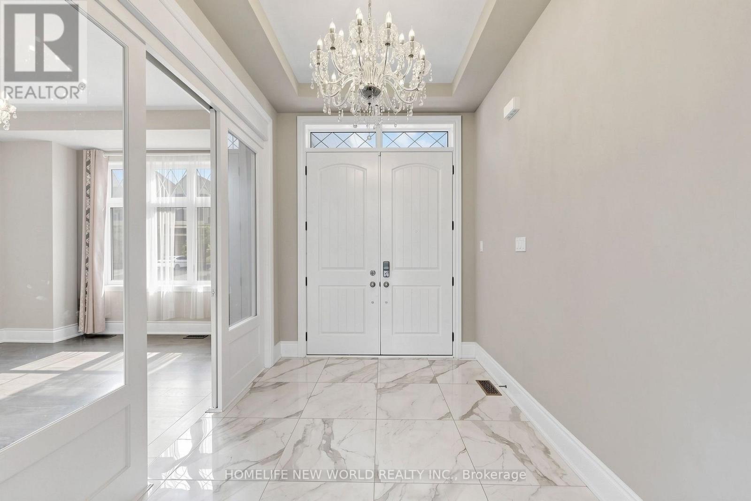
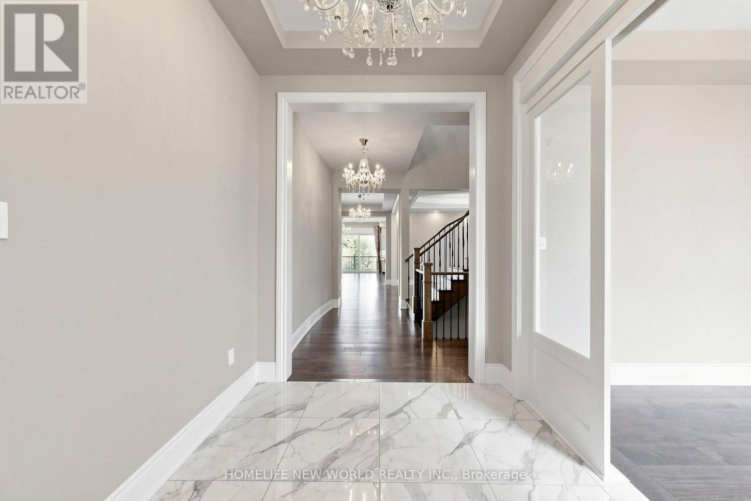
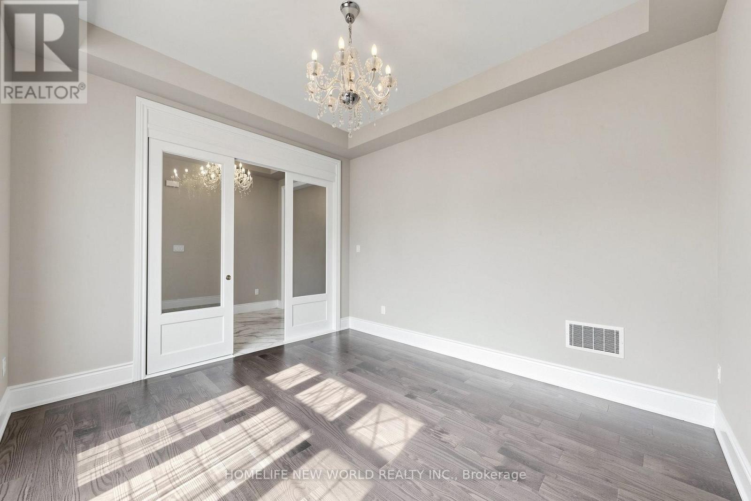
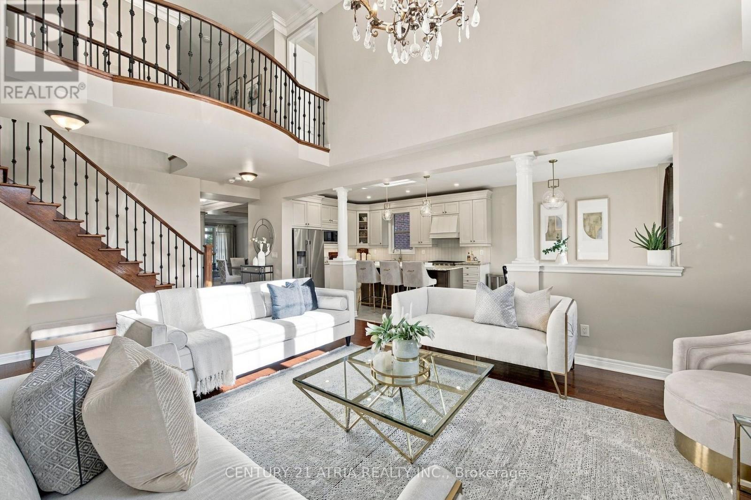
Gorgeous 5 Bed 5 Bath Executive Home On A Huge Lot In Prestigious Kleinburg. Suitable For a Big Family. New Light Fixtures & Pot-lights Throughout, Tons Of Essential Upgrades: 5000 Sqft. Of Luxury Space That Contains A Large Open Concept Kitchen And Morning Kitchen, 10' Ceilings On the Main Floor, 9' Ceilings Upper And Basement, Hardwood Throughout, Main Floor Den With A Walk-In Library, And The List Goes On! Walk-Out To Portico And Backyard, Stone Counters, Stainless Steel Appliances and A Spacious Pantry. Grand Master Bedroom Featuring A 5Pc Ensuite & Huge Walk-In Closet. Convenient Upstairs Laundry
Map data © OpenStreetMap contributors
No open houses are scheduled for this home.
Can't make it? Request a private viewing.
| Den | Main level | 3.96 x 3.6 m |
| Bedroom 5 | Second level | 3.96 x 3.35 m |
| Dining room | Main level | 4.57 x 4.57 m |
| Kitchen | Main level | 3.23 x 5.91 m |
| Eating area | Main level | 3.78 x 5.49 m |
| Library | Main level | 3.69 x 3.66 m |
| Great room | Main level | 6.1 x 5.79 m |
| Primary Bedroom | Second level | 6.1 x 5.18 m |
| Bedroom 2 | Second level | 4.57 x 3.66 m |
| Bedroom 3 | Second level | 4.02 x 4.27 m |
| Bedroom 4 | Second level | 4.57 x 3.96 m |