 For sale 50
$1,659,000
4 bed5 bath2,500–3,000 sq ft
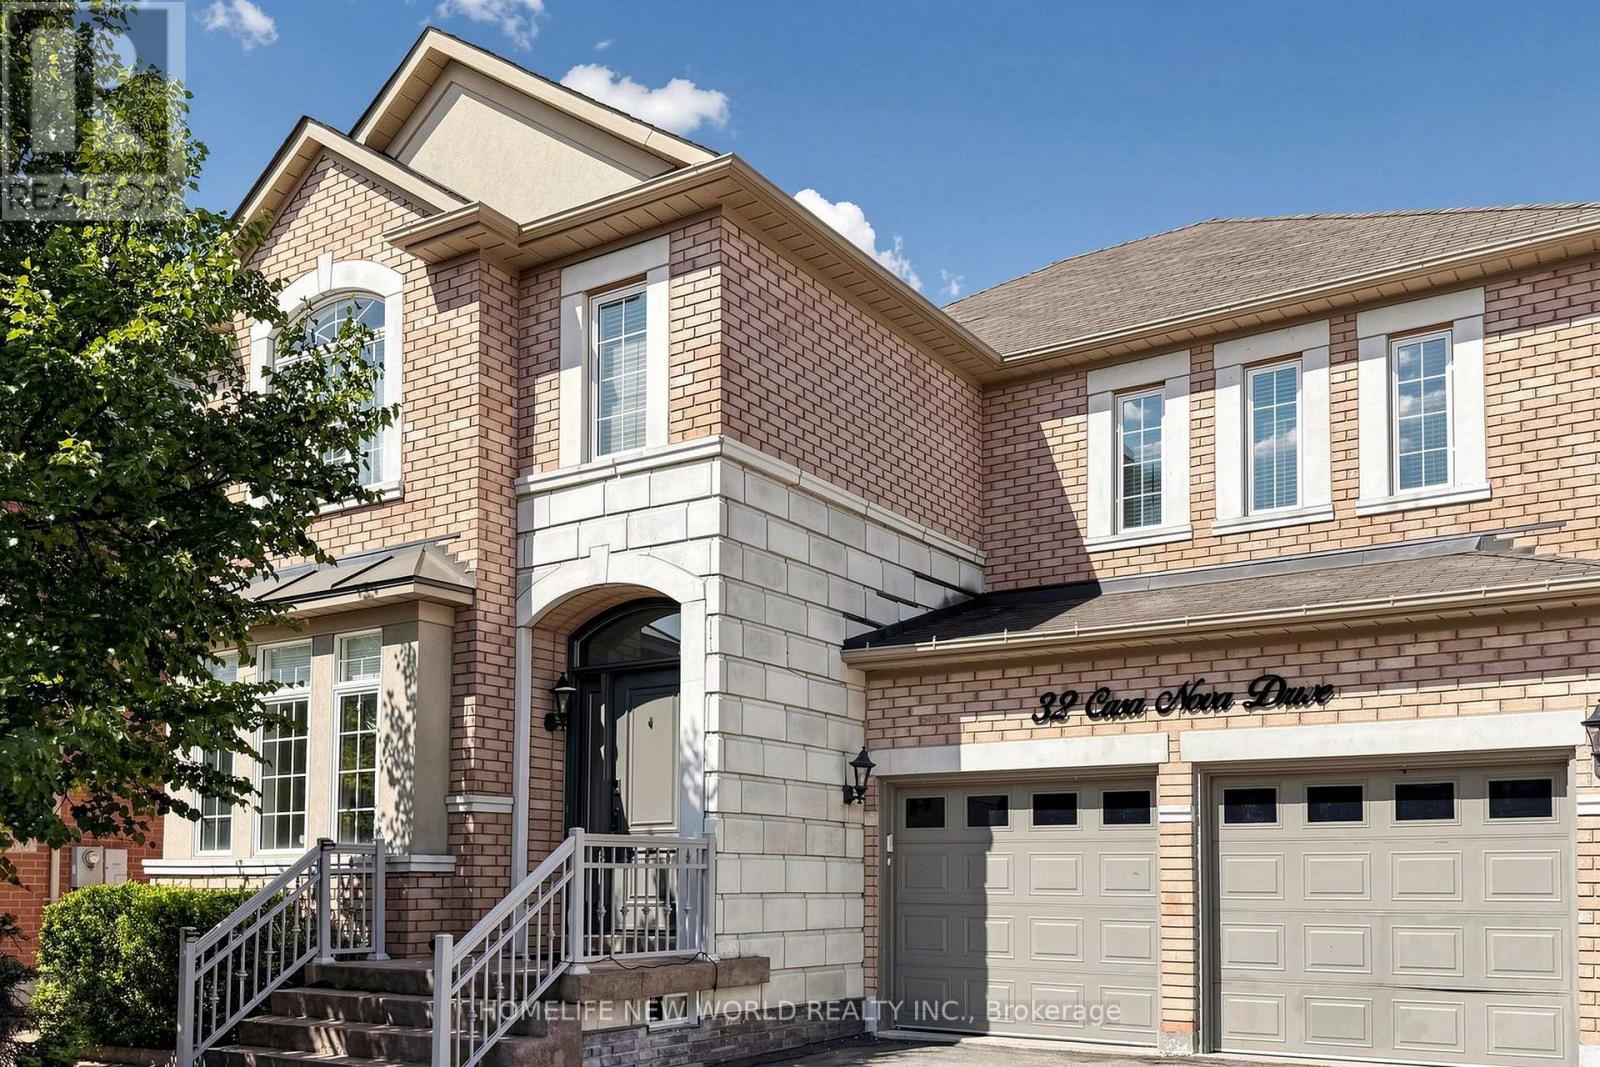
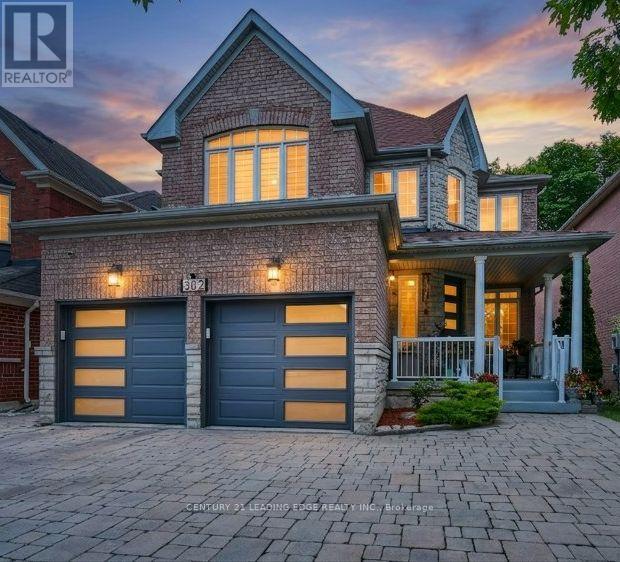
382 Via Campanile
Vellore Village, Vaughan
1 month agoMLS® N13698568
CENTURY 21 LEADING EDGE REALTY INC.
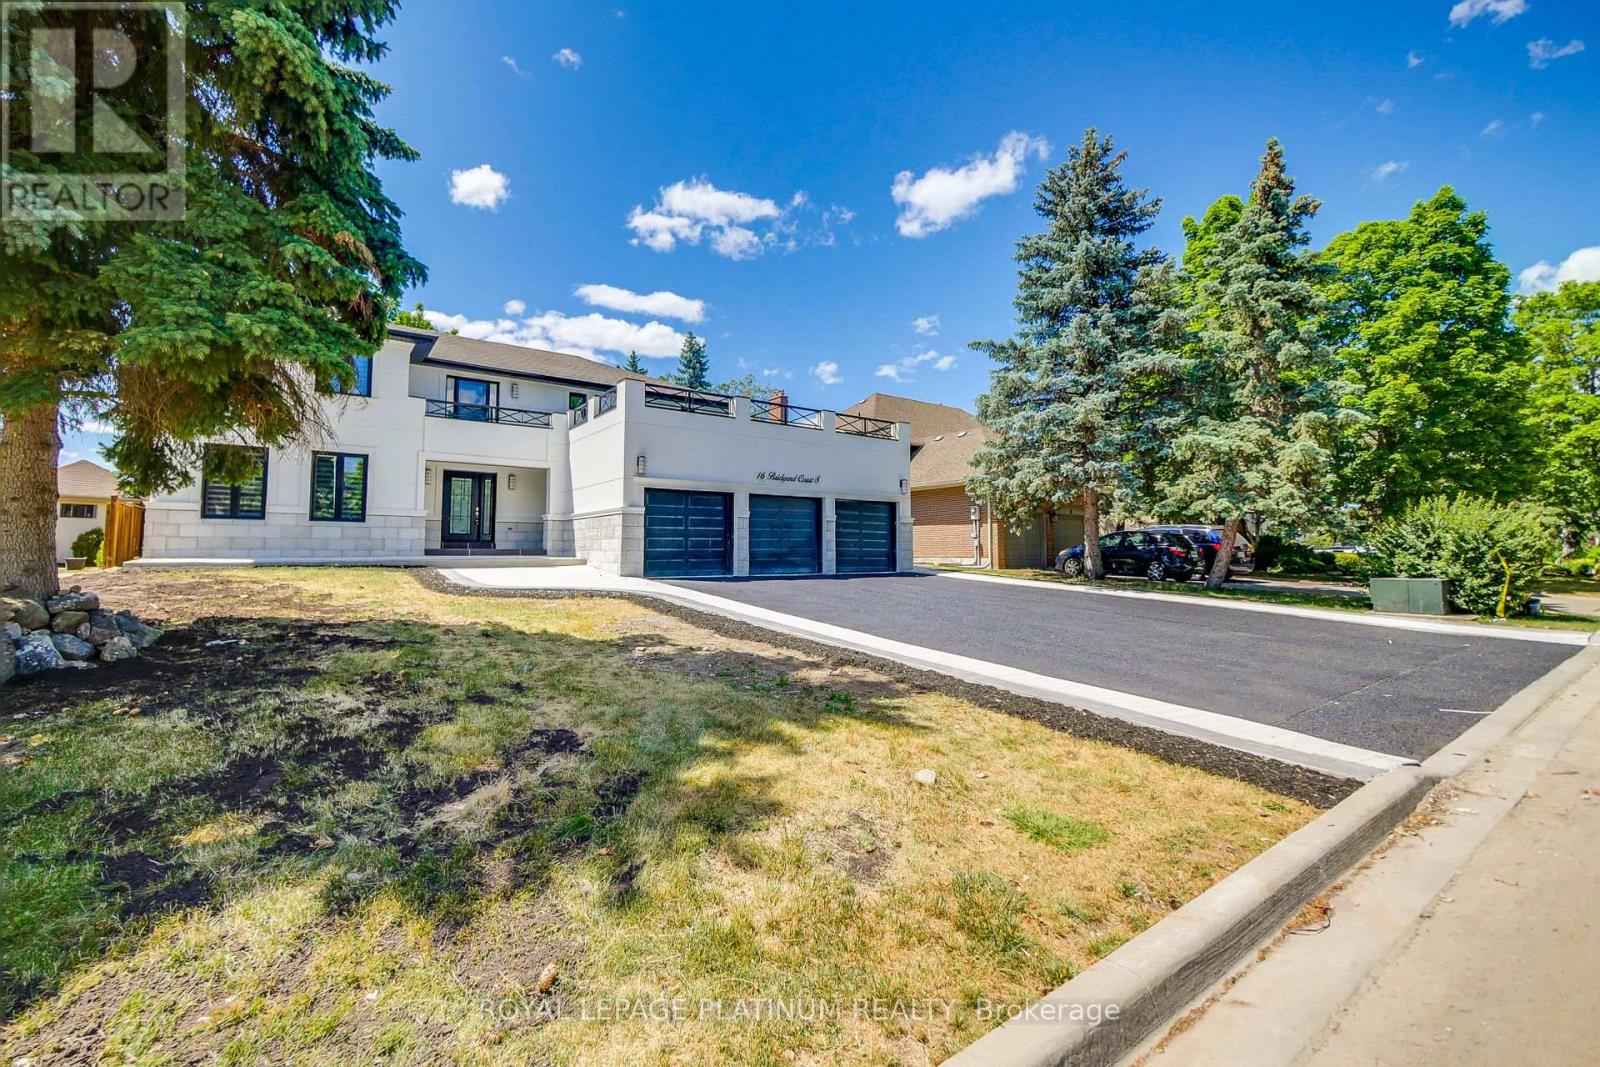
16 Bridgend Court South
Islington Woods, Vaughan, Ontario L4L3L3
For sale· Added
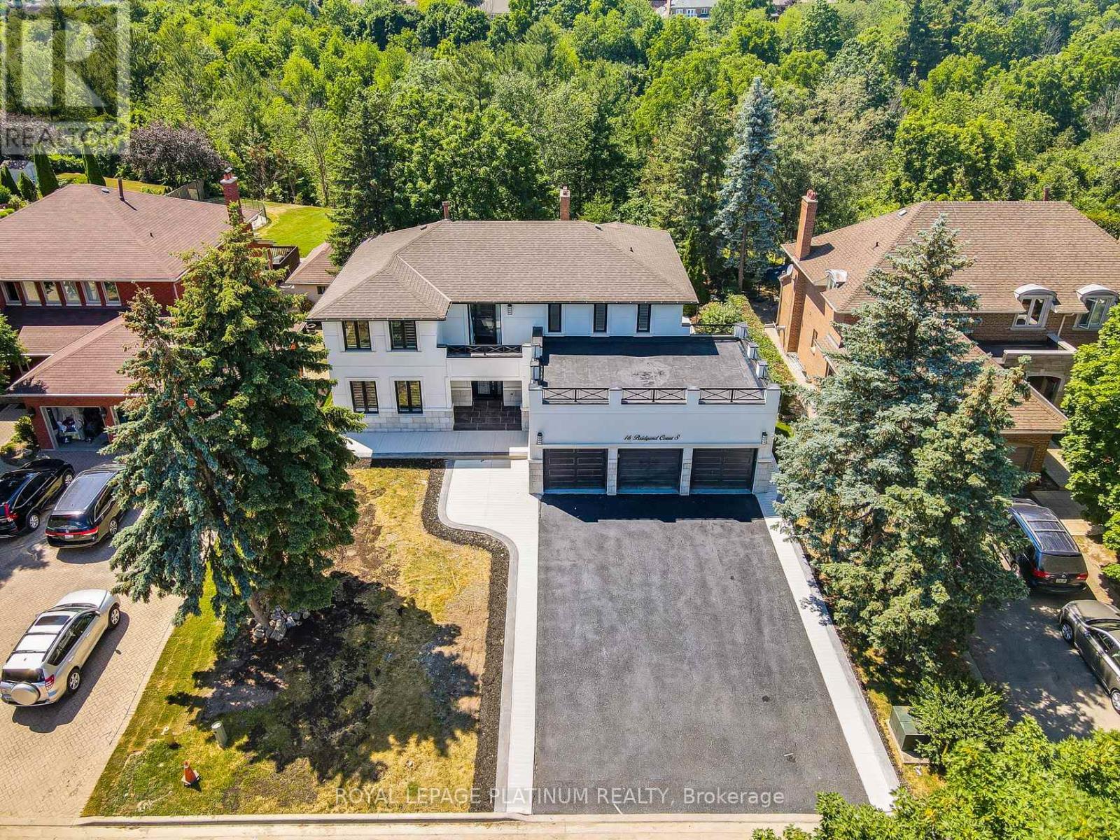
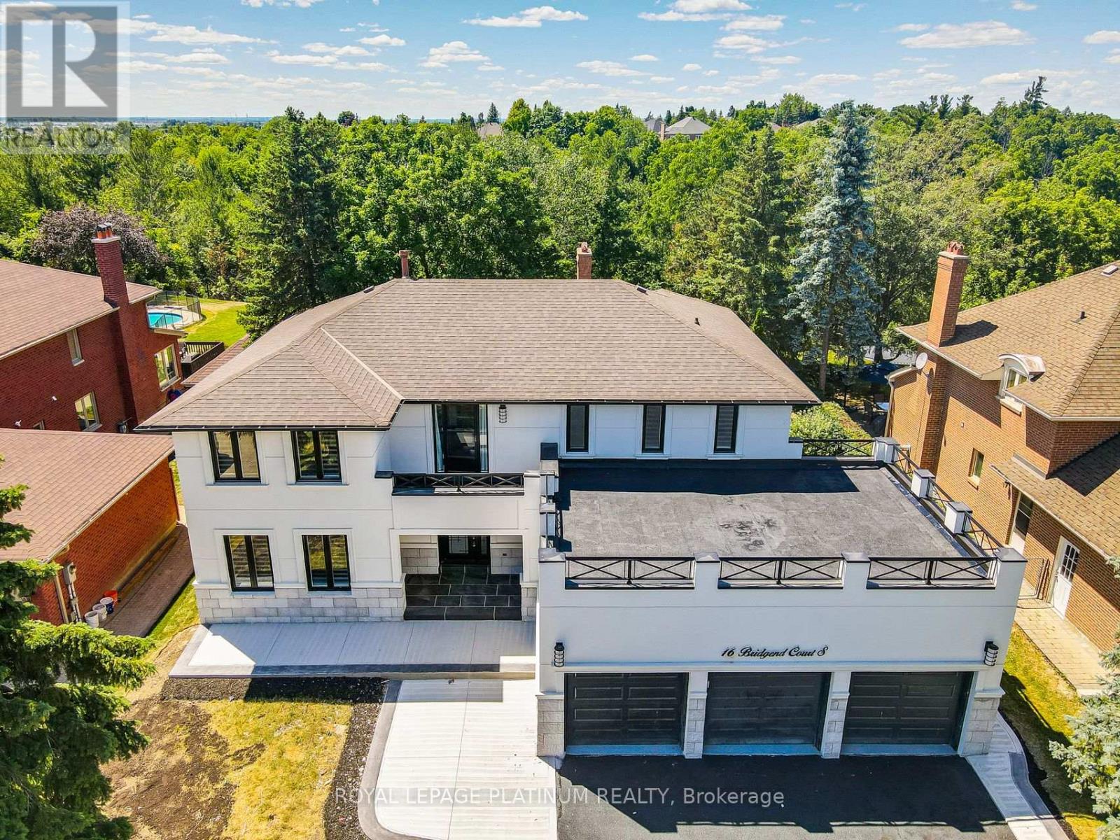
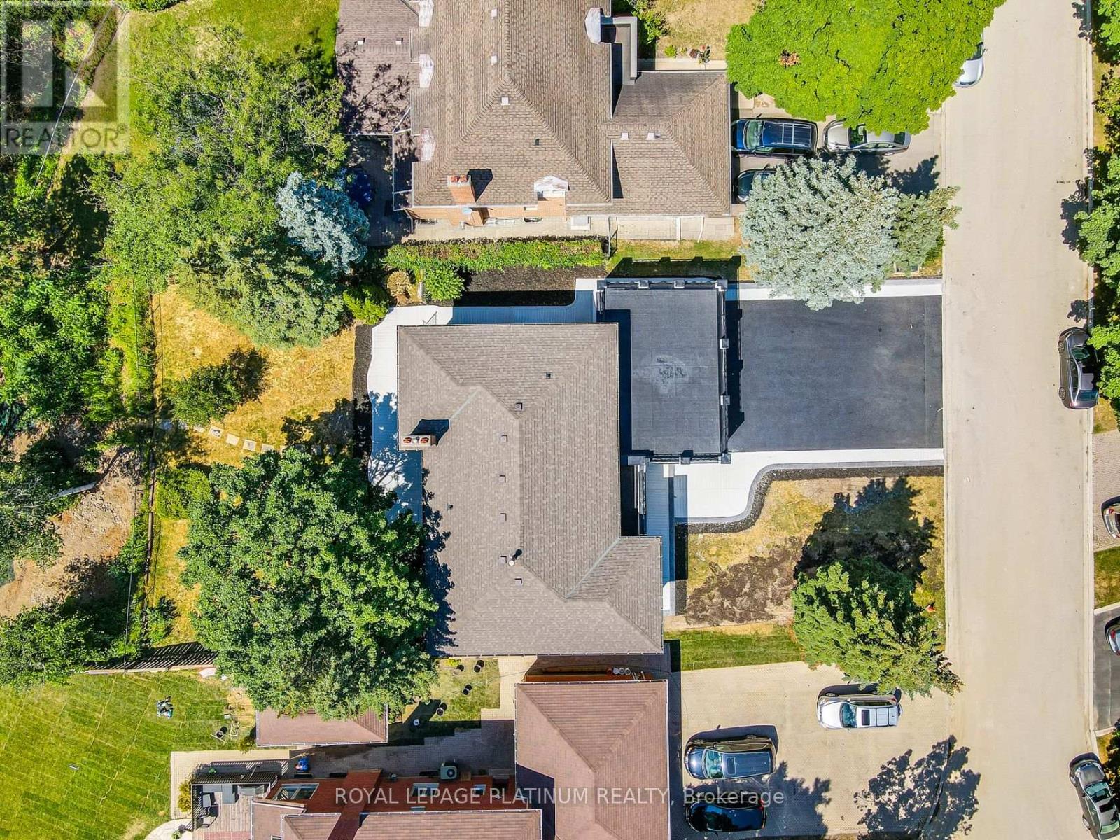
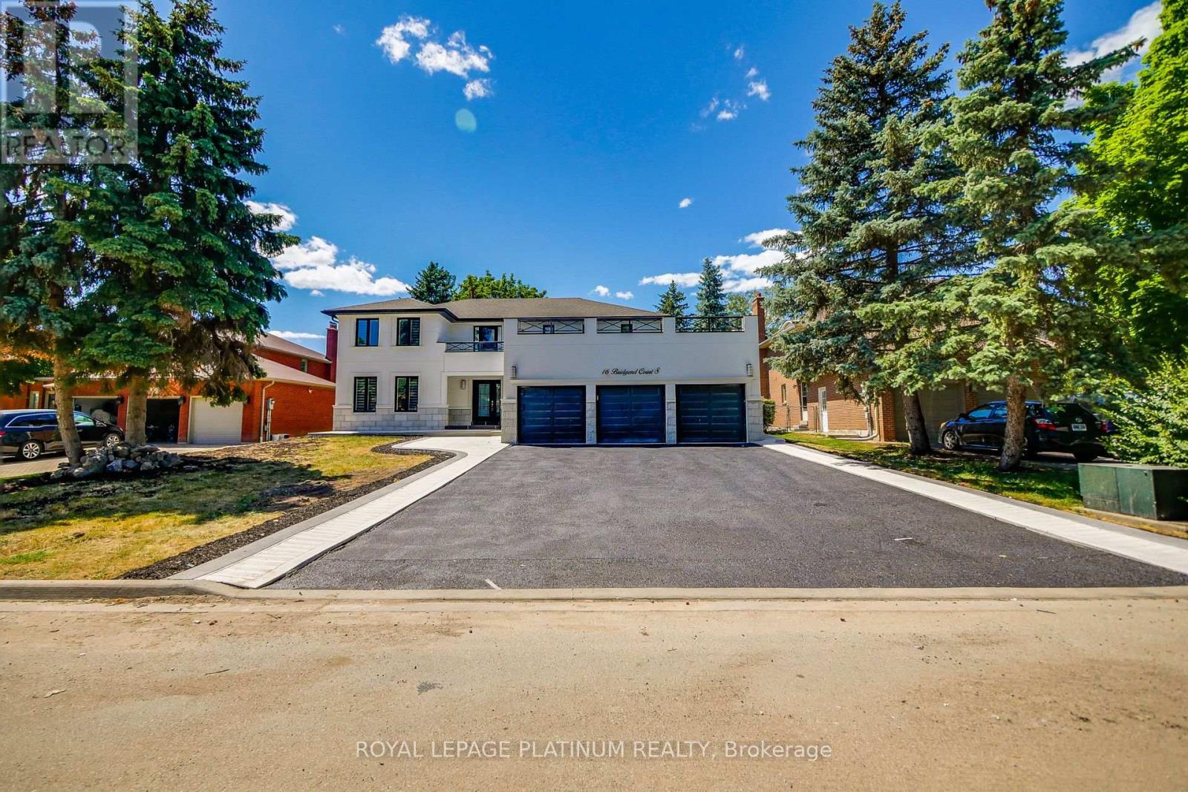
Opportunity to grab the renovated property at most sought after Islington Woods Prominent Woodbridge Community ! over 4600 sq ft of Living space with 70.54 ft x 185.92ft Deep lot backing onto Ravine situated on mature court & steps from Kiloran park. Immaculately renovated home delivers modern look with high end finishes with attention to detail. ample sunlight to enjoy at back yard or at balcony/terrace , very quiet and serene living within the heart of the city, Renovation done in 2022 , main and upper level 2"x4"Porcelain tiles, brand new stairs with iron spindles, pot lights, ceiling trims, crown molding, finished basement with 2 bedrooms and 2 washrooms with separate entrance, rental potential or perfect in law suite **EXTRAS** Stainless Steel appliances Fridge, Gas Cooktop, B/I Range, B/I Microwave, Dishwasher, Washer and Dryer, All Electrical Light Fixtures, All Window Coverings, Tankless Water Heater Rental
Map data © OpenStreetMap contributors
No open houses are scheduled for this home.
Can't make it? Request a private viewing.
| Sep 30, 2026 | $2,199,900 | ▼ $50,000 |
| Sep 9, 2026 | $2,249,900 | ▼ $50,000 |
| Sep 9, 2026 | $2,299,900 | First recorded price |
Price changes since Sep 9, 2026.
| Living room | Main level | 5.2 x 4.12 m |
| Bedroom | Lower level | 4.6 x 3.65 m |
| Recreational, Games room | Lower level | 5.5 x 3.25 m |
| Dining room | Main level | 4.3 x 3.7 m |
| Kitchen | Main level | 4 x 4.3 m |
| Eating area | Main level | 4 x 3.35 m |
| Family room | Main level | 5.2 x 4.3 m |
| Primary Bedroom | Upper Level | 7.01 x 4.6 m |
| Bedroom 2 | Upper Level | 4.3 x 4.1 m |
| Bedroom 3 | Upper Level | 4.2 x 3.65 m |
| Bedroom 4 | Upper Level | 3.65 x 3.65 m |
| Bedroom | Lower level | 5.1 x 4 m |