 For sale 50
$4,380,000
5+2 bed7 bath5,000–100,000 sq ft
75 Arnold Avenue
Crestwood-Springfarm-Yorkhill, Vaughan
2 months agoMLS® N13673256
REMAX YOUR COMMUNITY REALTY
66 Clubhouse Road
East Woodbridge, Vaughan, Ontario L4L2W2
For sale· Added
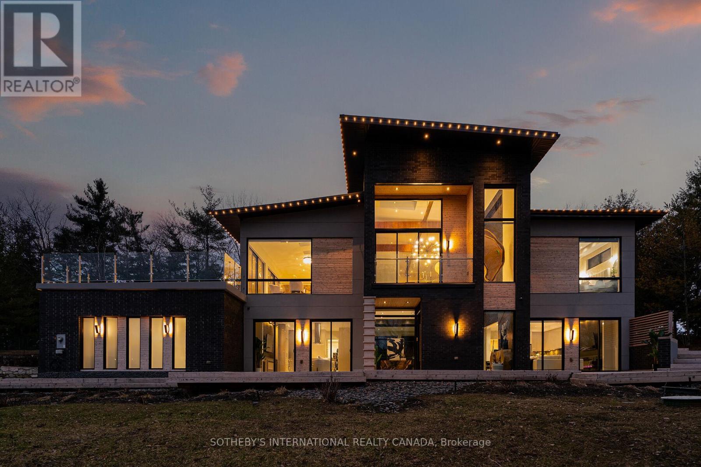
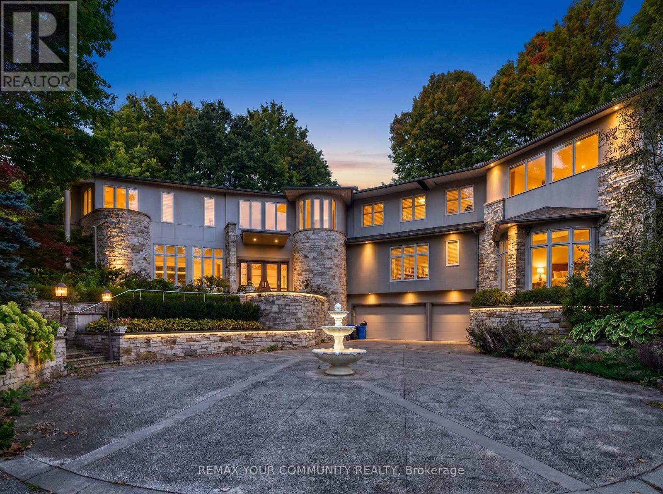
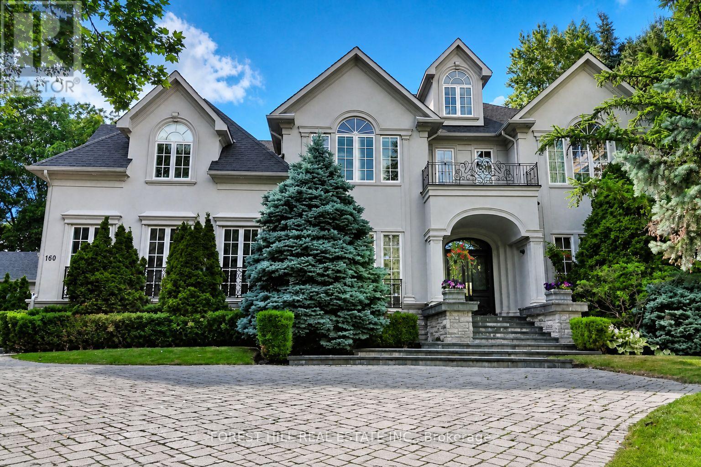
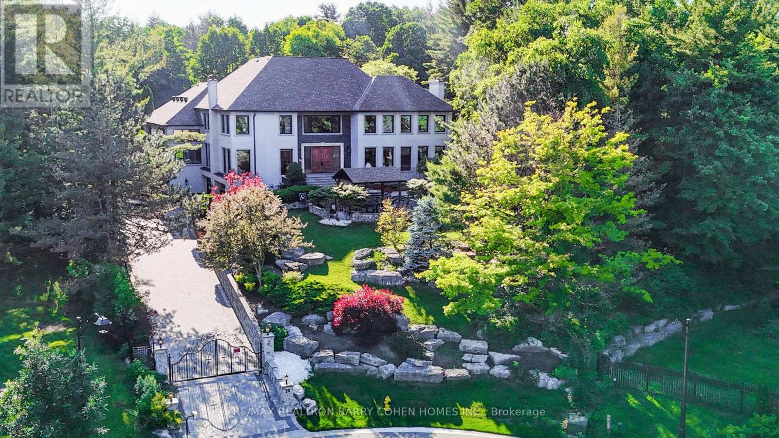
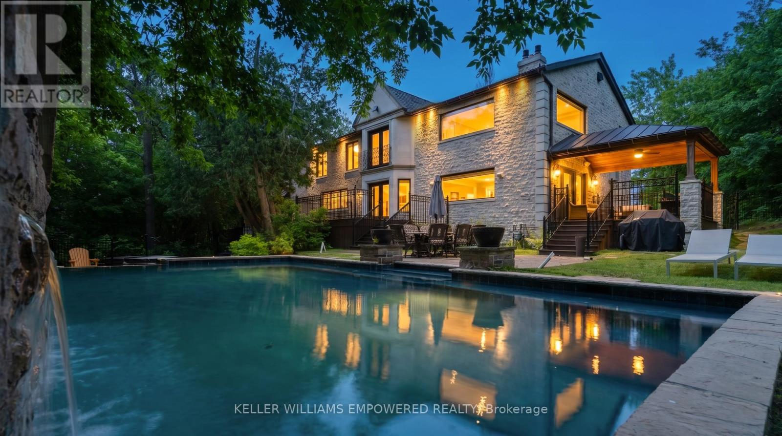
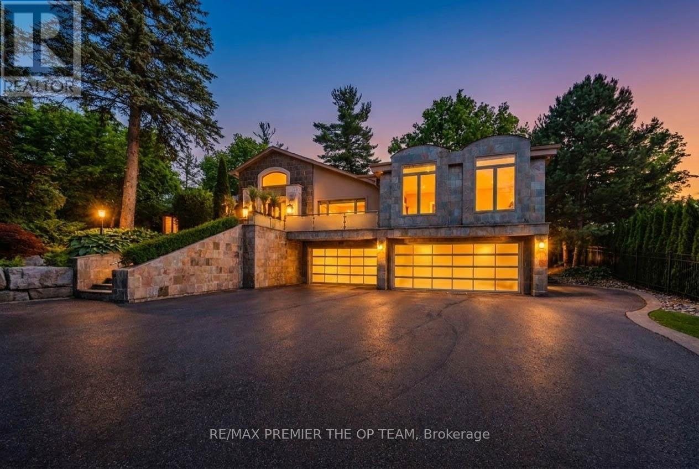
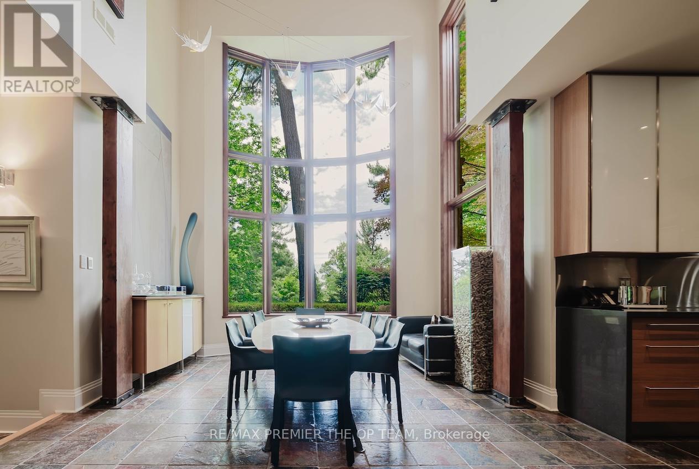
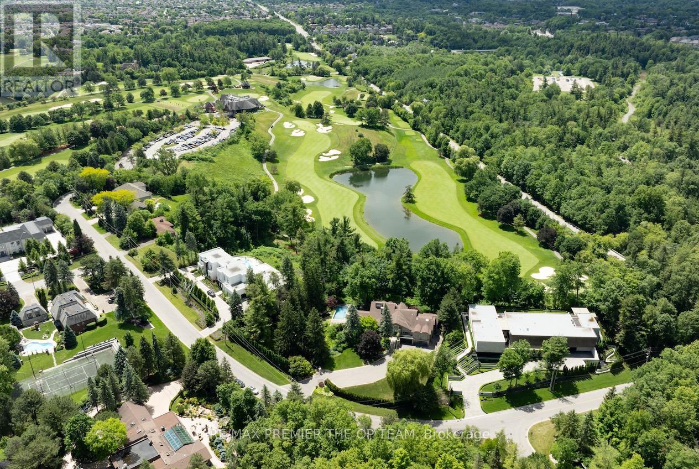
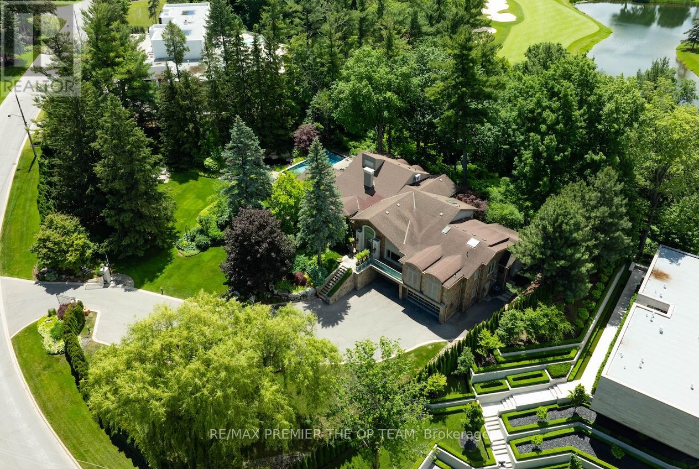
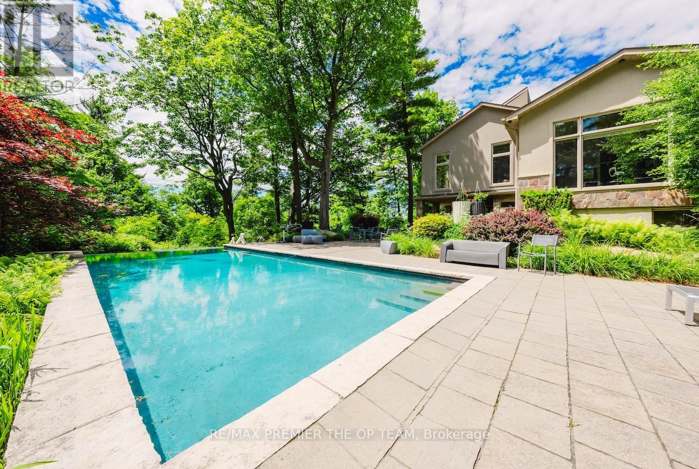
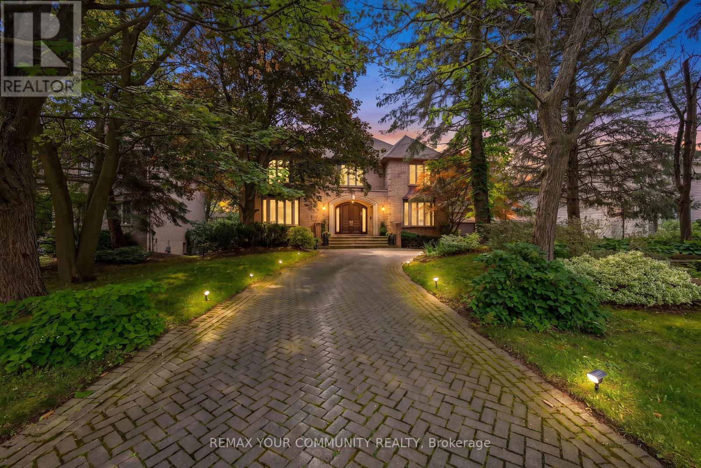
Experience Refined Estate Living In One Of The GTA's Most Coveted Luxury Communities, Nestled On An Impressive 1.3-Acre Property Overlooking The Renowned 18th Fairway Of The National Golf Club Of Canada, This Exceptional Residence Offers Over 8,100 Sqft. Of Finished Living Space. Boasting 5 Generously Sized Bedrooms And 8 Bathrooms, The Home Combines Elegance, Comfort, And Functionality Throughout. A Private Gated Entrance Welcomes You To Beautifully Manicured Grounds Enhanced By Mature Trees, Lush Landscaping, And An Oversized 4-Car Garage. Inside, Expansive Principal Rooms, Rich Hardwood Flooring, Soaring Ceilings, And Oversized Window Create A Bright And Inviting Atmosphere Filled With Natural Light. The Chef-Inspired Kitchen Is Equipped With Premium Stainless Steel Appliances, A Large Centre Island, And An Impressive Wine Storage System Designed For The Avid Collector. The Luxurious Primary Retreat Offers A Spacious Walk-In Closet And A Spa-Like Ensuite Designed For Ultimate Relaxation. Outdoors, Resort-Style Amenities Await, Including A Stunning Infinity-Edge Pool, Built-In Outdoor Kitchen, And Expansive Entertaining Terraces Surrounded By Picturesque Golf Course Views. Whether You're Seeking A Move-In-Ready Luxury Estate Or The Perfect Setting To Create A Custom Masterpiece, This Remarkable Property Presents An Unparalleled Opportunity In The Prestigious Pine Wood Estates Community.
Map data © OpenStreetMap contributors
No open houses are scheduled for this home.
Can't make it? Request a private viewing.
| Great room | Main level | 9.58 x 6.71 m |
| Bedroom 2 | Upper Level | 4.27 x 4.14 m |
| Games room | Lower level | 8.15 x 6.3 m |
| Library | Main level | 6.86 x 5.38 m |
| Office | Main level | 4.88 x 4.22 m |
| Bedroom 3 | Main level | 5.74 x 3.66 m |
| Bedroom 4 | Main level | 5.94 x 3.35 m |
| Dining room | In between | 8.53 x 6.53 m |
| Kitchen | Main level | 5.84 x 4.88 m |
| Eating area | Main level | 6.1 x 4.32 m |
| Family room | Main level | 7.26 x 5.18 m |
| Primary Bedroom | Upper Level | 9.07 x 6.48 m |