 For sale 50
$3,388,000
4+1 bed5 bath3,500–5,000 sq ft
102 Cook'S Mill Crescent
Patterson, Vaughan
1 month agoMLS® N13755266
INTERCITY REALTY INC.
75 Arnold Avenue
Crestwood-Springfarm-Yorkhill, Vaughan, Ontario L4J1B4
For sale· Added
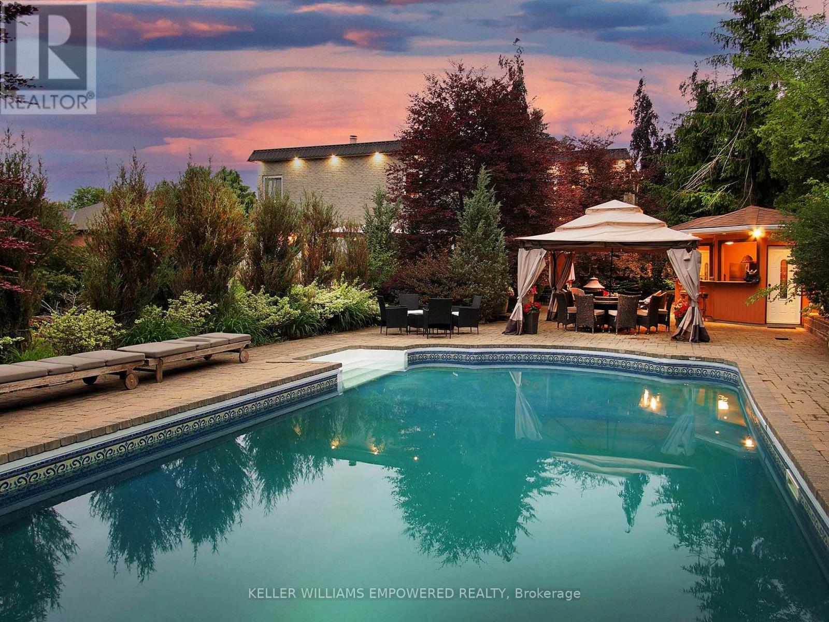
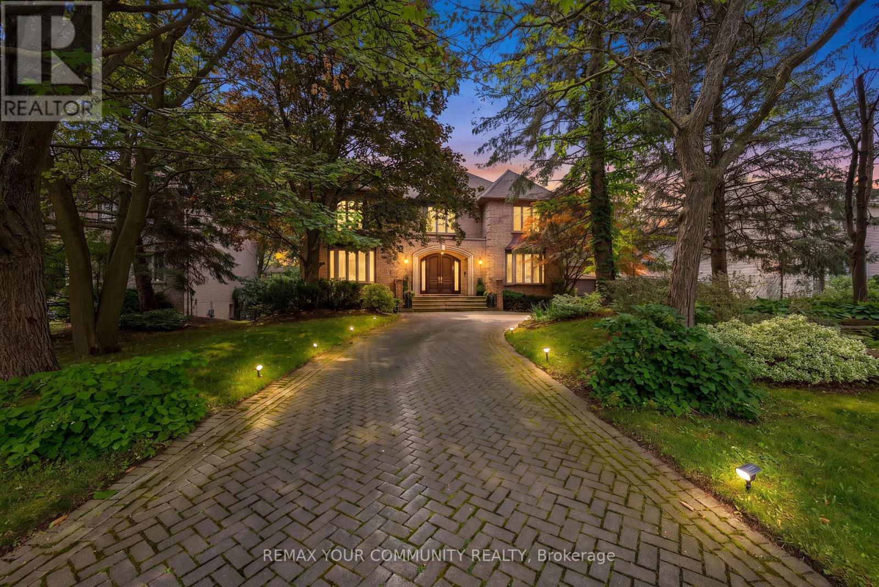
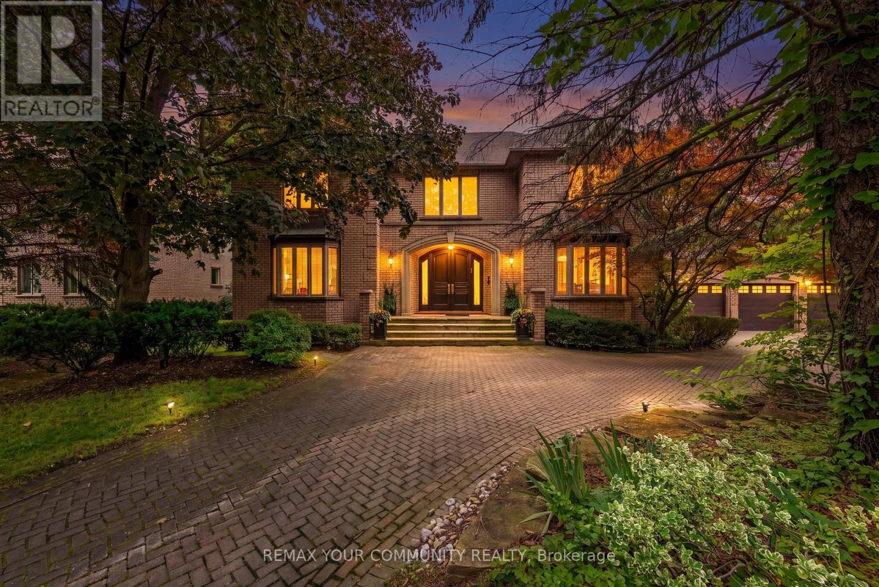
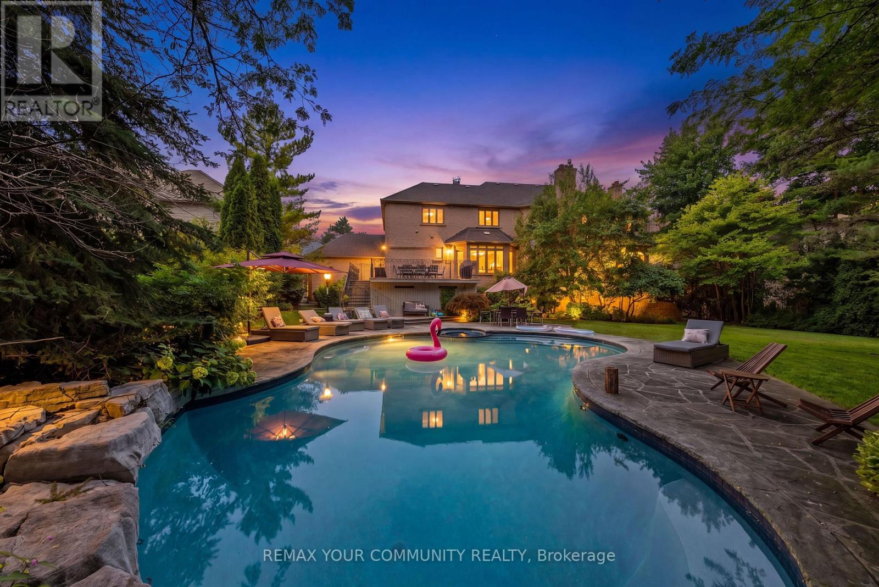
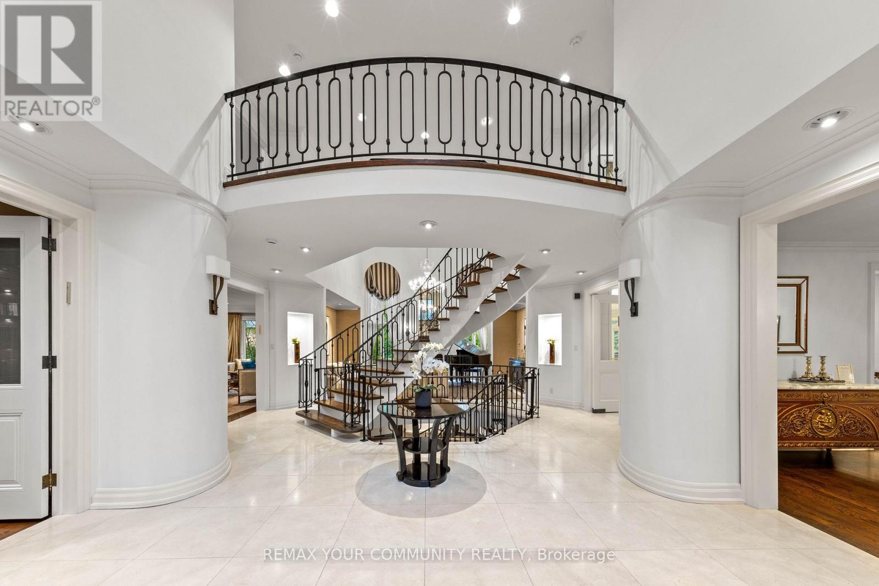
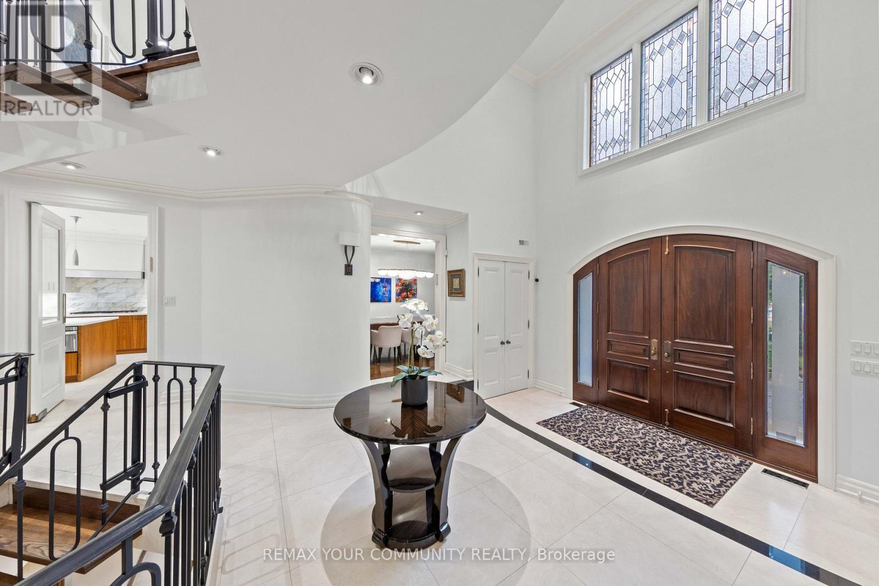
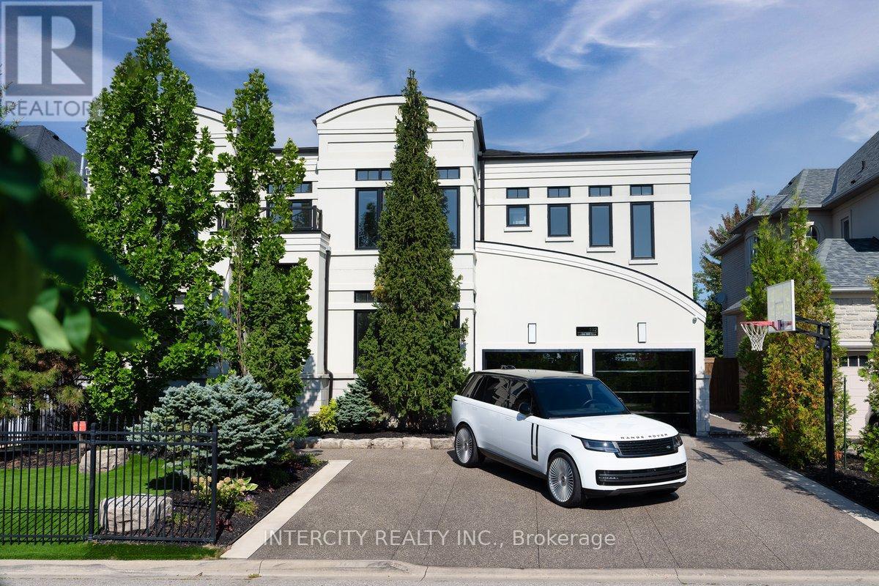
Custom Estate proudly offered in prime Thornhill. Fully renovated, this sophisticated family residence offers custom finishes throughout. A dramatic open foyer & grand room with soaring high ceilings over 21 ft & cathedral ceilings set the tone further with light & volume; 24 x 24 limestone floors flow throughout this main level, while a three-level floating staircase anchors the home as a main architectural masterpiece. In the kitchen lies custom walnut cabinetry, stone countertops & premium built-ins which include a Subzero fridge, Wolf cooktop with Wolf fan, Miele dishwasher. 3 fireplaces add warmth throughout, along with a private office with natural wood built-ins. A lower-level home has been fully renovated. This private 5 star Oasis backyard is built for entertaining and for the fussiest critique buyer. Included is a betz concrete pool, water fall, hot tub , flagstone, and enter locked drive way. Full sprinkler system and much much more. Step inside 75 Arnold Ave where elegant design, spacious living and high end finishes take luxury to another level.
Map data © OpenStreetMap contributors
No open houses are scheduled for this home.
Can't make it? Request a private viewing.
| Great room | Main level | 7.62 x 6.6 m |
| Bedroom 5 | Second level | 4.57 x 4.46 m |
| Media | Lower level | 4.16 x 3.66 m |
| Dining room | Main level | 5.95 x 4.11 m |
| Living room | Main level | 6.4 x 4.11 m |
| Office | Main level | 4.72 x 4.54 m |
| Eating area | Main level | 7.78 x 4.85 m |
| Kitchen | Main level | 7.78 x 4.85 m |
| Primary Bedroom | Second level | 6.6 x 5 m |
| Bedroom 2 | Second level | 4.3 x 3.65 m |
| Bedroom 3 | Second level | 4.41 x 4.3 m |
| Bedroom 4 | Second level | 4 x 3.65 m |