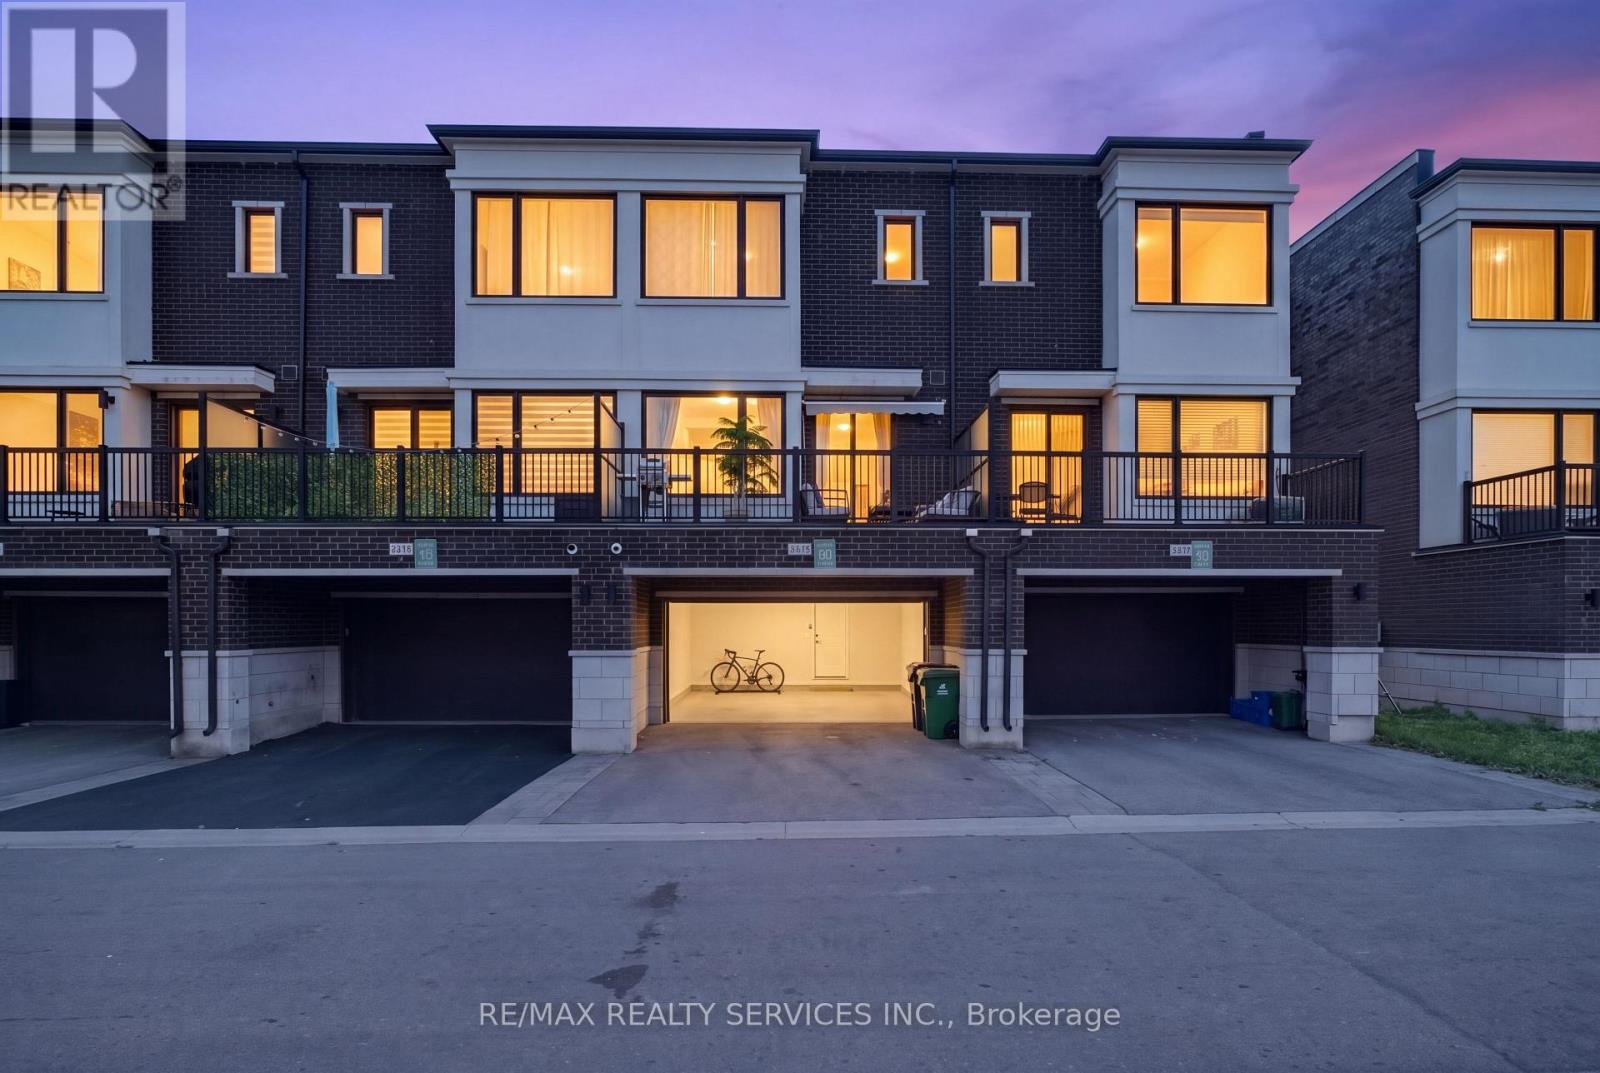
 For sale 50
$1,098,800
3+1 bed4 bath1,500–2,000 sq ft
3878 Major Mackenzie Drive
Vellore Village, Vaughan
18 days agoMLS® N13830394
RE/MAX REALTY SERVICES INC.
68 Townsgate Drive
Crestwood-Springfarm-Yorkhill, Vaughan, Ontario L4J8A4
For sale· Added
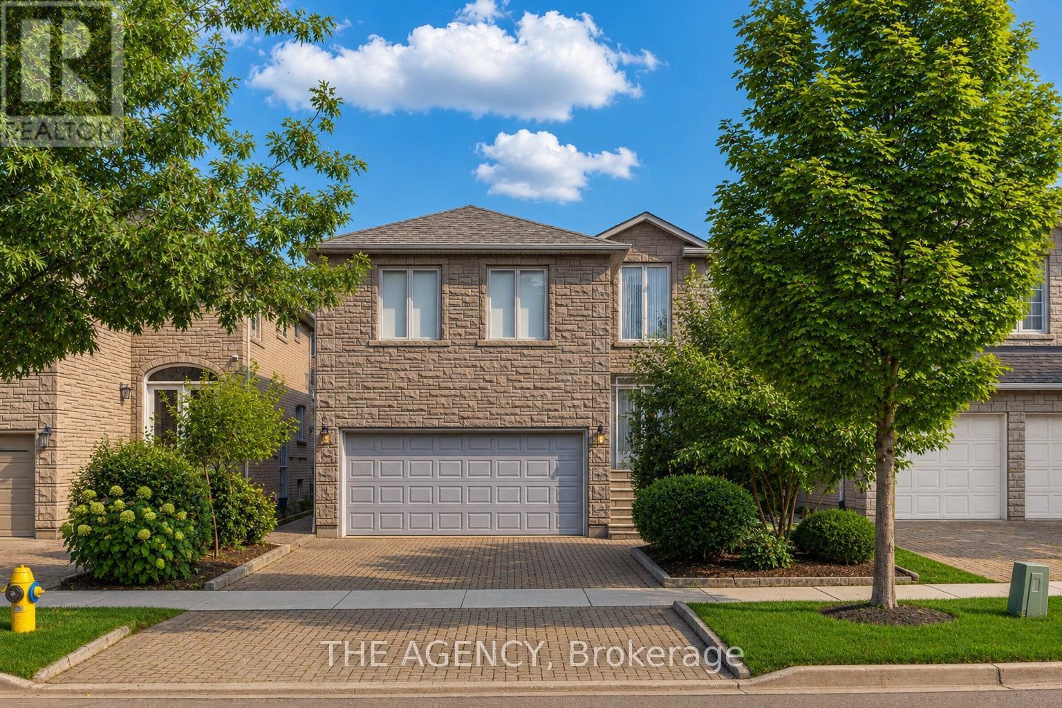
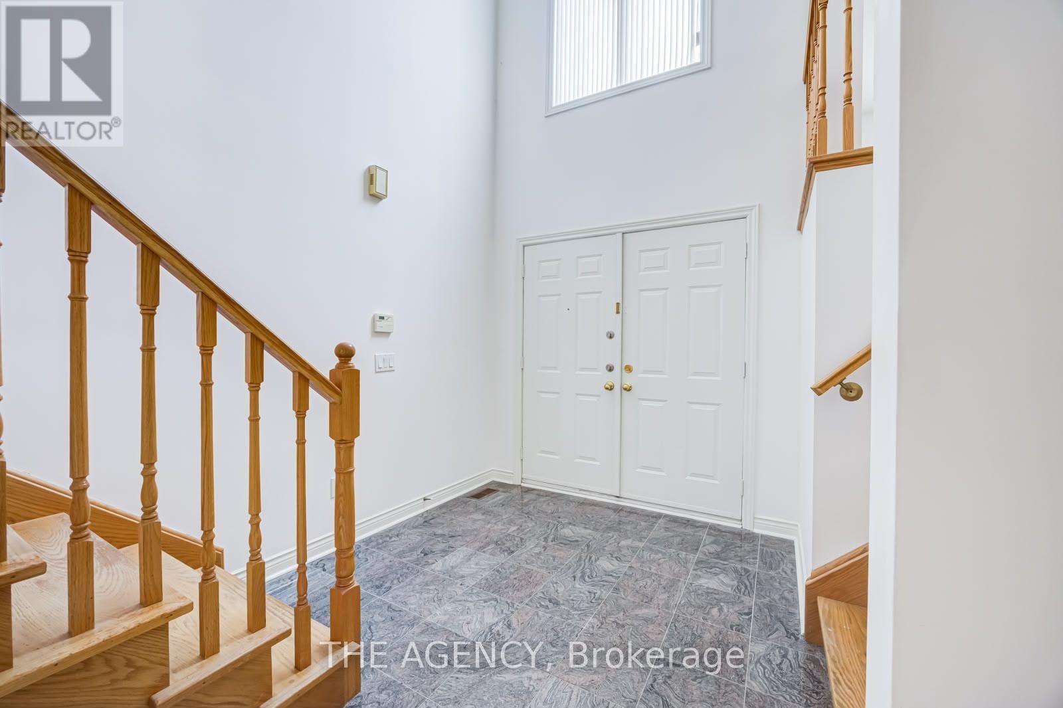
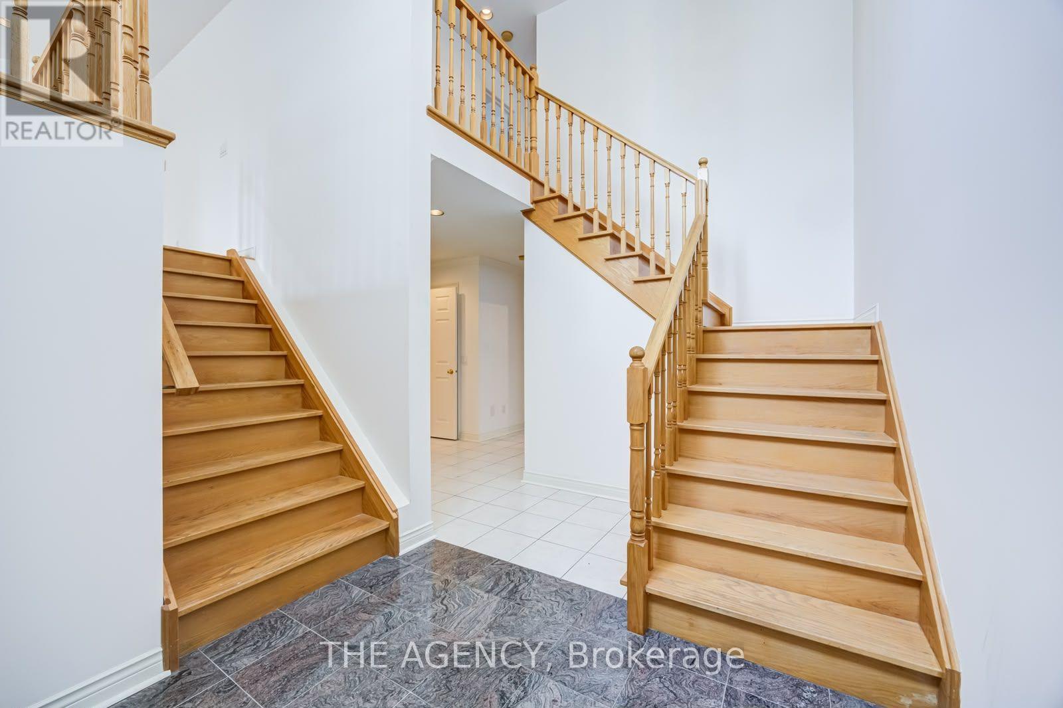
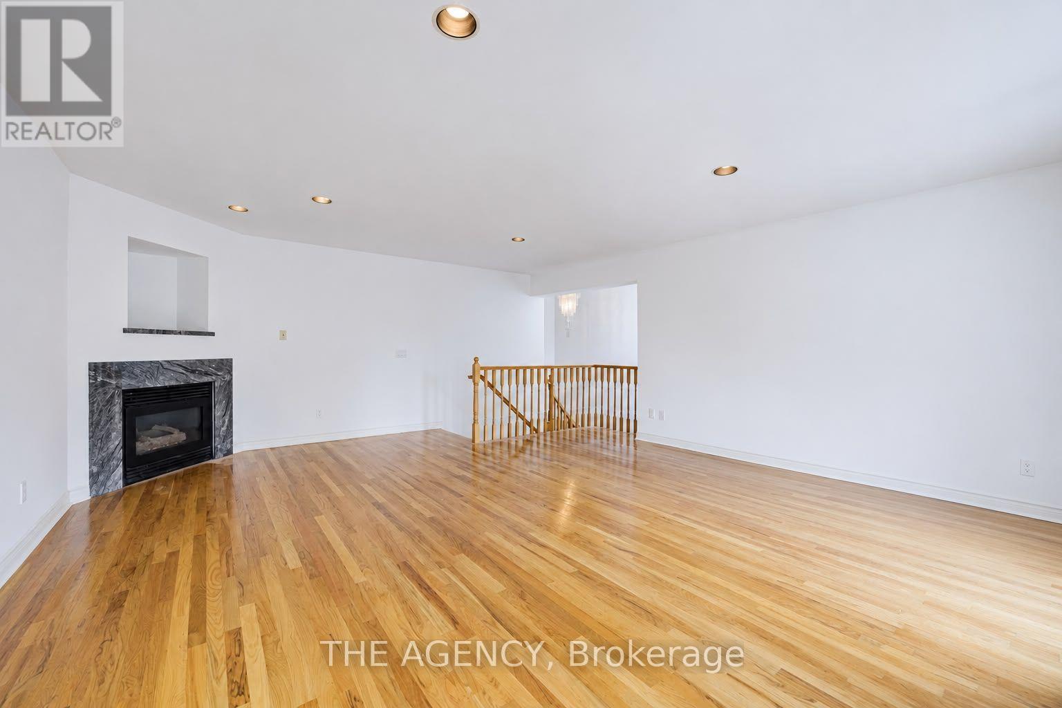
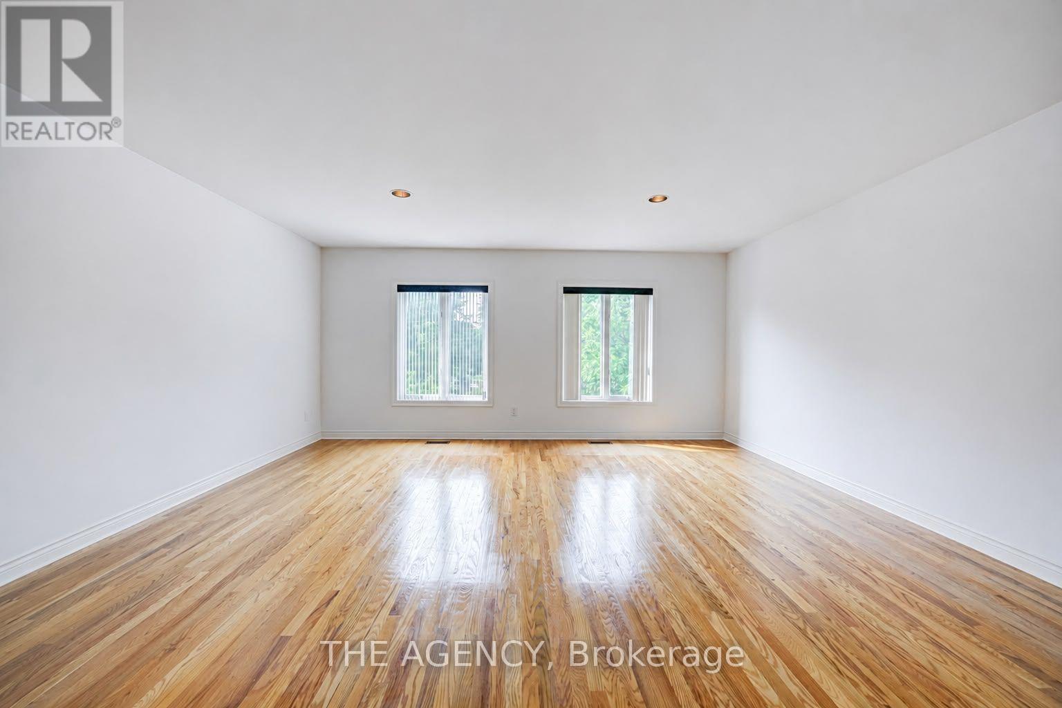
Prime Thornhill location! Exceptional opportunity to renovate and create your dream family home in one of the area's most sought-after neighbourhoods. This spacious 4-bedroom, 2.5-bath home features generous principal rooms, a large eat-in kitchen, mudroom with garage access, and an impressive family/media room above the garage. Main floor den offers potential for an in-law suite or home office. Walk to shopping, restaurants, public transit, Promenade Mall, places of worship, and everyday amenities. Quick access to Hwy 407. Located in a highly regarded school district with nearby public and private schools. A rare opportunity in an unbeatable location!
Map data © OpenStreetMap contributors
No open houses are scheduled for this home.
Can't make it? Request a private viewing.
| Sep 30, 2026 | $1,459,999 | ▼ $90,000 |
| Sep 10, 2026 | $1,549,999 | First recorded price |
Price changes since Sep 10, 2026.
| Family room | Main level | 6.13 x 5.19 m |
| Living room | Main level | 8.53 x 3.34 m |
| Kitchen | Main level | 3.4 x 3.92 m |
| Eating area | Main level | 4 x 3.92 m |
| Office | Main level | 3.25 x 2.71 m |
| Primary Bedroom | Second level | 5.1 x 3.91 m |
| Bedroom 2 | Second level | 3 x 2.81 m |
| Bedroom 3 | Second level | 3.23 x 3.27 m |
| Bedroom 4 | Second level | 3.19 x 3.39 m |