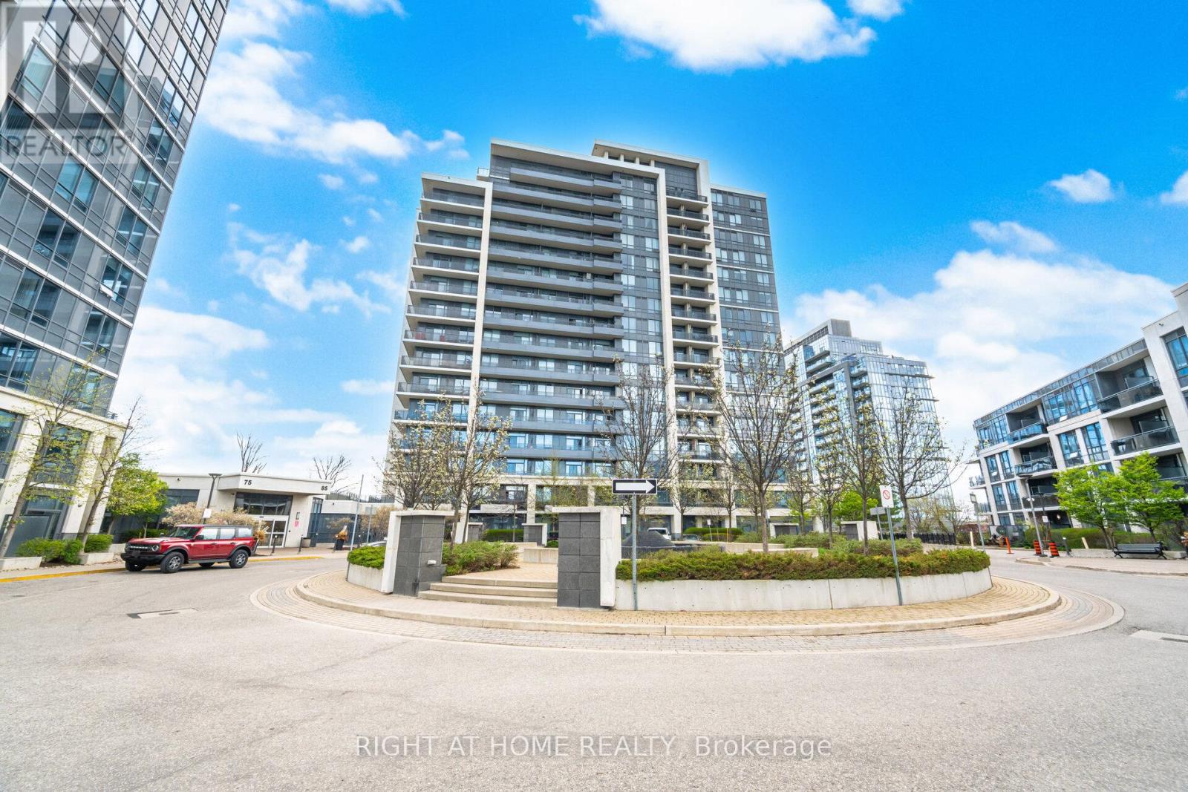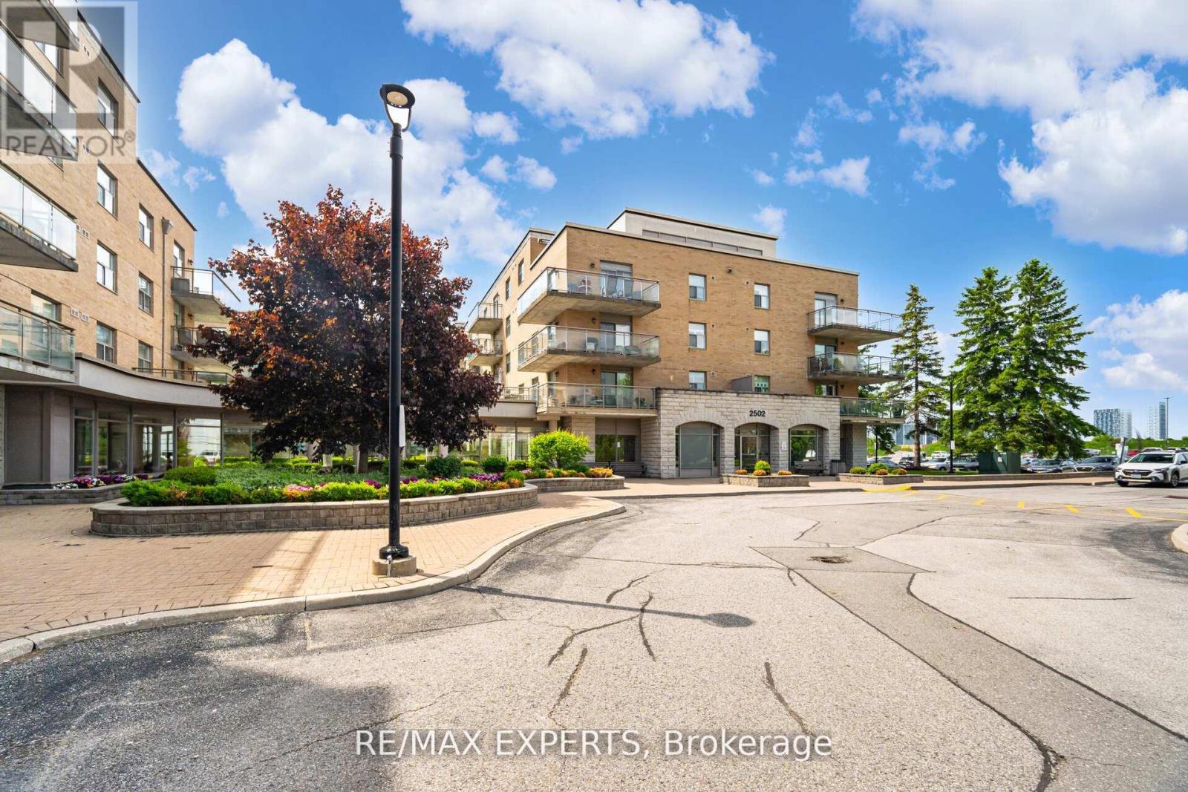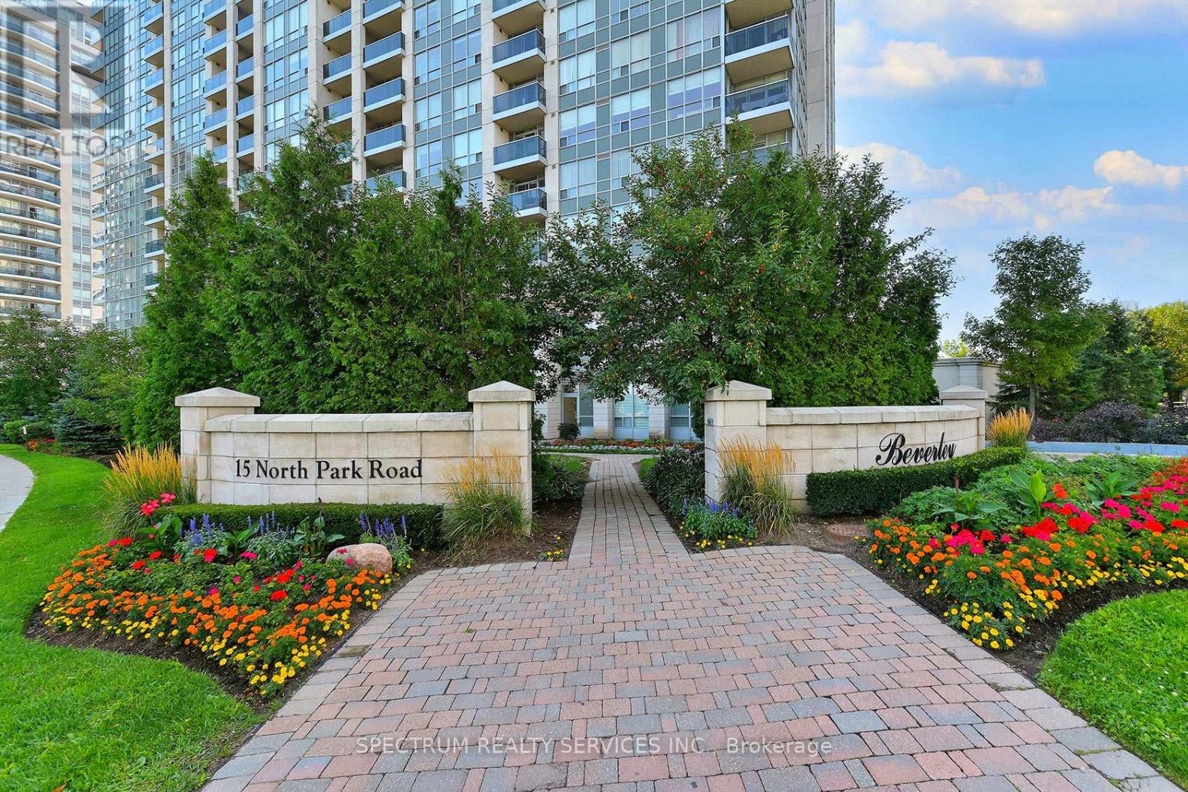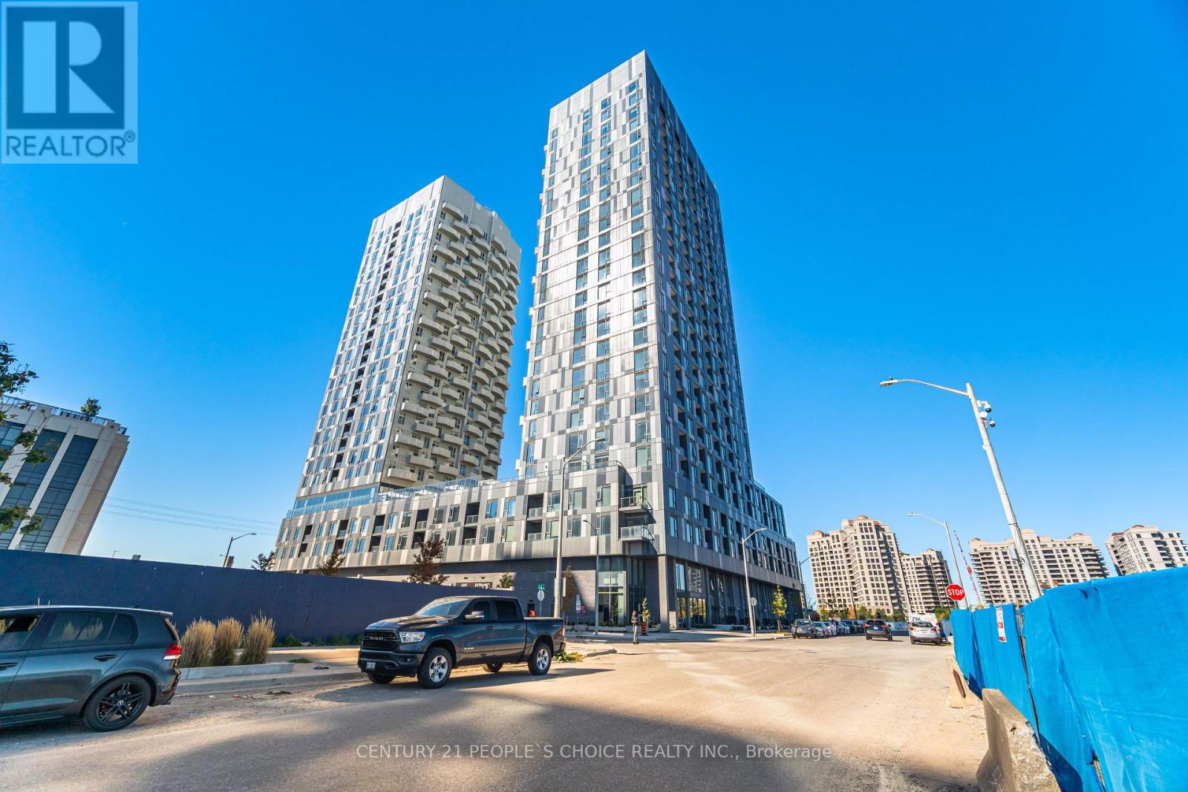
 For sale 50
$599,000
2 bed2 bath600–699 sq ft
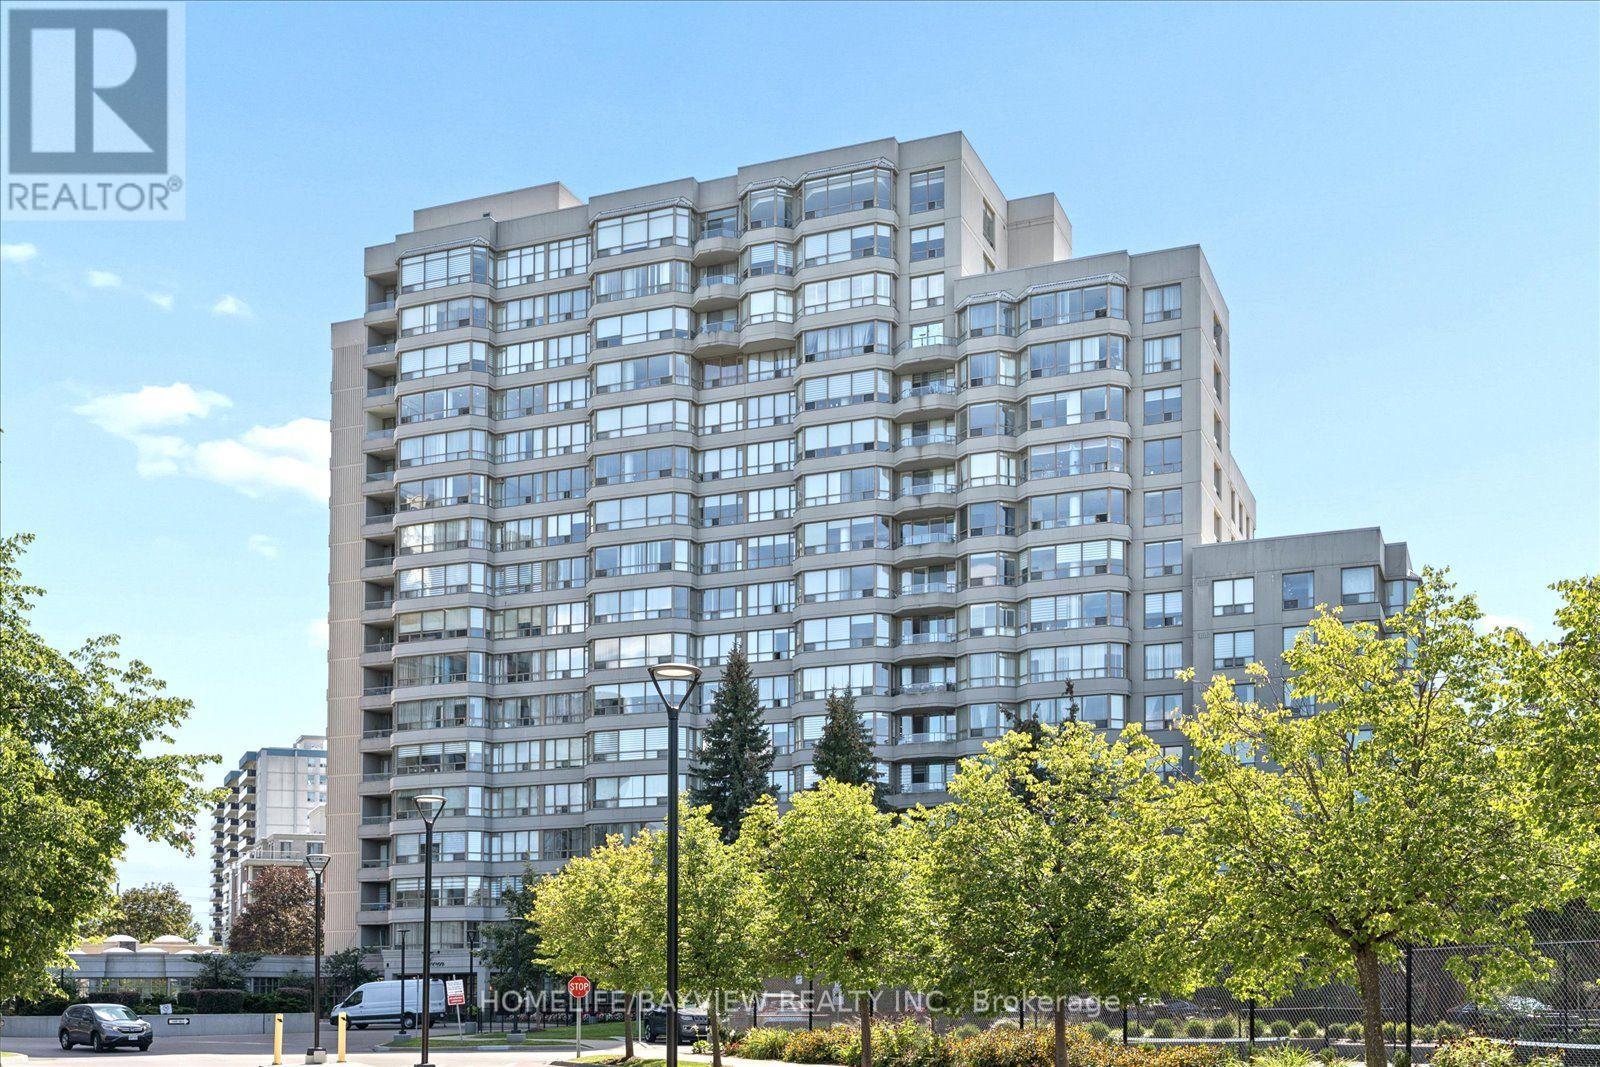
7895 Jane Street #2106
Concord, Vaughan
3 months agoMLS® N13478254
RE/MAX EXPERTS
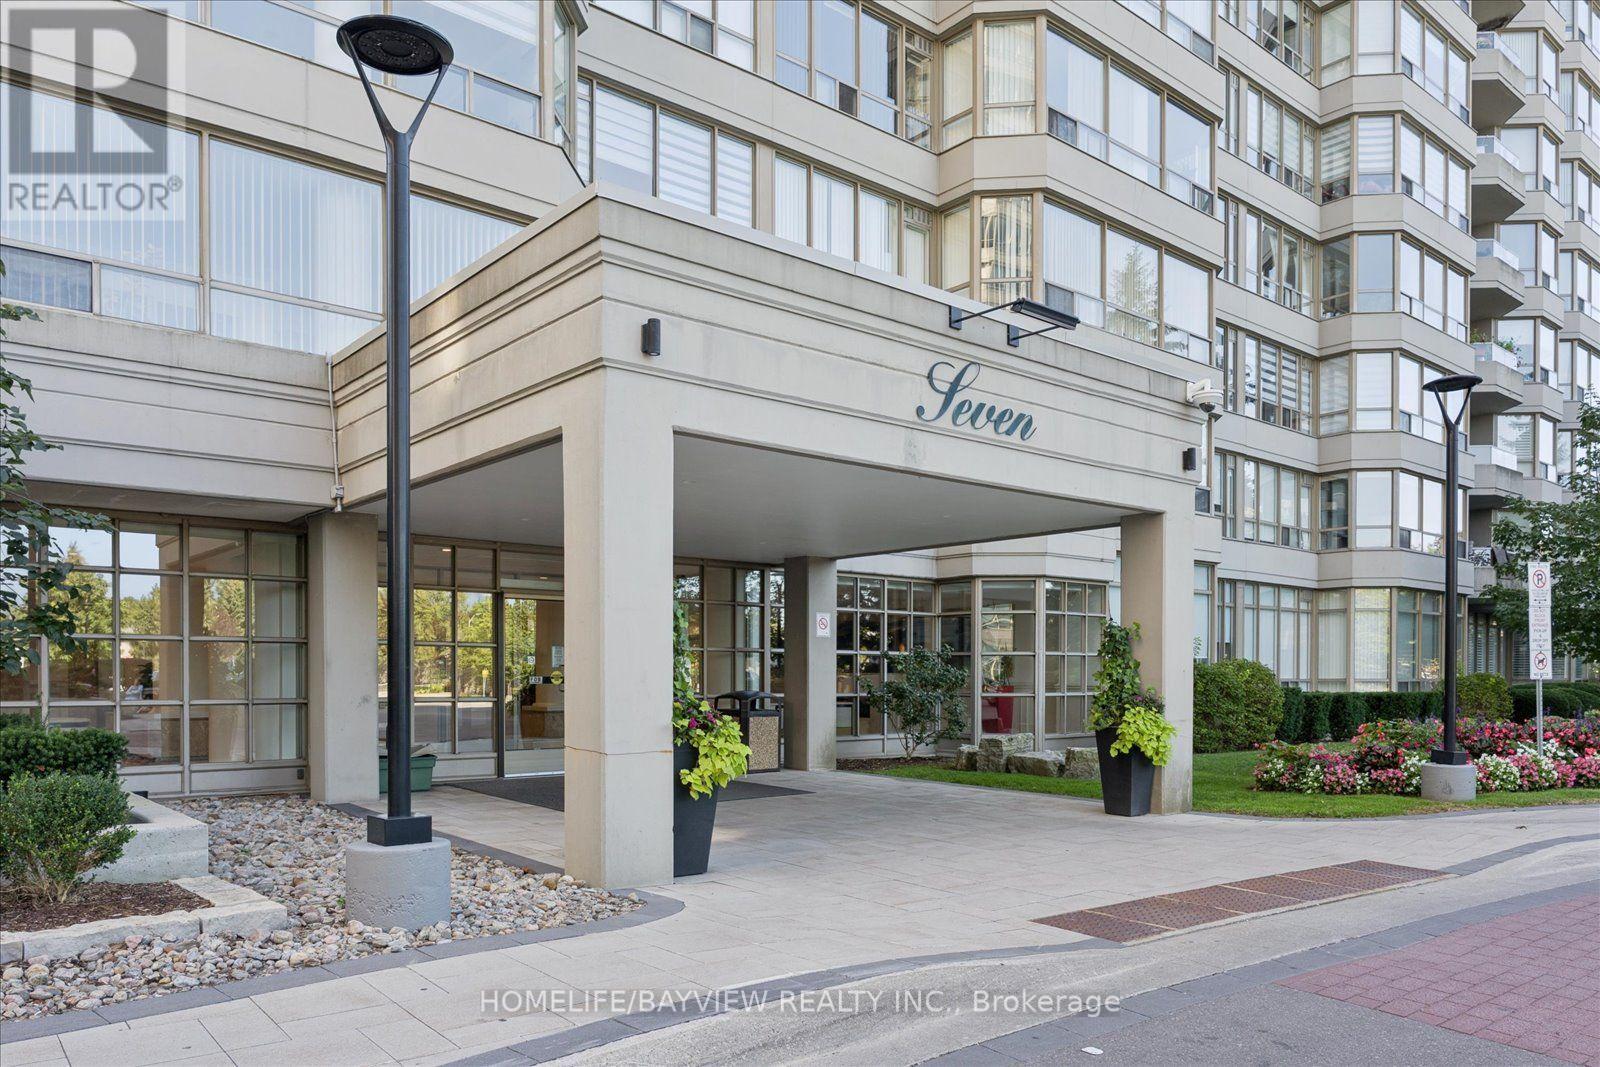
7 Townsgate Drive #515
Crestwood-Springfarm-Yorkhill, Vaughan, Ontario L4J7Z9
For sale· Added
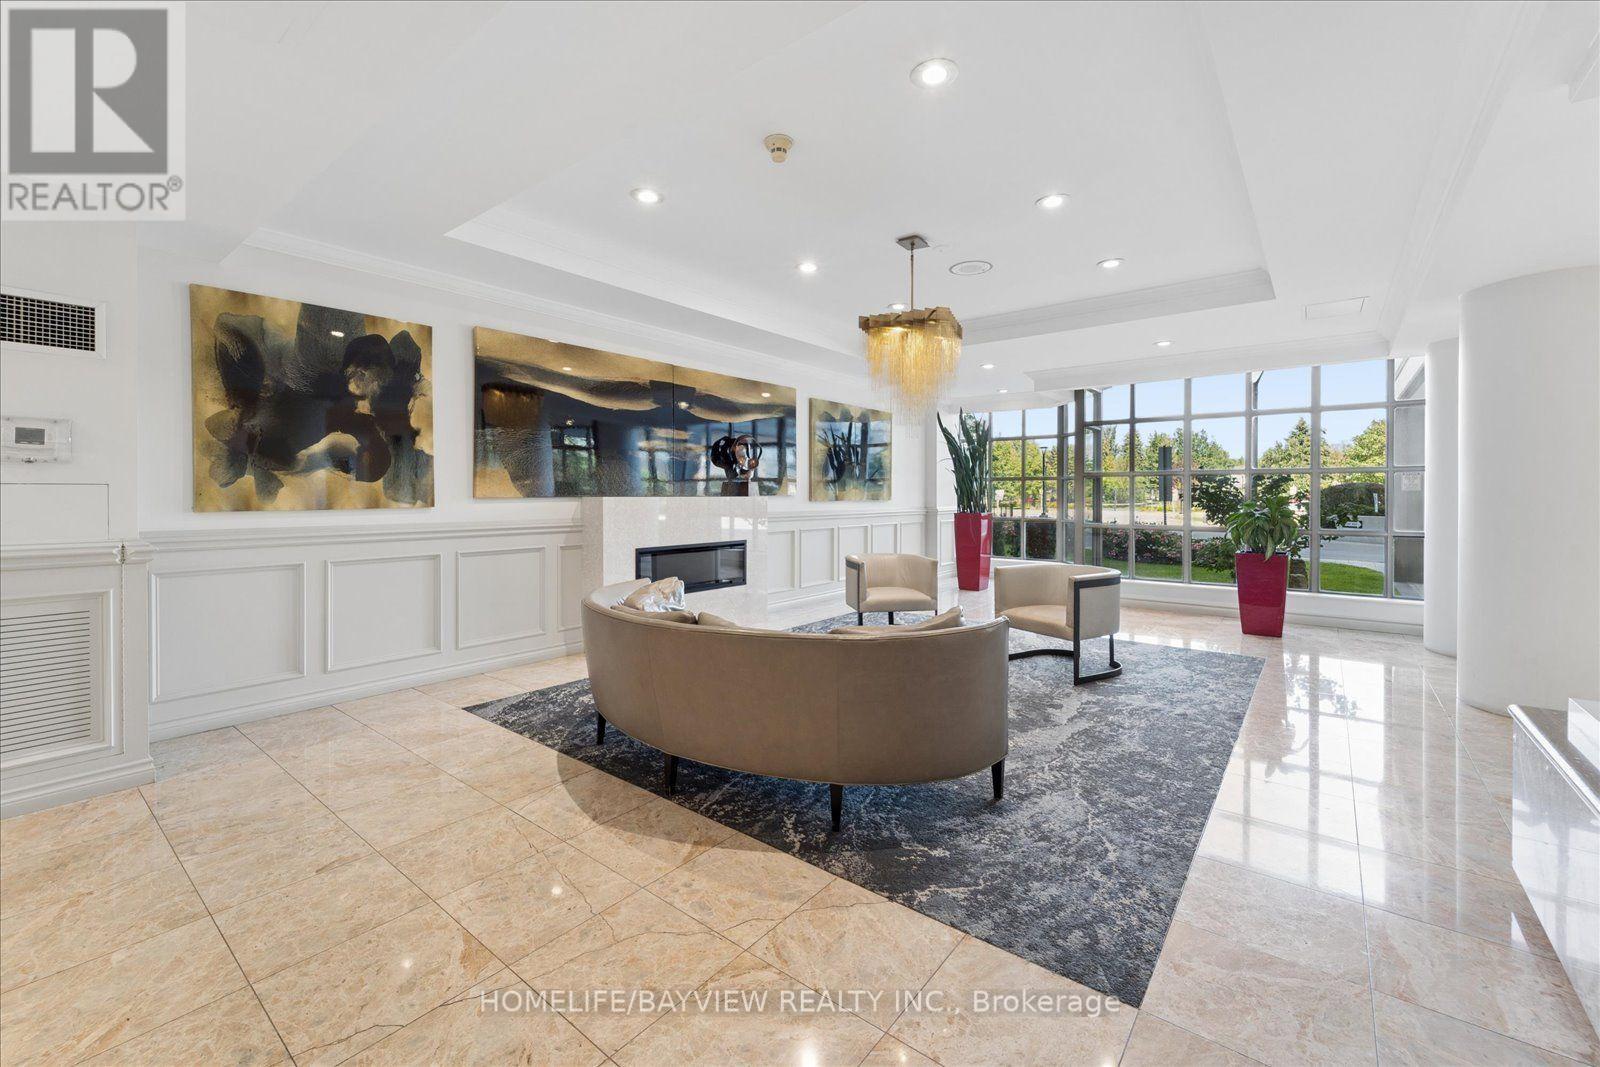
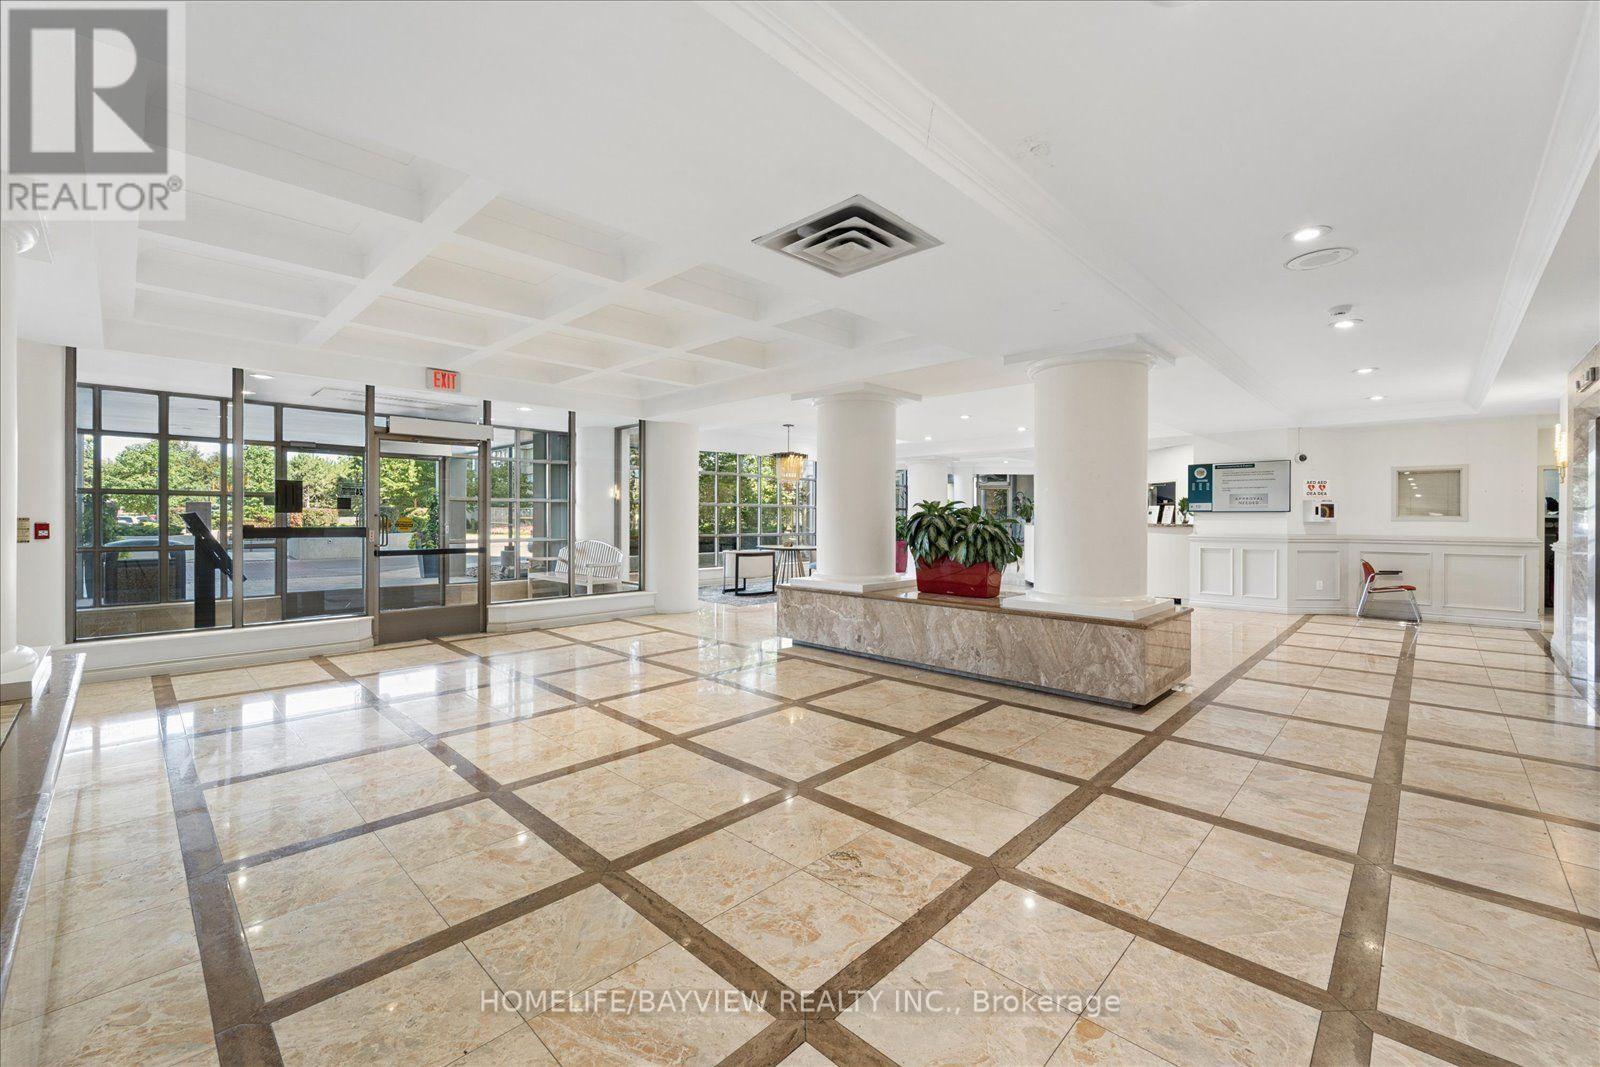
Welcome to this spacious and beautifully updated approx. 1,400 sq. ft. 2-bedroom condo, offering an exceptional blend of comfort, style and convenience. Bright and inviting throughout, this generously sized suite features a large solarium/family room that provides the perfect space for relaxing, entertaining or enjoying additional living area.The updated kitchen combines style and functionality with elegant granite countertops and a ceramic backsplash. The spacious living and dining rooms feature beautiful hardwood flooring and crown moulding, creating a warm and sophisticated setting for everyday living and entertaining.The generous primary bedroom offers a large walk-in closet and a beautifully updated 4-piece ensuite, complete with a glass-enclosed shower and separate soaker tub-your own private retreat at the end of the day. The second bedroom features hardwood flooring and a good-sized closet, complemented by a convenient 4-piece main bathroom.Additional conveniences include one parking space and one locker, In-suite laundry, along with an impressive array of building amenities and features.Ideally located in a highly convenient area, just steps from shopping, transit and everyday amenities, this exceptional condo offers space, comfort and convenience in one desirable package. A wonderful opportunity for those seeking a spacious, well-appointed home in a prime location.
Map data © OpenStreetMap contributors
No open houses are scheduled for this home.
Can't make it? Request a private viewing.
| Kitchen | Main level | 3.35 x 2.74 m |
| Family room | Main level | 6.16 x 3.35 m |
| Living room | Main level | 7.01 x 3.45 m |
| Dining room | Main level | 7.01 x 3.45 m |
| Primary Bedroom | Main level | 6.1 x 3.17 m |
| Bedroom 2 | Main level | 4.12 x 2.74 m |