 For sale 50
$599,900
2+1 bed2 bath800–899 sq ft
85 North Park Road #612
Beverley Glen, Vaughan
1 month agoMLS® N13765436
RIGHT AT HOME REALTY
7300 Yonge Street #311
Crestwood-Springfarm-Yorkhill, Vaughan, Ontario L4J7Y5
For sale· Added
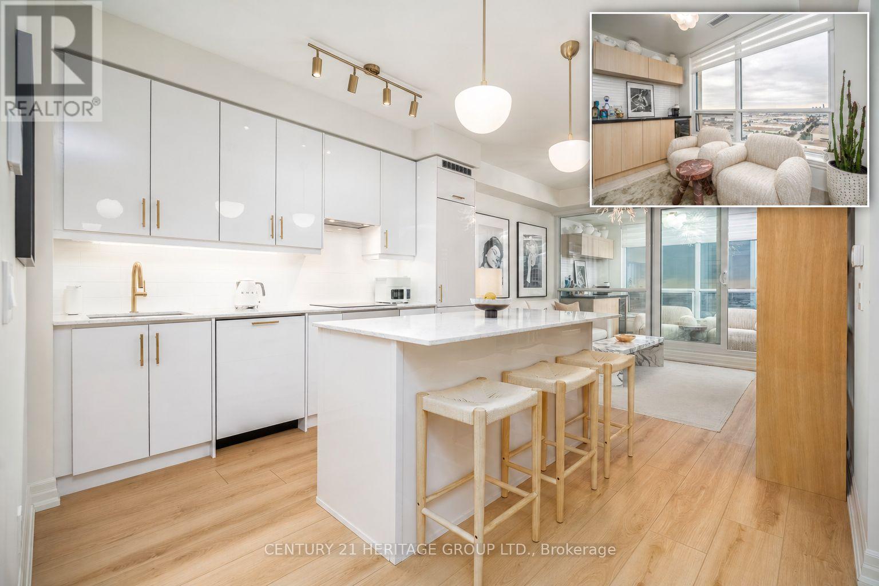
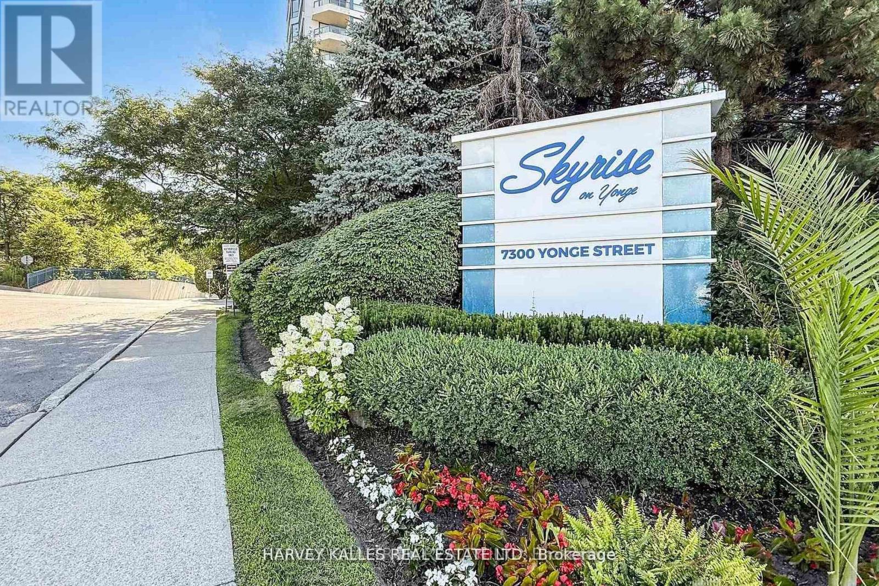
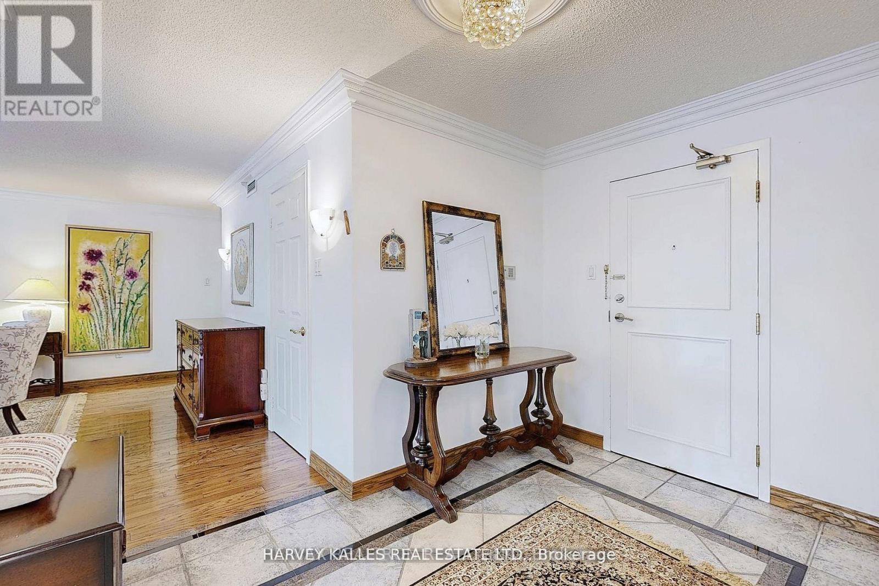
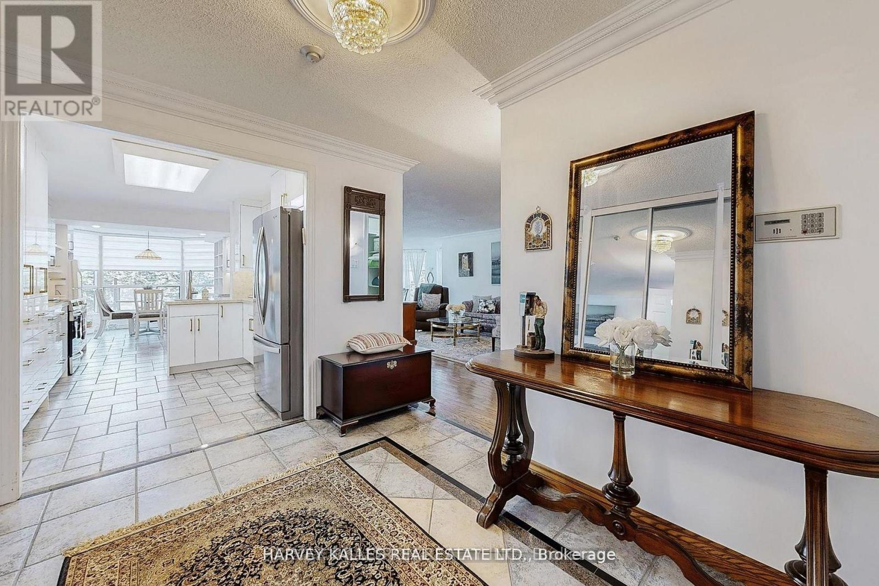
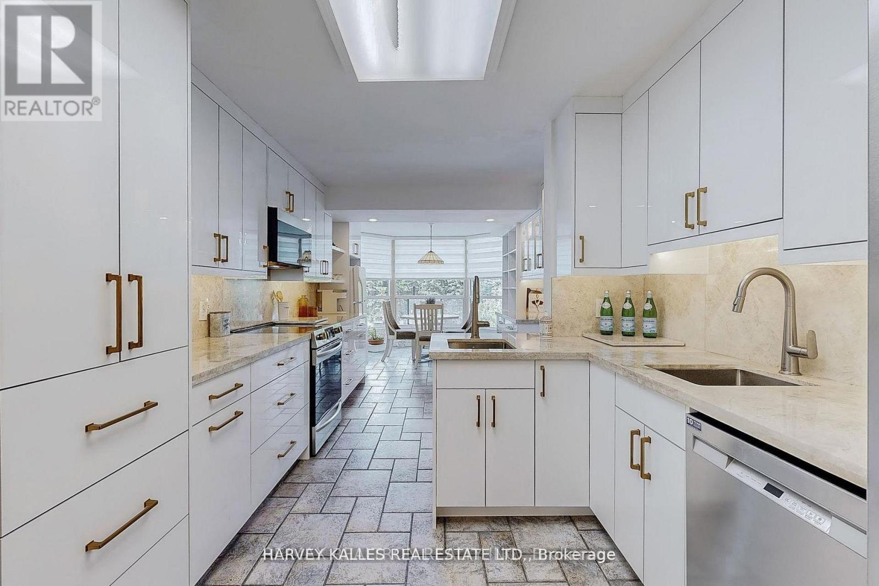
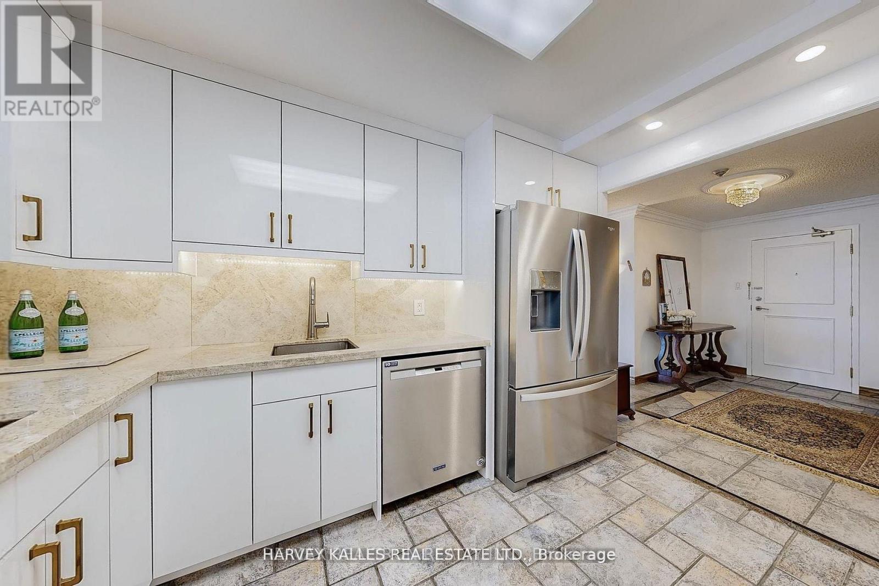
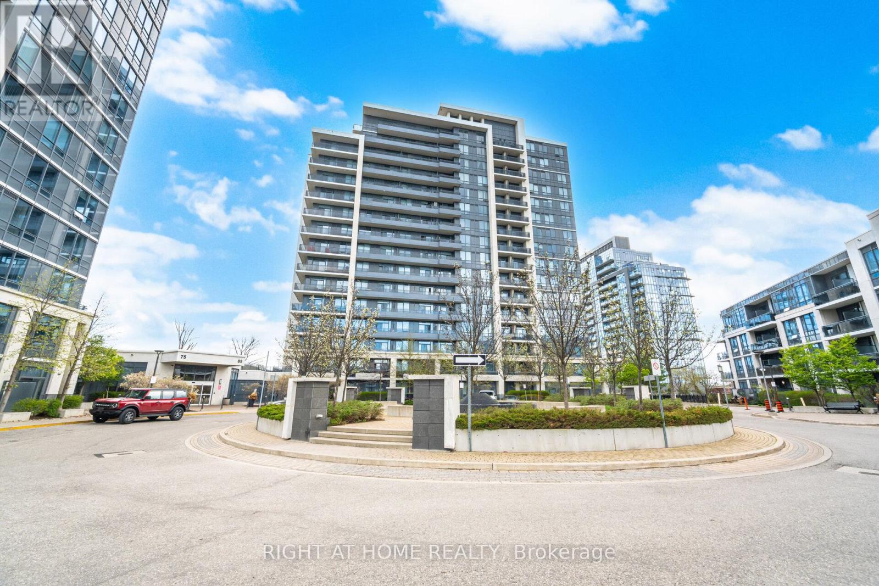
**Bright & Sun-Filled Condo with Panoramic West Views!** Welcome to *Skyrise on Yonge* - where comfort meets convenience. This **spacious 2+1 bedroom "Trump" model suite** offers an impressive **1,675 sq. ft. of open-concept living** filled with natural light from wall-to-wall windows and gleaming hardwood floors. The **unique split-bedroom layout** ensures privacy, with the bedrooms thoughtfully separated by a large, inviting living room. The **primary suite** boasts a walk-out to a private balcony, a 4-piece ensuite, and a generous walk-in closet. The **second bedroom is large and comfortable**, paired with a **second full bathroom** for family or guests. Enjoy cooking and entertaining in the **renovated family-sized kitchen**, featuring stylish cabinetry with white doors and gold handles, granite counters and backsplash, a double sink ideal for a kosher setup, and **new stainless steel appliances**. The bright breakfast area overlooks the **tennis courts and manicured gardens** to the west. This unit also offers **a dedicated in-unit workshop space** for project-oriented individuals, plus an **extra interior locker**. These two rooms can even be **combined to create a versatile bonus space** --perfect as a hobby room, small office, or extra storage. Practicality meets comfort with ** abundant closet space, interior storage, updated window treatments, ensuite laundry,** and a cozy balcony perfect for morning coffee or evening relaxation. Life at Skyrise is enriched with **resort-style amenities**: an indoor pool, fitness centre, squash and tennis courts, party rooms, library, rooftop patio, manicured gardens with BBQs, underground parking, and plenty of visitor parking. All within a **warm, welcoming community** you'll be proud to call home. The location is unbeatable ---close to **grocery stores, retail shops, the Promenade Shopping Mall, parks, schools, and excellent public transportation, making everyday living both convenient and enjoyable.
Map data © OpenStreetMap contributors
No open houses are scheduled for this home.
Can't make it? Request a private viewing.
| Living room | Main level | 5.56 x 4.17 m |
| Dining room | Main level | 5.84 x 3.35 m |
| Kitchen | Main level | 5.44 x 2.92 m |
| Foyer | Main level | 3.25 x 3.23 m |
| Primary Bedroom | Main level | 6.6 x 3.18 m |
| Bedroom 2 | Main level | 5.66 x 3 m |
| Eating area | Main level | 3.3 x 3.25 m |
| Storage | Main level | 1.75 x 1.7 m |
| Workshop | Main level | 1.7 x 1.52 m |