 For sale 50
$549,900
2 bed1 bath700–799 sq ft
2920 Highway 7 Highway #903
Concord, Vaughan
21 days agoMLS® N13814484
RIGHT AT HOME REALTY
7420 Bathurst Street #101
Brownridge, Vaughan, Ontario L4J6X4
For sale· Added
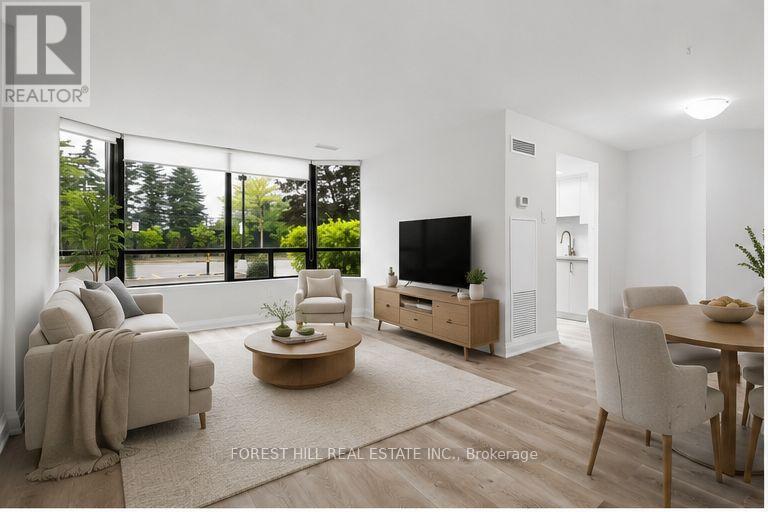
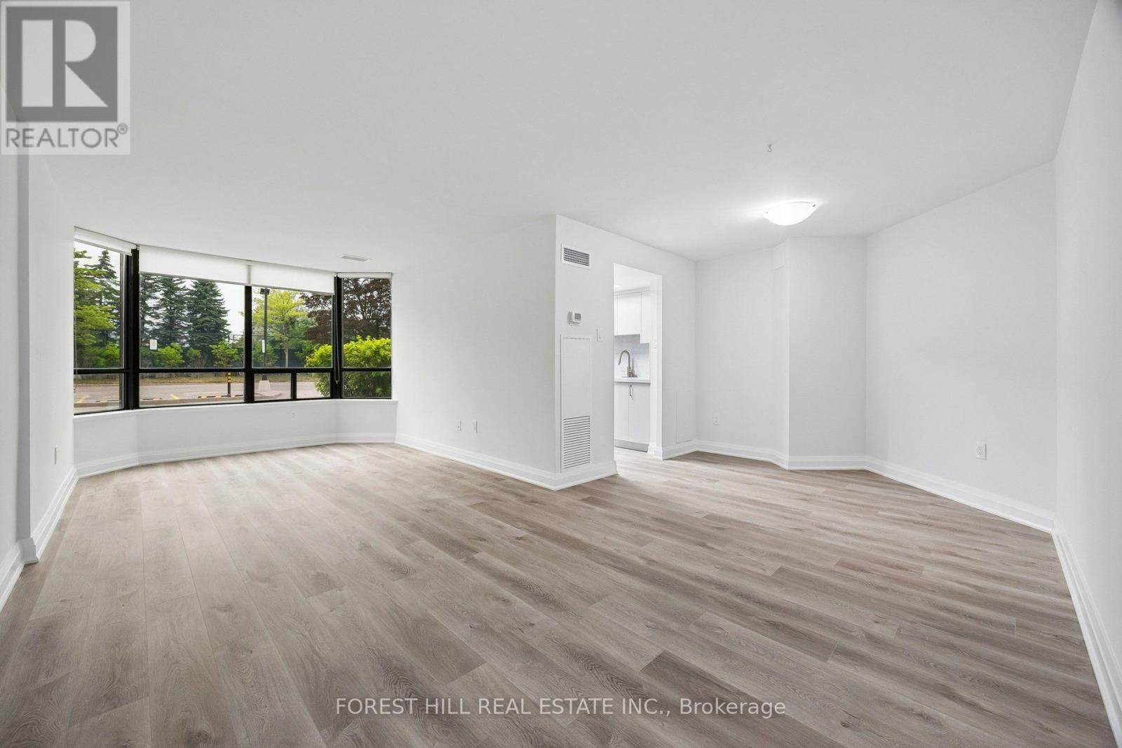
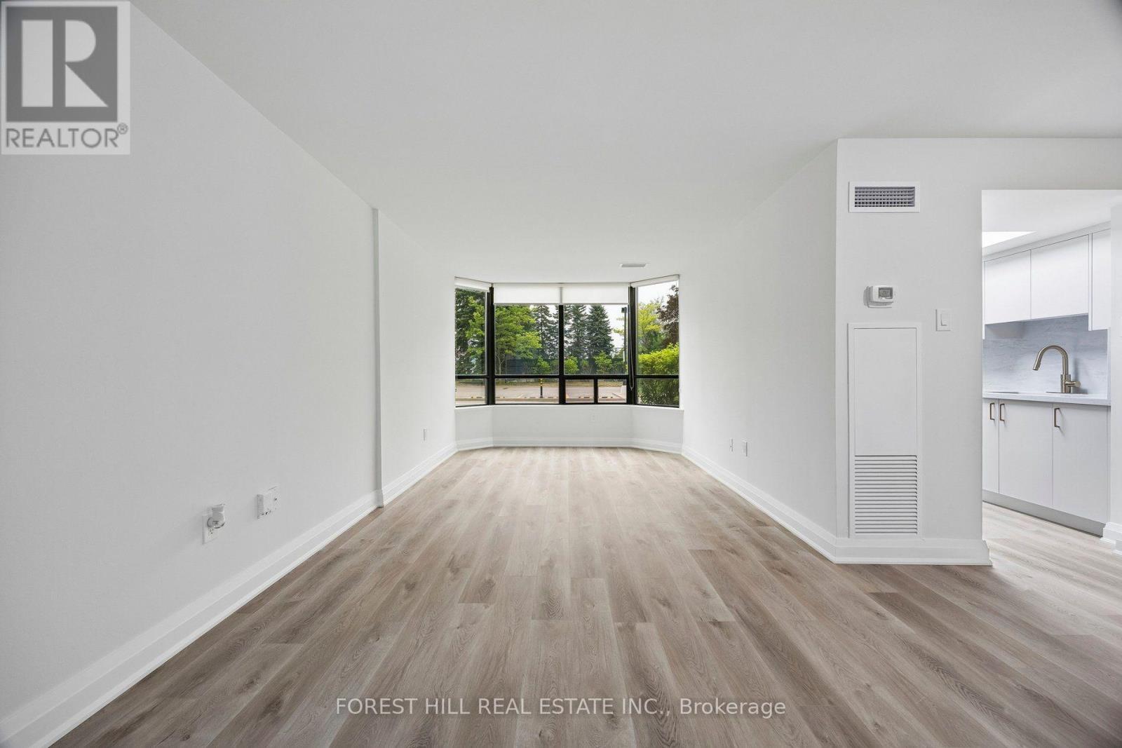
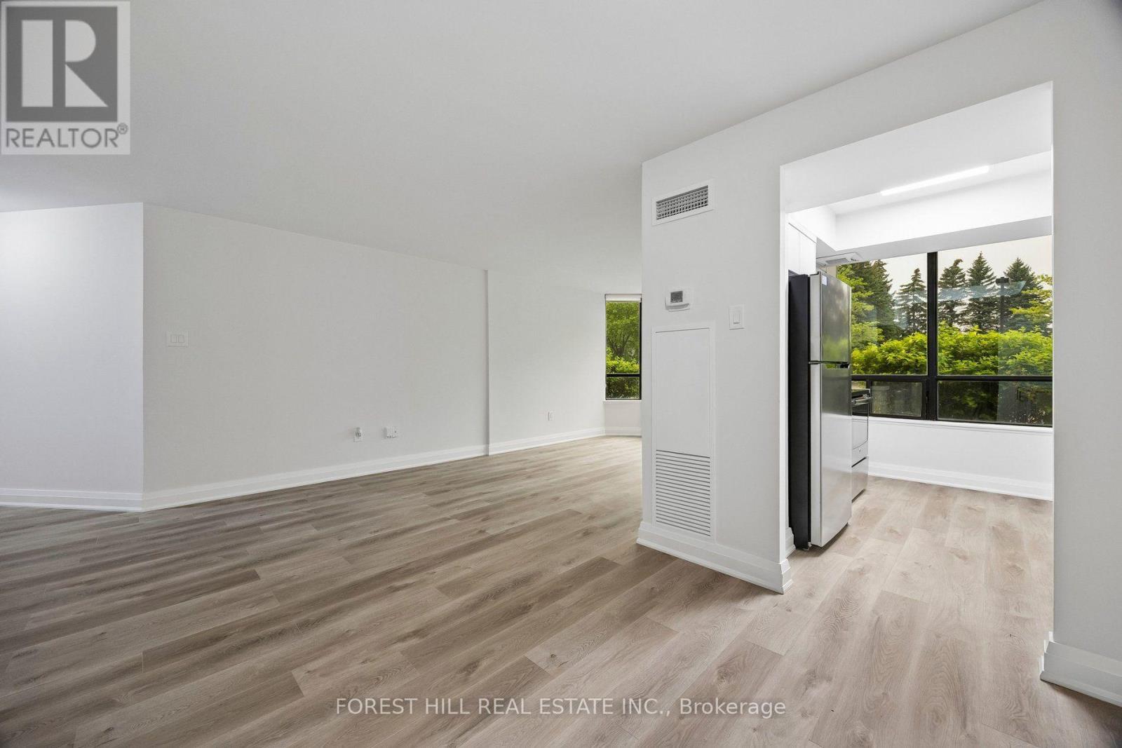
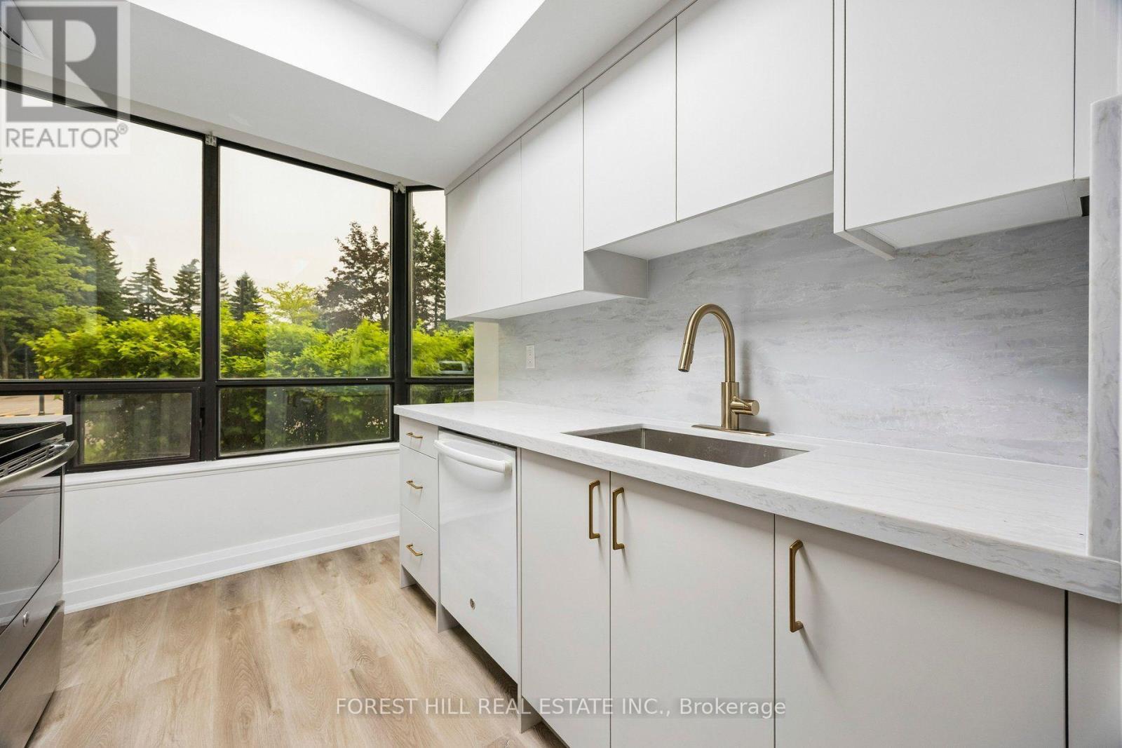
Rarely offered 2-bedroom main floor suite offering exceptional accessibility with an additional private side entrance access, ideal for those seeking easy, stair-free accessibility and the convenience of avoiding the elevator! This bright, spacious open-concept unit offers over 1,200 sq. ft. of well-designed living space with laminate flooring and smooth ceilings throughout. The upgraded kitchen show caserstone countertops, a matching stone backsplash, and brand-new modern cabinetry. Both bedrooms provide walk-out access to a large private balcony, while an oversized ensuite storage room offers exceptional additional storage. Rent includes water, gas, hydro, and Bell high-speed internet, providing outstanding value.
Map data © OpenStreetMap contributors
No open houses are scheduled for this home.
Can't make it? Request a private viewing.
| Primary Bedroom | Flat | 4.89 x 3.38 m |
| Living room | Flat | 6.7 x 3 m |
| Bedroom 2 | Flat | 4.09 x 2.67 m |
| Kitchen | Flat | 3.2 x 2.4 m |
| Dining room | Flat | 2.84 x 2.91 m |