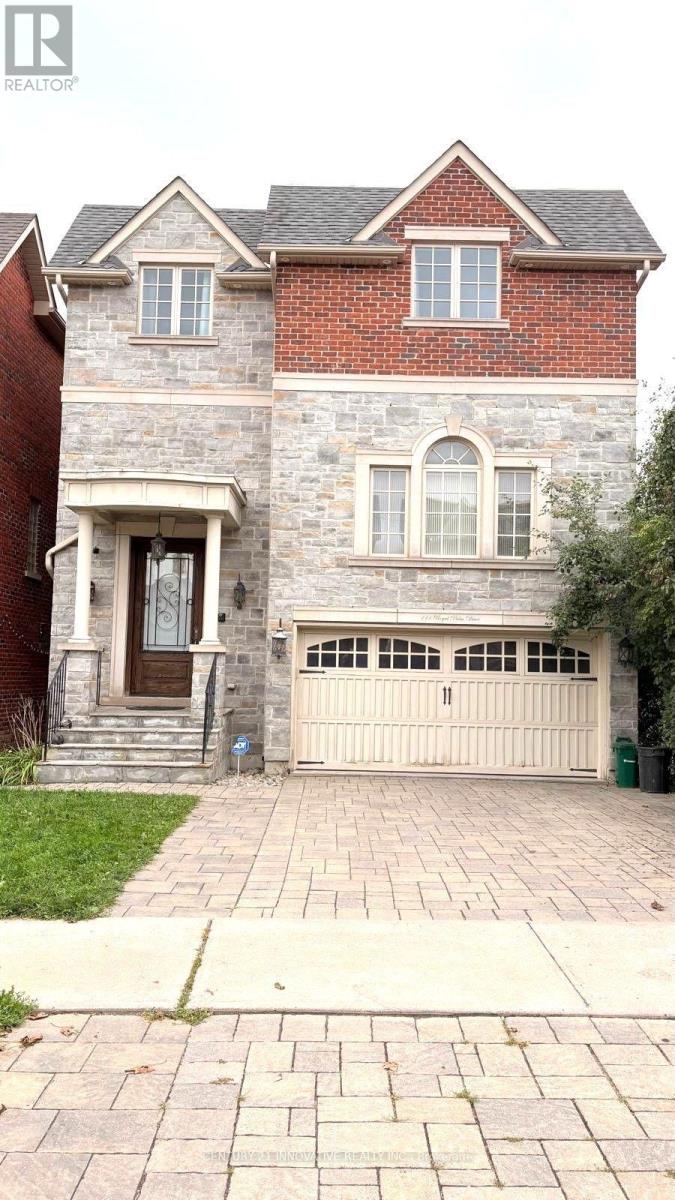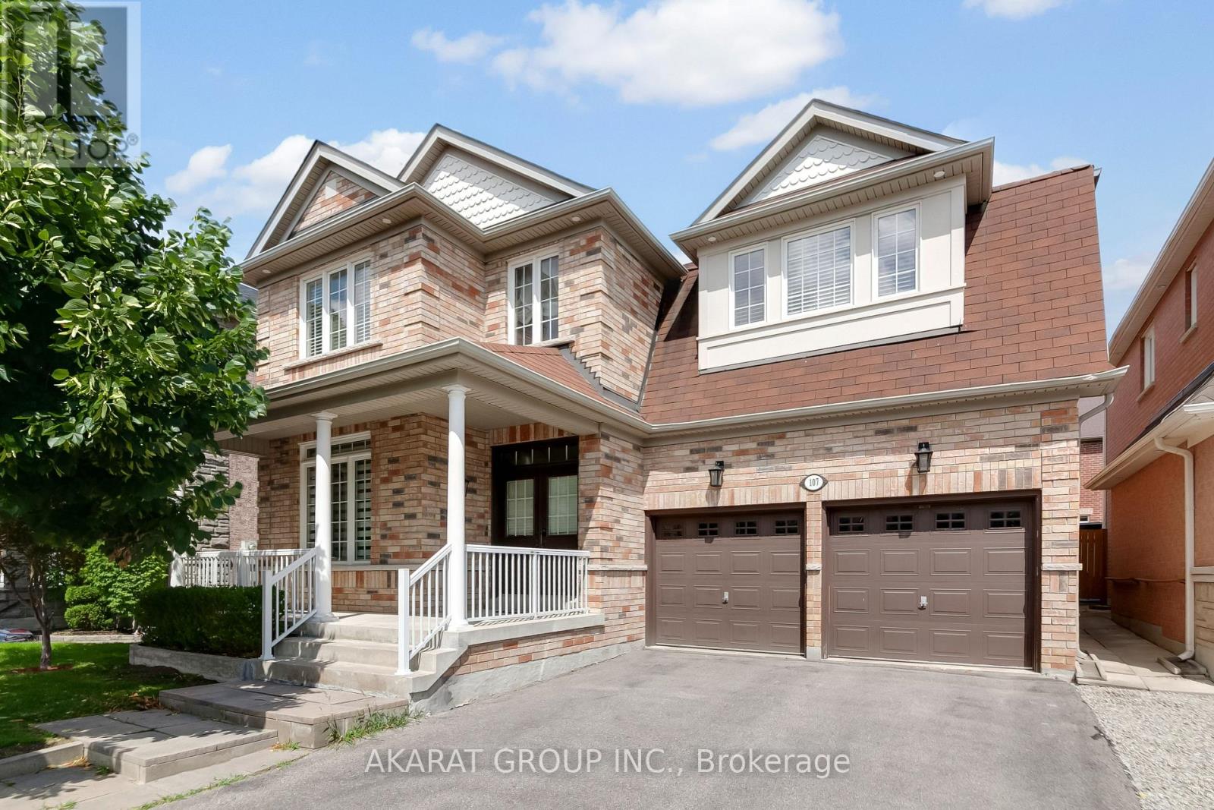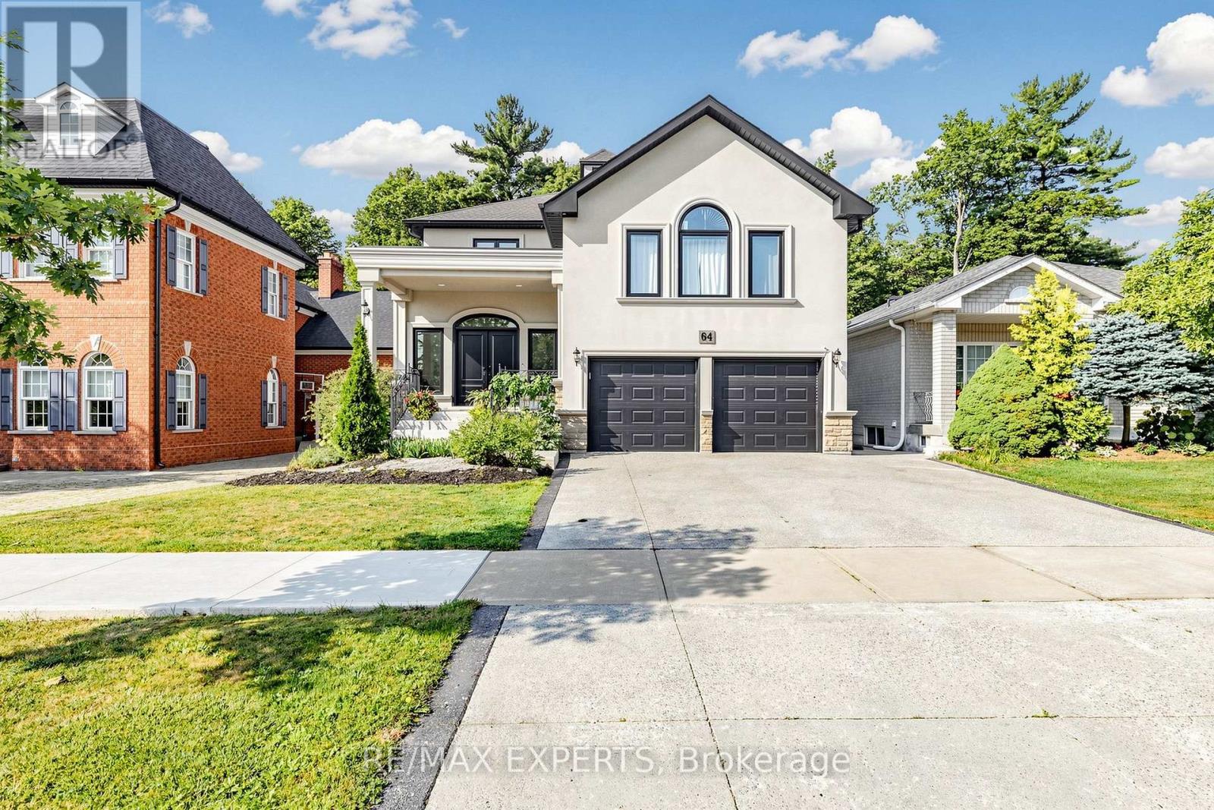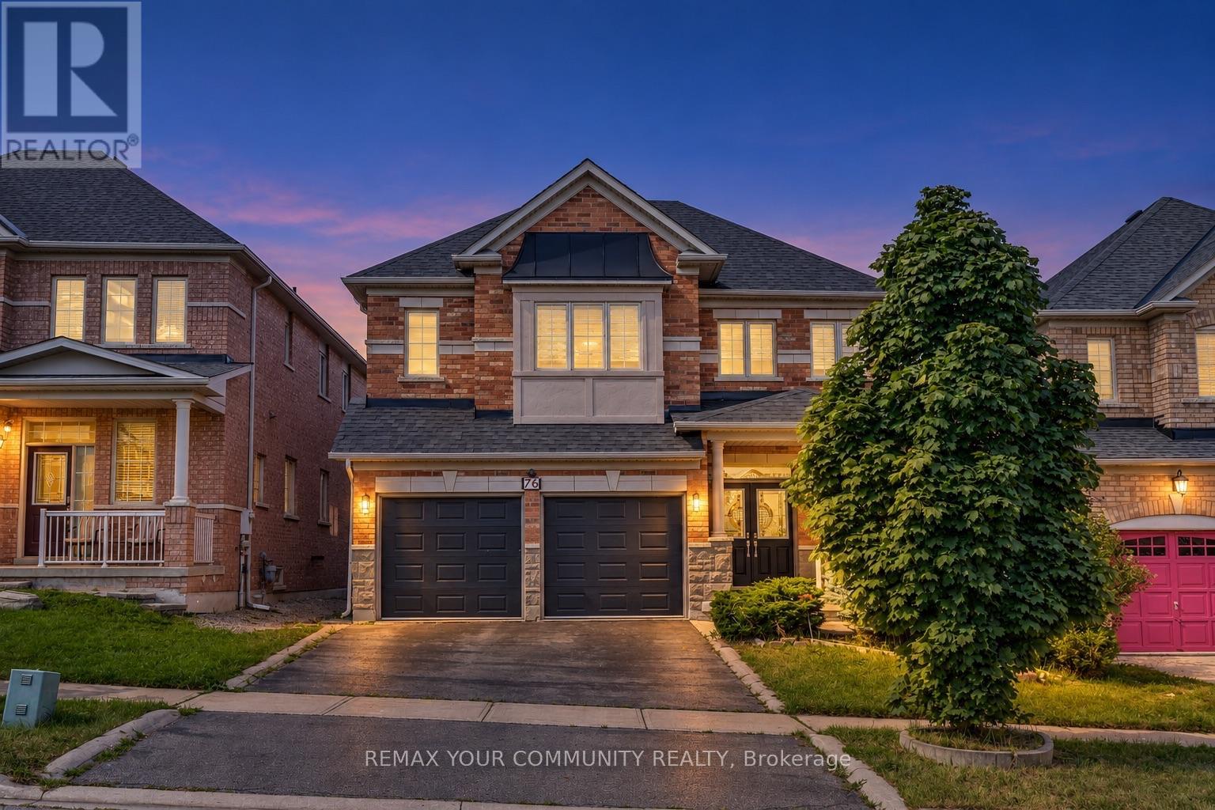
 For rent 50
$5,500/mo
4+3 bed6 bath2,500–3,000 sq ft
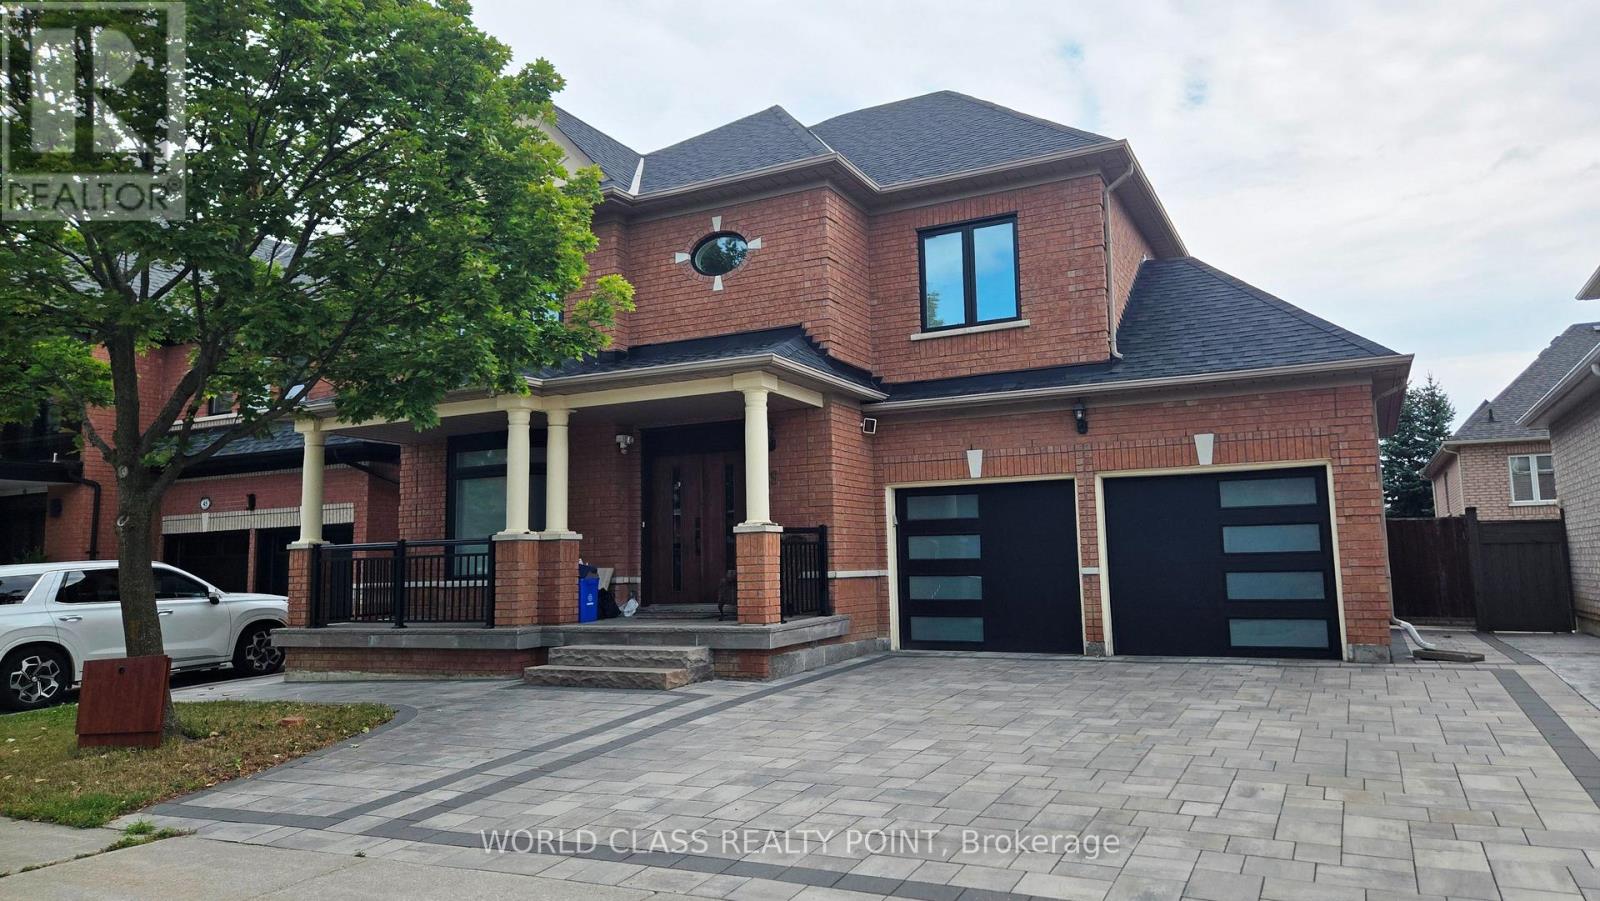
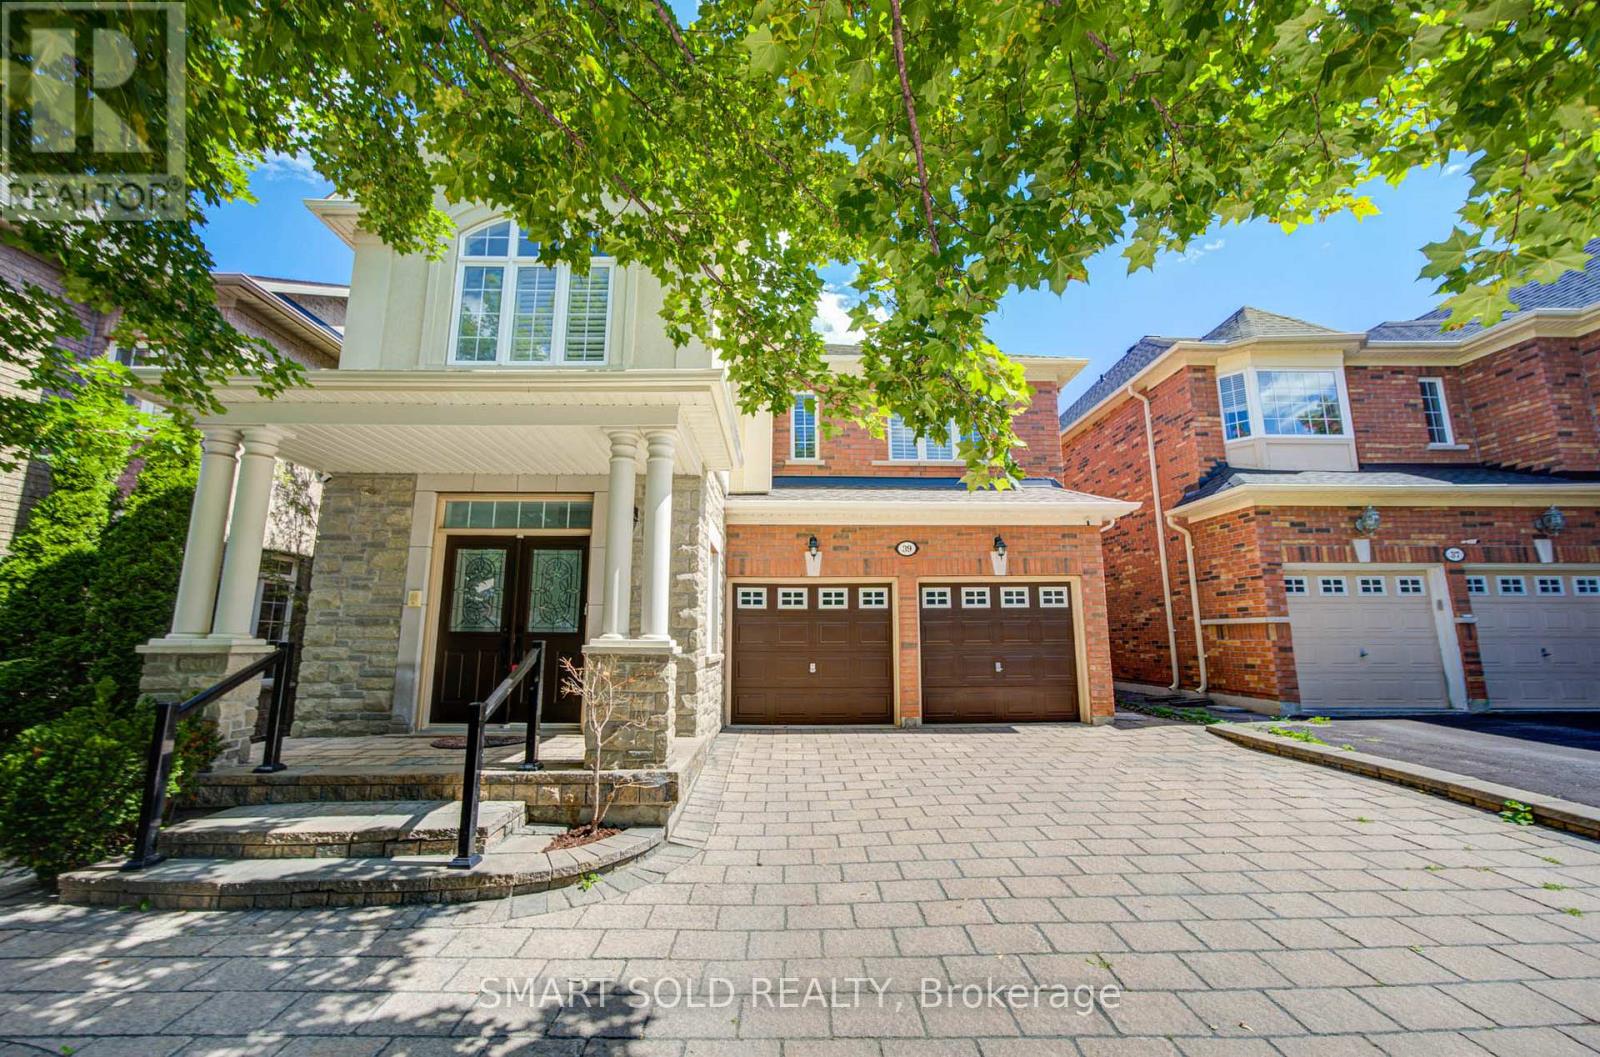
39 Schuster Lane
Patterson, Vaughan
1 month agoMLS® N13694334
SMART SOLD REALTY
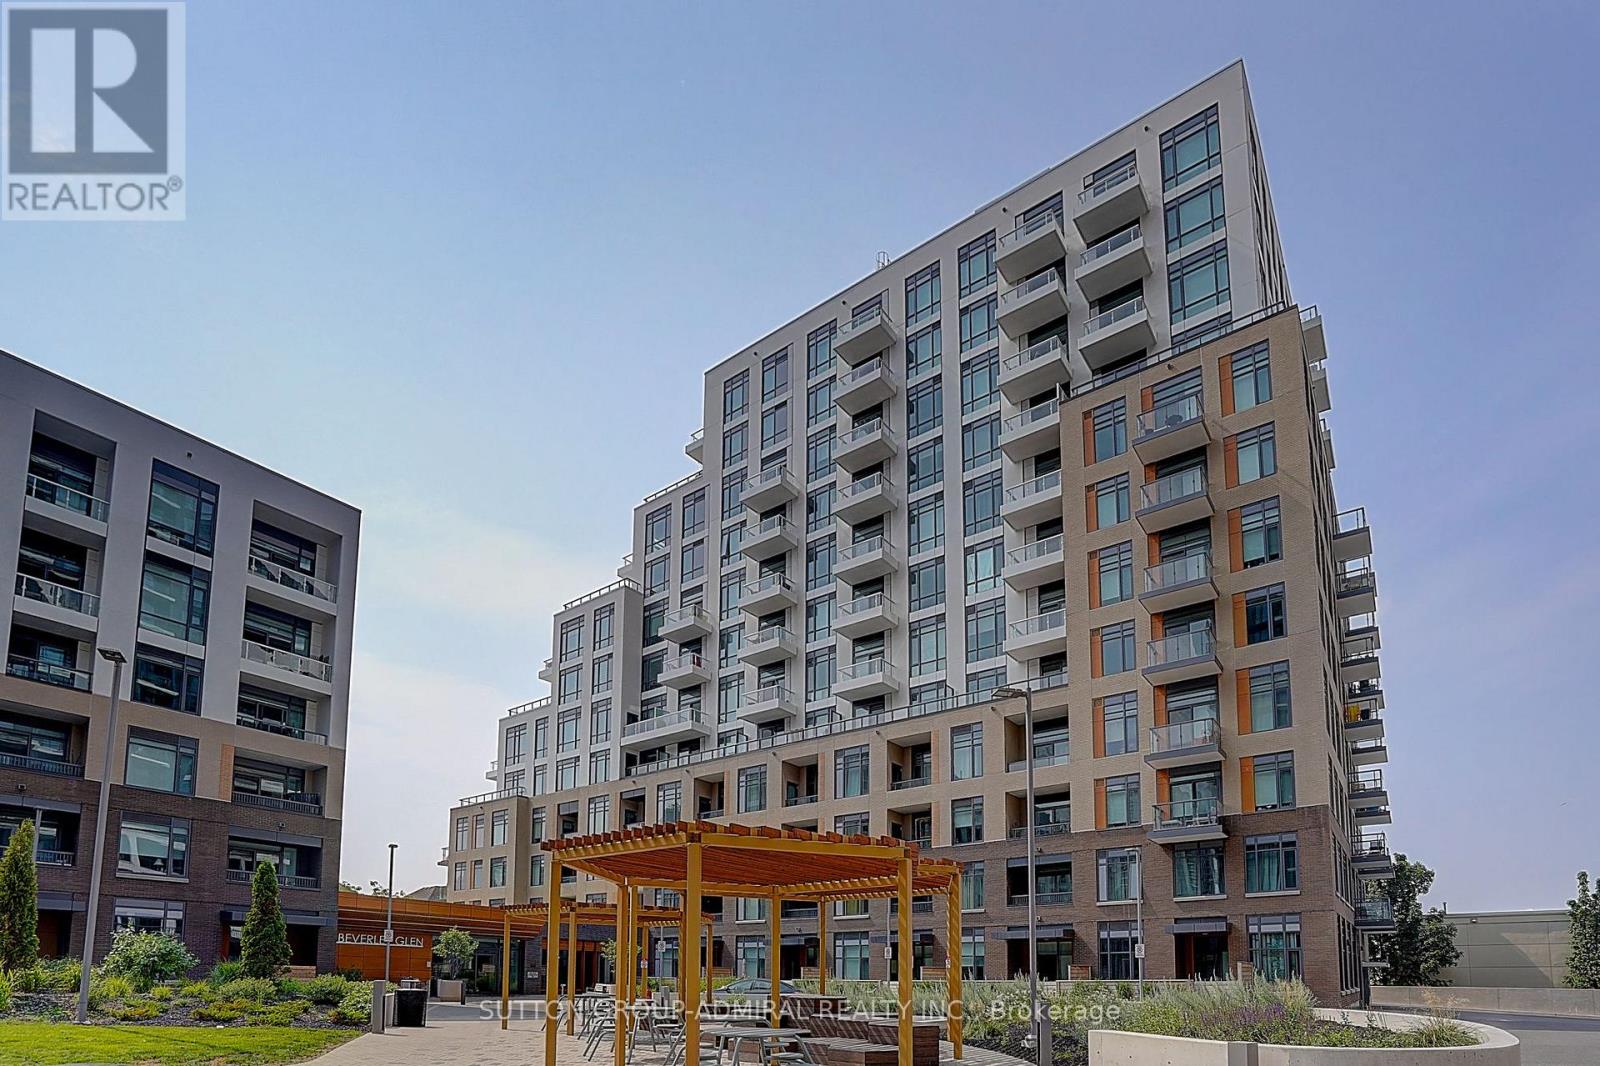
8 Beverley Glen Boulevard #712
Beverley Glen, Vaughan, Ontario L4J0L4
For rent· Added
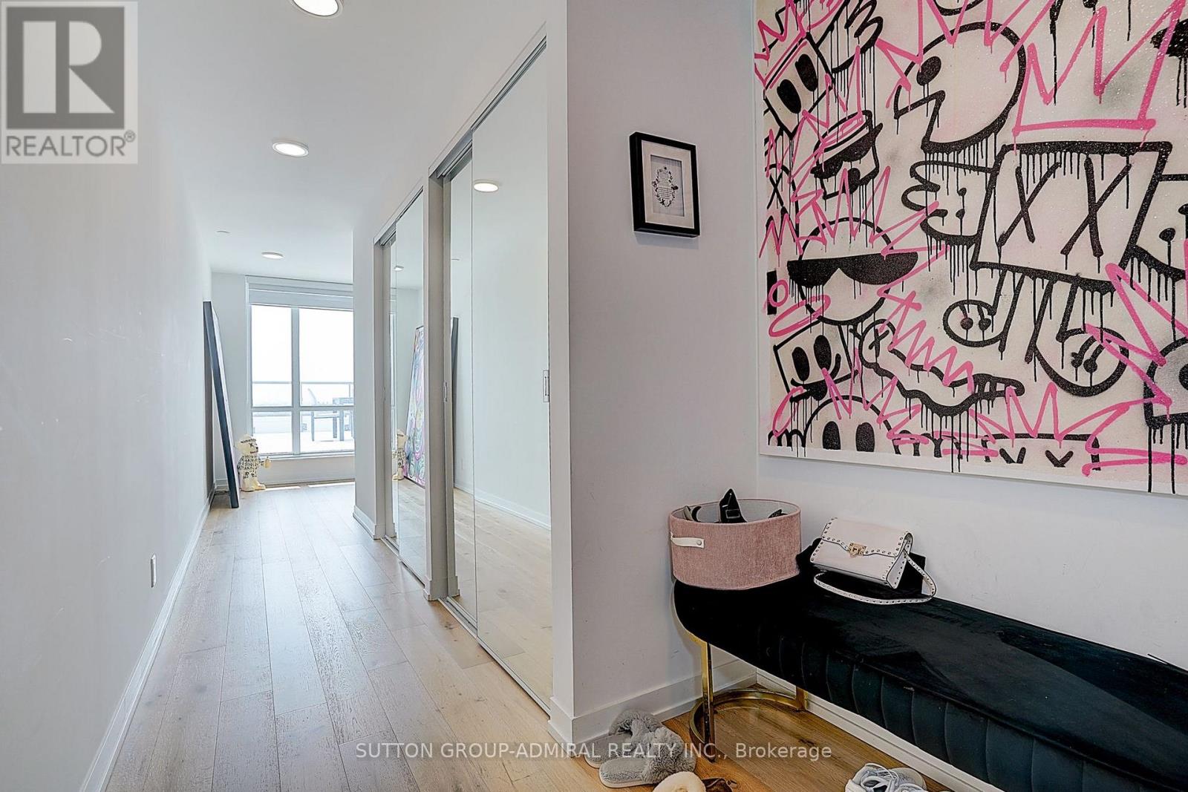
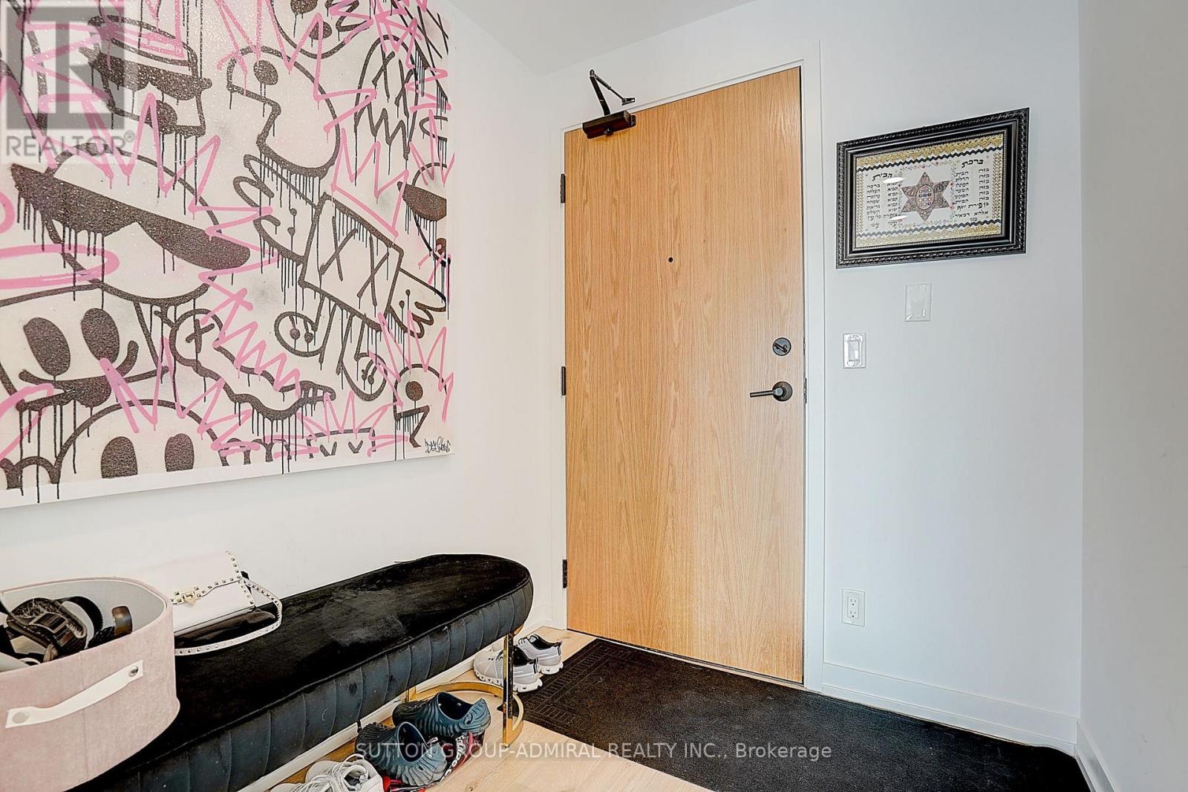
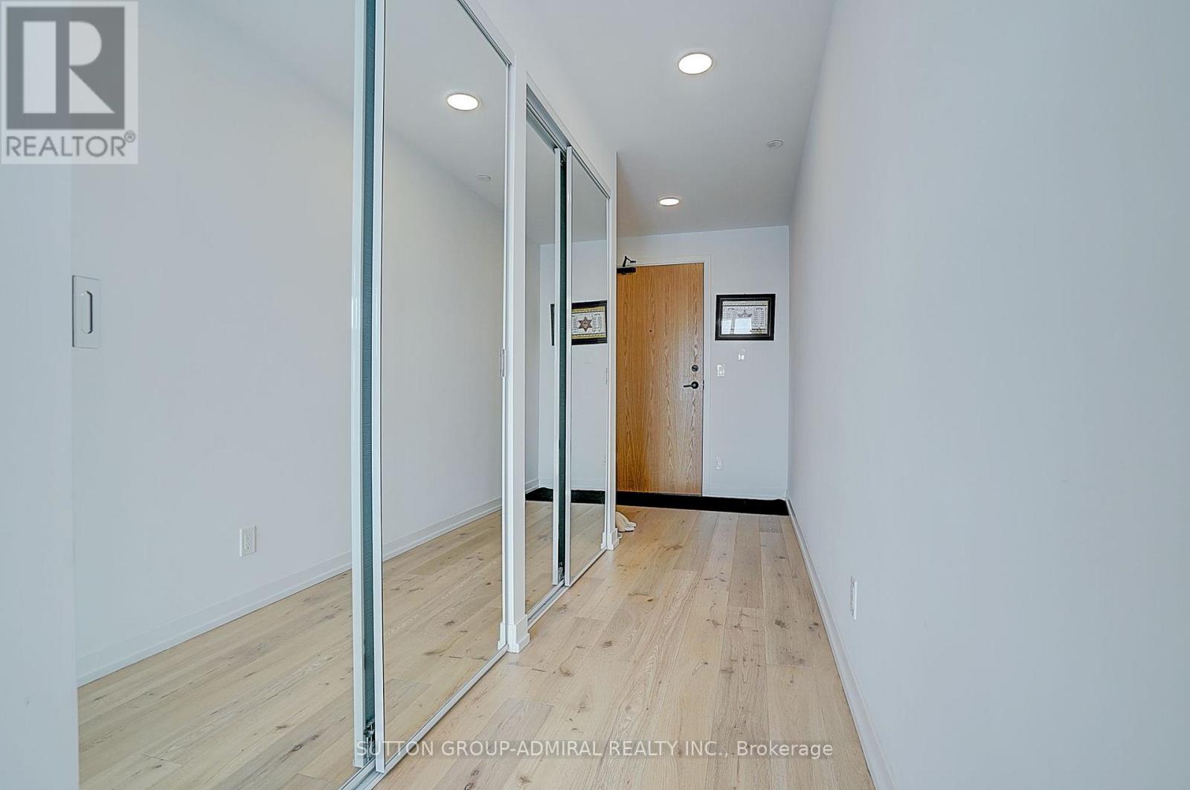
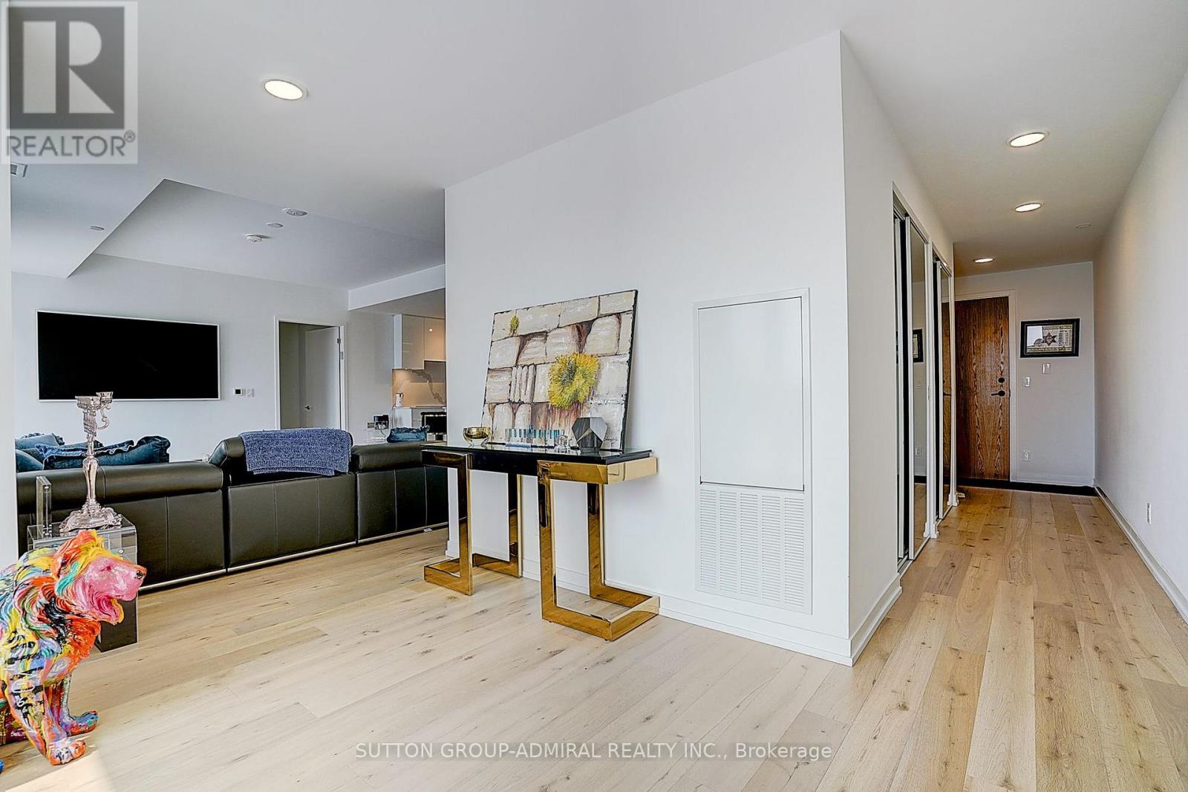
Spacious Luxury 3 Bedroom + Den Corner Suite In The Desirable Beverly Glen Community! Offering Approximately 1,772 Sq Ft Of Interior Living Space Plus An Incredible 892 Sq Ft Private Terrace, Perfect For Outdoor Dining And Relaxing. Bright Open-Concept Layout With Elegant Flooring, Pot Lights, And A Large Living And Dining Area With Walk-Out To The Terrace. Modern Kitchen With Quartz Countertops, Stainless Steel Appliances, Built-In Oven, Dishwasher, Microwave And Breakfast Area. Spacious Primary Bedroom With Two Double Closets And A 4-Piece Ensuite With Double Sinks. Two Additional Bedrooms, Plus A Separate Den With Its Own Balcony, Ideal For A Home Office. Ensuite Laundry, 2 Parking Spaces And 1.5 Lockers Included. Building Amenities Include A Fitness Centre, Party Room, Guest Suites, Concierge And Visitor Parking. Convenient Location Close To Schools, Parks, Shopping, Restaurants, Public Transit And Major Highways. Enjoy Spacious Condo Living With Plenty Of Indoor And Outdoor Space
Map data © OpenStreetMap contributors
No open houses are scheduled for this home.
Can't make it? Request a private viewing.
| Living room | Main level | 5.12 x 5.02 m |
| Dining room | Main level | 5.02 x 3.05 m |
| Kitchen | Main level | 0.1 x 0.1 m |
| Eating area | Main level | 0.03 x 0.1 m |
| Primary Bedroom | Main level | 3.05 x 3.35 m |
| Bedroom 2 | Main level | 3.35 x 3.05 m |
| Bedroom 3 | Main level | 3.05 x 2.74 m |
| Den | Main level | 2.43 x 3.48 m |
| Bathroom | Main level | 0.1 x 0.1 m |
| Laundry room | Main level | 0.1 x 0.1 m |