 For sale 50
$1,379,999
4+2 bed5 bath2,000–2,500 sq ft
45 Skylark Drive
Vellore Village, Vaughan
2 months agoMLS® N13617164
RE/MAX REALTY SERVICES INC.
8 Pico Crescent
Beverley Glen, Vaughan, Ontario L4J8P4
For sale· Added
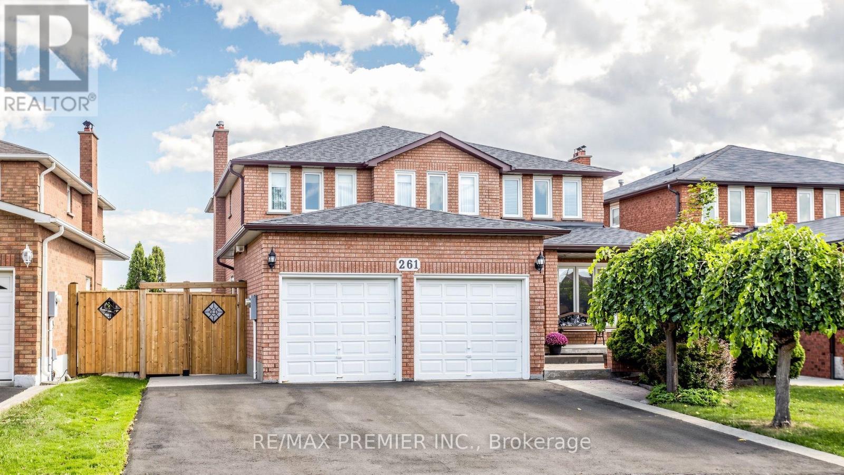
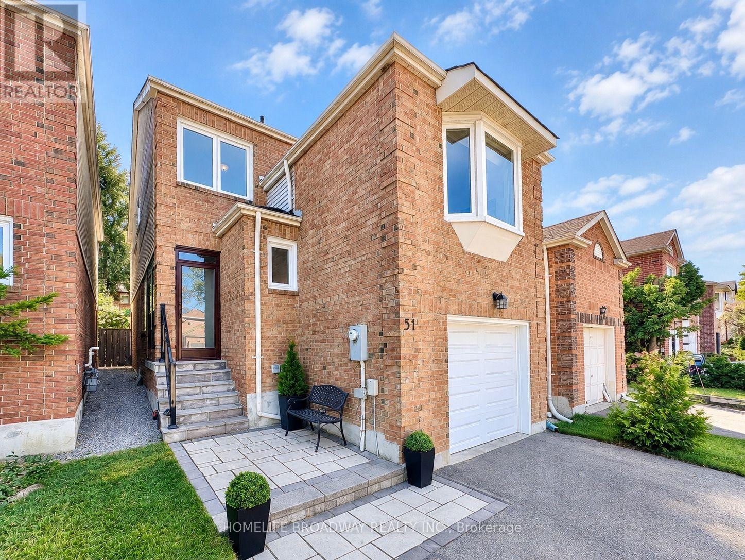
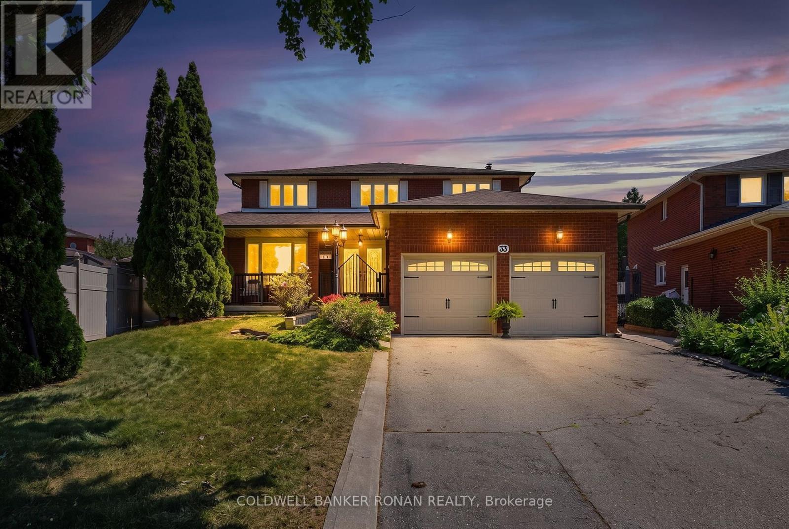
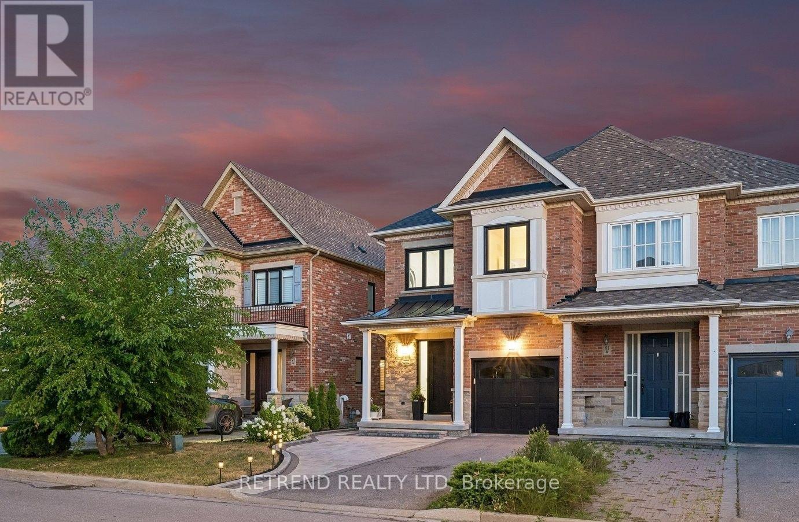
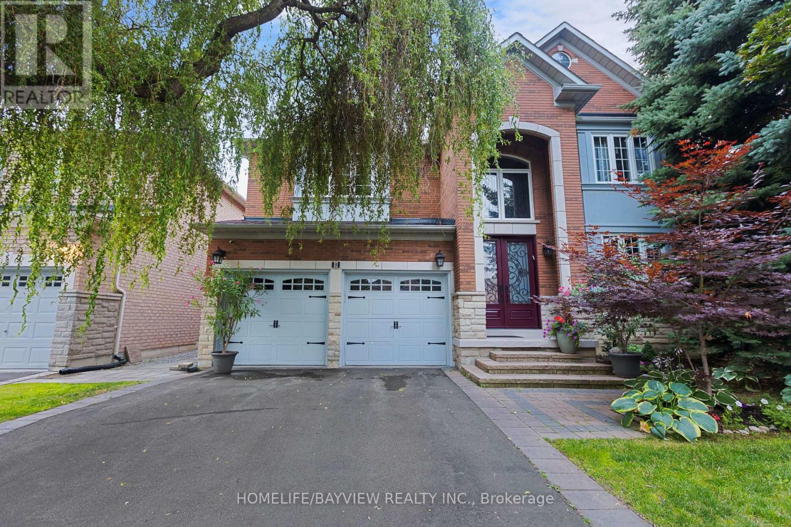
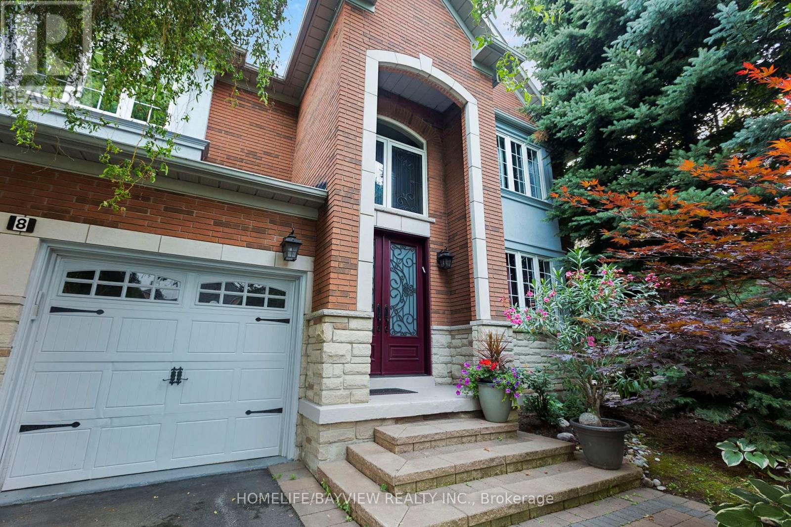
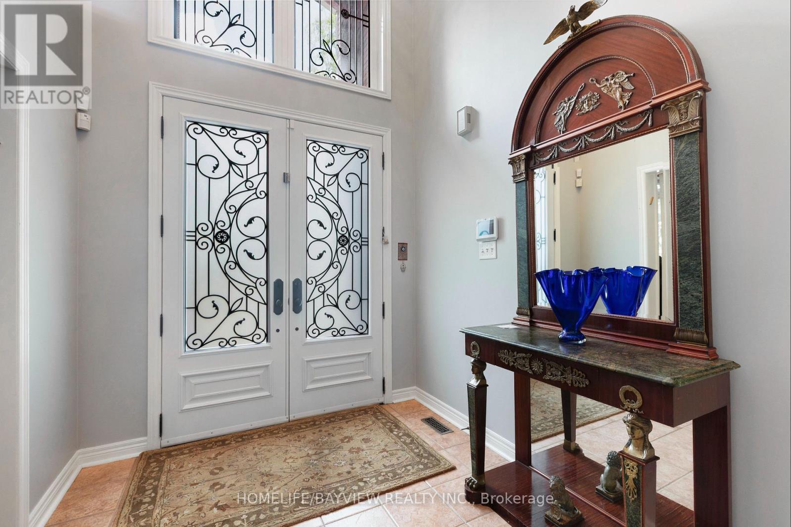
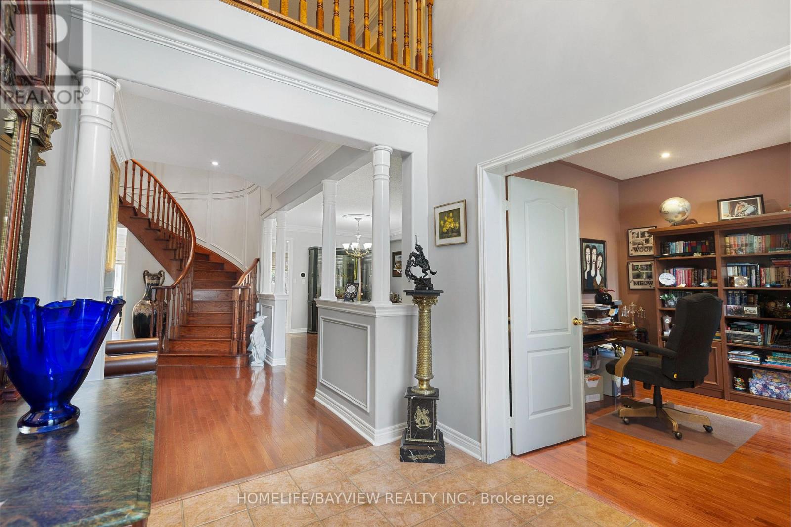
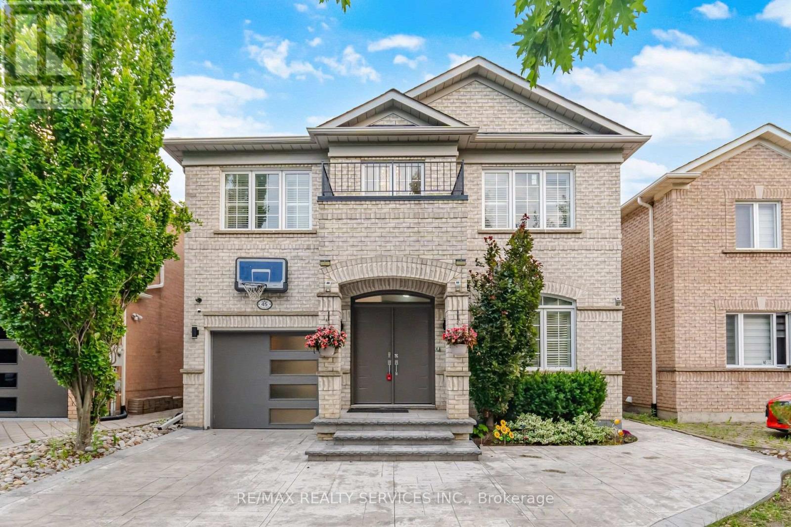
**Immaculate &absolutely beautiful 4 bdrms, 4 baths, Executive home on the premium 50ft lot, nestled in desirable Westmount/Wilshire community. **Double door entry to a Grand Foyer w/ magnificent high ceiling. **$$ spent in recent reno - state of the art kitchen with an extensive use of quartz; furnace; roof and much more. **Crown moldings, Wainscotting, Pot lights, private backyard w mature trees. Freshly painted in designer colours. ** Surrounded by endless amenities, including high rank schools, shopping and walking trails. ** This home with the great layout on a child friendly street is perfect for any family looking for comfort and style. ** Don't miss out on the opportunity to make this house your Dream Home.**
Map data © OpenStreetMap contributors
No open houses are scheduled for this home.
Can't make it? Request a private viewing.
| Family room | Main level | 4.31 x 5.5 m |
| Bedroom 4 | Second level | 4.1 x 3 m |
| Kitchen | Main level | 3.63 x 3.96 m |
| Eating area | Main level | 3.53 x 4.7 m |
| Living room | Main level | 3.96 x 6.4 m |
| Dining room | Main level | 3.96 x 6.4 m |
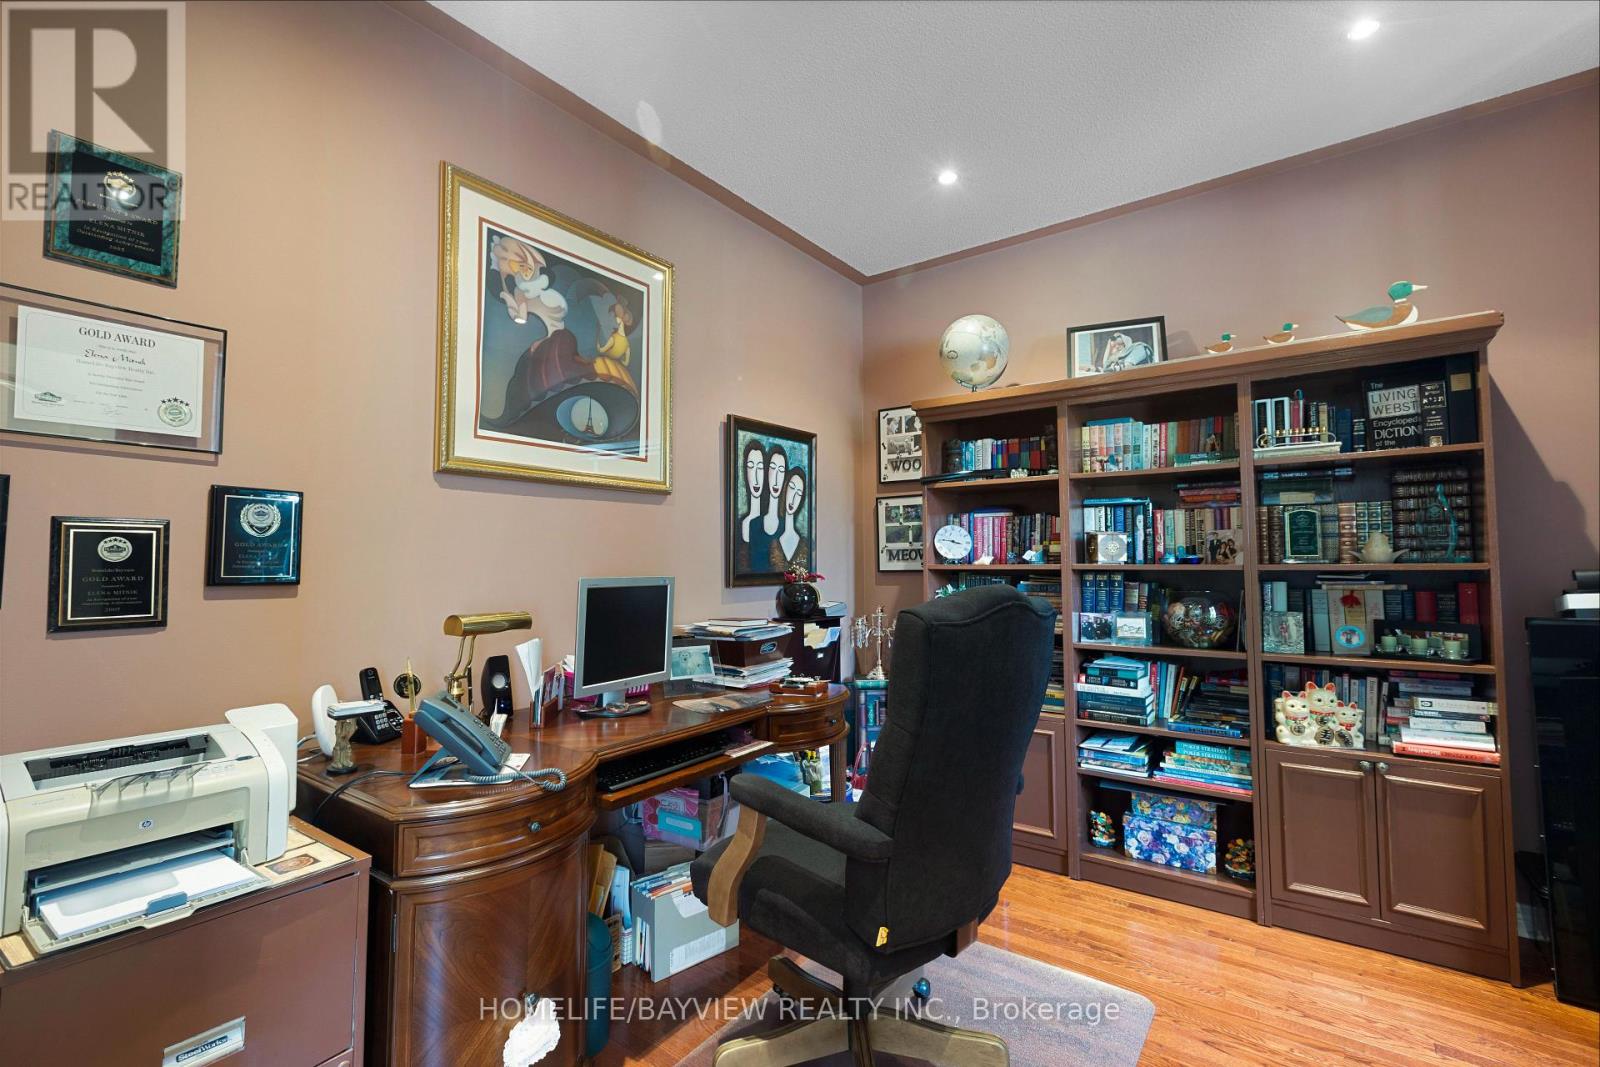
| Office | Main level | 3.4 x 3 m |
| Primary Bedroom | Second level | 4.58 x 4 m |
| Sitting room | Second level | 3.66 x 4.8 m |
| Bedroom 2 | Second level | 4.96 x 4.4 m |
| Bedroom 3 | Second level | 3.36 x 4 m |