 For sale 50
$1,479,000
4+1 bed5 bath2,500–3,000 sq ft
65 Burnhaven Avenue
Maple, Vaughan
13 days agoMLS® N13841756
RE/MAX WEST REALTY INC.
8 Yemina Gate
Patterson, Vaughan, Ontario L6A0G9
For sale· Added
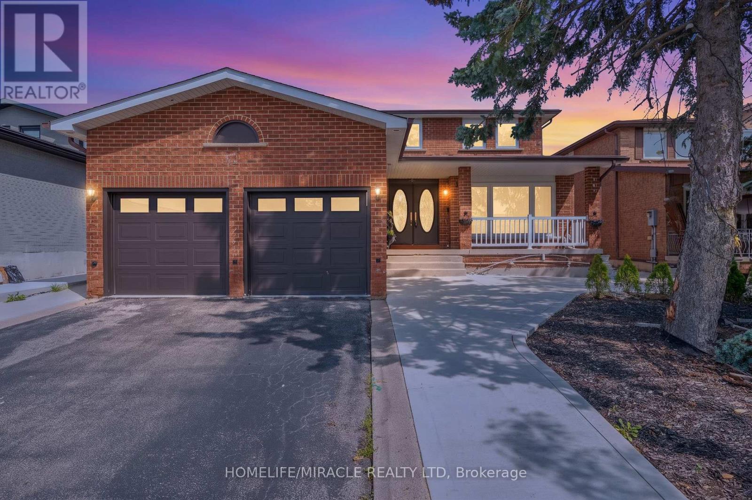
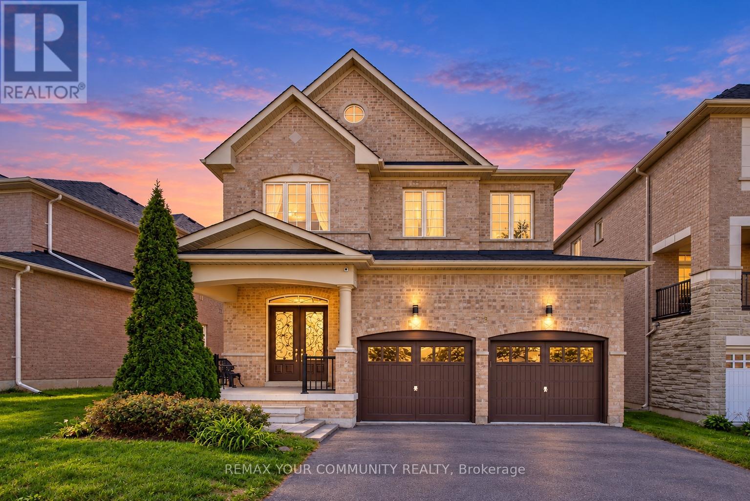
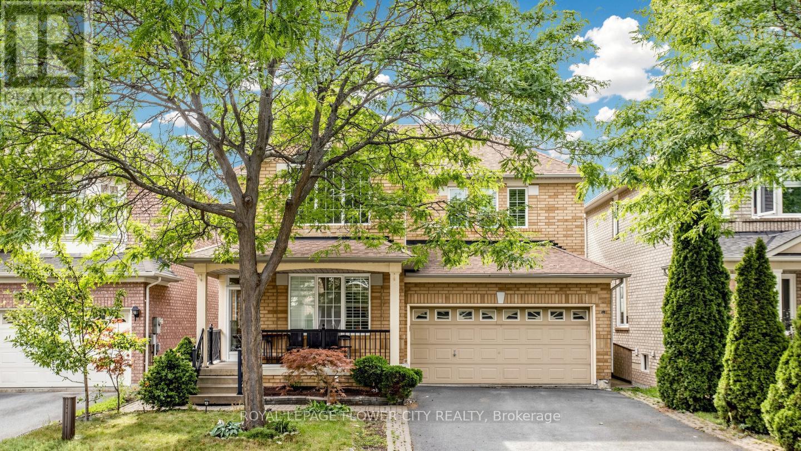
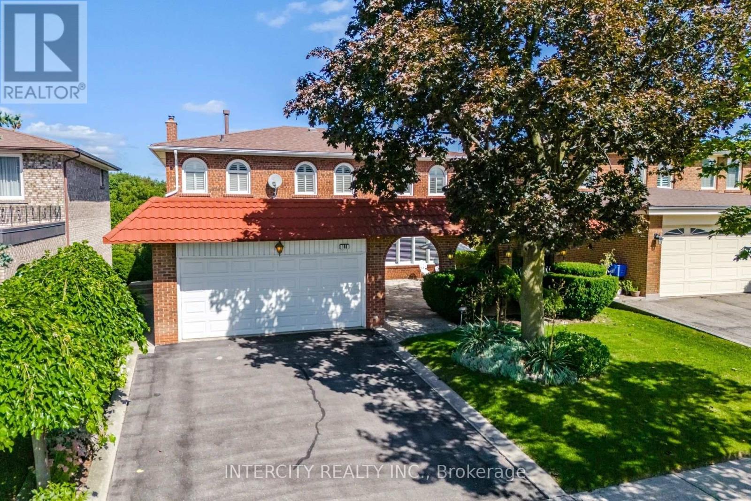
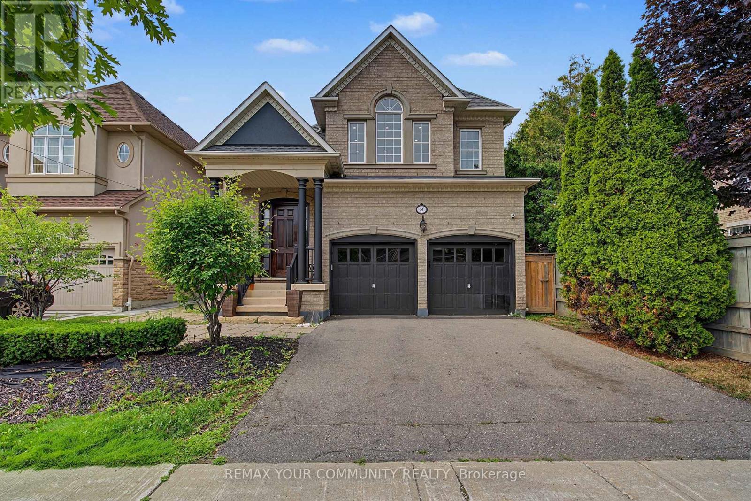
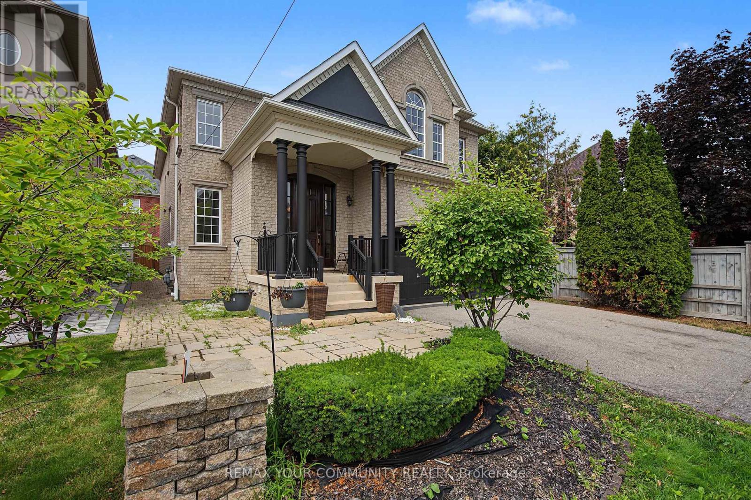
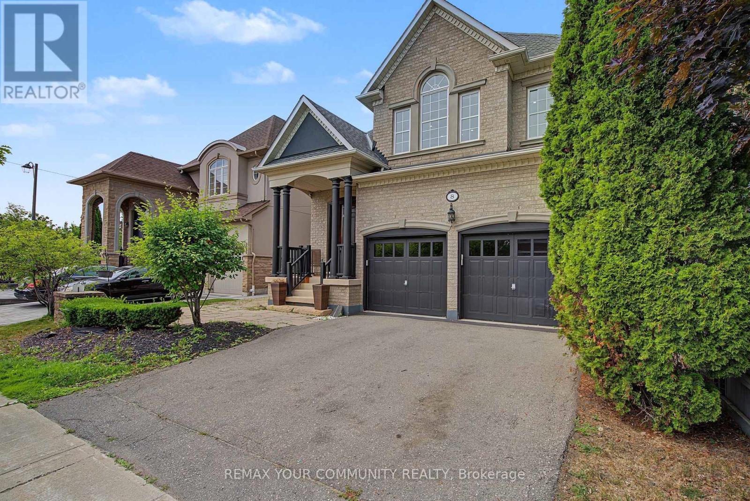
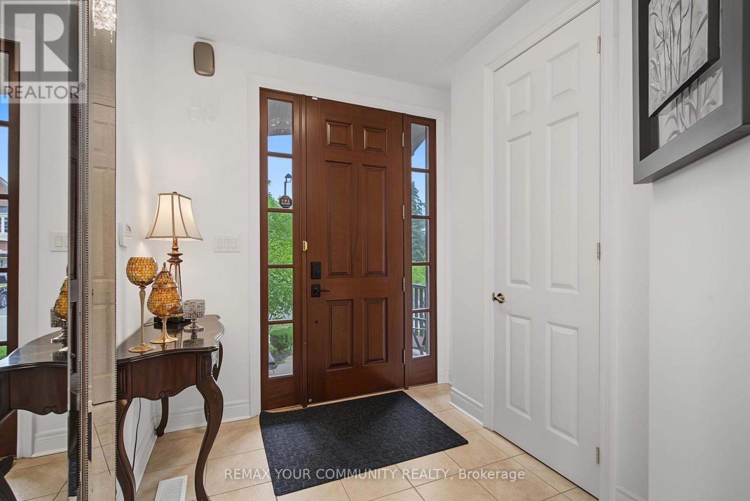
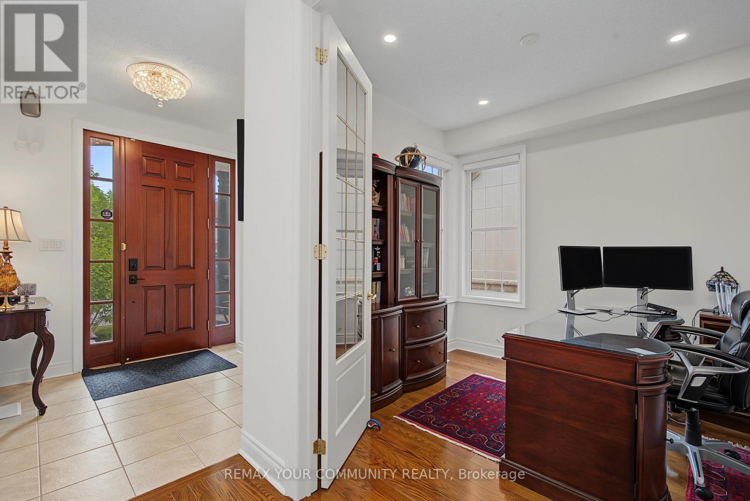
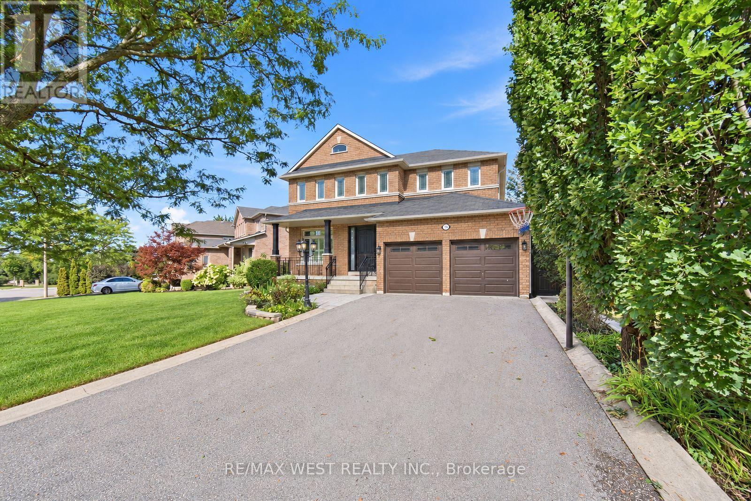
Perfectly situated in one of Vaughan's most coveted enclaves, this 4+1 bedroom, 5-bathroom detached home delivers soaring ceilings, refined finishes, and approximately 4,100 sq ft of finished living space across three levels. Patterson is one of Vaughan's most desirable family communities, known for its abundance of parks and green space, well-ranked schools, and effortless access to Highways 400 and 407 - making it a magnet for growing families. This home welcomes you with tall ceilings and natural light, creating a bright, expansive feel throughout from the moment you step in. Cared for by its original owners, it feels brand new throughout, with hardwood floors on both levels. The kitchen features a gas stove, ample cabinetry, and a bright breakfast area overlooking a private backyard with interlock, ambient lighting, a concrete shed, front-and-rear sprinklers. The finished basement offers a spacious living area and a modern bar, ideal for hosting.
Map data © OpenStreetMap contributors
No open houses are scheduled for this home.
Can't make it? Request a private viewing.
| Oct 10, 2026 | $1,888,000 | ▼ $40,000 |
| Sep 16, 2026 | $1,928,000 | First recorded price |
Price changes since Sep 16, 2026.
| Bedroom 4 | Second level | 4.05 x 3.03 m |
| Great room | Basement | 7.72 x 4.47 m |
| Recreational, Games room | Basement | 5.33 x 4.46 m |
| Bedroom | Basement | 4.81 x 2.48 m |
| Dining room | Main level | 4.78 x 3.36 m |
| Family room | Main level | 5.04 x 4.7 m |
| Office | Main level | 2.89 x 2.89 m |
| Kitchen | Main level | 6.37 x 4.55 m |
| Eating area | Main level | 6.37 x 4.55 m |
| Primary Bedroom | Second level | 4.86 x 4.56 m |
| Bedroom 2 | Second level | 4.73 x 3.63 m |
| Bedroom 3 | Second level | 4.28 x 3.57 m |