 For sale 50
$549,900
2 bed1 bath700–799 sq ft
2920 Highway 7 Highway #903
Concord, Vaughan
21 days agoMLS® N13814484
RIGHT AT HOME REALTY
8169 Kipling Avenue #31
West Woodbridge, Vaughan, Ontario L4L0G4
For sale· Added
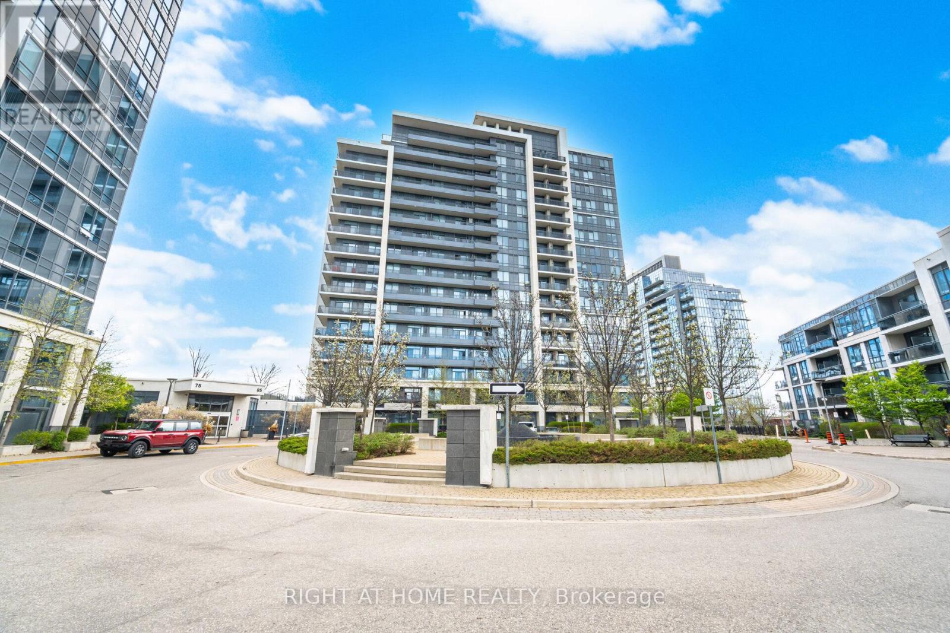
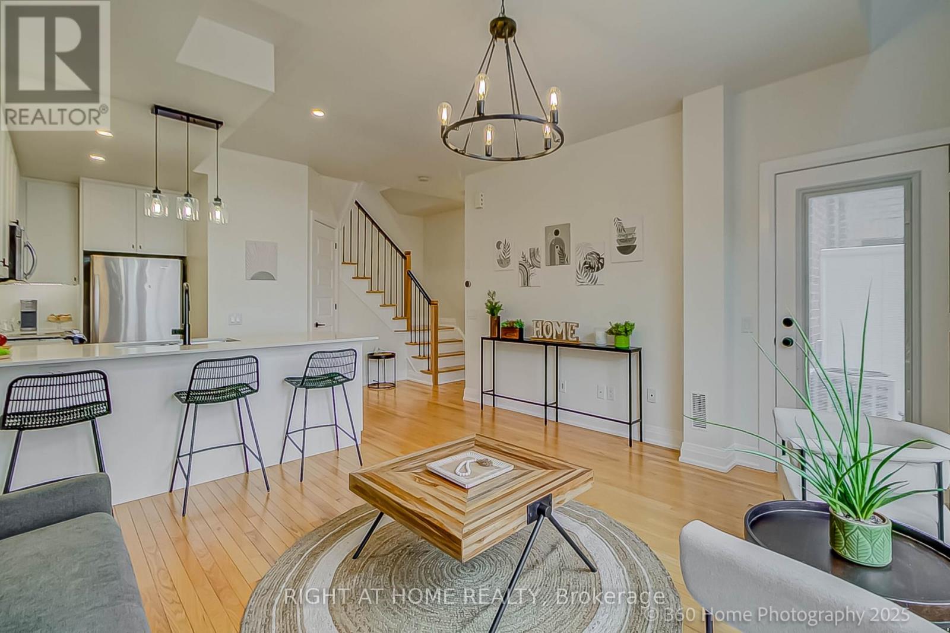
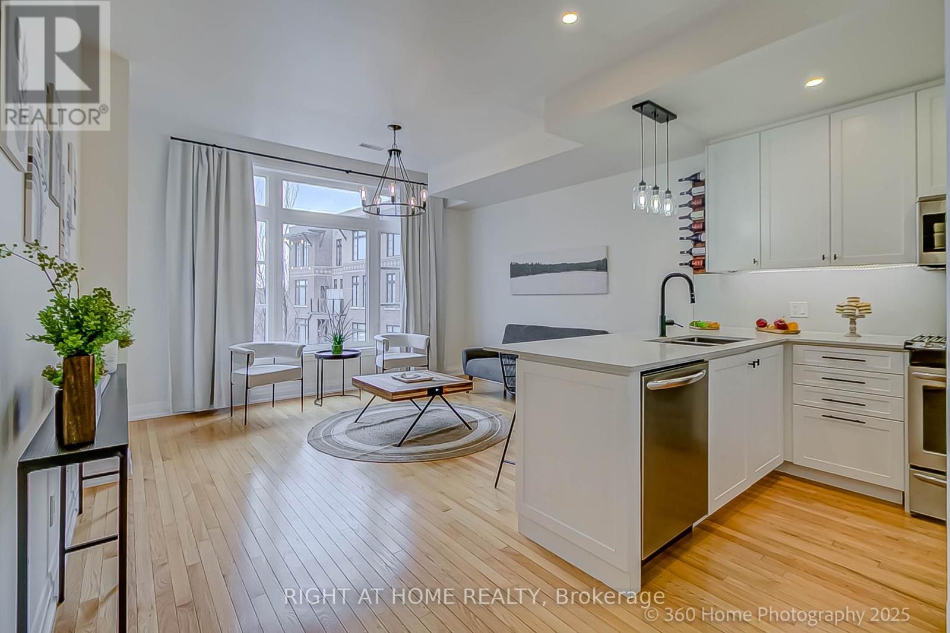
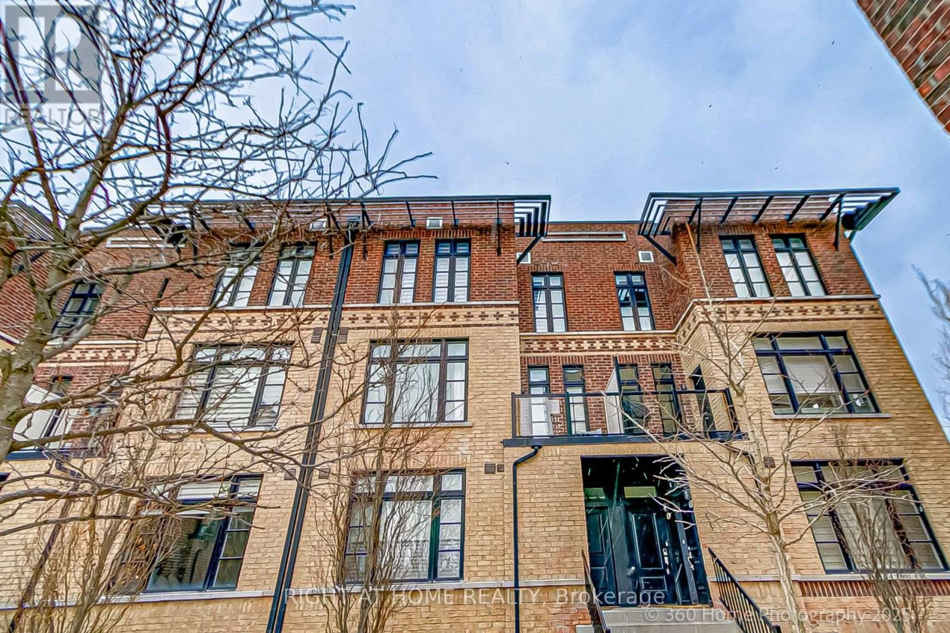
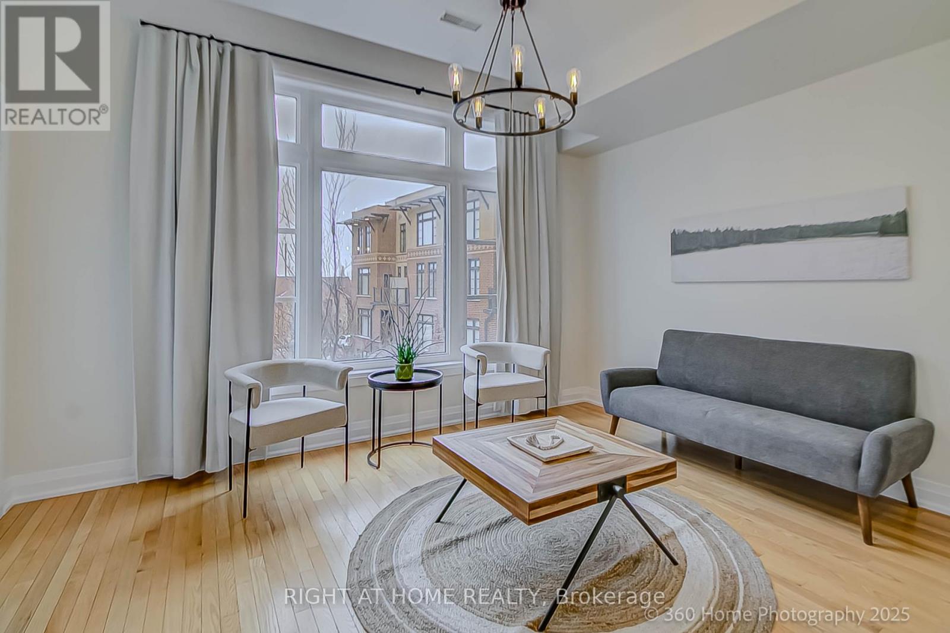
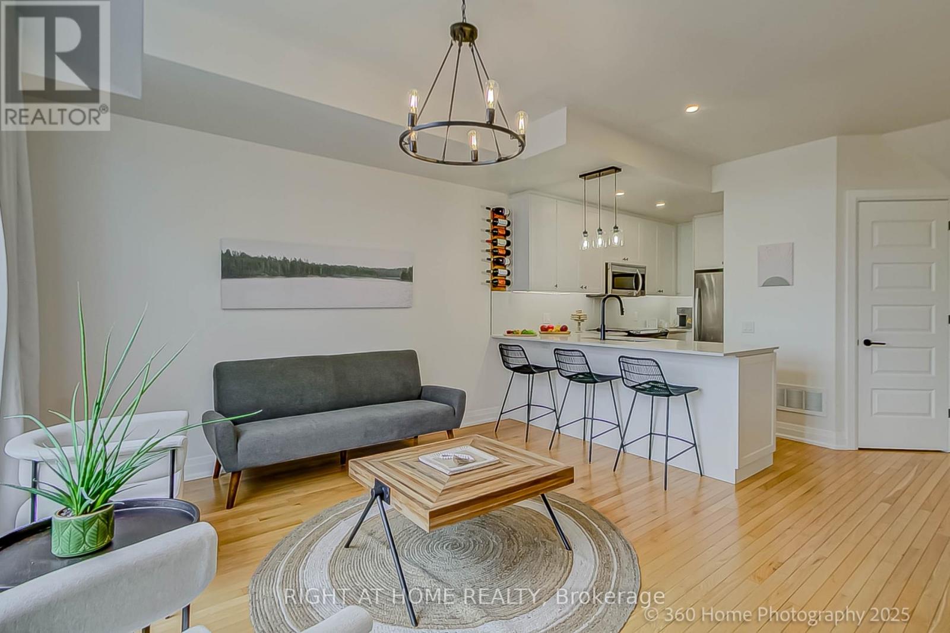
Spacious & Bright 2-Bedroom, 2-Bathroom Condo Townhouse Boasts An Open Concept Design That Looks & Feels Larger Than Its Actual Square Footage. Nestled In A Historic Architecturally Inspired Building, You'll Enjoy Views Of A Professionally Landscaped Courtyard. Recent Upgrades Enhance The Charm Of This Unit, Including New Kitchen Backsplash, New Wine Rack, New Kitchen Pot Lights, New Under Cabinet Lighting In The Kitchen & New Light Fixture Over The Kitchen Peninsula. A Modern New Shower With Glass Door Insert In The 4-Piece Bathroom, New Barn Door In Primary Bedroom Closet & A New Modern Chandelier In The Hallway. The Main Staircase Features New Balusters & Metal Pickets, While The New Balcony Door Comes With A Built-In Shade For Added Convenience. Last But Not Least, The New A/C Unit Ensures Your Comfort Year-Round. Located Just Steps Away From The Famous Market Lane With All Its Shops, Bakeries, Coffee Houses & Restaurants As Well As, Nearby Golf Courses & Public Transportation Options; This Property Is Perfectly Situated In One Of The City Of Vaughan's Thriving Communities.
Map data © OpenStreetMap contributors
No open houses are scheduled for this home.
Can't make it? Request a private viewing.
| Living room | Main level | 4.14 x 3.52 m |
| Dining room | Main level | 4.14 x 3.52 m |
| Kitchen | Main level | 4.14 x 3.52 m |
| Primary Bedroom | Second level | 3.36 x 3.68 m |
| Bedroom | Second level | 3.11 x 2.79 m |
| Laundry room | Second level | 2 x 2.56 m |