 For sale 50
$1,488,000
4 bed4 bath2,000–2,500 sq ft
79 Chayna Crescent
Patterson, Vaughan
12 days agoMLS® N13846362
REMAX YOUR COMMUNITY REALTY
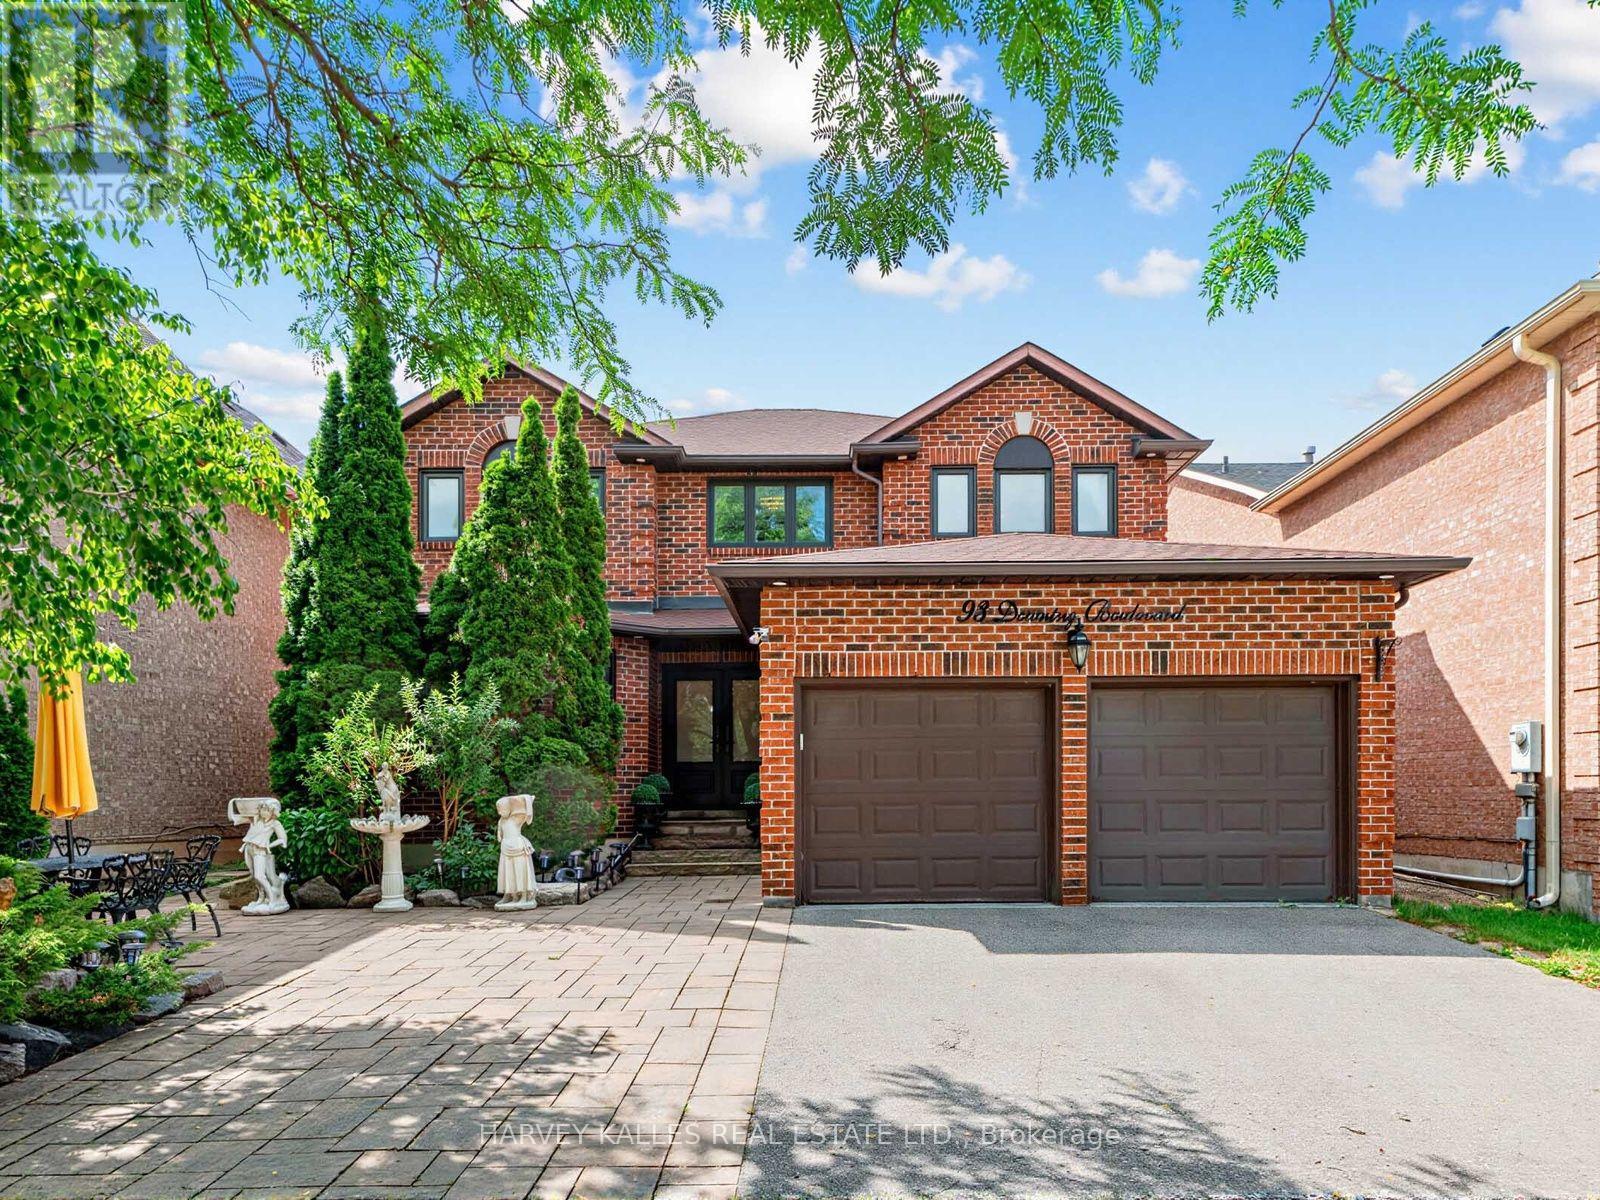
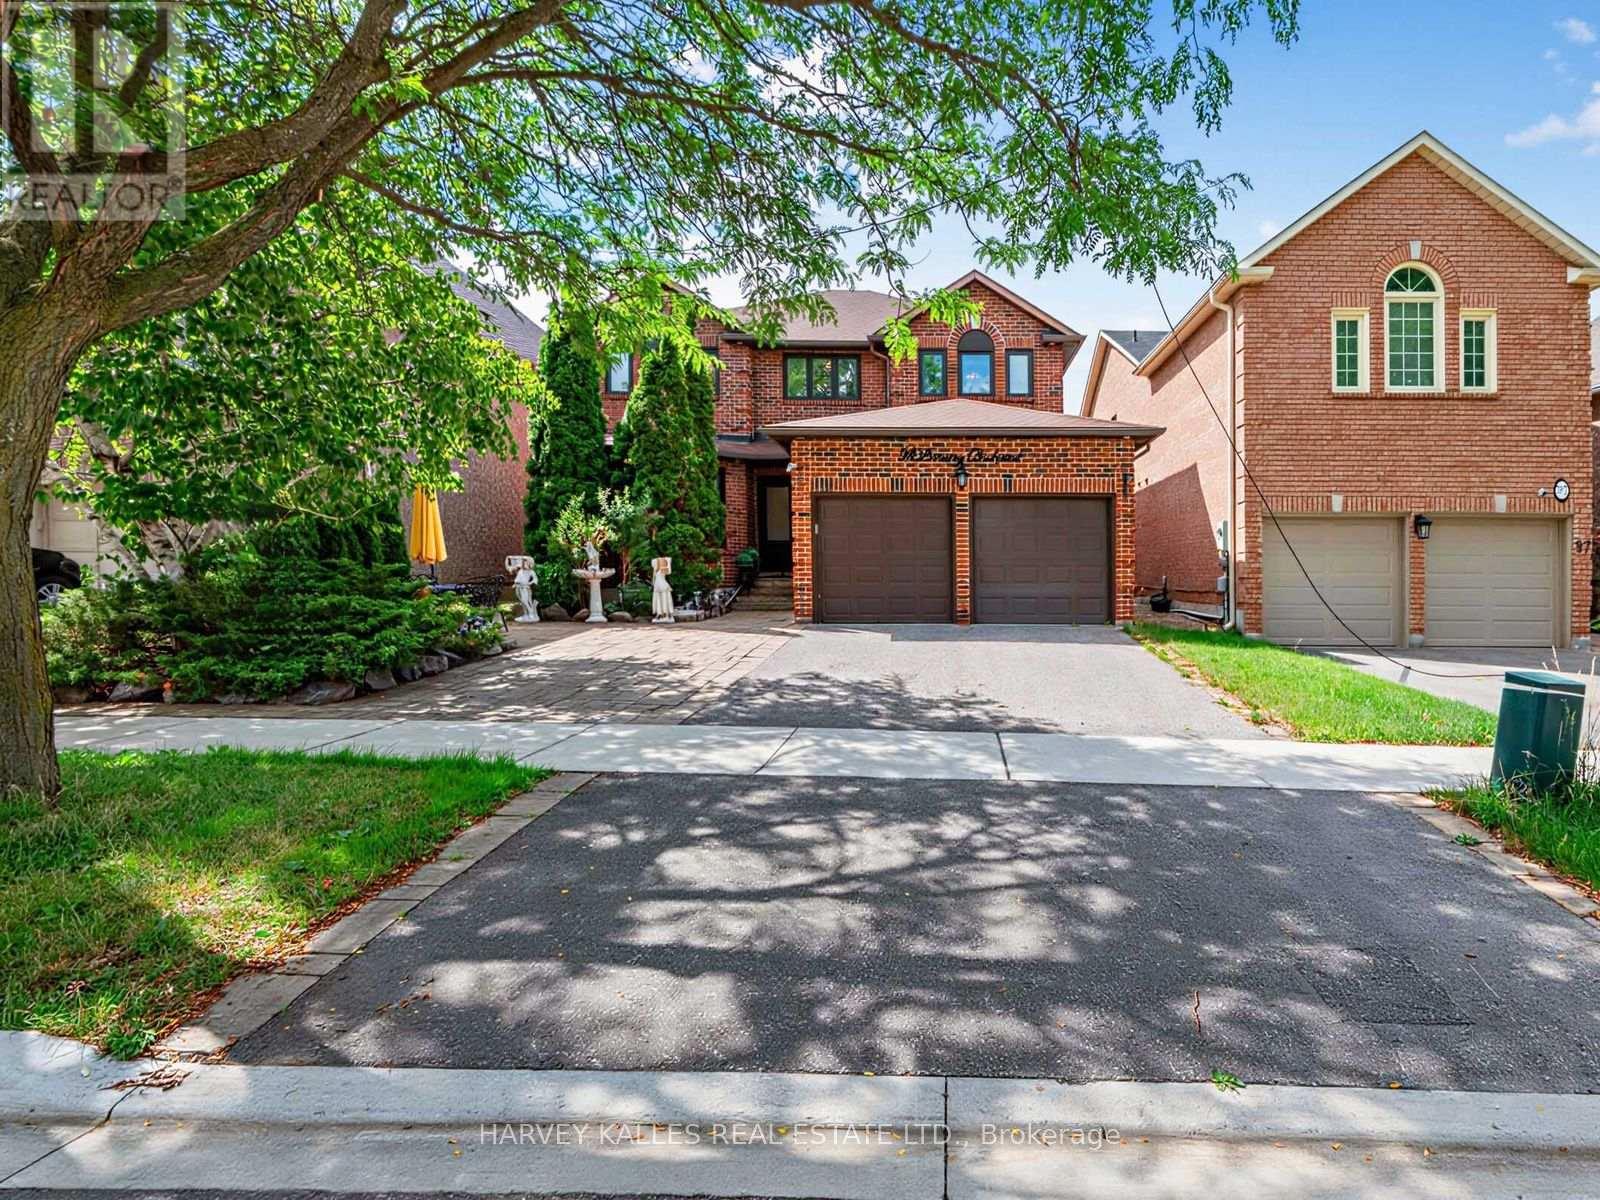
93 Downing Boulevard
Uplands, Vaughan, Ontario L4J7N5
For sale· Added
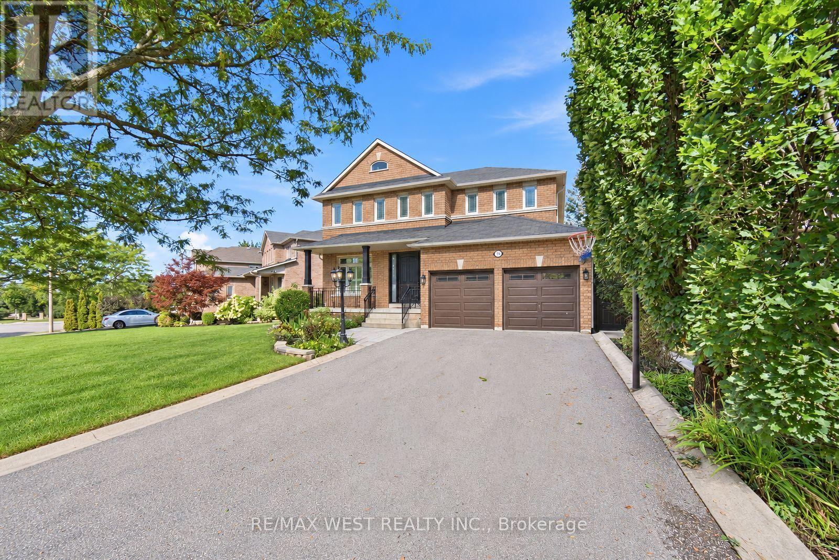
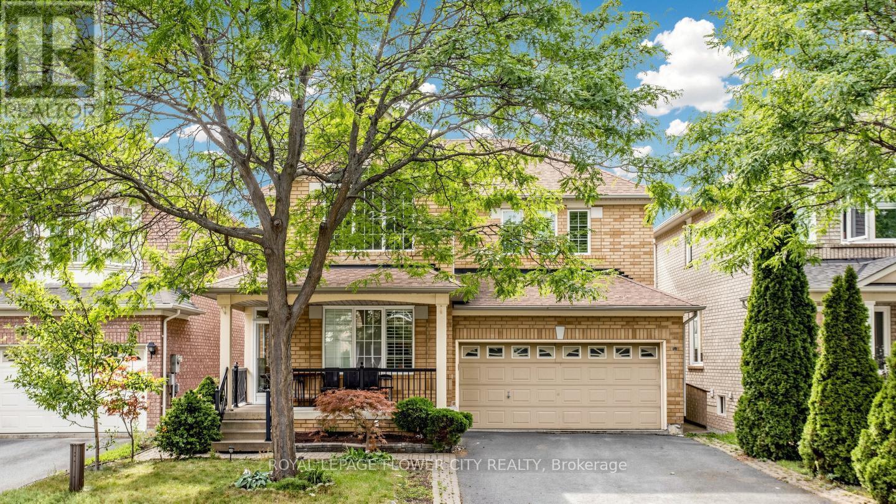
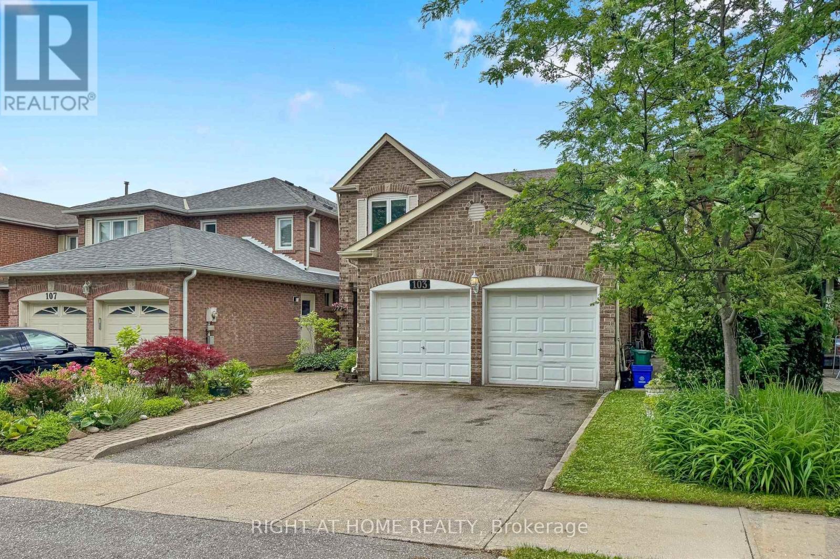
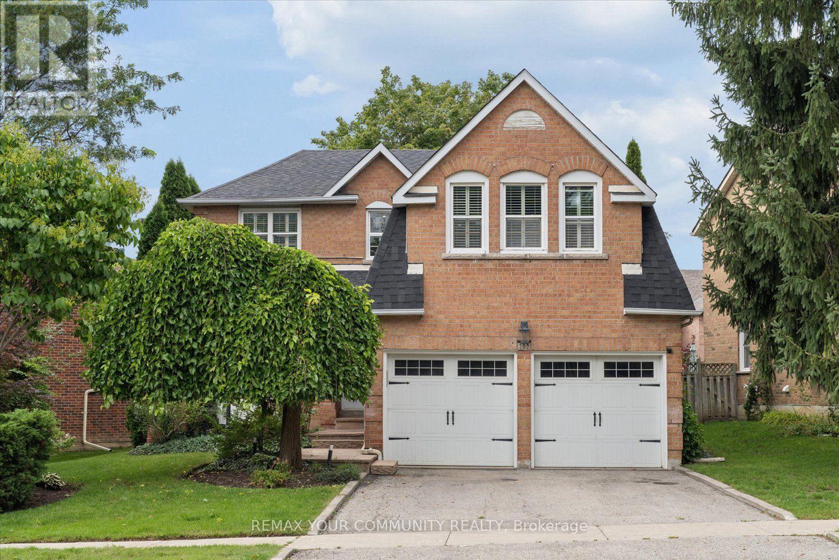
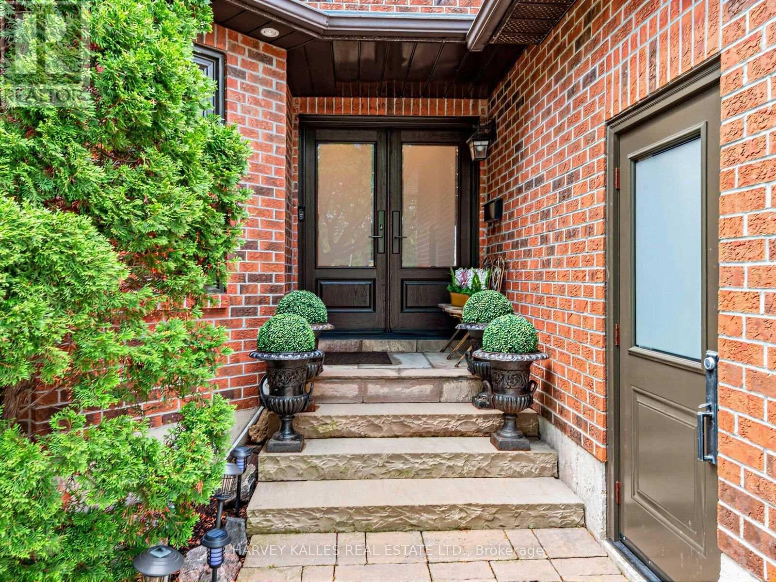
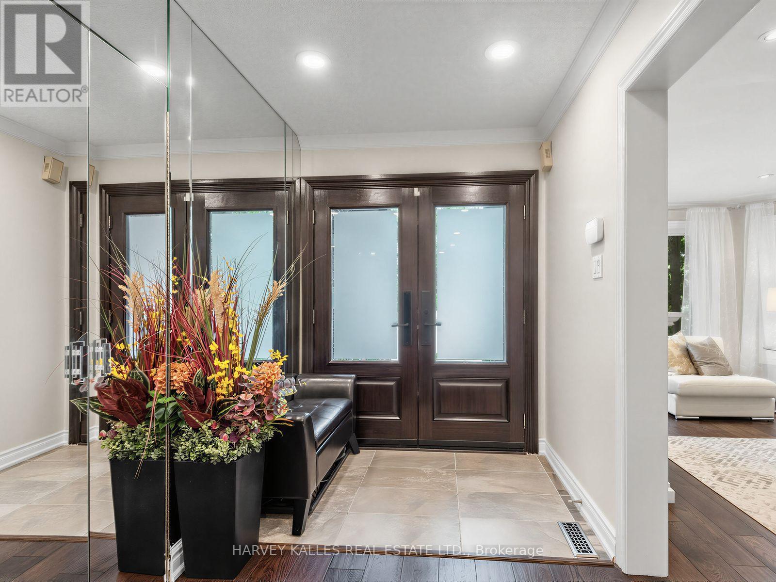
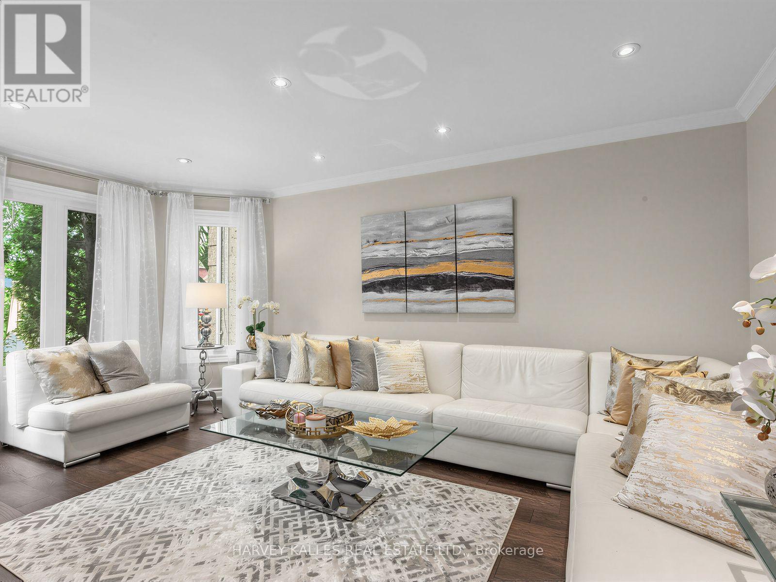
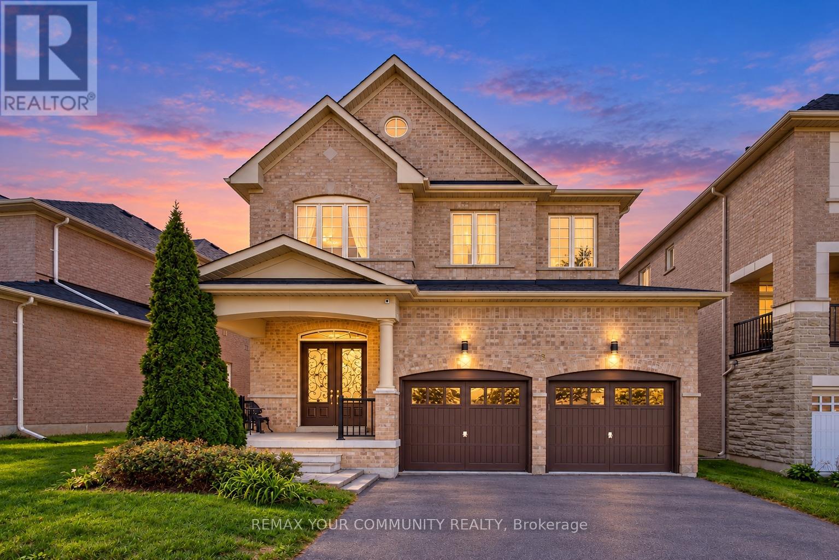
Welcome to this beautifully maintained and recently renovated 4-bedroom, 4-bathroom family home, ideally situated on a bright, south-facing lot. Thoughtfully updated throughout, this home features newer hardwood flooring, a new furnace and central air conditioning unit, as well as a professionally installed alarm and camera security system for added peace of mind. The custom eat-in kitchen boasts granite countertops, stainless steel appliances, and a walkout to a spacious deck overlooking a charming gazebo and professionally landscaped backyard-perfect for entertaining or relaxing outdoors. The spacious primary suite offers a large 5-piece ensuite and a separate sitting area. The main floor features a warm and inviting family room with a wood-burning fireplace, elegant formal living and dining rooms, and a convenient laundry room with direct access to the garage. The finished lower level adds exceptional versatility with a second kitchen, making it ideal for extended family, entertaining, or multi-generational living. Ideally located close to top-rated schools, parks, public transit, Promenade Shopping Centre, and an excellent selection of shops and restaurants, this exceptional home offers the perfect blend of style, comfort, modern upgrades, and everyday convenience.
Map data © OpenStreetMap contributors
No open houses are scheduled for this home.
Can't make it? Request a private viewing.
| Living room | Main level | 5.23 x 3.48 m |
| Recreational, Games room | Basement | 9.55 x 4.6 m |
| Bedroom | Basement | 3.89 x 3.45 m |
| Dining room | Main level | 4.19 x 3.48 m |
| Kitchen | Main level | 3.3 x 4.01 m |
| Eating area | Main level | 3.86 x 3 m |
| Family room | Main level | 5.49 x 3.48 m |
| Office | Main level | 2.74 x 3.48 m |
| Primary Bedroom | Second level | 9.15 x 3.51 m |
| Bedroom 2 | Second level | 3.05 x 3.48 m |
| Bedroom 3 | Second level | 4.09 x 3.48 m |
| Bedroom 4 | Second level | 4.29 x 3.48 m |