 For sale 50
$1,479,000
4+1 bed5 bath2,500–3,000 sq ft
65 Burnhaven Avenue
Maple, Vaughan
15 days agoMLS® N13841756
RE/MAX WEST REALTY INC.
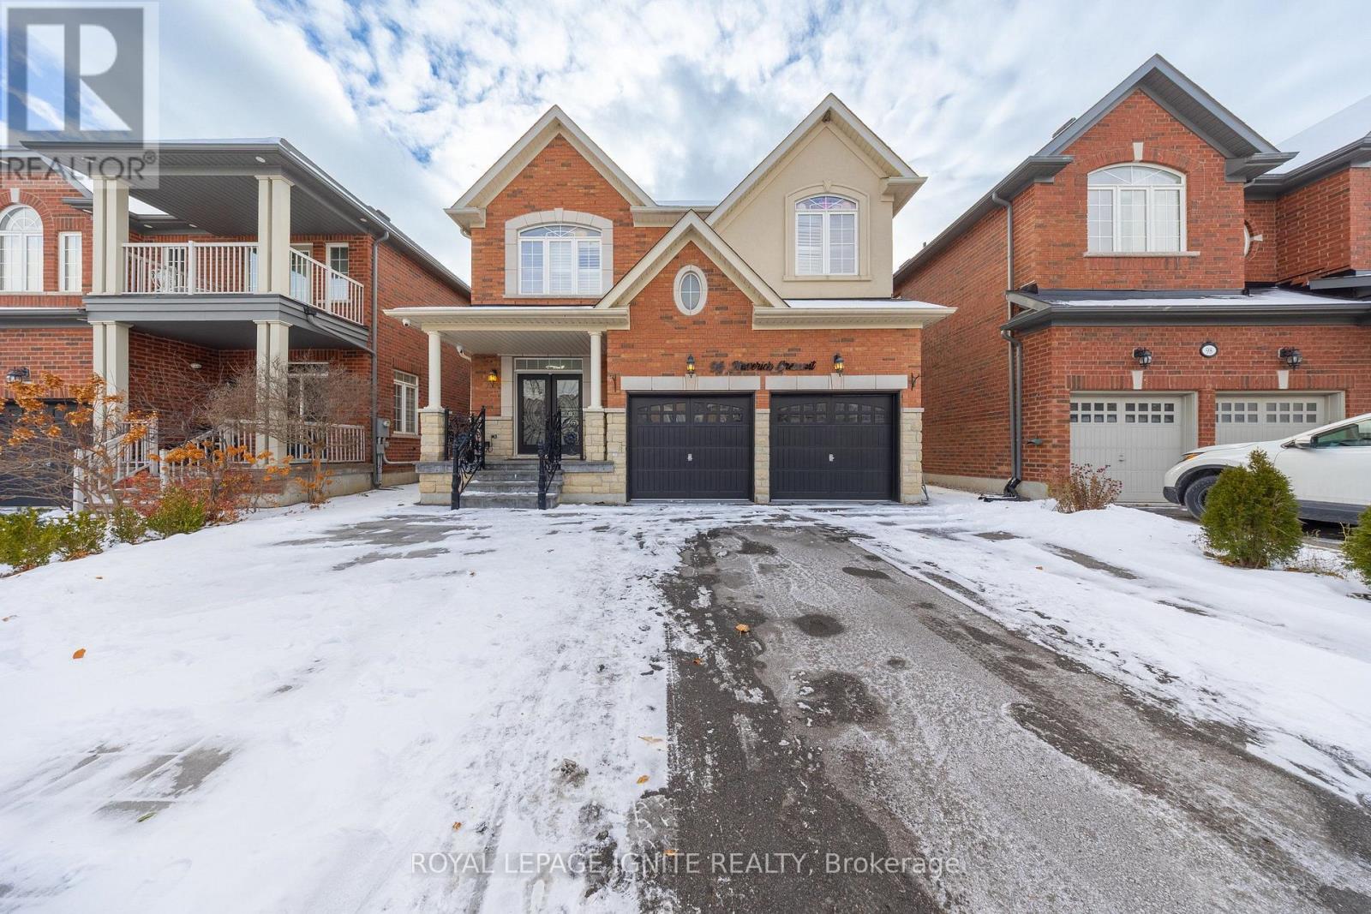
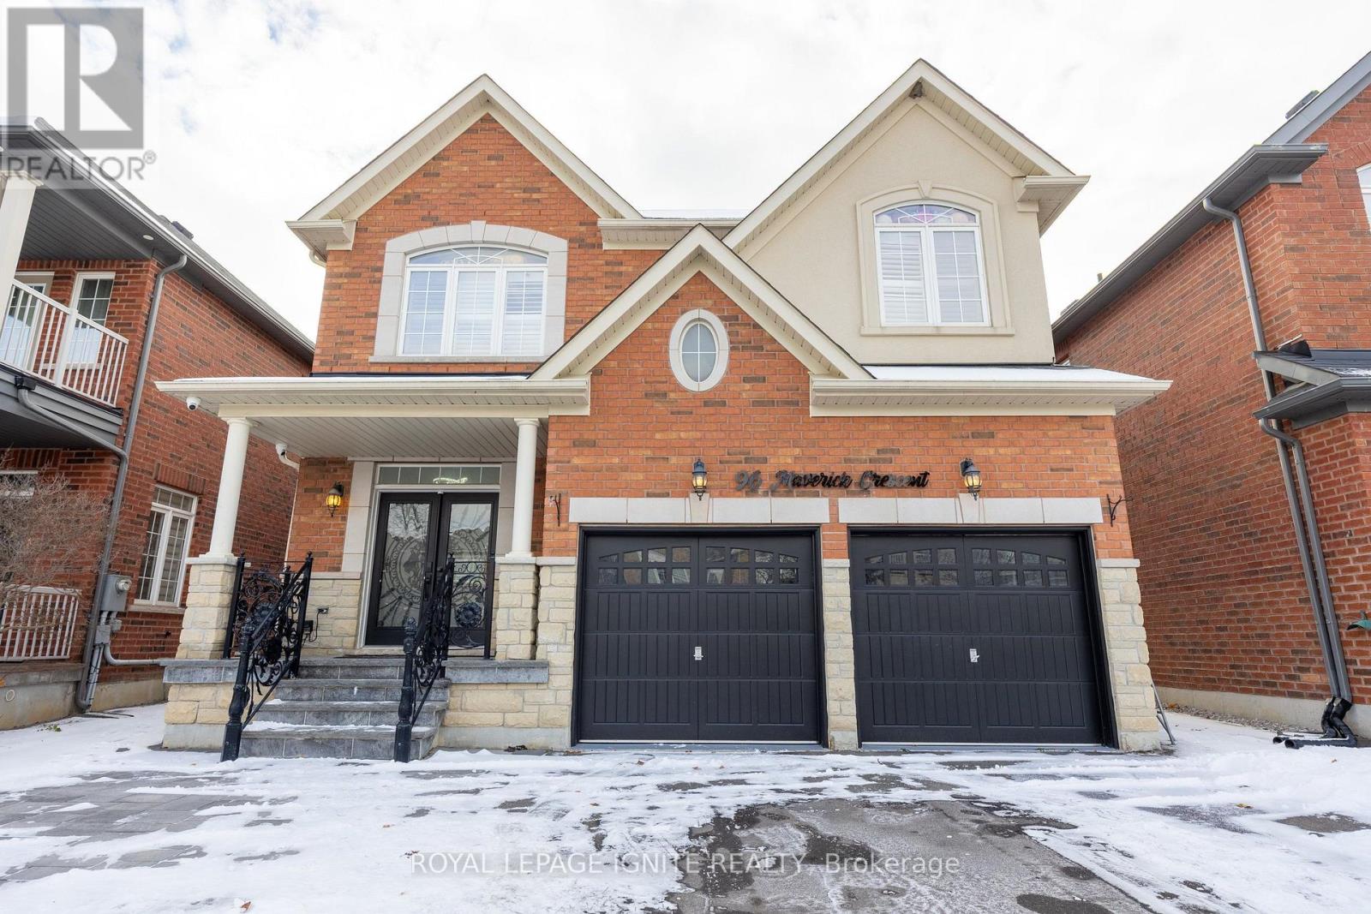
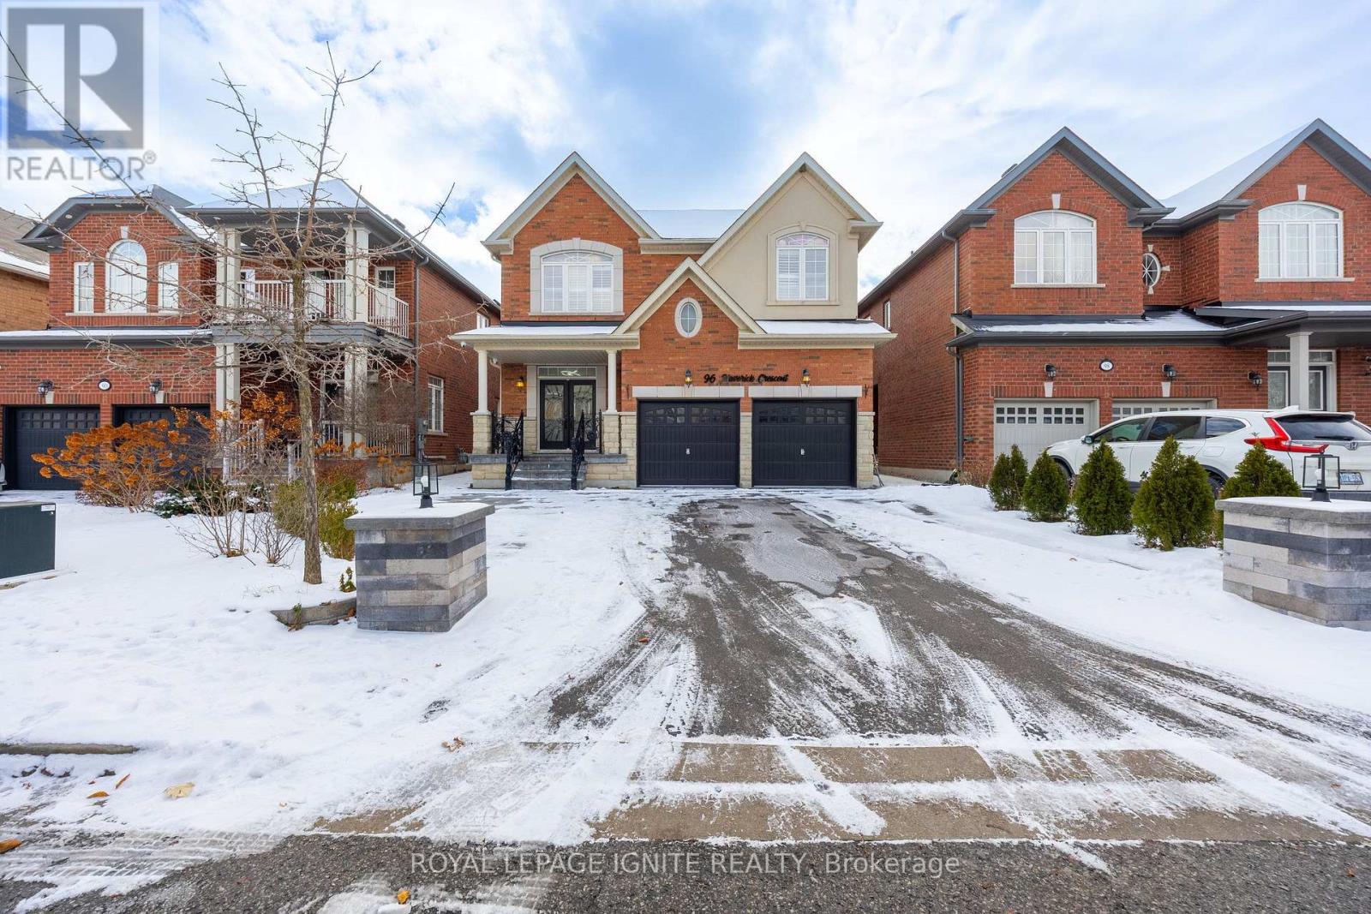
96 Maverick Crescent
Patterson, Vaughan, Ontario L6A4L1
For sale· Added
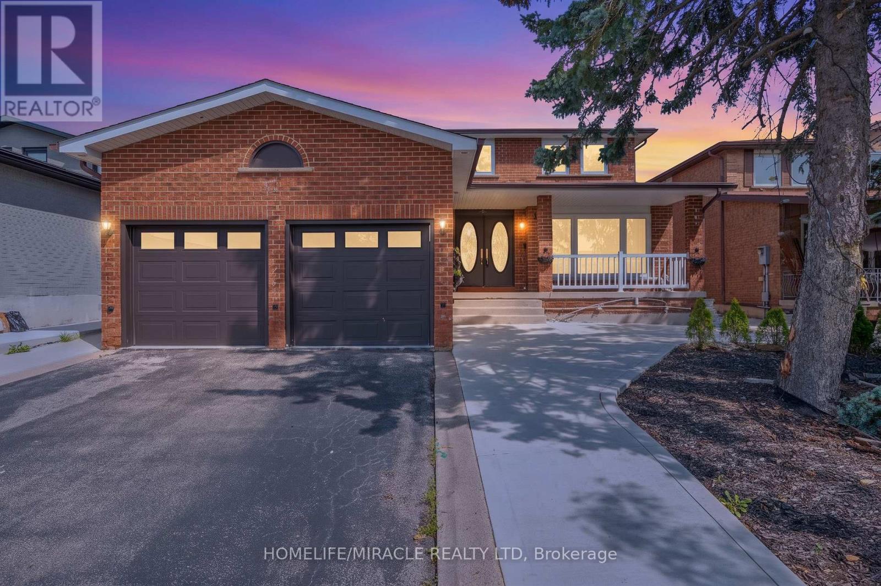
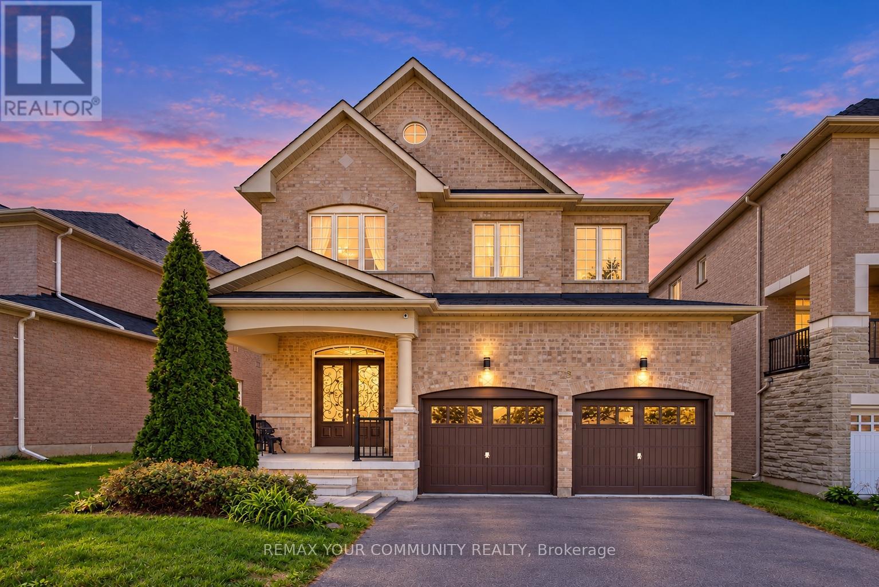
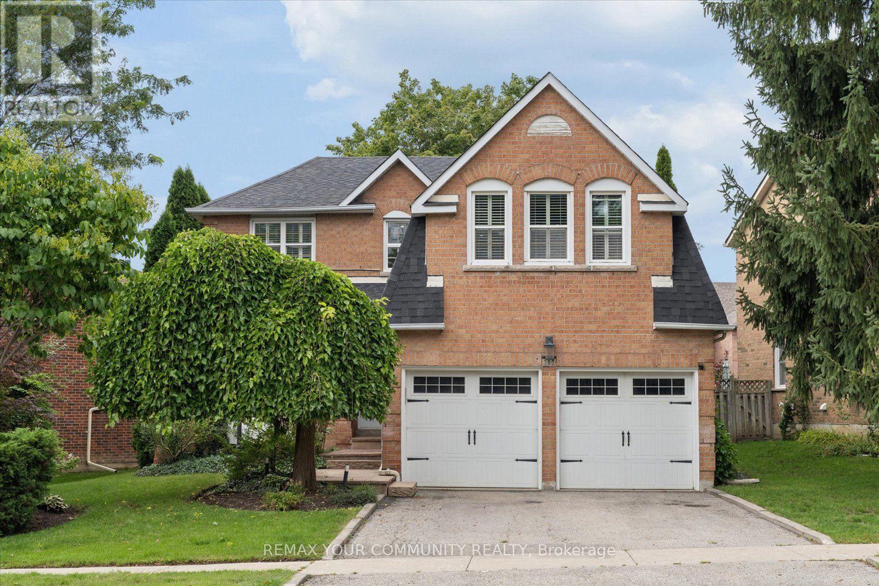
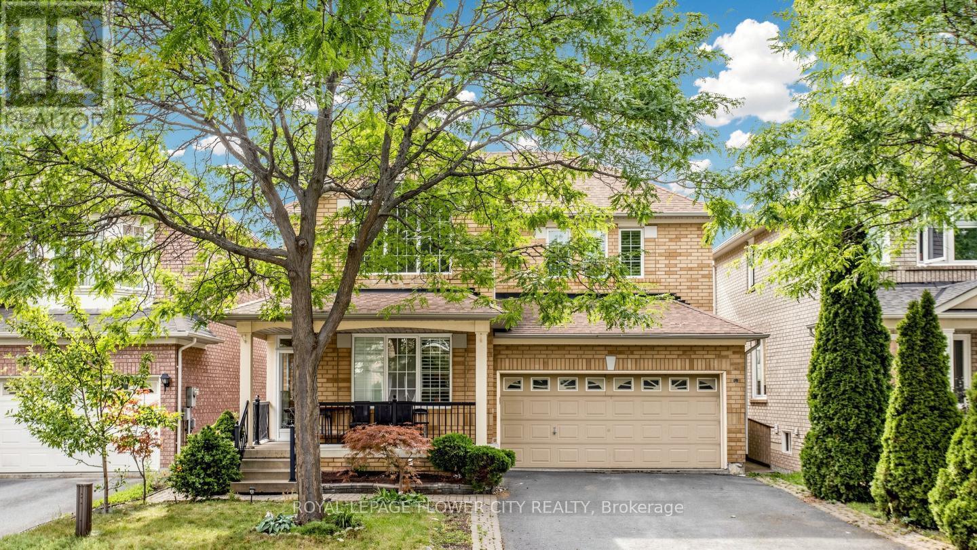
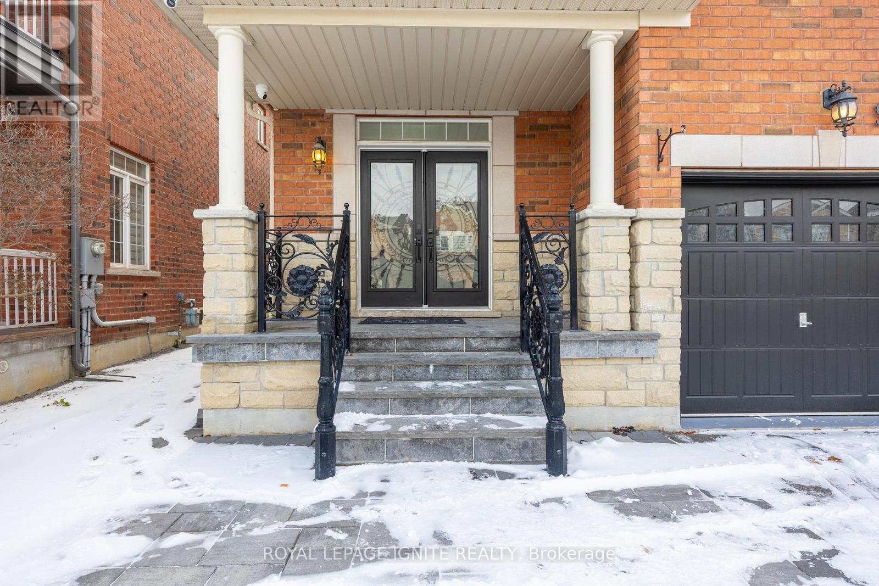
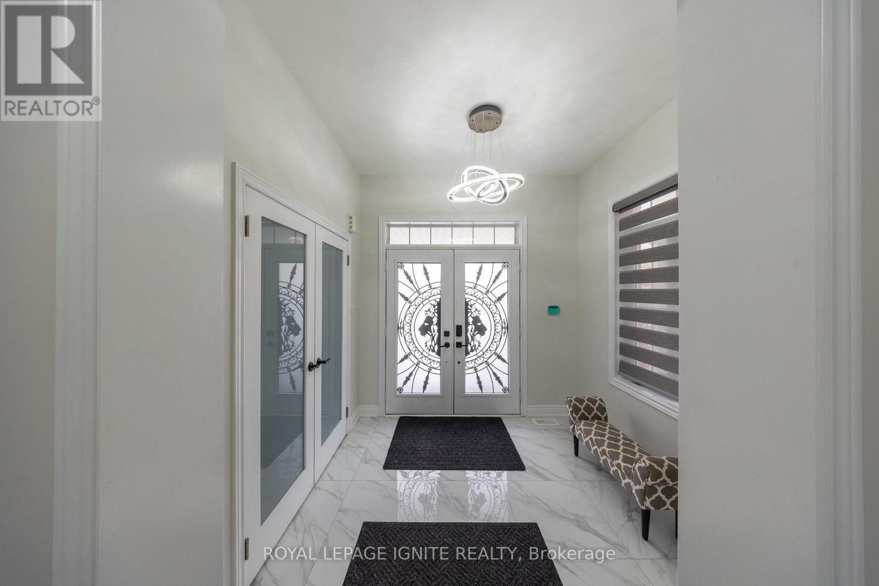
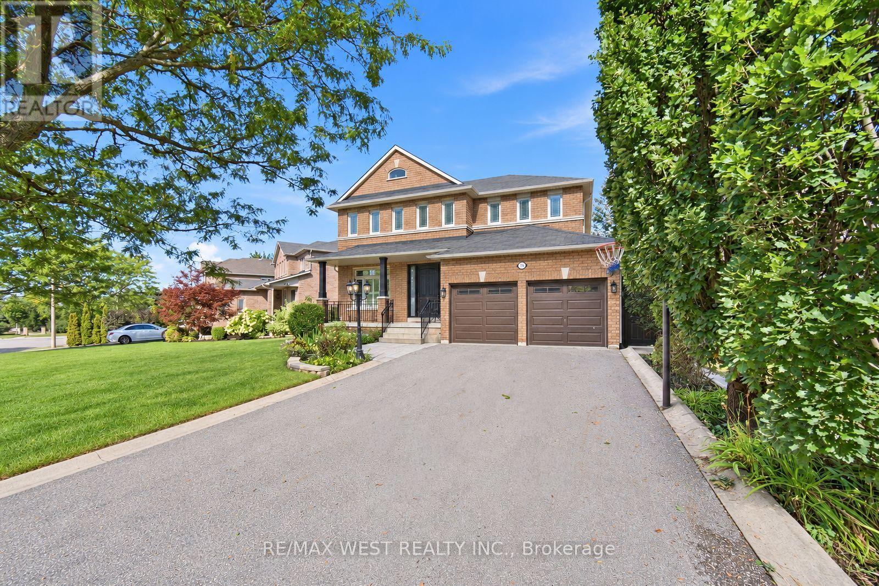
Welcome to this exceptional detached home in the prestigious Patterson community! This residence features 5 generous bedrooms and 4 elegant bathrooms. Numerous upgraded that set this home apart: rich dark hardwood floors, oak staircase with iron pickets, and smooth ceilings throughout. The modern kitchen is a chef's delight, complete with a custom island, stainless-steel appliances, and a full panty room for added storage. Enjoy an abundance of natural light thanks to the south facing backyard creating bring and uplifting living spaces. The spacious family room, highlighted by an upgraded fireplace. The finished basement expands your living options with its own kitchen, large living area, and an additional bedroom, ideal for extended family or in-law use. Outside, the home features no sidewalk, allowing for extra parking. the interlocked backyard. complete with a large gazebo and serene pond, makes outdoor living truly enjoyable.
Map data © OpenStreetMap contributors
No open houses are scheduled for this home.
Can't make it? Request a private viewing.
| Dining room | Main level | 5.79 x 4.14 m |
| Bedroom 5 | Second level | 3.4 x 3.8 m |
| Bedroom | Lower level | 4.1 x 4.5 m |
| Living room | Main level | 5.79 x 4.14 m |
| Kitchen | Main level | 2.5 x 3.4 m |
| Eating area | Main level | 3.4 x 2.7 m |
| Family room | Main level | 4.3 x 5.4 m |
| Study | In between | 2.5 x 5.4 m |
| Primary Bedroom | Second level | 3.65 x 5.8 m |
| Bedroom 2 | Second level | 3.67 x 3.6 m |
| Bedroom 3 | Second level | 3.67 x 3.5 m |
| Bedroom 4 | Second level | 3 x 5.4 m |