 For sale 50
$599,900
2+1 bed2 bath800–899 sq ft
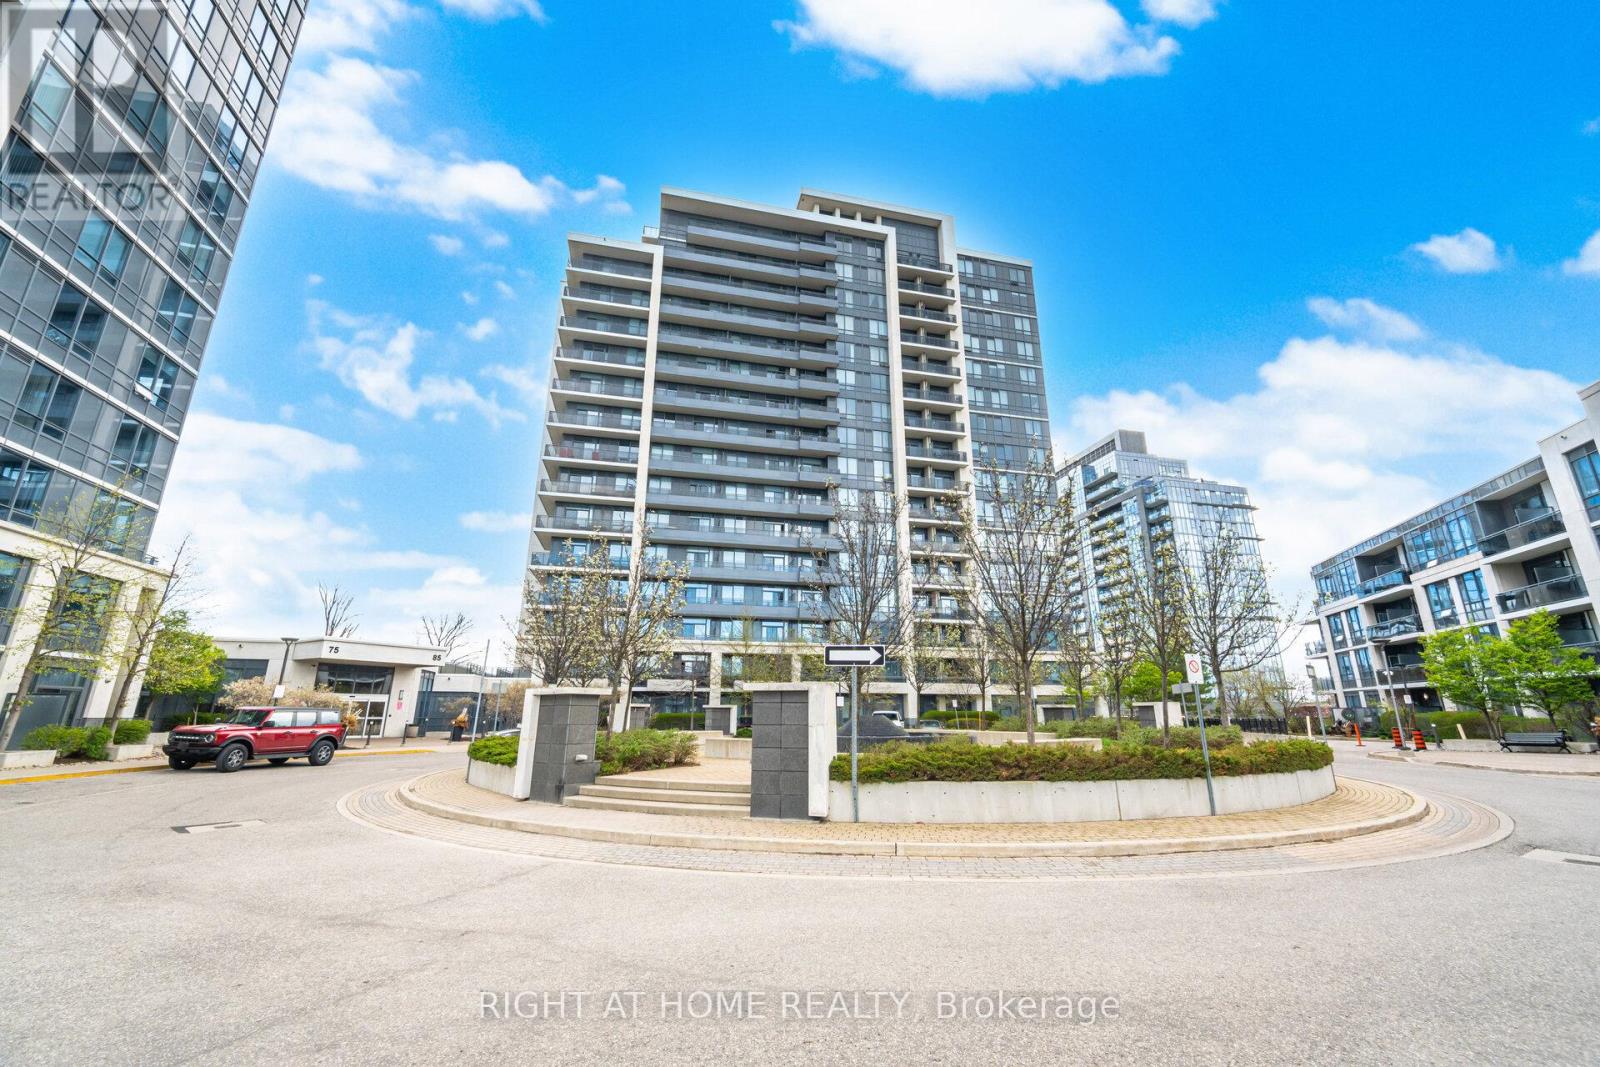
85 North Park Road #612
Beverley Glen, Vaughan
1 month agoMLS® N13765436
RIGHT AT HOME REALTY
99 Eagle Rock Way #1012
Rural Vaughan, Vaughan, Ontario L6A5A7
For sale· Added
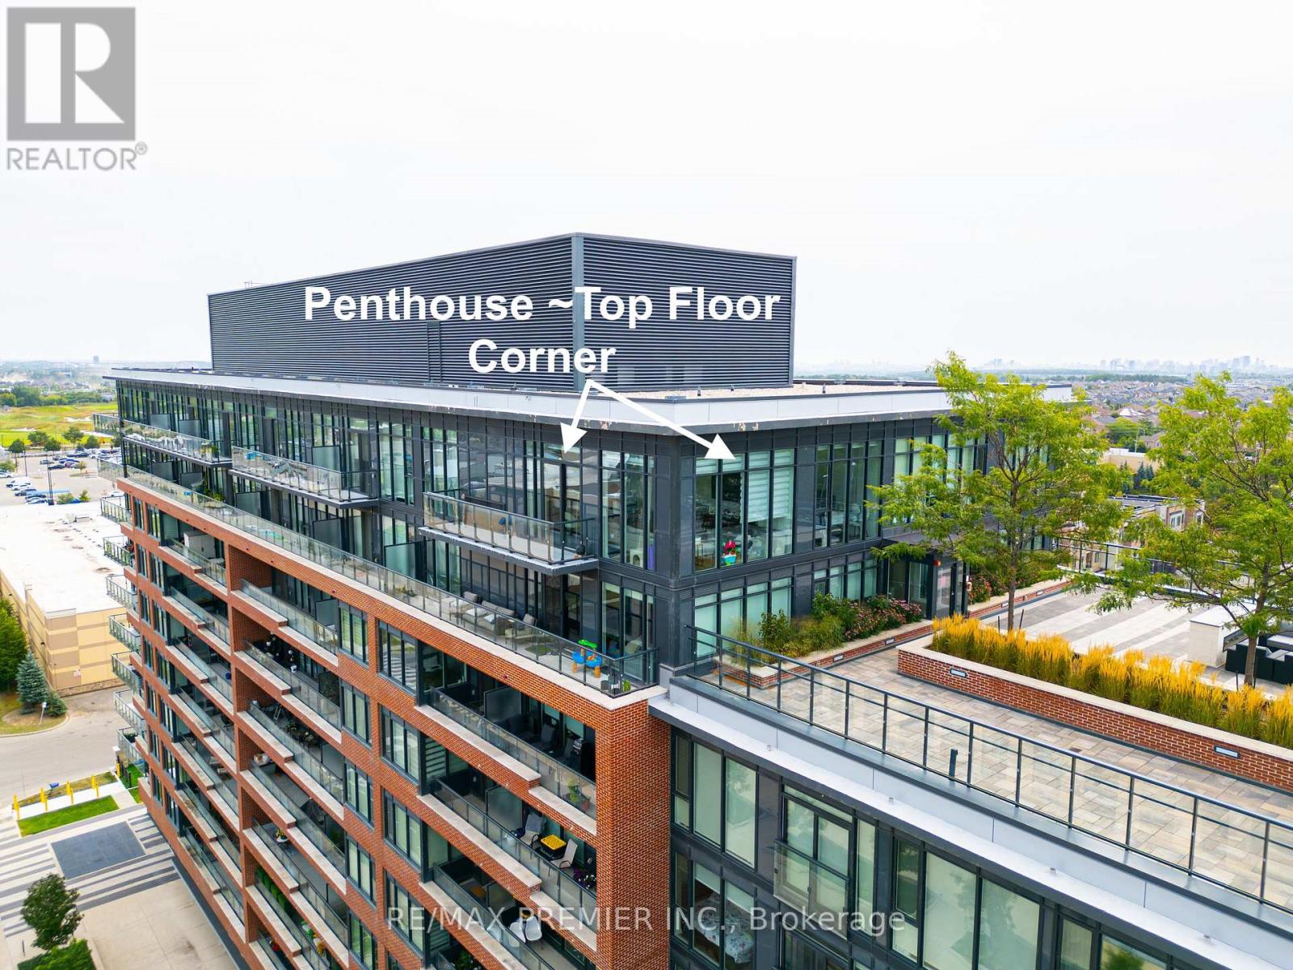
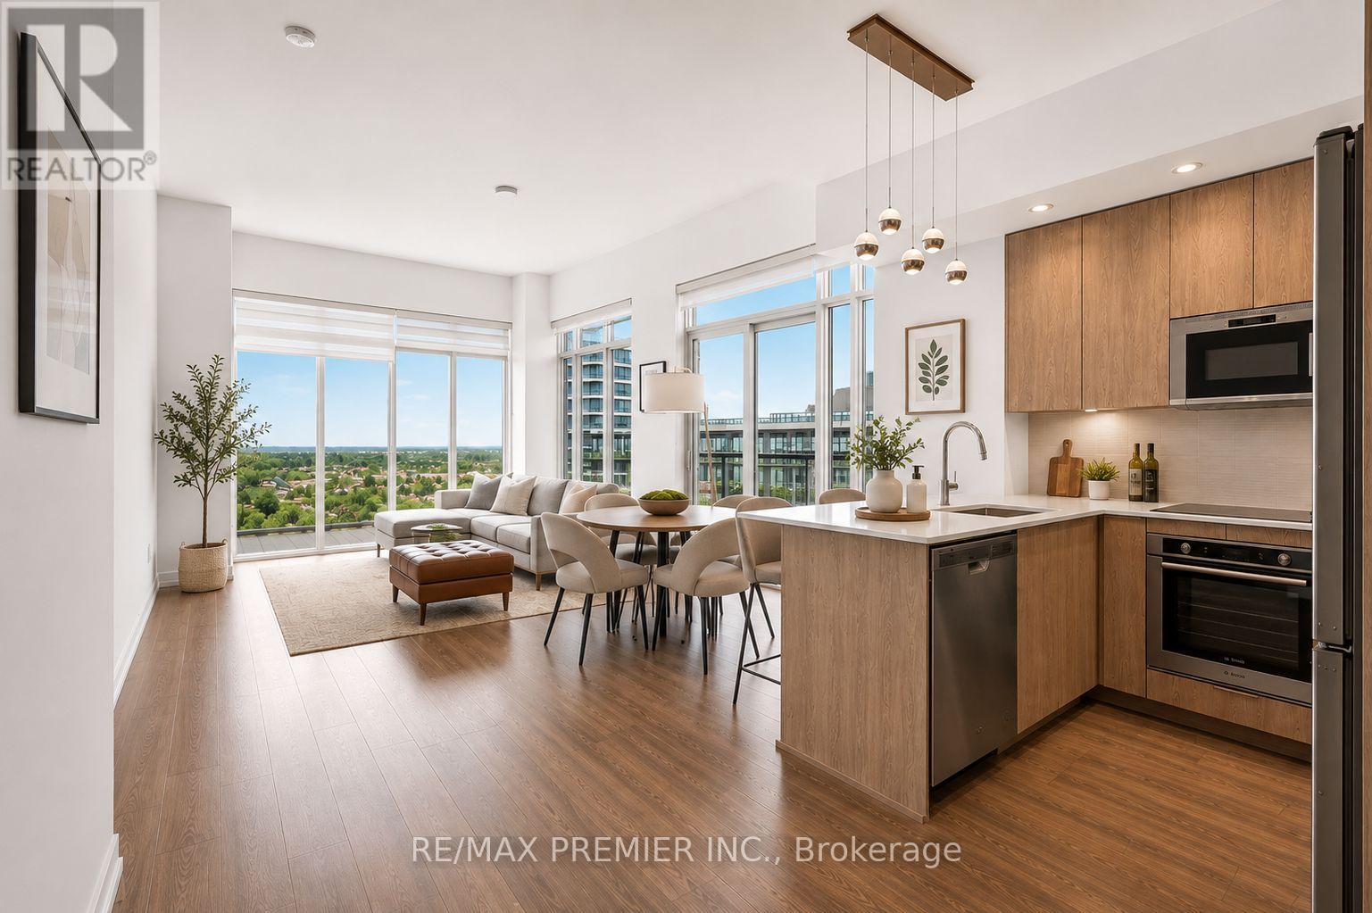
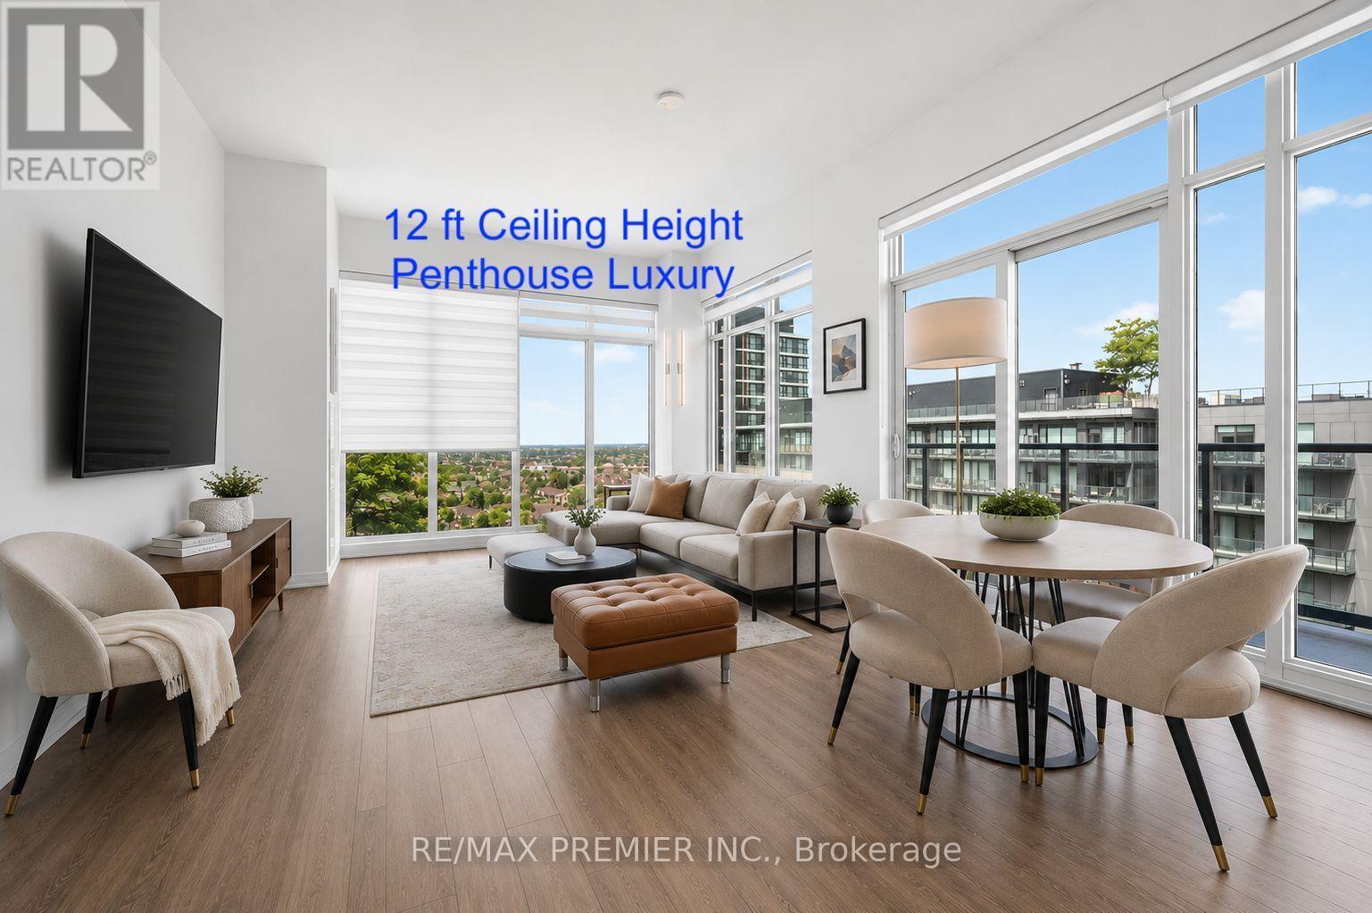
A beautiful corner penthouse, 1,160 sq ft, with rare 12-foot ceilings and floor-to-ceiling windows wrapping the entire corner. Light pours in from every angle, all day long. The layout actually delivers: two large bedrooms, smartly separated for privacy, each with their own private ensuite bathroom, plus a 3rd bathroom, a 2pc powder room for guests...not a wasted square foot. The living and dining space opens right up along those corner windows - bright, open, and better in person than any photo can capture. Top-floor position means no one overhead, no noise, just quiet and views. Then there's the location. The GO Station is practically at your front door, so your commute downtown or across the region just got a whole lot easier and faster. Shops, restaurants, and everyday essentials are all within walking distance too. Corner penthouse units like this don't come up often. Worth a look if you're in the market for something special with real space and light.
Map data © OpenStreetMap contributors
No open houses are scheduled for this home.
Can't make it? Request a private viewing.
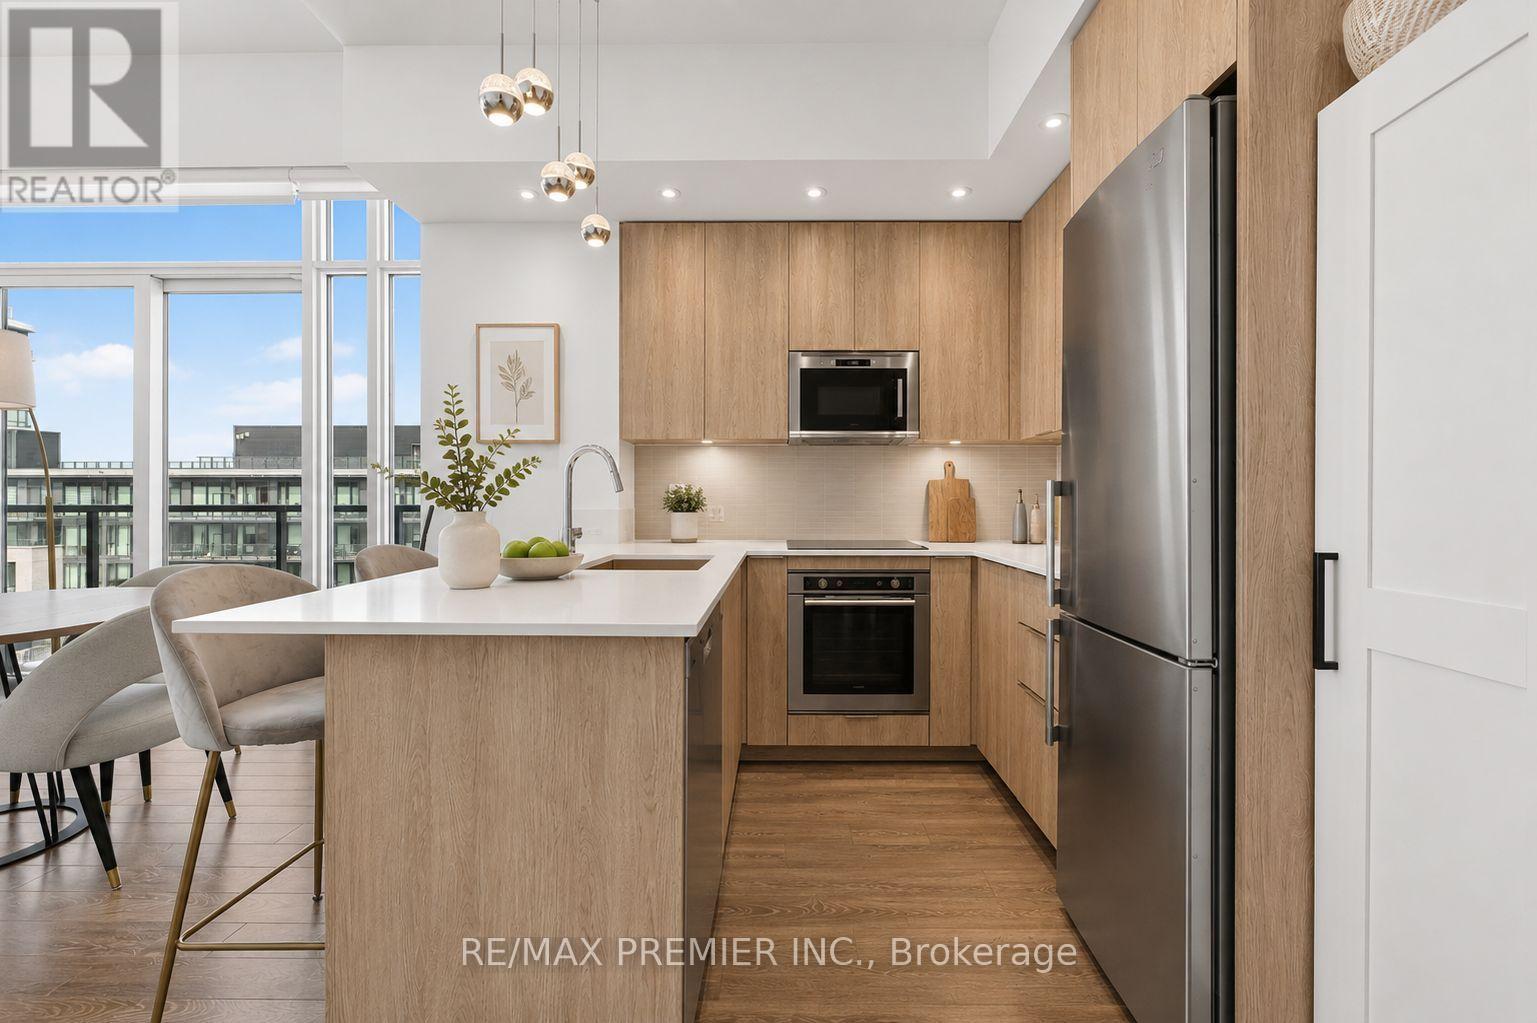
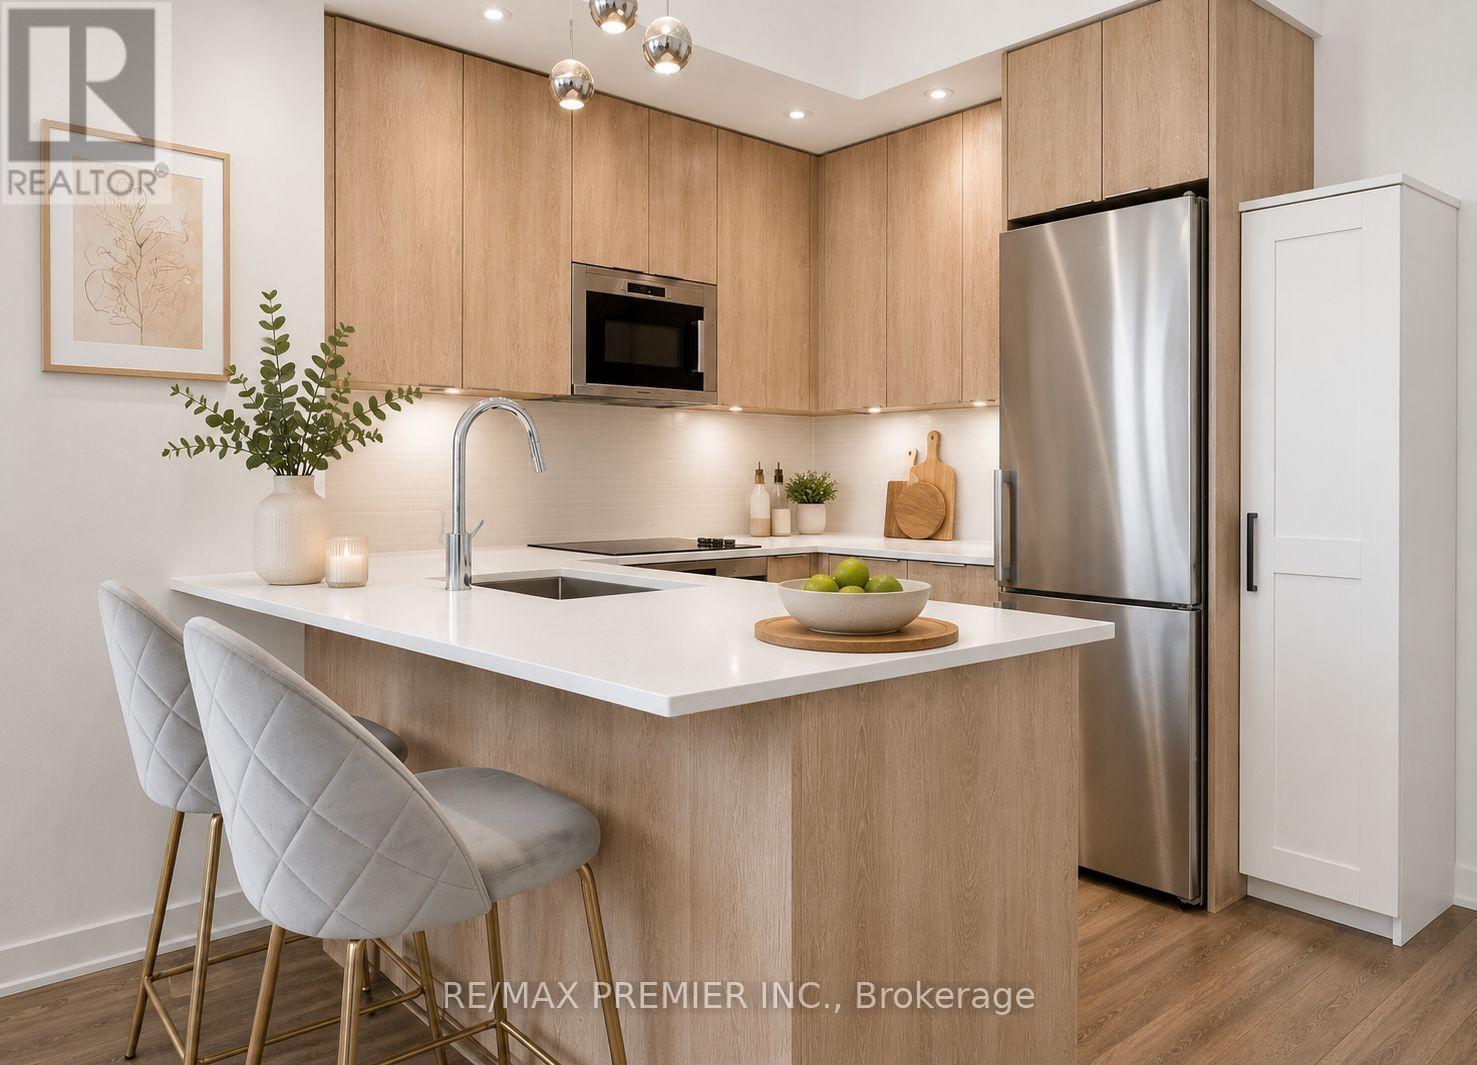
| Kitchen | Flat | 2.1 x 2.39 m |
| Dining room | Flat | 4.88 x 3.56 m |
| Living room | Flat | 4.88 x 3.56 m |
| Primary Bedroom | Flat | 3.3 x 3.84 m |
| Bedroom 2 | Flat | 3.3 x 3.07 m |
| Foyer | Flat | 3.3 x 2.2 m |