 For sale 50
$1,098,800
3+1 bed4 bath1,500–2,000 sq ft
3878 Major Mackenzie Drive
Vellore Village, Vaughan
18 days agoMLS® N13830394
RE/MAX REALTY SERVICES INC.
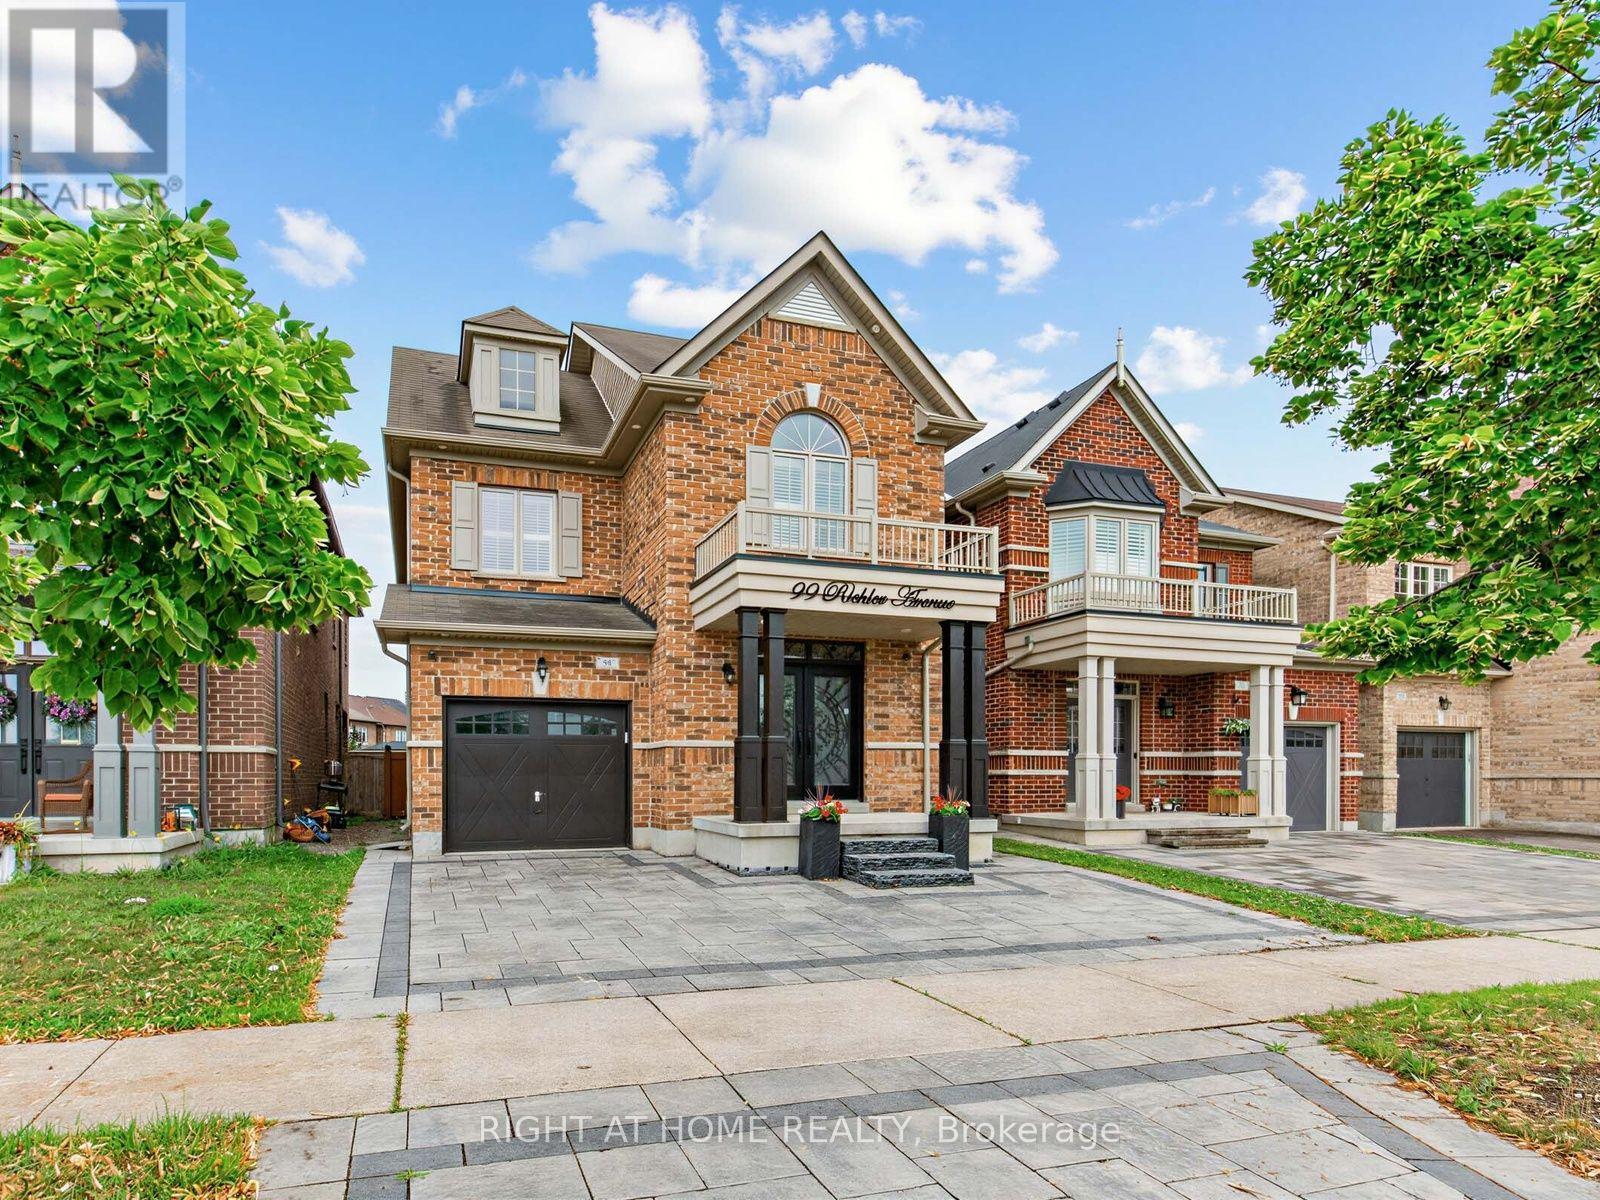
99 Richler Avenue
Kleinburg, Vaughan, Ontario L4H3Y6
For sale· Added
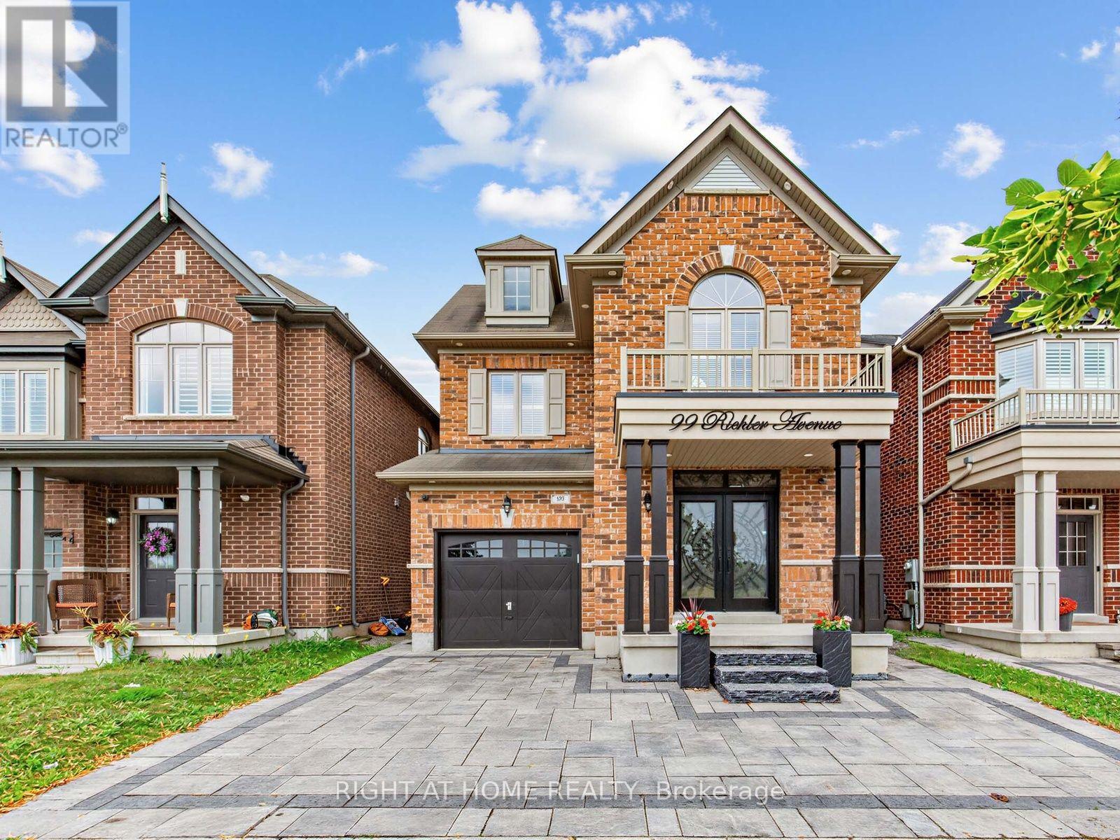
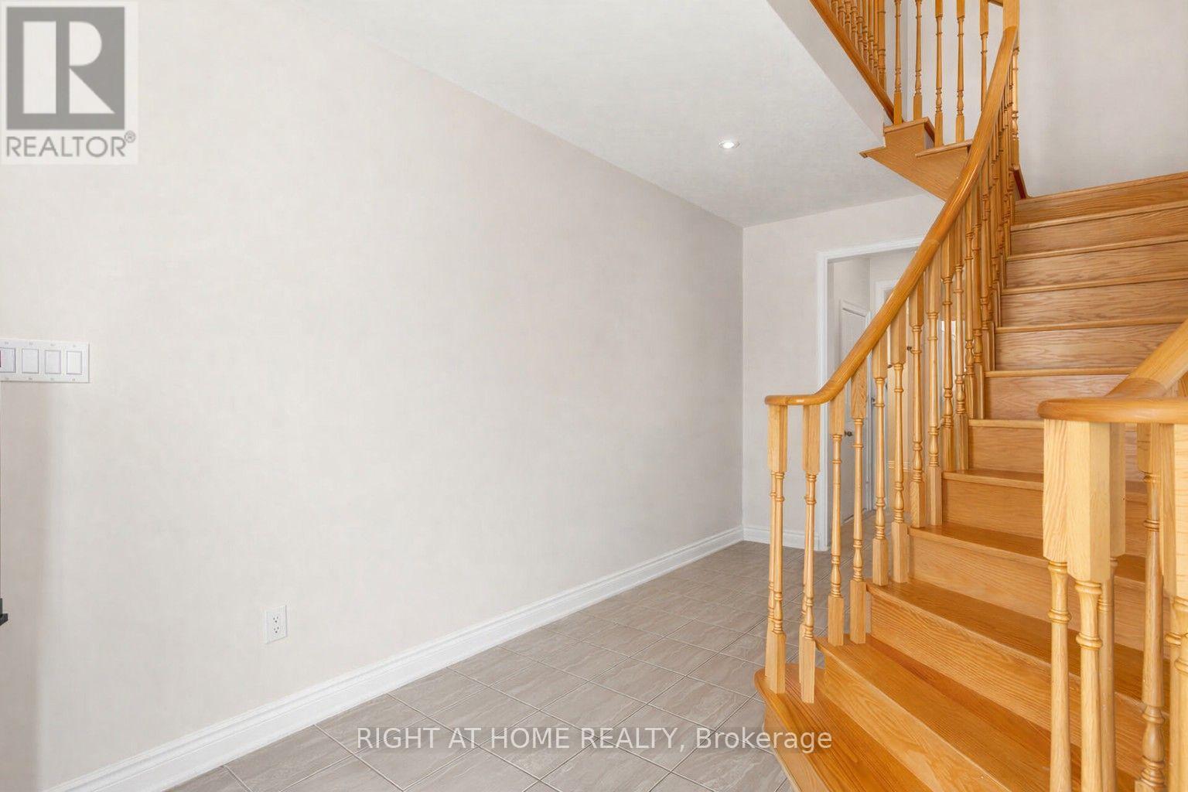
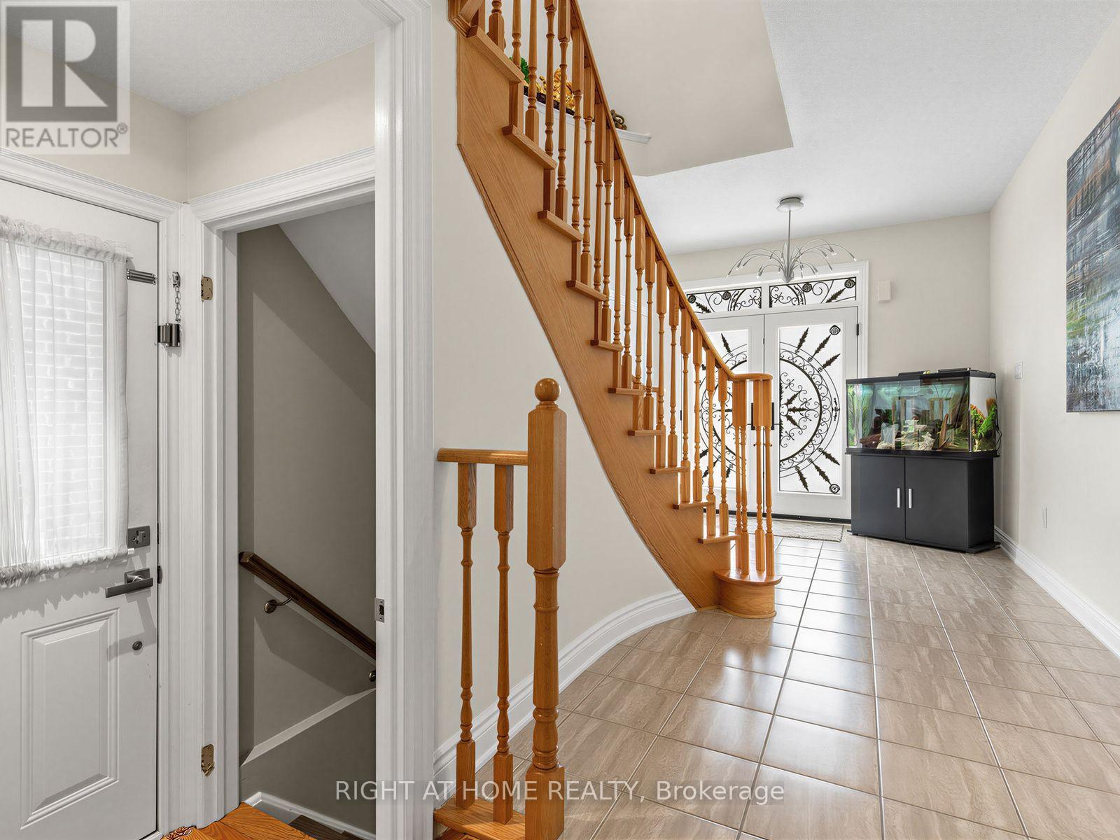
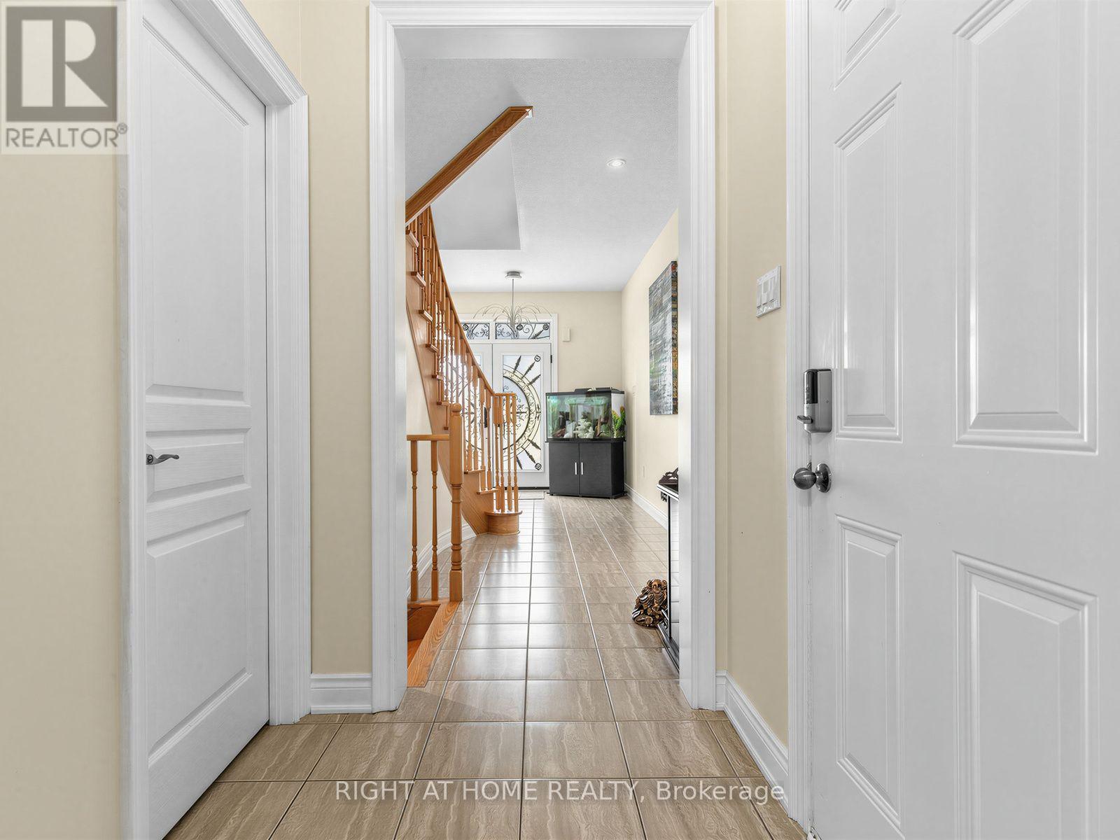
Gorgeous home nestled in the heart of Kleinburg, situated on a premium 30 x 101 ft lot facing a beautiful park. Offering approximately 3,300 sq ft of total living space including a fully finished basement, this 4+1 bedroom, 4 bathroom home features an array of upgrades throughout. Enjoy 9 ft ceilings on both the main and second floors, brand new entrance doors with upgraded 3-point locking system (2026), a stunning circular oak staircase, hardwood flooring, updated lighting, and California shutters in every room. The modern kitchen boasts quartz countertops and LED pot lights, while the exterior is enhanced with upgraded LED lighting and professionally installed interlock in both the front and backyard. The finished basement includes a legal separate entrance, its own separate laundry, an additional bedroom, and upgraded LED lighting-perfect for extended family or rental potential. The garage offers extra storage and direct access to the home, plus the driveway provides additional parking. Conveniently located close to top rated schools, parks, places of worship, shopping plazas, and major supermarkets. Easy access to Highways 400, 401, 427, and other major routes makes commuting effortless.
Map data © OpenStreetMap contributors
No open houses are scheduled for this home.
Can't make it? Request a private viewing.
| Living room | Main level | 3.54 x 3.42 m |
| Kitchen | Basement | 4.62 x 3.15 m |
| Bedroom | Basement | 3.03 x 3.02 m |
| Dining room | Main level | 3.55 x 3.4 m |
| Family room | Main level | 5.18 x 3.4 m |
| Kitchen | Main level | 3.3 x 3.05 m |
| Eating area | Main level | 3.25 x 3 m |
| Primary Bedroom | Second level | 5.49 x 3.38 m |
| Bedroom 2 | Second level | 3.66 x 3.35 m |
| Bedroom 3 | Second level | 3.66 x 3.35 m |
| Bedroom 4 | Second level | 3.35 x 3.05 m |
| Living room | Basement | 5.79 x 3.4 m |