 For sale 50
$624,900
1+2 bed2 bath1,582 sq ft
1686 Old Brock Street
Vittoria
8 months agoMLS® 40801698
RE/MAX Escarpment Realty Inc.
1064 Vittoria Road
Vittoria, Ontario N0E1W0
For sale· Added
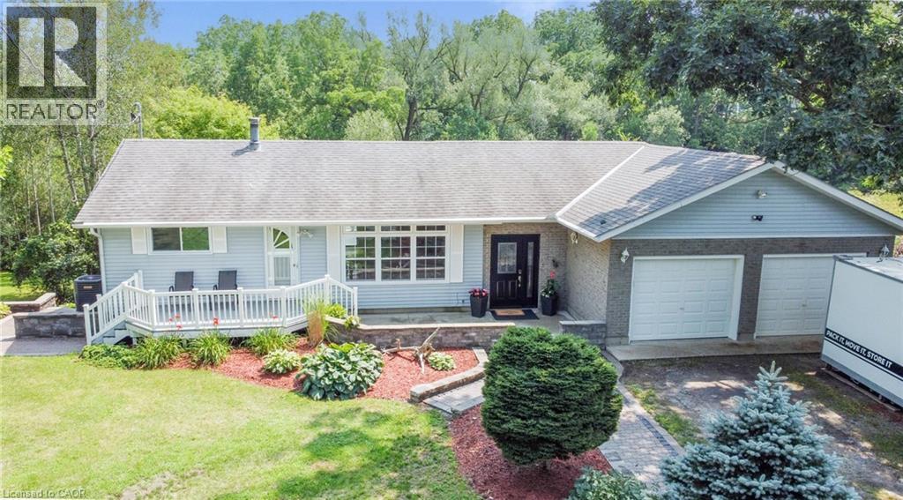
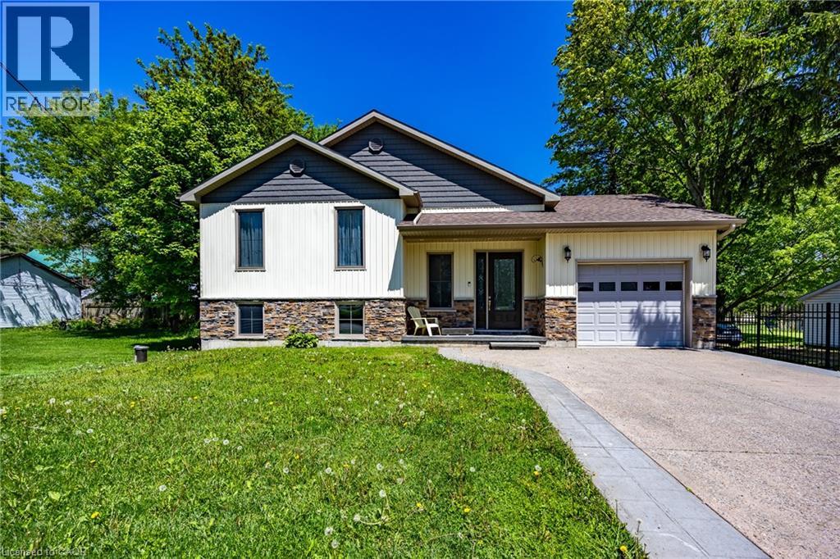
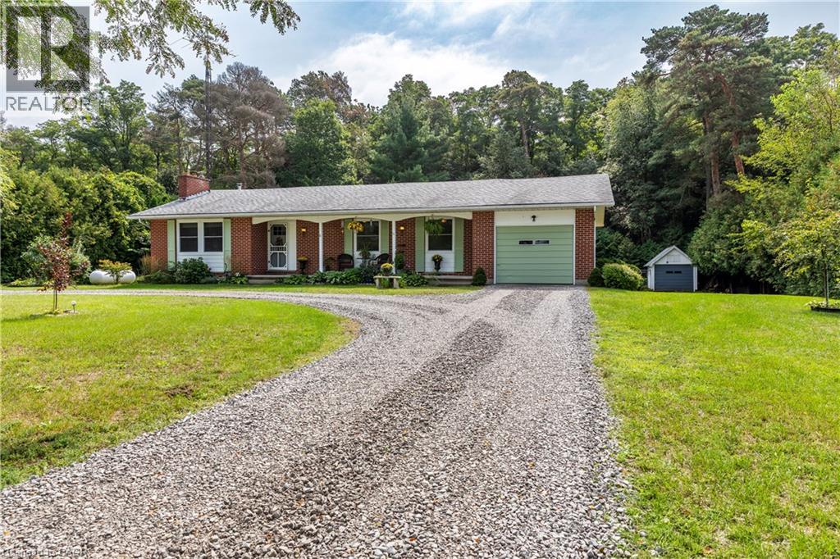
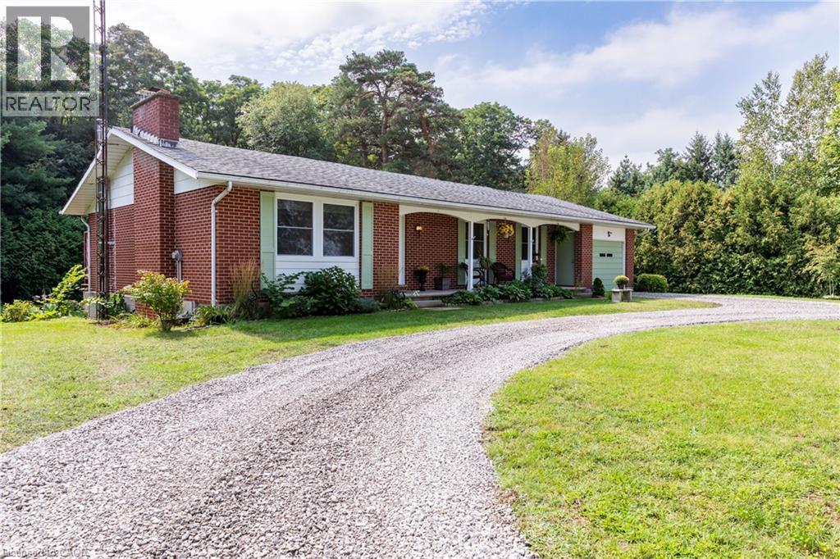
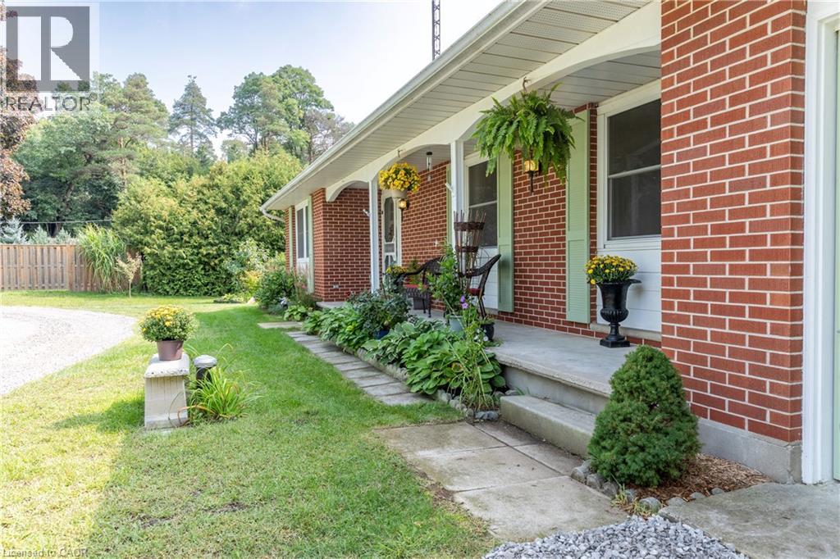
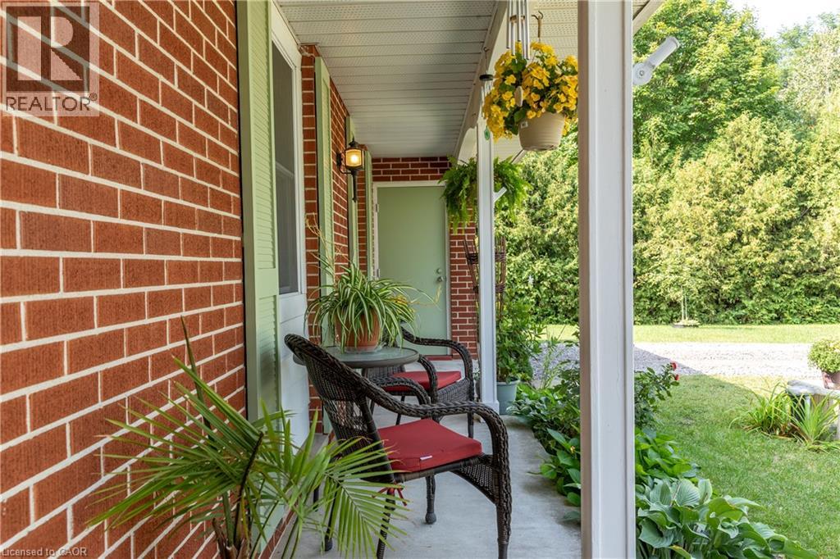
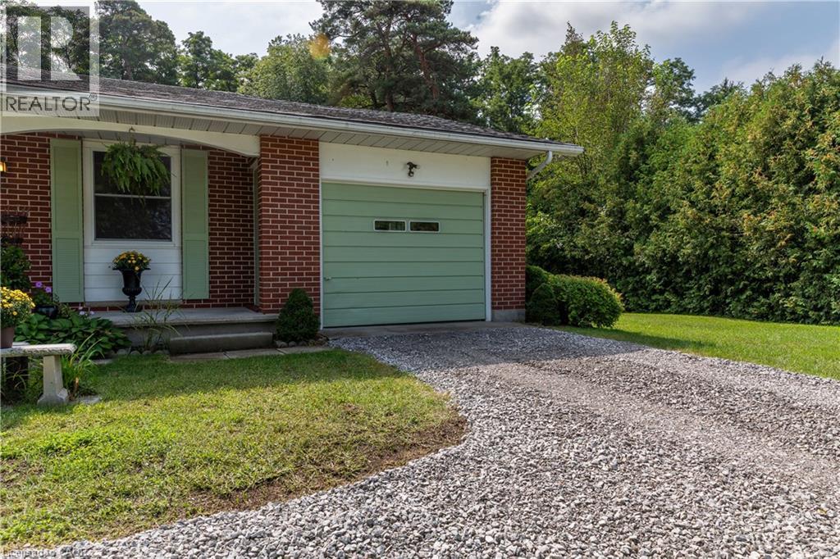
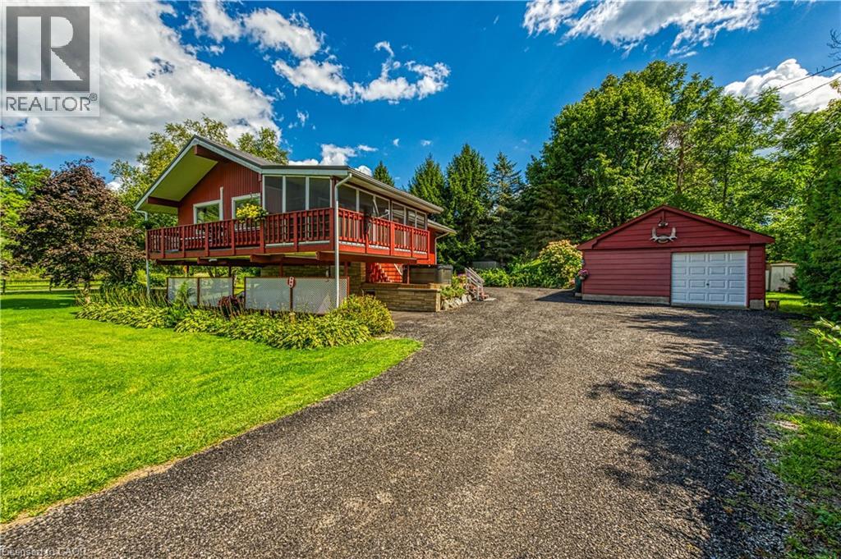
This is the one that checks all your boxes, country living, minutes from marinas, beaches, hiking trails, craft breweries, wineries and the towns of Simcoe, Port Dover and Delhi. This three bedroom, two bathroom home has an impressive slate entry, leading into a main floor living/dining room with crown moulding and an impressive fireplace. Access from the dining area to a large rear deck that leads down to the backyard. Downstairs has a large rec room with an airtight stove that helps heat the home. A convenient walkout just off the rec room leads to the covered area under the deck above. There is a large room that could be used as a primary bedroom, a large utility/laundry room can be used for storage, as well as cold storage area that runs under the front of home to use as your own wine cellar, or for your homemade canned fruits etc., from local markets. The private backyard has a fire pit for your star gazing pleasure. New pump and UV system installed 2021.
Map data © OpenStreetMap contributors
No open houses are scheduled for this home.
Can't make it? Request a private viewing.
| Bedroom | Main level | 11'0'' x 10'0'' |
| 3pc Bathroom | Basement | — |
| Recreation room | Basement | 13'5'' x 11'1'' |
| Utility room | Basement | 11' x 31' |
| Bonus Room | Basement | 13' x 11'7'' |
| 4pc Bathroom | Main level | — |
| Recreation room | Basement | 16' x 22'6'' |
| Bedroom | Main level | 11'4'' x 10'0'' |
| Primary Bedroom | Main level | 11'0'' x 13'0'' |
| Living room | Main level | 18'0'' x 15'0'' |
| Dining room | Main level | 10'11'' x 10'6'' |
| Kitchen | Main level | 10'0'' x 12'9'' |