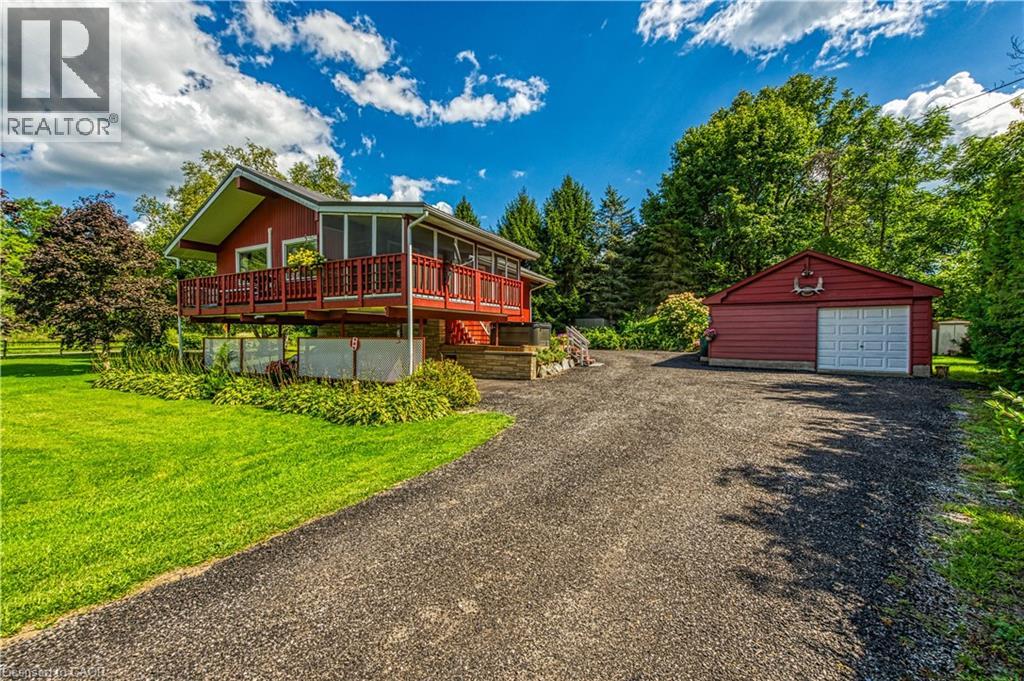
 For sale 50
$624,900
1+2 bed2 bath1,582 sq ft
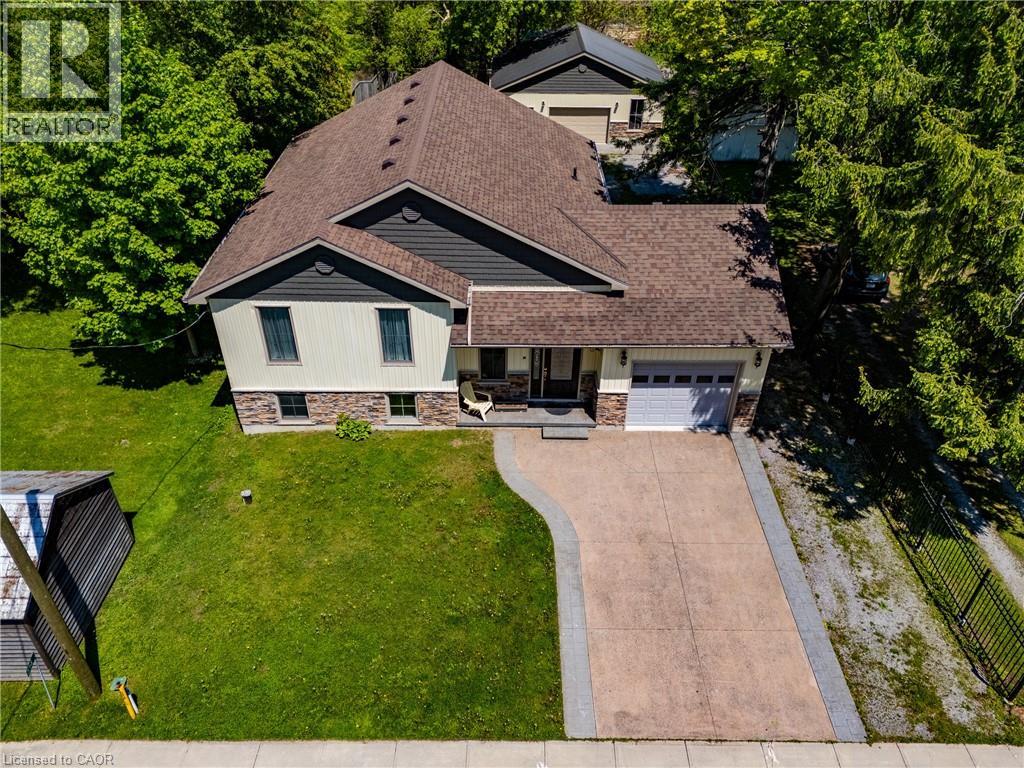
1686 Old Brock Street
Vittoria
8 months agoMLS® 40801698
RE/MAX Escarpment Realty Inc.
514 Fishers Glen Road
Vittoria, Ontario N0E1W0
For sale· Added
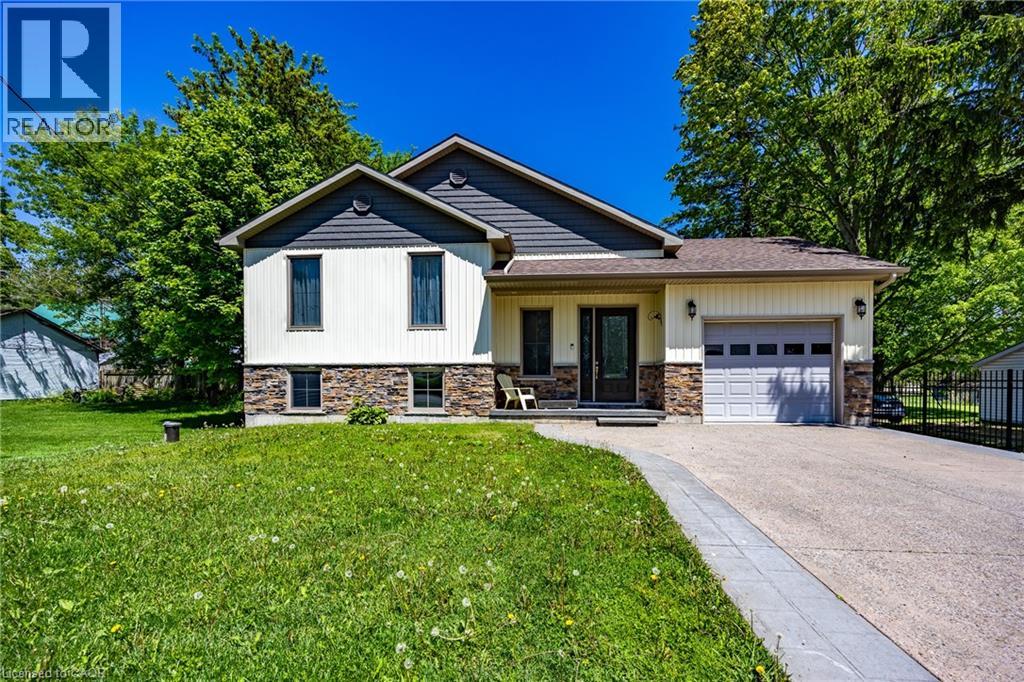
Newer home with elegant floor plan. Has to be seen to be appreciated.
Map data © OpenStreetMap contributors
No open houses are scheduled for this home.
Can't make it? Request a private viewing.
| 4pc Bathroom | Third level | 12'2'' x 15'1'' |
| Primary Bedroom | Third level | 12'1'' x 15'0'' |
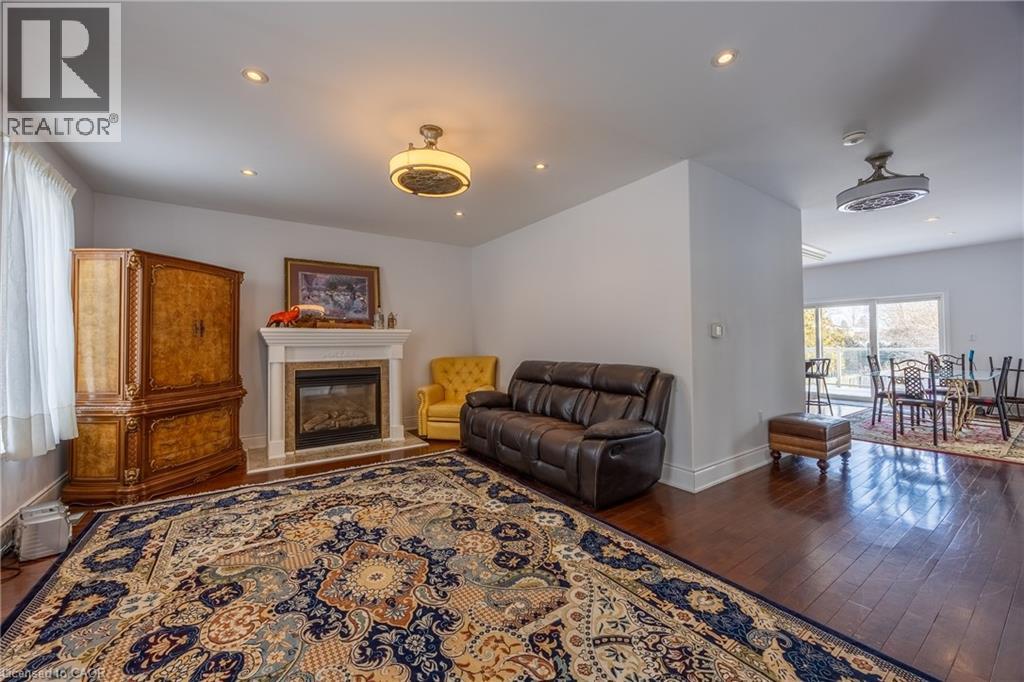
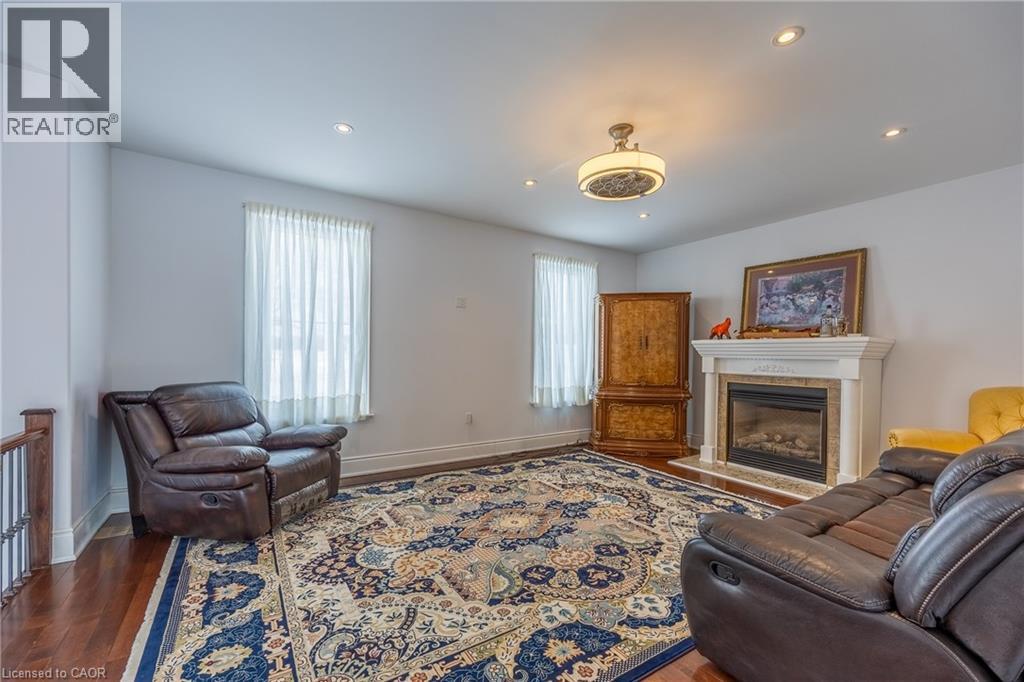
| Living room | Third level | 14'2'' x 18'8'' |
| Eat in kitchen | Third level | 22'2'' x 11'1'' |
| Dining room | Third level | 15'1'' x 8'0'' |
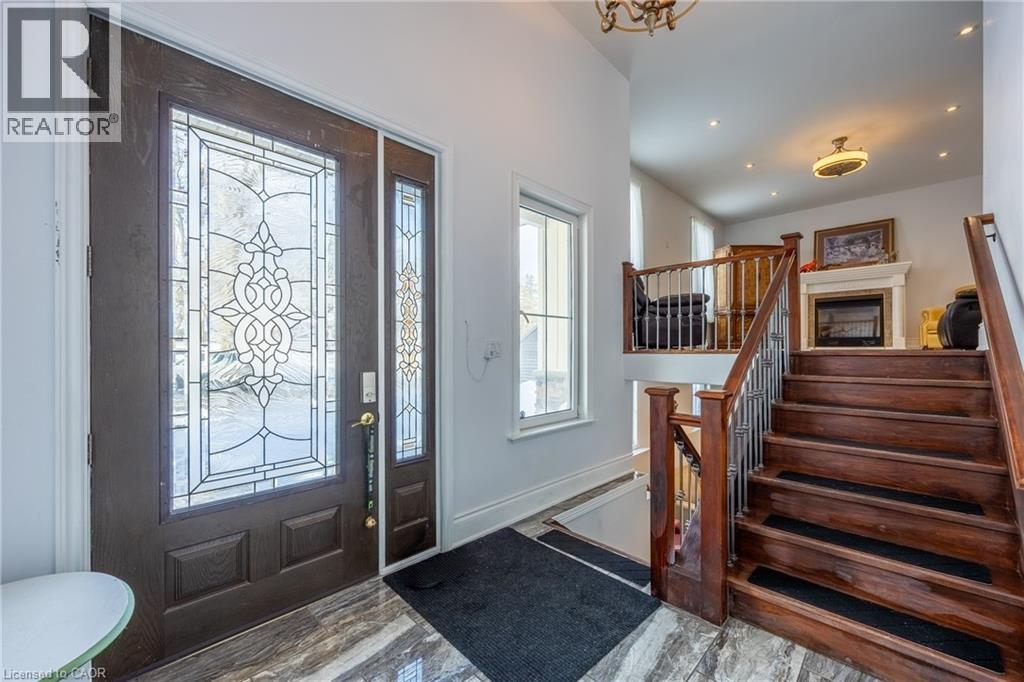
| Foyer | Second level | 8'2'' x 8'2'' |
| Storage | Main level | 9'6'' x 12'3'' |
| Family room | Main level | 13'10'' x 19'6'' |
| 4pc Bathroom | Main level | 12'2'' x 12'2'' |
| Other | Main level | 9'3'' x 9'4'' |
| Utility room | Main level | 9'3'' x 12'4'' |
| Bedroom | Main level | 12'1'' x 14'8'' |
| Bedroom | Main level | 11'9'' x 16'8'' |