 NewFor sale 50
$694,900
3 bed2 bath1,100–1,500 sq ft
10448 Lakeshore Road
Lakeshore, Wainfleet
6 days agoMLS® X13873726
A.G. ROBINS & COMPANY LTD, BROKERAGE
32070 Sideroad 20 Road
Marshville/Winger, Wainfleet, Ontario L0S1V0
For sale· Added
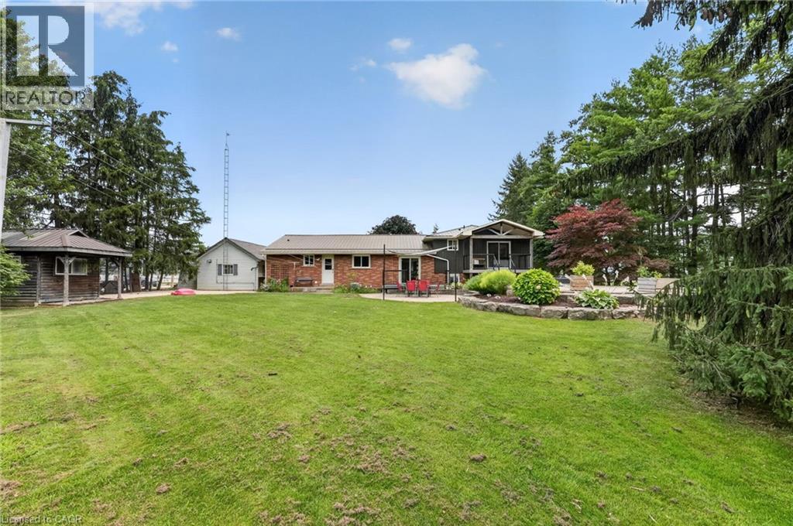
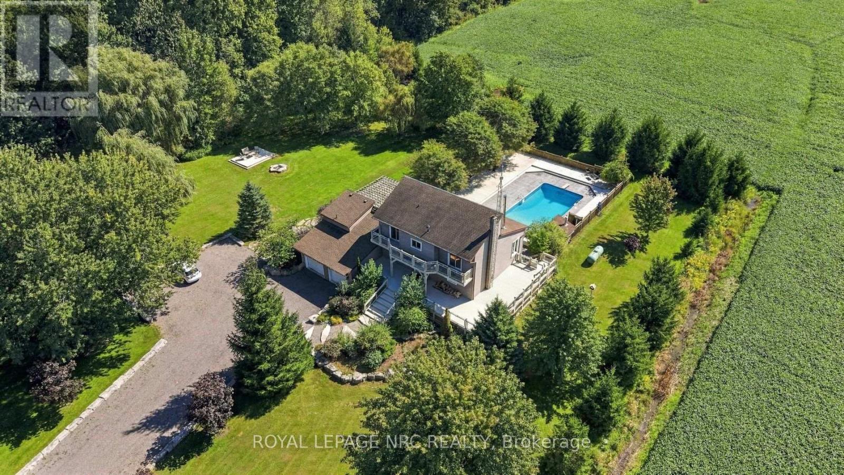
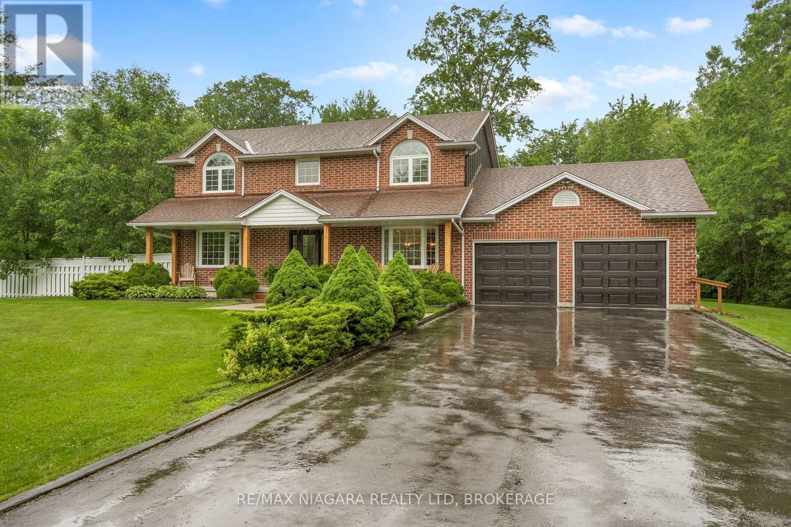
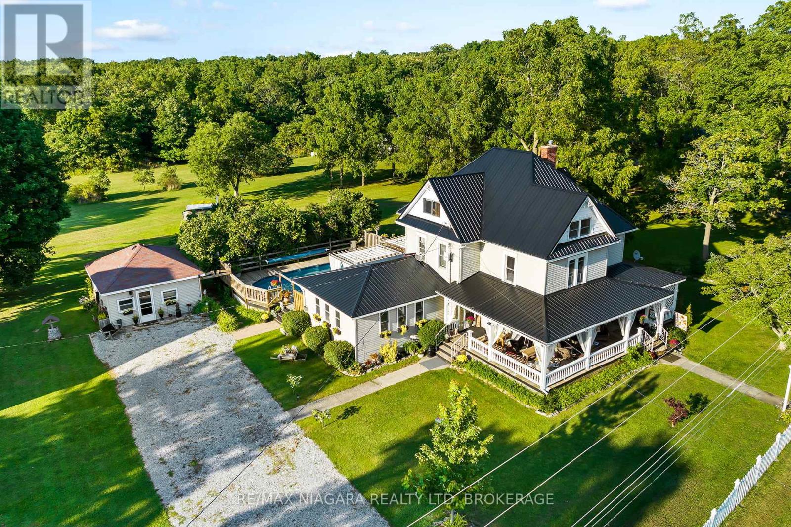
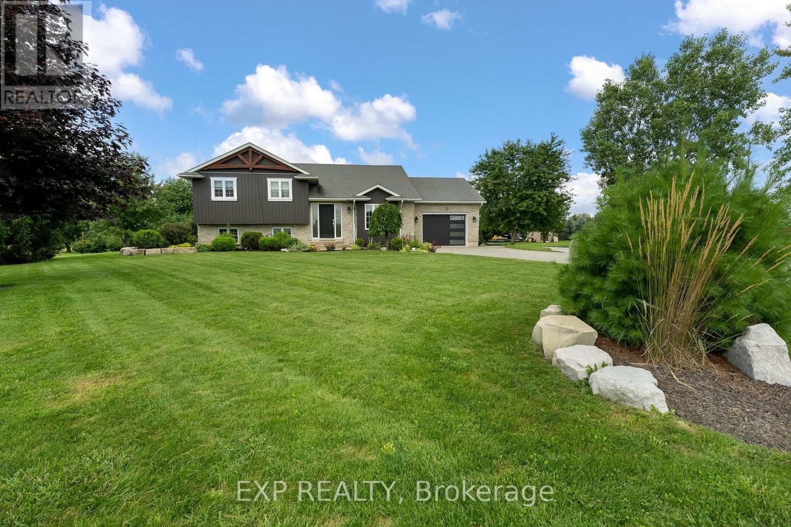
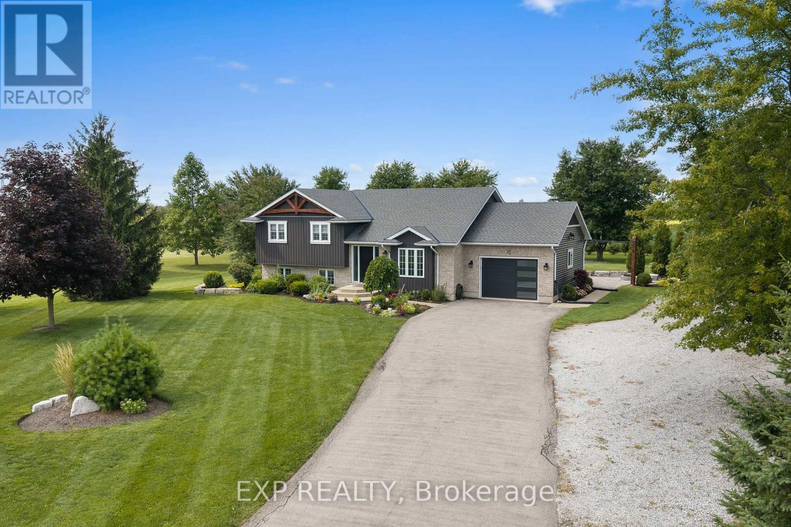
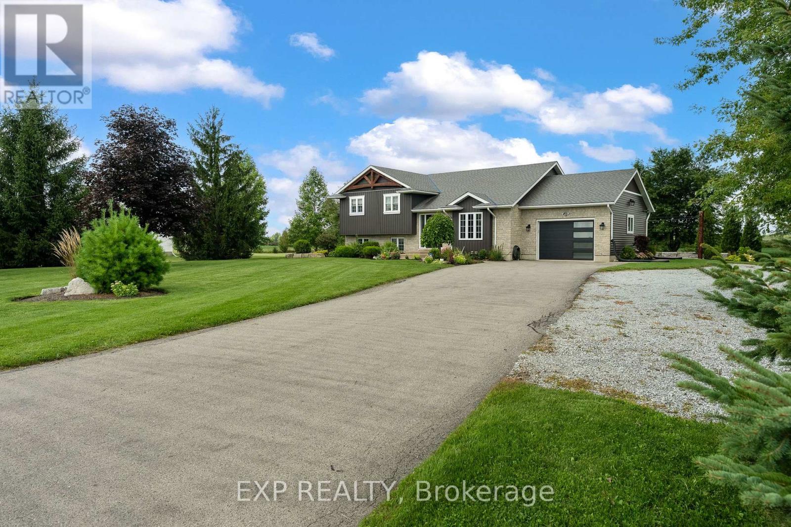
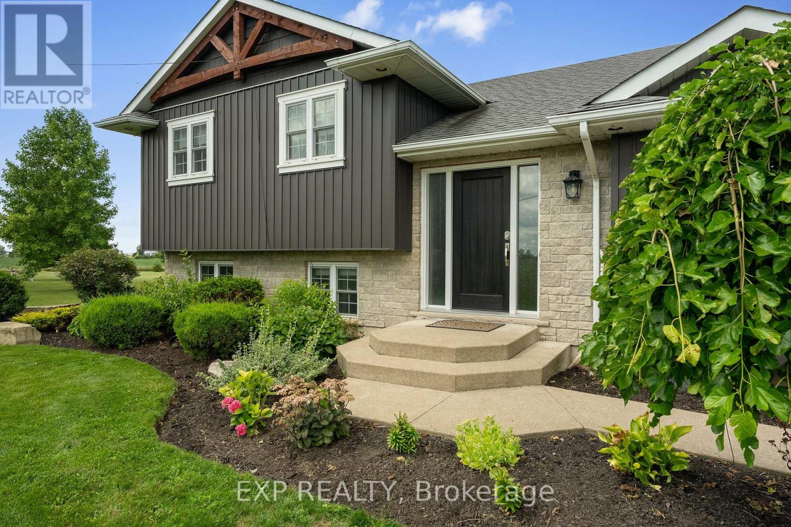
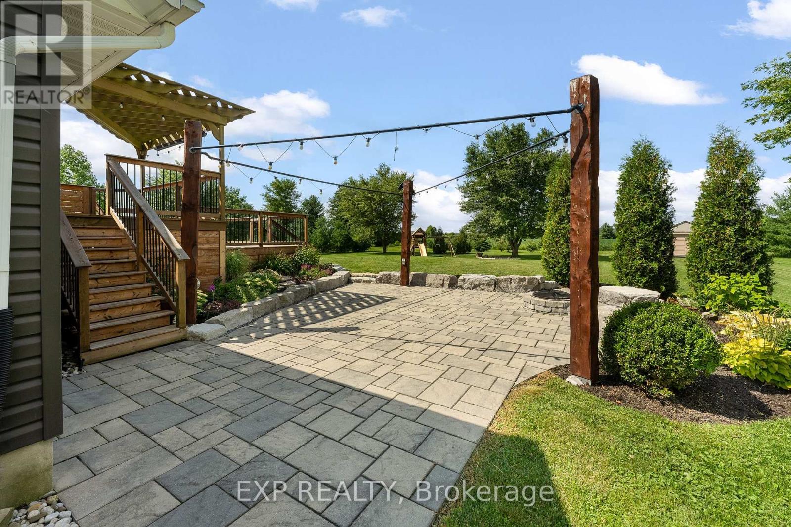
Welcome to this beautifully maintained raised bungalow on an impressive 168.66' x 300' lot. Featuring a bright, inviting interior with a beautifully updated kitchen, spacious living and dining areas, 3 main-floor bedrooms including a primary with 2-piece ensuite, and a finished lower level with a fourth bedroom, recreation room, exercise room and walk-out. Outside, enjoy the expansive manicured yard, large deck and above-ground pool-perfect for entertaining and family enjoyment. Conveniently located close to parks, soccer fields, arena and schools. Attached garage and ample driveway parking complete this fantastic property. A rare opportunity to enjoy space, privacy and comfortable living in a desirable Wainfleet setting!
Map data © OpenStreetMap contributors
No open houses are scheduled for this home.
Can't make it? Request a private viewing.
| Living room | Main level | 5.49 x 4.09 m |
| Dining room | Main level | 3.3 x 2.59 m |
| Kitchen | Main level | 3.73 x 3.61 m |
| Bedroom | Main level | 4.06 x 2.8 m |
| Bedroom | Main level | 4.27 x 3.3 m |
| Bedroom | Main level | 4.06 x 2.8 m |
| Bedroom | Lower level | 3 x 2.74 m |
| Recreational, Games room | Lower level | 5.56 x 5.61 m |
| Exercise room | Lower level | 3.12 x 2.77 m |
| Laundry room | Lower level | 2.9 x 4.17 m |