 For sale 50
$849,900
3+3 bed3 bath1,595 sq ft
74066 Wellandport Road
Wainfleet
2 months agoMLS® 40846723
RE/MAX Escarpment Realty Inc.
43026 Bunz Lane #2
Marshville/Winger, Wainfleet, Ontario L0S1V0
For sale· Added
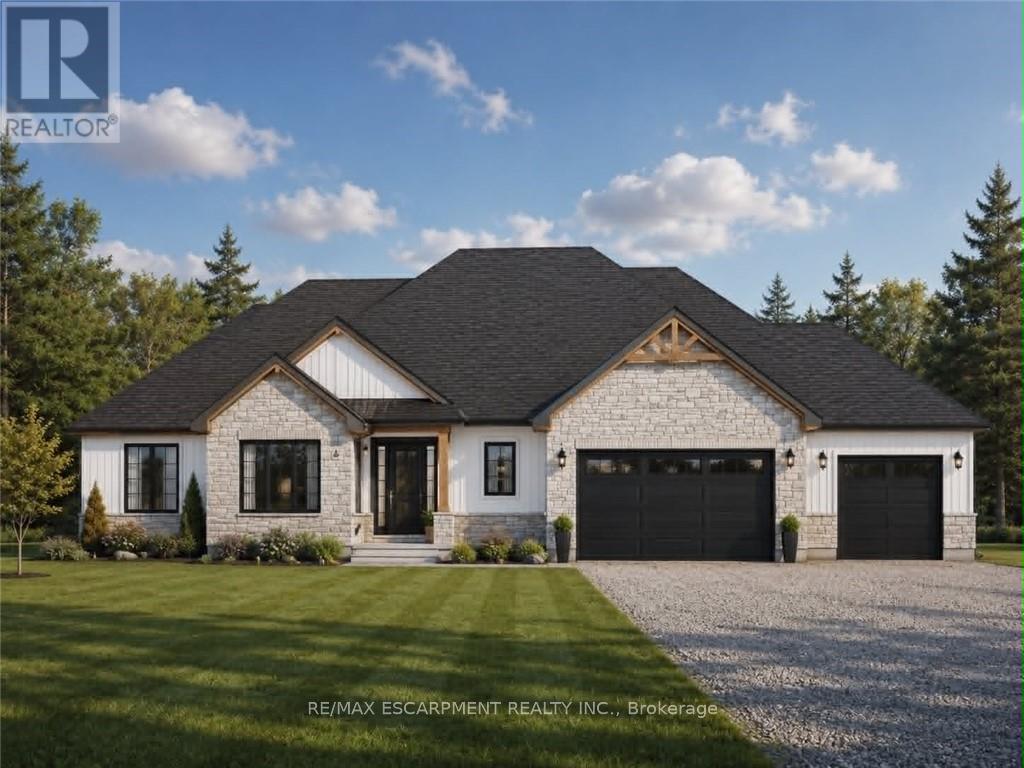
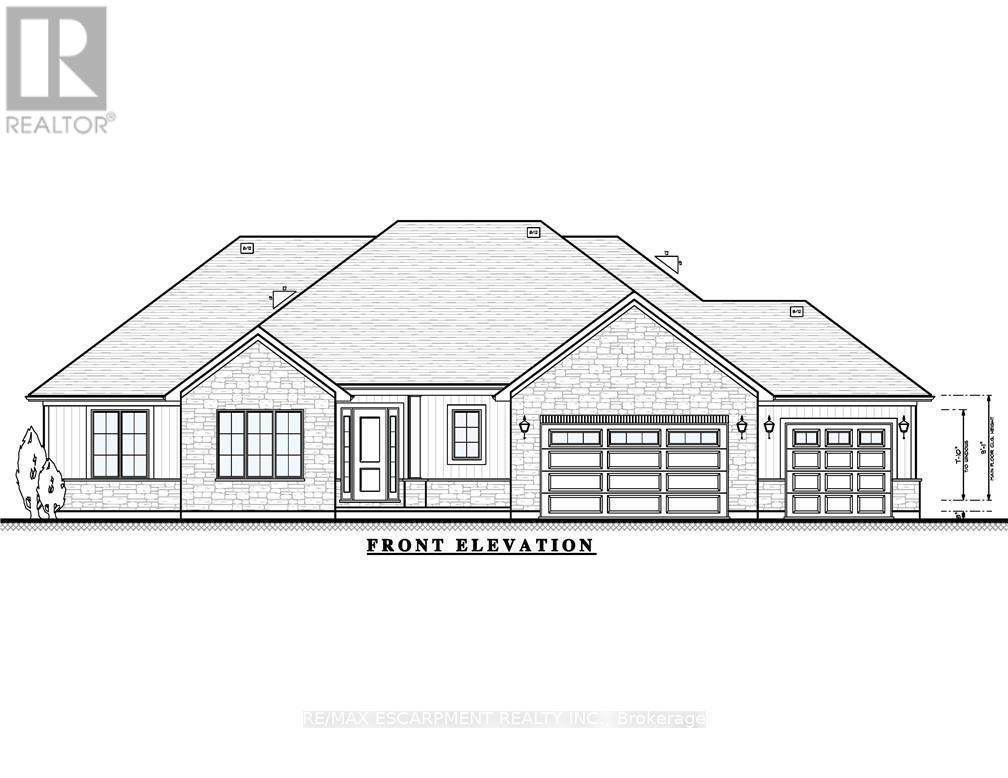
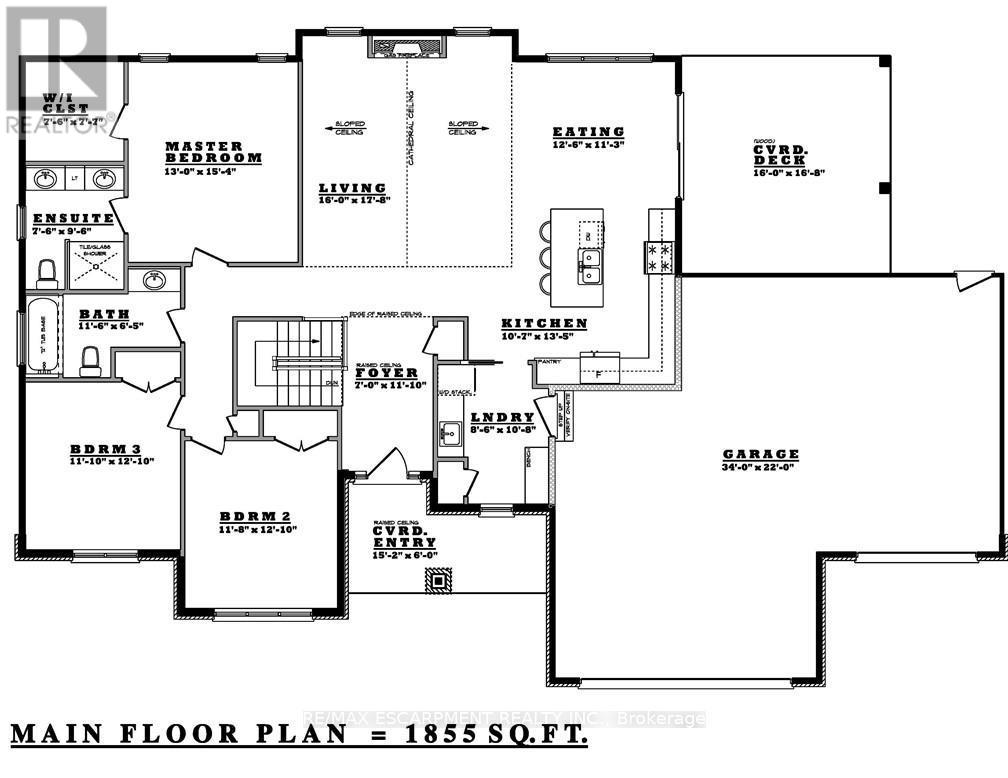
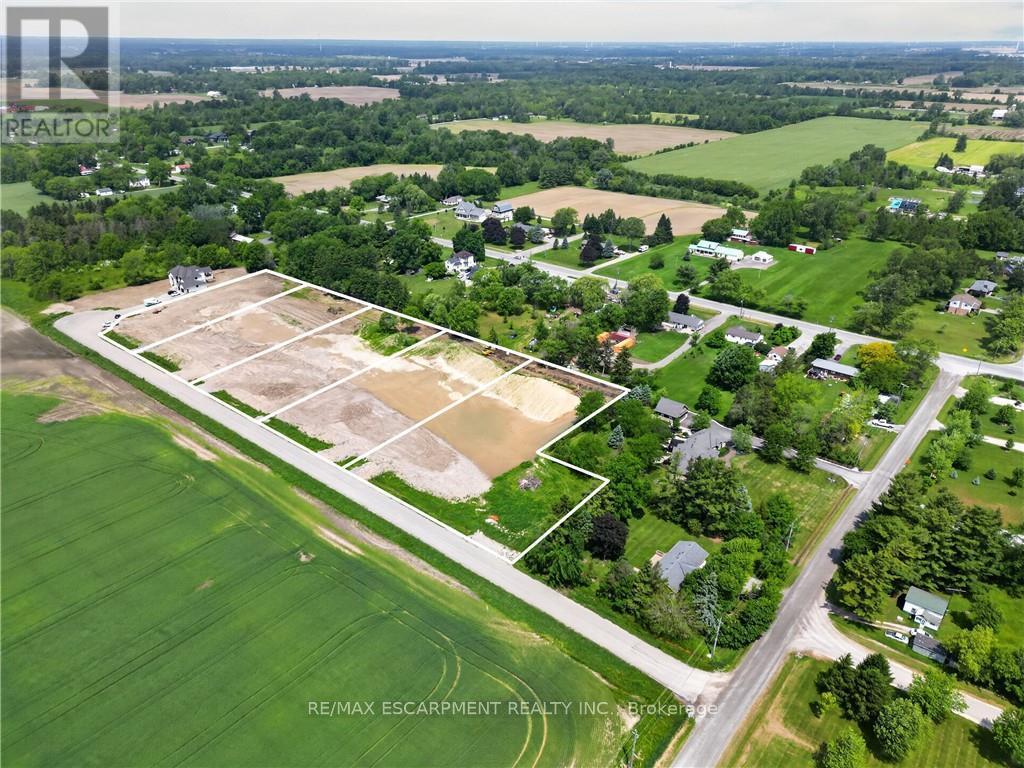
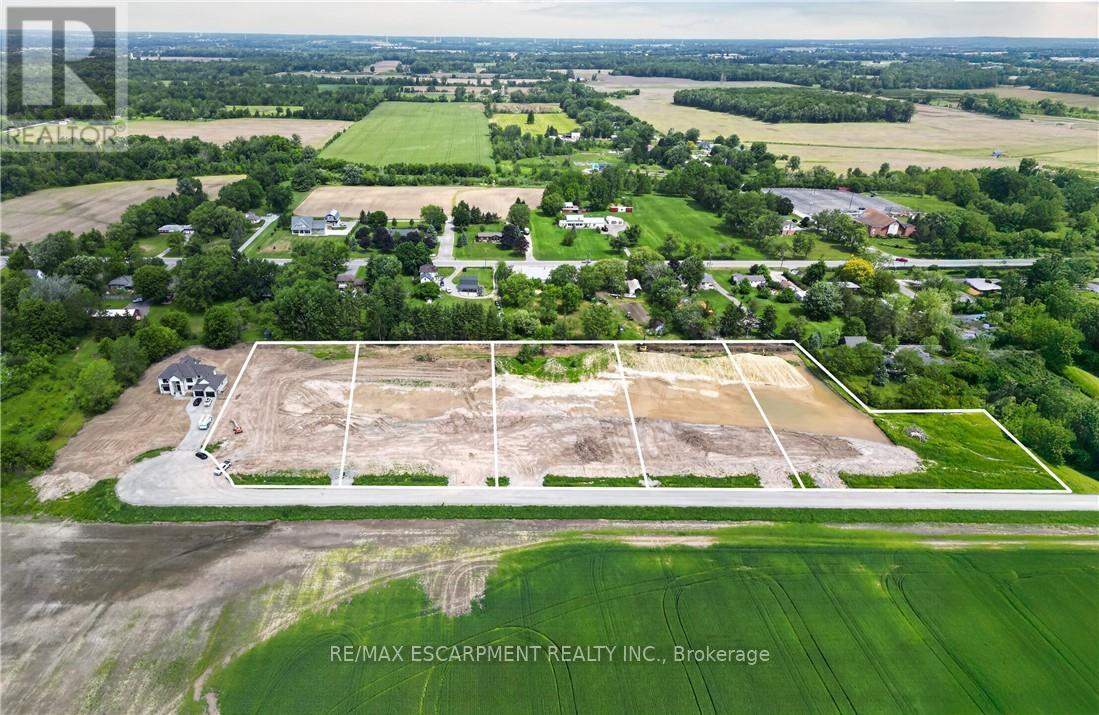
Welcome to Winger Estates - an exclusive enclave of 6 brand-new country estates! Built with uncompromising workmanship, Proudly presents this timeless & stunning bungalow (1855sf) - to be built on 1+ acre lot! This exceptional home features 3 bedrooms, 2 full baths, and a 2.5 car garage. Finished with a striking combination of stone and Hardie board siding, it welcomes you with a covered front porch leading into a grand foyer with 10' ceilings. The foyer opens directly to a dramatic living room boasting a cathedral ceiling & a cozy gas fireplace. The gourmet kitchen shines with quartz countertops, custom cabinetry, & a generous island, seamlessly connected to the dining area & patio door leading to a covered deck - ideal for effortless entertaining. Opposite side of the home features 3 bedrooms & 2 baths, including a master w/ a walk-in closet & 4pc ensuite. The basement will be unfinished & will have a roughed-in bath. Extras: n/g bbq hook up, 9' ceilings thru-out, roughed-in c/vac, 200amp, septic & cistern, Tarion enrolment, +++! Ideally located in a quiet rural setting (gravel portion of Wills Rd soon to be paved) w/ great access to all Niagara/Dunnville/QEW. Nothing compares to owning brand new - secure your spot today and choose your own finishes! There's nothing sweet than being a Fleeter!
Map data © OpenStreetMap contributors
No open houses are scheduled for this home.
Can't make it? Request a private viewing.
| Foyer | Main level | 7 x 10.8 m |
| Bedroom 2 | Main level | 11.8 x 12.1 m |
| Bedroom 3 | Main level | 11.1 x 12.1 m |
| Bathroom | Main level | 11.6 x 6.5 m |
| Primary Bedroom | Main level | 7.6 x 9.6 m |
| Living room | Main level | 16 x 17.8 m |
| Dining room | Main level | 12.6 x 11.3 m |
| Kitchen | Main level | 10.7 x 13.5 m |
| Laundry room | Main level | 8.6 x 10.8 m |