 For sale 50
$849,900
3+3 bed3 bath1,595 sq ft
74066 Wellandport Road
Wainfleet
2 months agoMLS® 40846723
RE/MAX Escarpment Realty Inc.
50480 Phillips Road
Marshville/Winger, Wainfleet, Ontario L0S1V0
For sale· Added
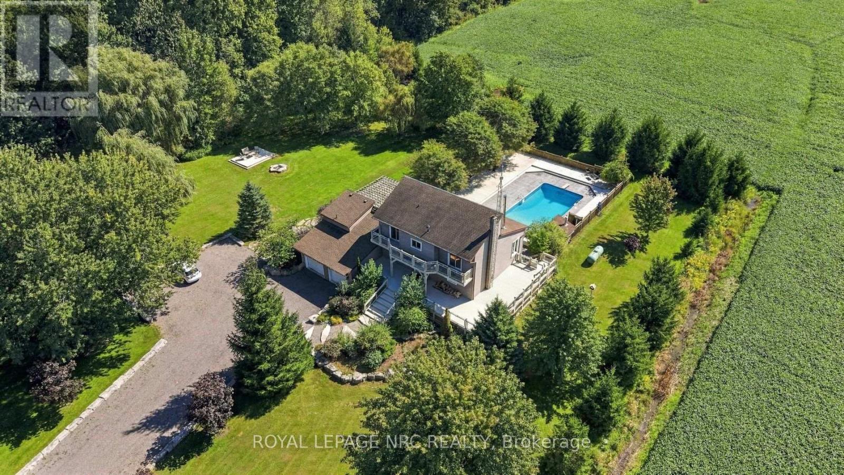
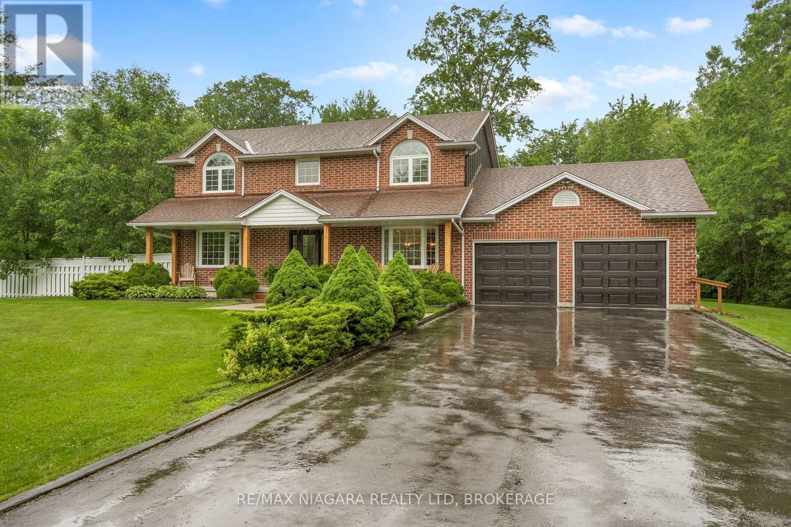
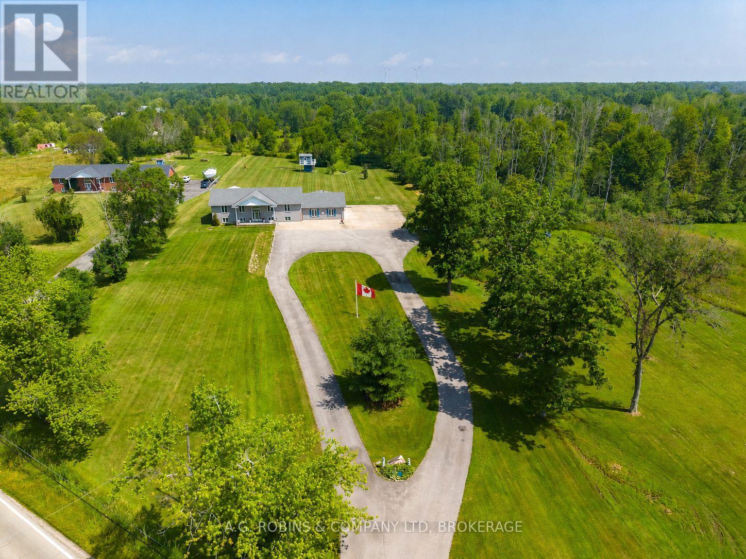
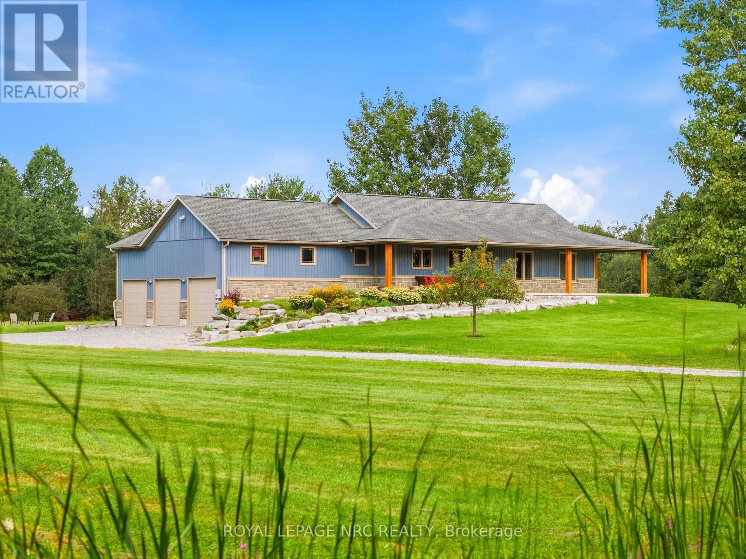
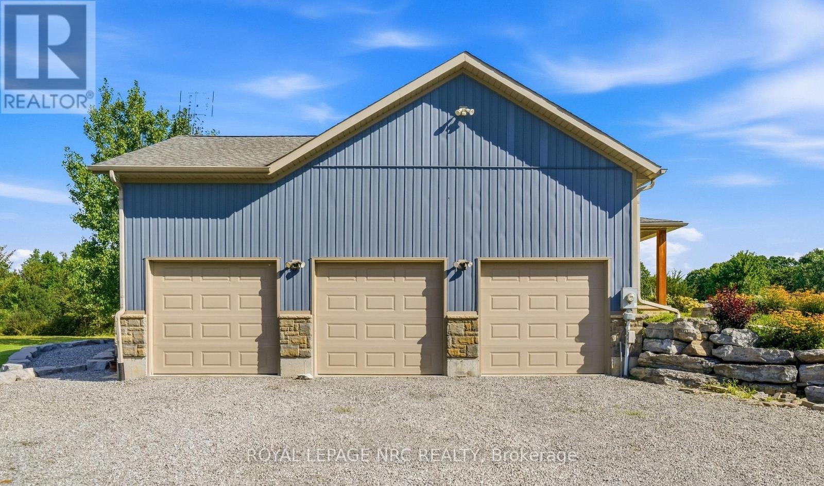
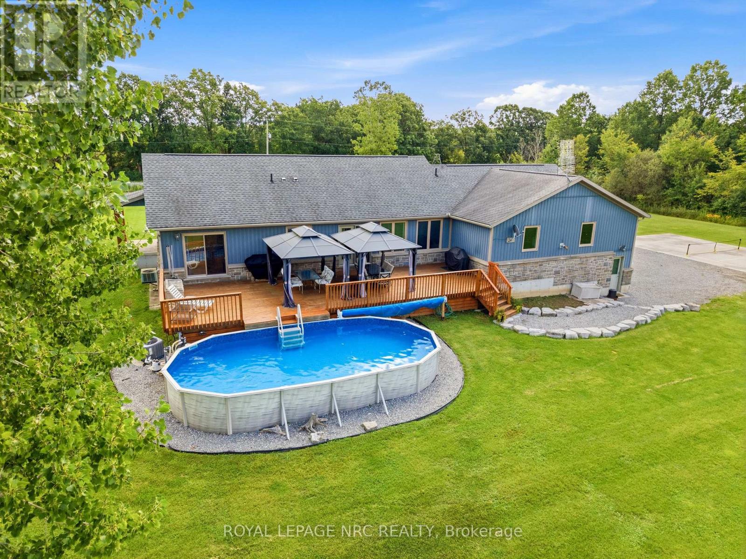
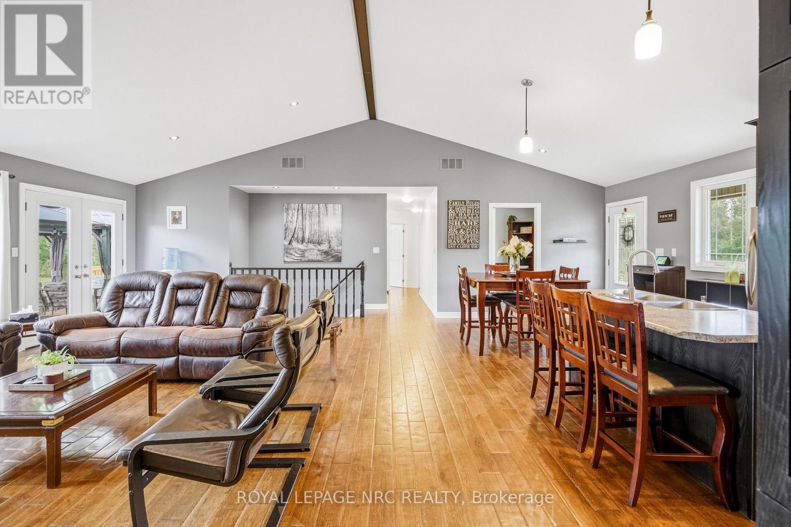
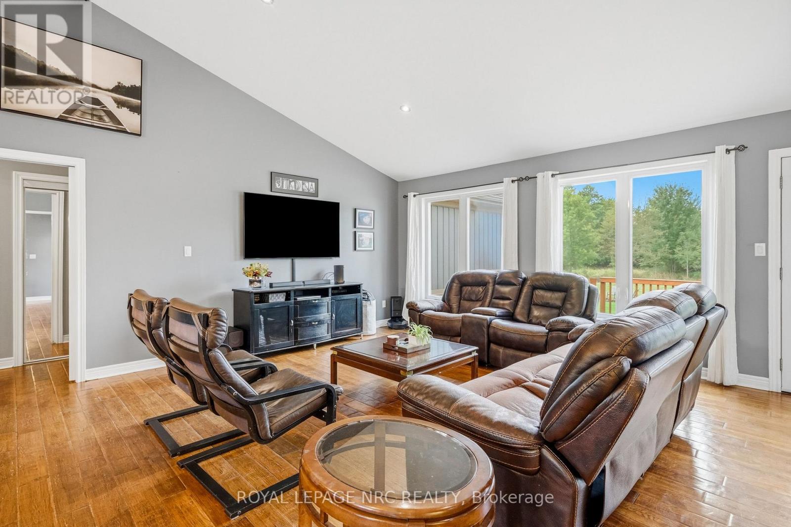
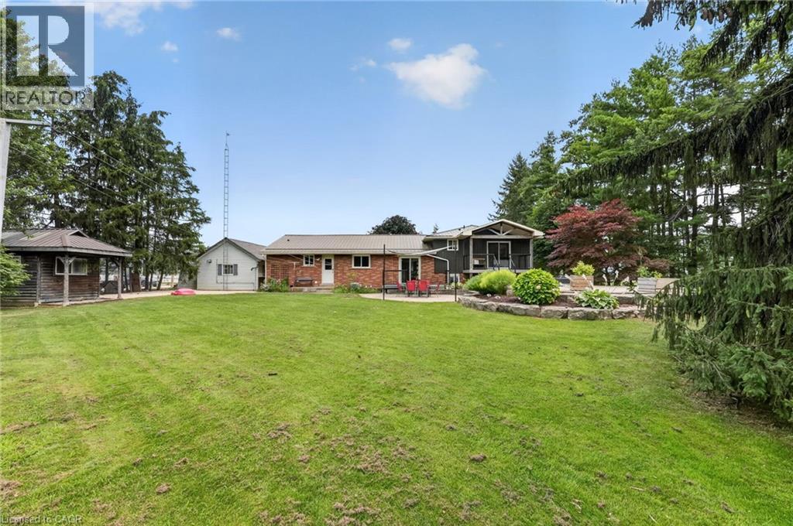
Welcome to this exceptional bungalow set on a private, 4.6-acre partly treed lot with no front or rear neighbours. Conveniently located near HWY 58 allowing a quick 5 minute drive to Welland or 10 minute drive to Port Colborne. Designed for both comfortable family living and entertaining, this spacious home features vaulted ceilings and an open-concept main living area that seamlessly connects the living room and kitchen. The main floor offers a spacious primary bedroom with a 5-piece ensuite and patio doors leading directly to the rear deck, creating a wonderful connection to the outdoor living space. Main-floor laundry, additional bedroom, office/den and a 3-piece bathroom provide convenient one-level living. The fully finished basement adds even more living and entertaining space, featuring two additional bedrooms, a family room and games room with plenty of room for gatherings, recreation, or relaxation. Basement floor has radiant heating installed but is not currently in use, needs to be hooked up to a water heater. Step outside to play pickle ball on your own court or enjoy the expansive rear deck complete with two gazebos overlooking the pool, creating the perfect setting for summer fun and relaxation. The attached 3-car garage includes a specially reinforced floor area designed to accommodate a vehicle hoist, making it ideal for automotive enthusiasts, hobbyists, or those needing additional workshop space. With its generous acreage, mature trees, exceptional privacy, extensive outdoor amenities, and versatile living spaces, this property offers a rare combination of country living, recreation, and convenience. High speed fibre internet available!
Map data © OpenStreetMap contributors
No open houses are scheduled for this home.
Can't make it? Request a private viewing.
| Oct 10, 2026 | $999,000 | ▼ $10,000 |
| Sep 25, 2026 | $1,009,000 | ▼ $40,000 |
| Sep 6, 2026 | $1,049,000 | First recorded price |
Price changes since Sep 6, 2026.
| Kitchen | Main level | 3.57 x 3.05 m |
| Bathroom | Lower level | 2.42 x 2.3 m |
| Family room | Lower level | 7.94 x 4.28 m |
| Recreational, Games room | Lower level | 8.59 x 4.74 m |
| Laundry room | Main level | 3.45 x 1.68 m |
| Living room | Main level | 7.77 x 5.55 m |
| Dining room | Main level | 3.25 x 3.05 m |
| Bedroom | Main level | 5.22 x 3.31 m |
| Bedroom 2 | Main level | 3.47 x 3.22 m |
| Den | Main level | 3.33 x 2.97 m |
| Bathroom | Main level | 2.51 x 1.96 m |
| Bathroom | Main level | 4.13 x 2.42 m |
| Bedroom 3 | Lower level | 3.82 x 3.88 m |
| Bedroom 4 | Lower level | 3.82 x 3.73 m |