 For sale 50
$749,000
3 bed3 bath1,500–2,000 sq ft
22 Simona Avenue
Wasaga Beach
21 days agoMLS® S13813536
FOREST HILL REAL ESTATE INC.
1 Silversands Crescent
Wasaga Beach, Ontario L9Z1P7
For sale· Added
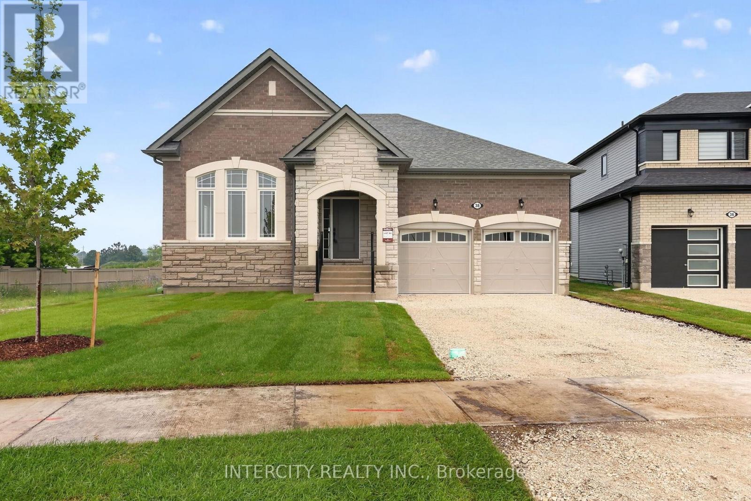
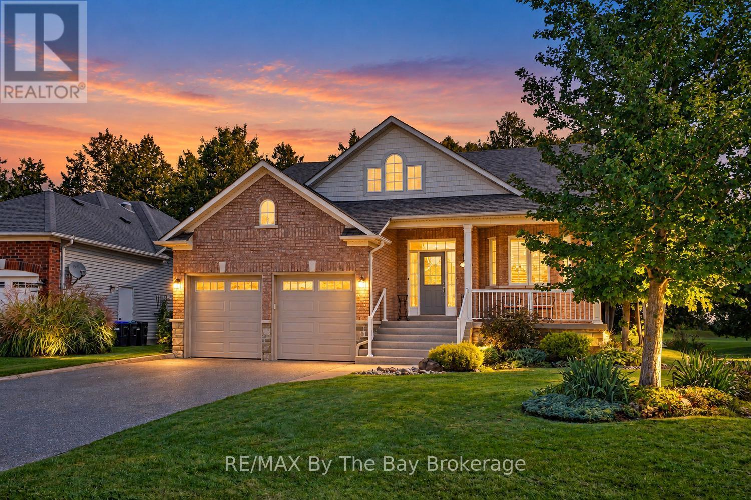
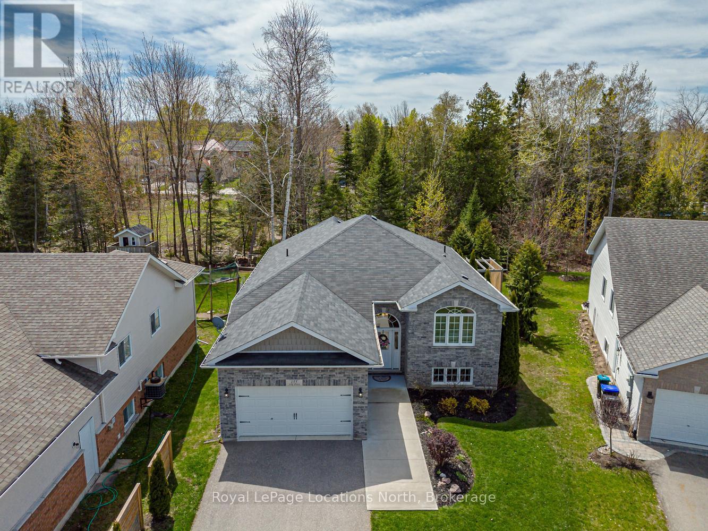
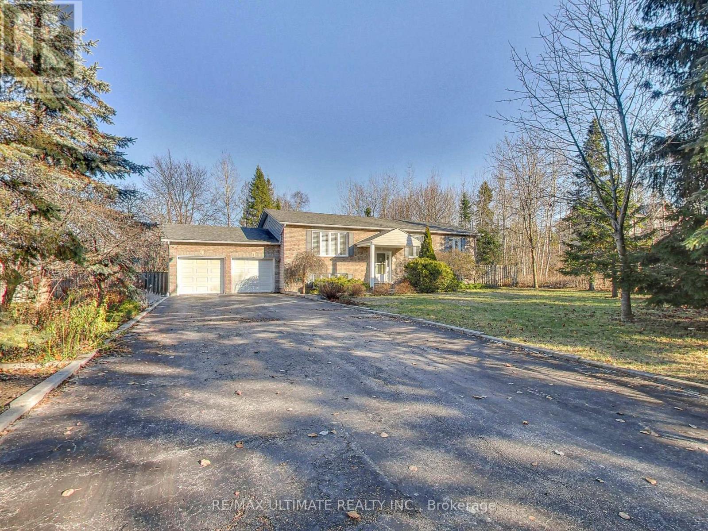
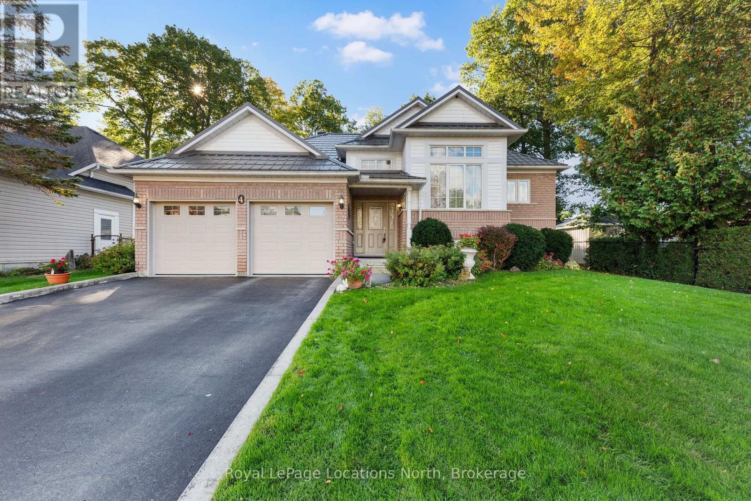
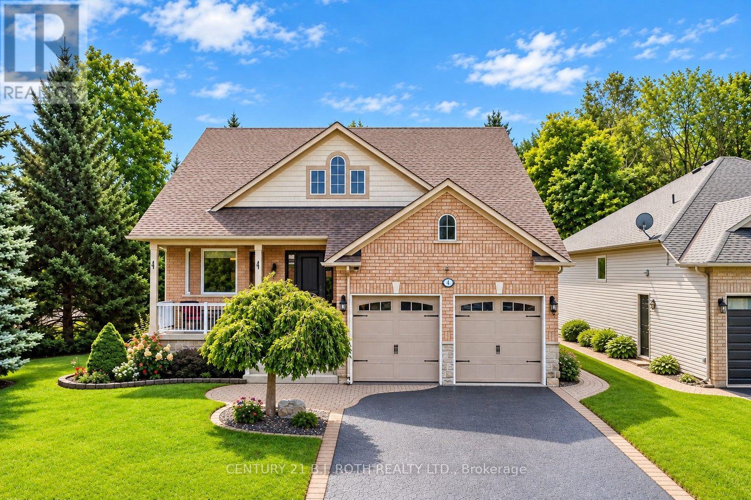
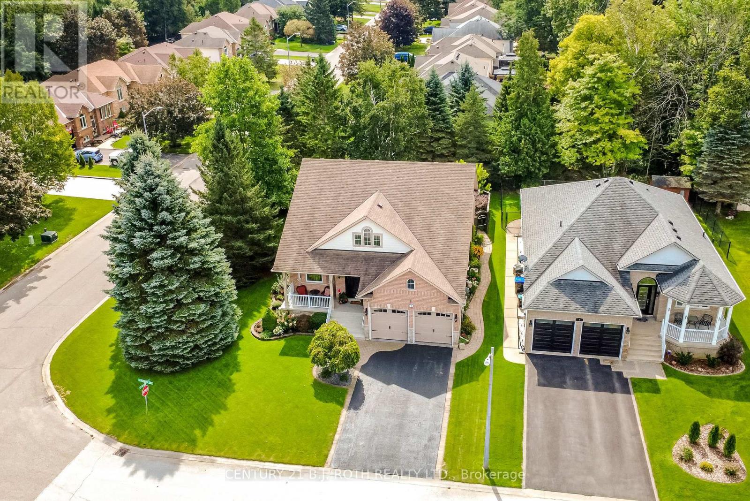
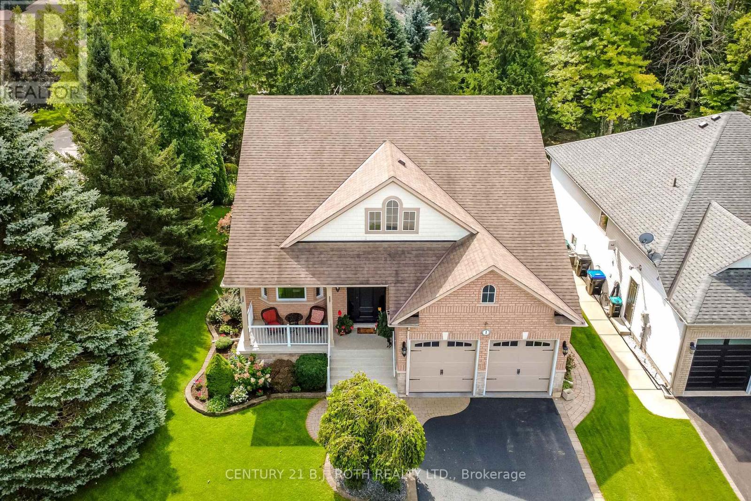
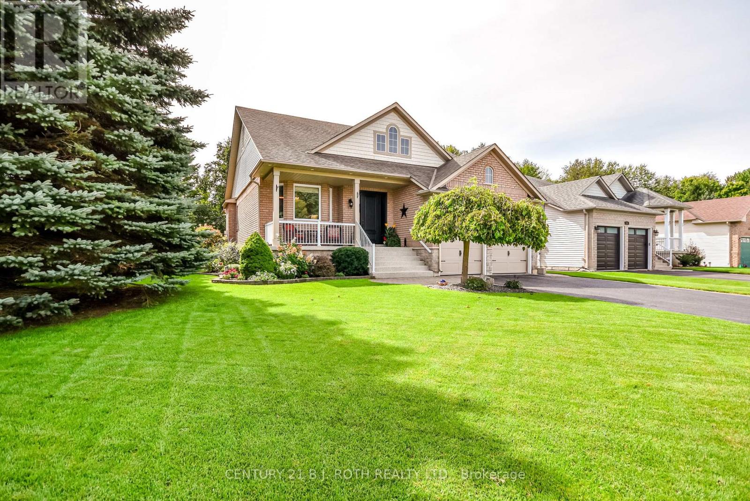
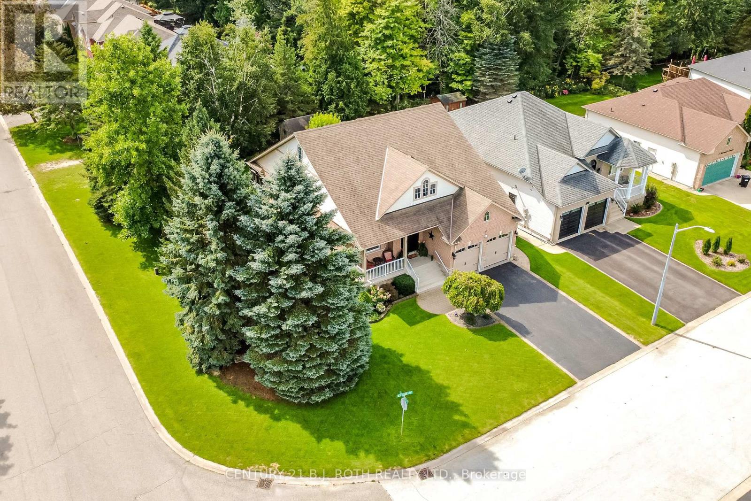
Beautifully upgraded and meticulously maintained, this former model home combines stylish finishes with an incredible backyard retreat. The stunning open-concept kitchen features quartz countertops, soft-close cabinetry, custom shelving, and a built-in wine rack. It flows effortlessly into the inviting family room, which offers a gas fireplace, custom built-ins, and California shutters overlooking the covered back deck. The renovated primary ensuite boasts heated floors, a double quartz vanity, and a frameless glass shower. Enjoy the convenience of main-floor laundry with direct access to a heated double garage. Downstairs, the fully finished basement impresses with soaring 9-foot ceilings, large windows, a recreation/games area with a second gas fireplace, a wet bar, a guest bedroom, and a 3-piece bath. Step outside to your private, nearly quarter-acre oasis featuring a large deck, mature gardens with a 7-zone irrigation system, a Zen-inspired waterfall, and a hot tub. Enjoy absolute peace of mind with major updates, including new windows, doors, furnace, and A/C, plus recent 35-year shingles. Additional highlights include built-in speakers throughout (even in the garage), pot lights, a water softener, a reverse osmosis system, and an owned hot water heater. Exceptional quality and pride of ownership shine throughout this must-see property.
Map data © OpenStreetMap contributors
No open houses are scheduled for this home.
Can't make it? Request a private viewing.
| Other | Main level | 3.47 x 3.04 m |
| Kitchen | Main level | 3.47 x 3.5 m |
| Family room | Main level | 5.02 x 5.18 m |
| Primary Bedroom | Main level | 4.82 x 4.72 m |
| Bedroom | Main level | 3.17 x 3.35 m |
| Recreational, Games room | Lower level | 11.4 x 7.31 m |
| Bedroom | Lower level | 4.74 x 4.36 m |
| Other | Lower level | 3.32 x 3.63 m |