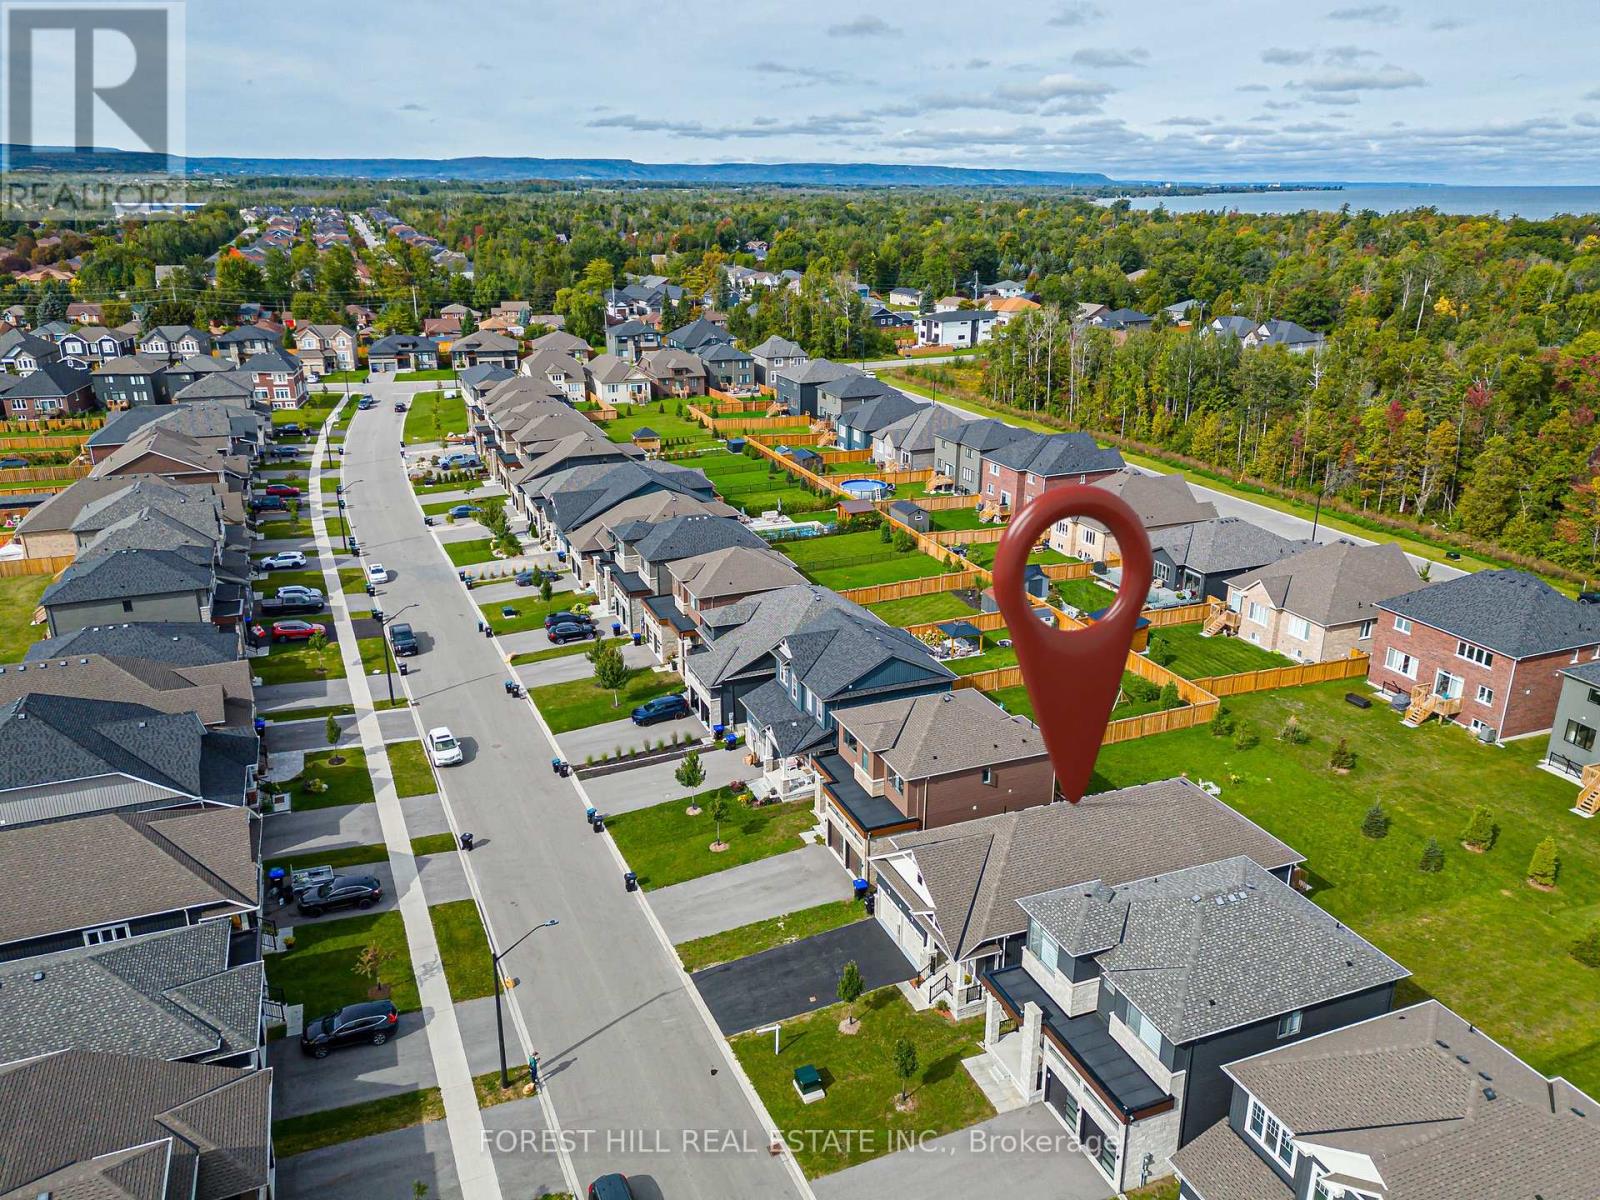
 For sale 50
$599,000
2+2 bed2 bath1,100–1,500 sq ft
144 Smallman Drive
Wasaga Beach
2 months agoMLS® S13677938
RE/MAX By The Bay Brokerage
22 Simona Avenue
Wasaga Beach, Ontario L9Z0L4
For sale· Added
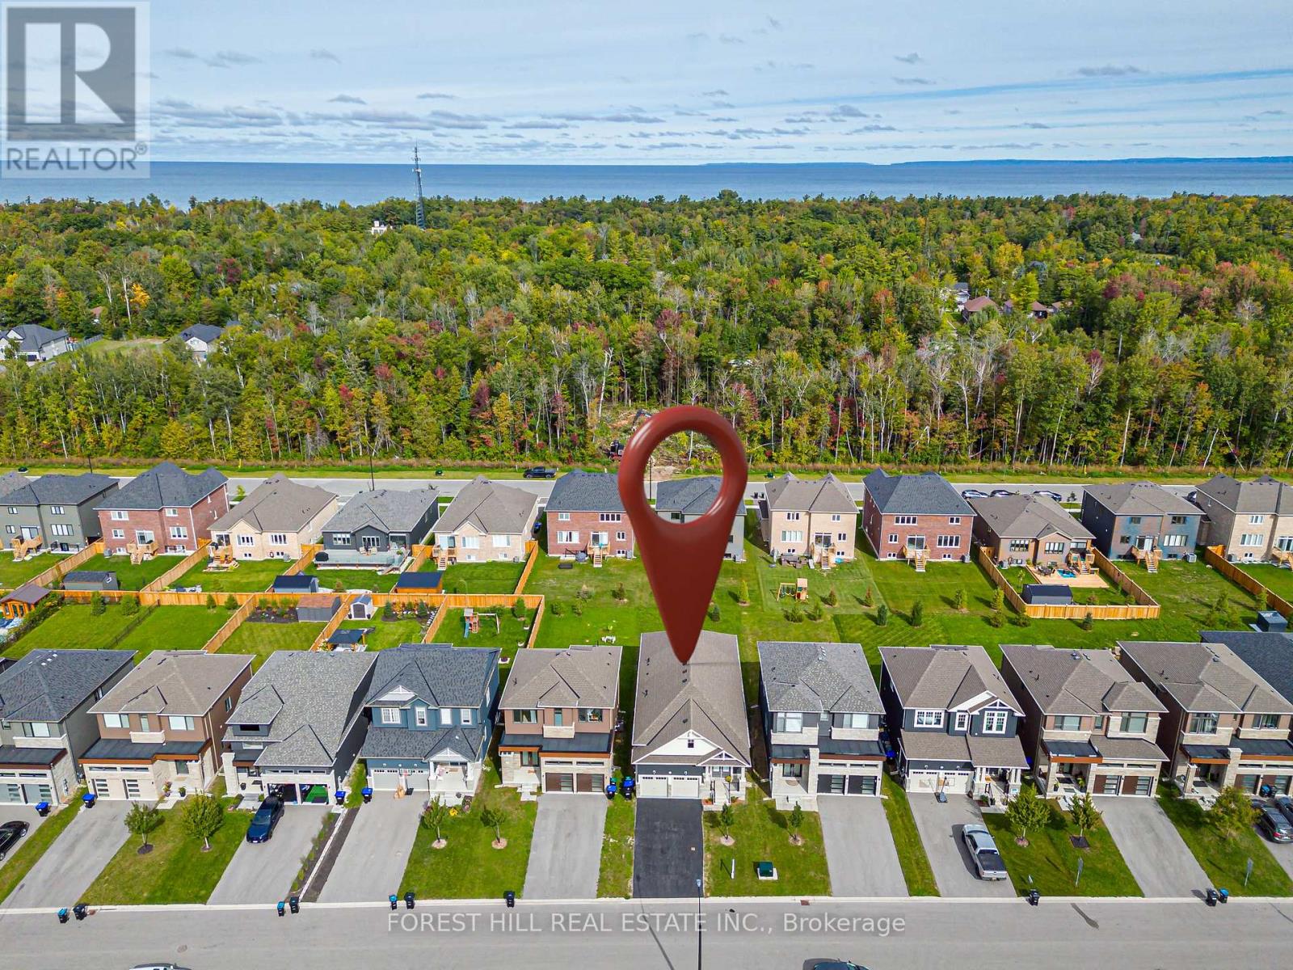
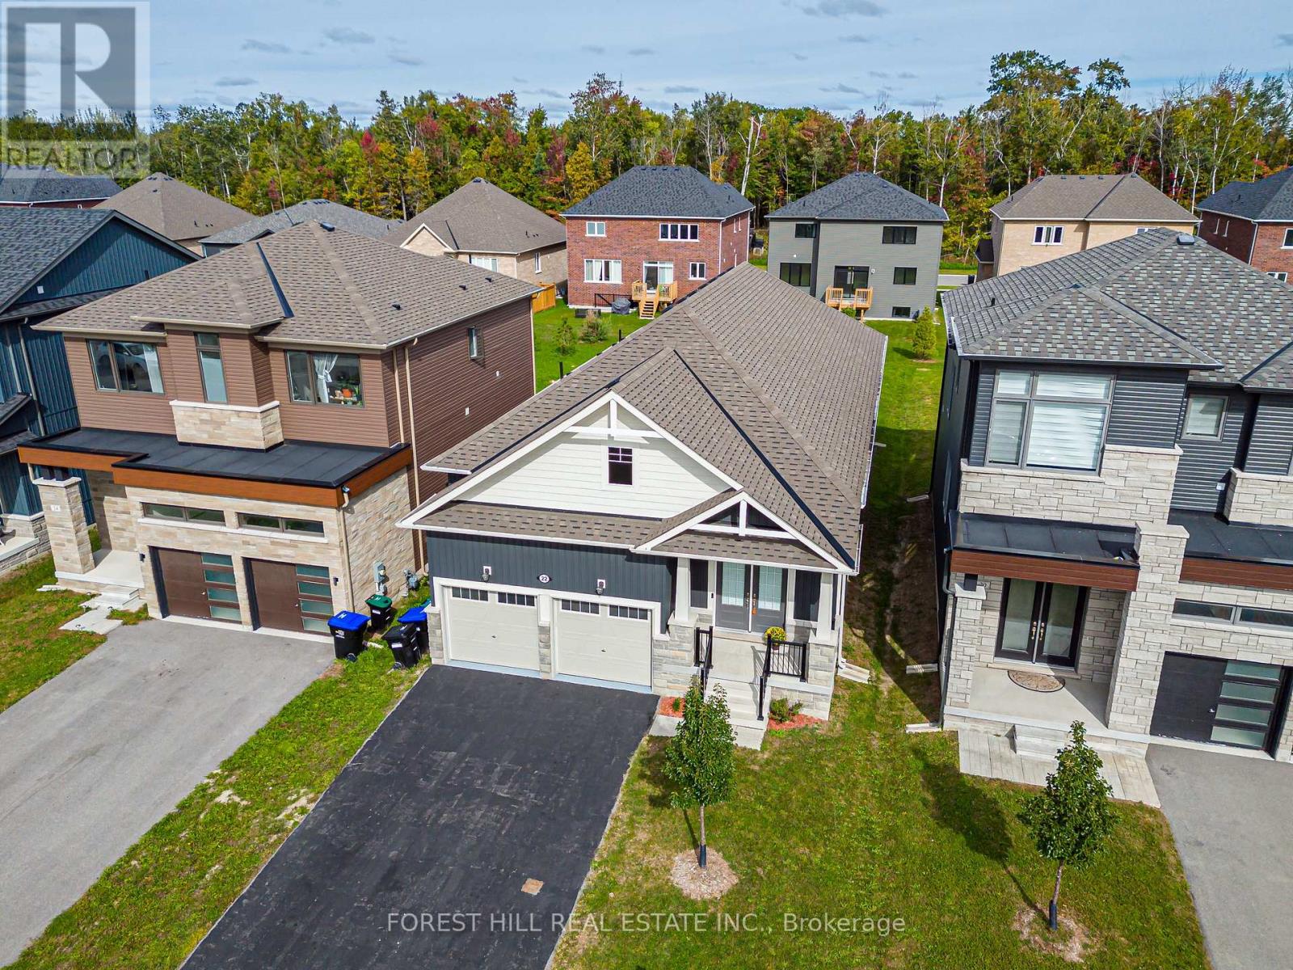
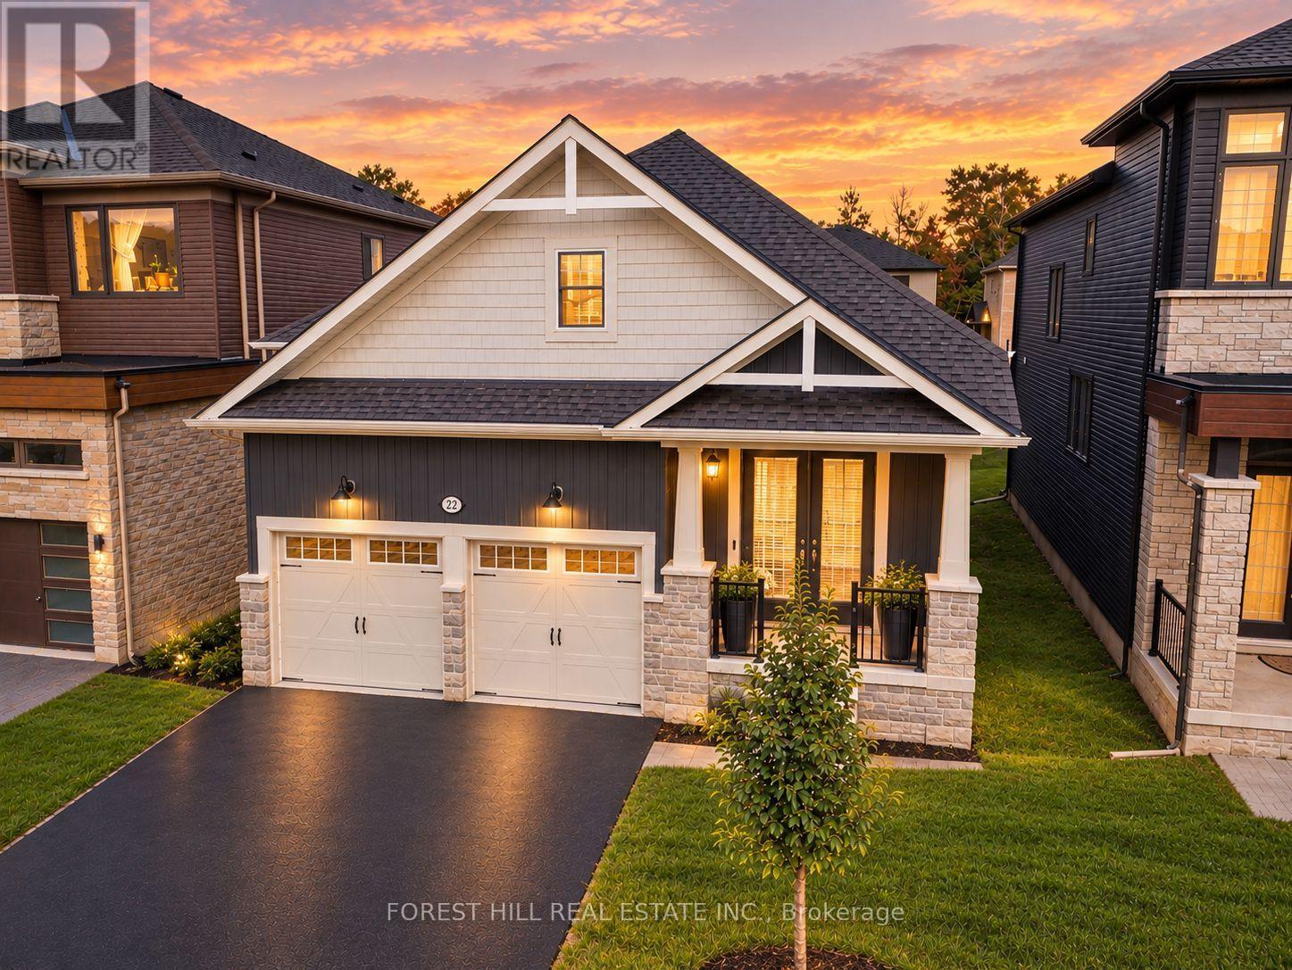
Completely move-in ready! This beautifully maintained, carpet-free bungalow offers convenient main-level living in one of Wasaga Beach's top neighborhoods. Freshly painted throughout, the functional main floor features 3 bedrooms, 9' ceilings, hardwood flooring, a bright family room with an electric fireplace, a separate formal dining room, and main-floor laundry. The primary suite includes a walk-in closet and a 5-piece bath, complemented by two additional main-floor bedrooms. The unfinished basement has soaring ceilings and large windows - offering potential for future development. Multigenerational living awaits. Enjoy the outdoor breeze on the covered front porch or rear deck, along with an oversized garage. Ideally located. Walk to Ramblewood Park and St. Noel Elementary School. Just a stone's throw from Playtime Casino and the new Costco (opening later this year), with beaches, golf, and ski hills minutes away. Simply move in and enjoy!
Map data © OpenStreetMap contributors
No open houses are scheduled for this home.
Can't make it? Request a private viewing.
| Dining room | Main level | 3.58 x 3.02 m |
| Kitchen | Main level | 3.58 x 3.4 m |
| Family room | Main level | 5.21 x 4.04 m |
| Primary Bedroom | Main level | 4.05 x 4.06 m |
| Bedroom 2 | Main level | 2.96 x 3.4 m |
| Bedroom 3 | Main level | 2.99 x 2.87 m |