 For sale 50
$599,000
2+2 bed2 bath1,100–1,500 sq ft
144 Smallman Drive
Wasaga Beach
2 months agoMLS® S13677938
RE/MAX By The Bay Brokerage
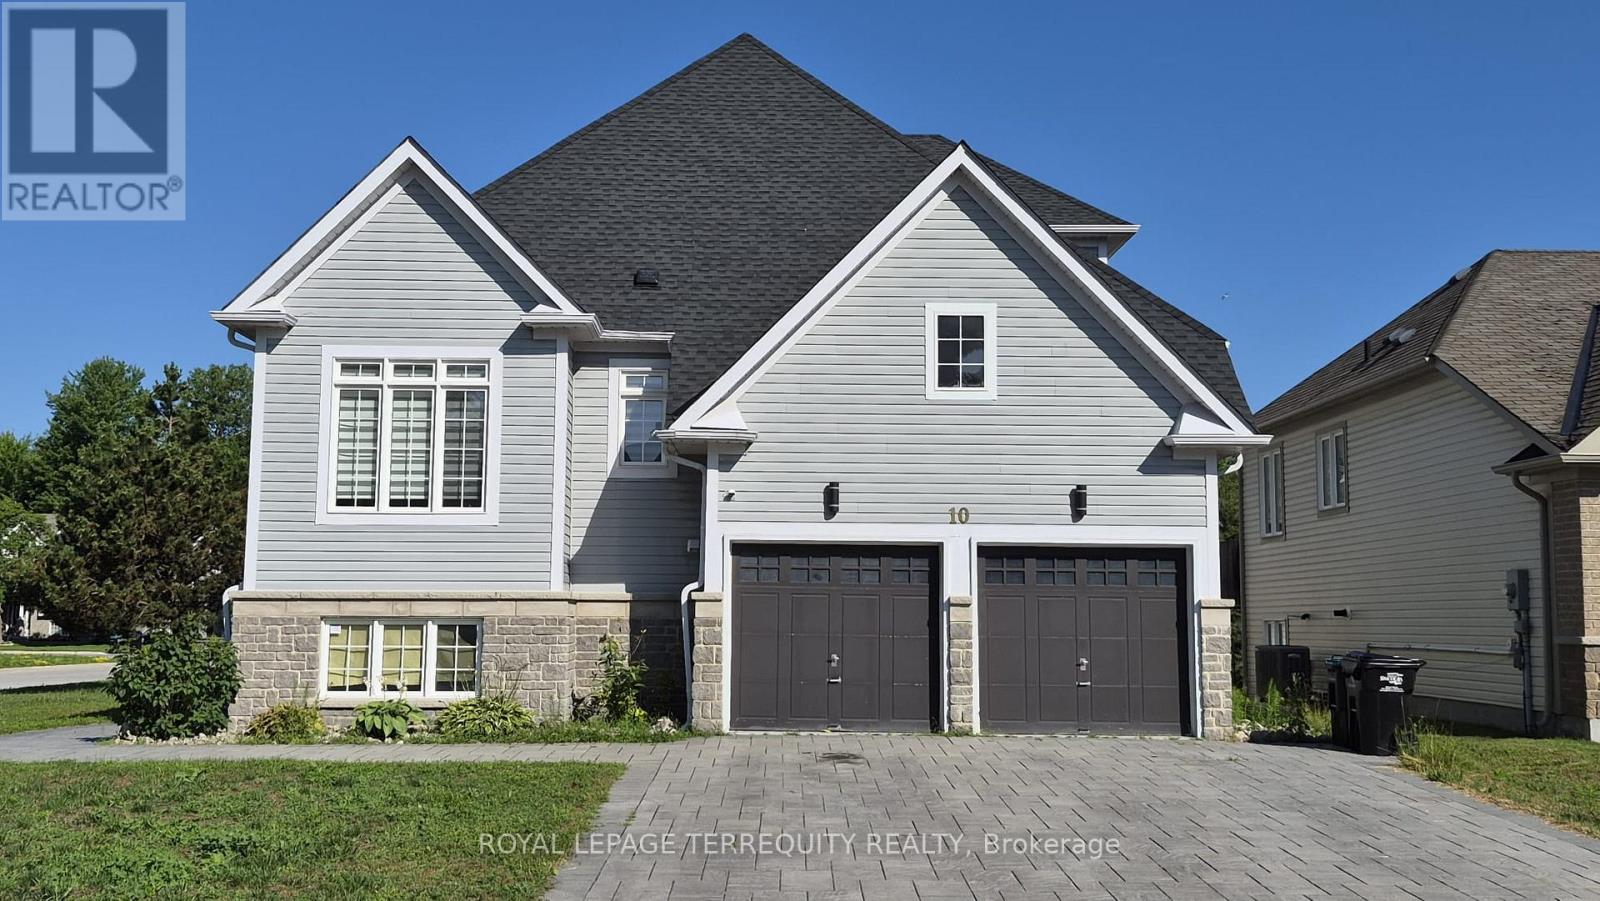
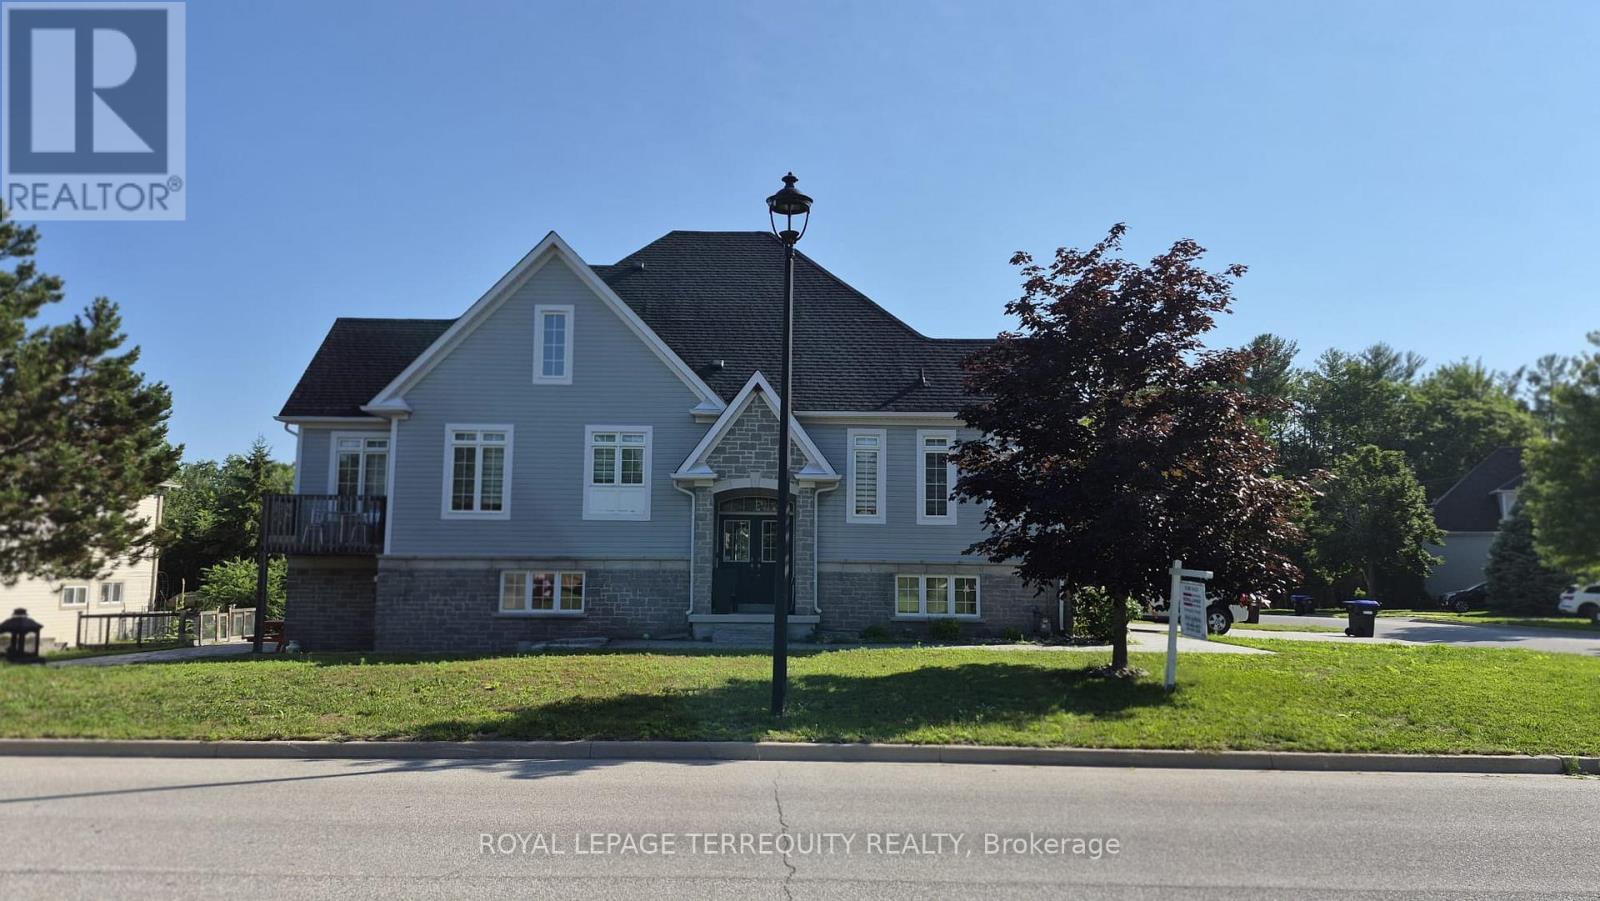
10 Culham Trail
Wasaga Beach, Ontario L9Z0C6
For sale· Added
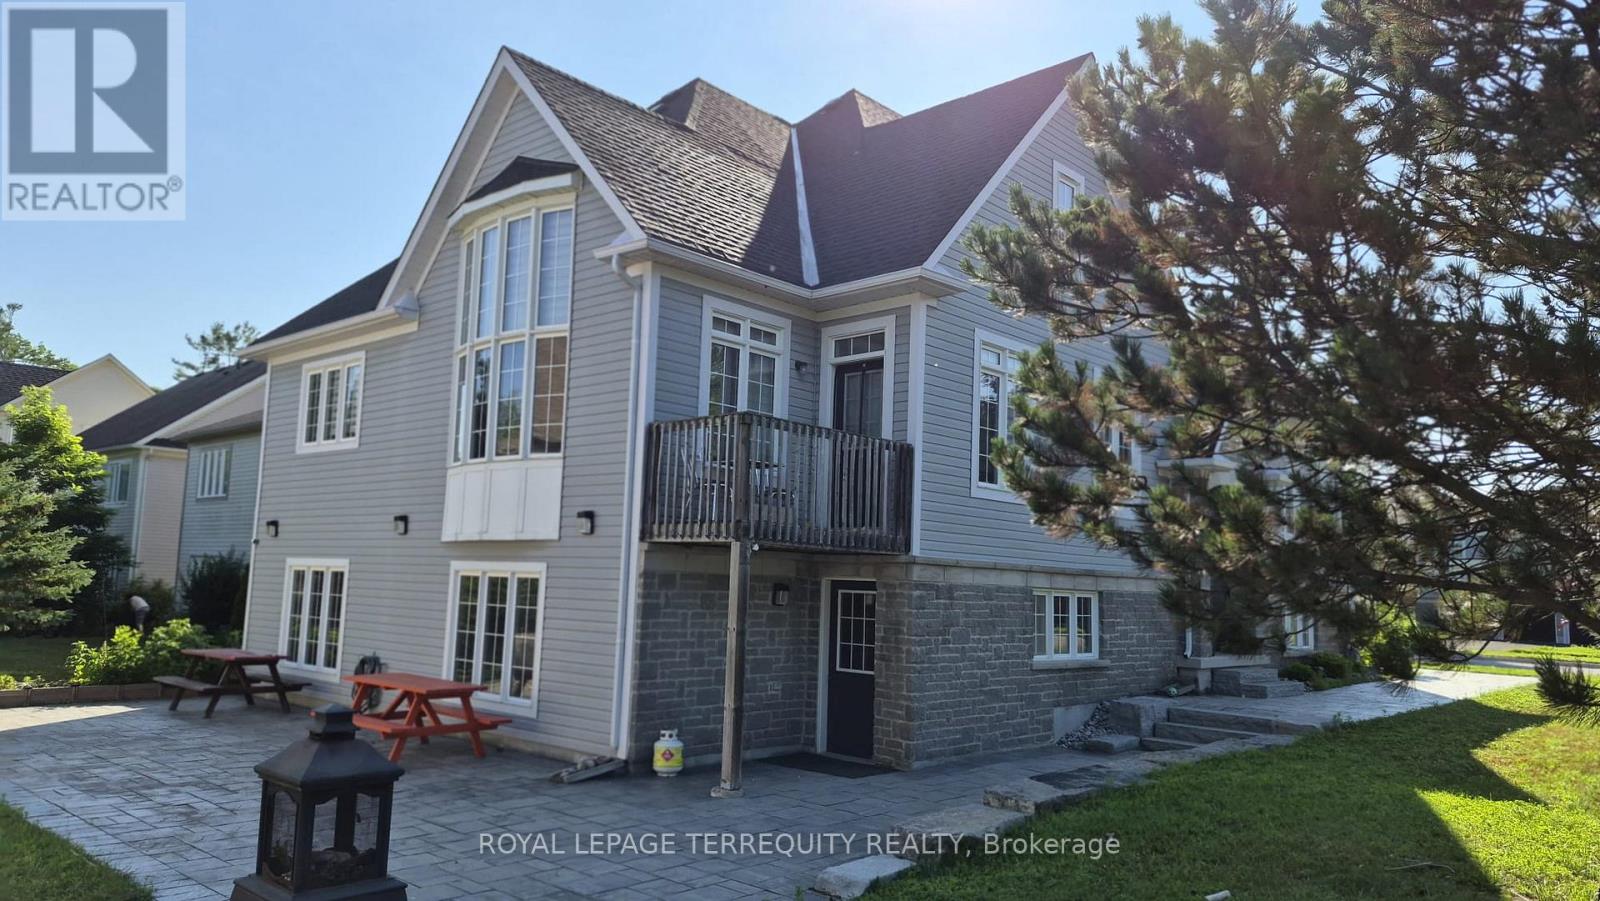
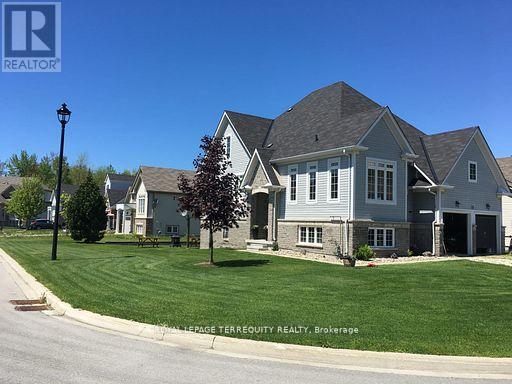
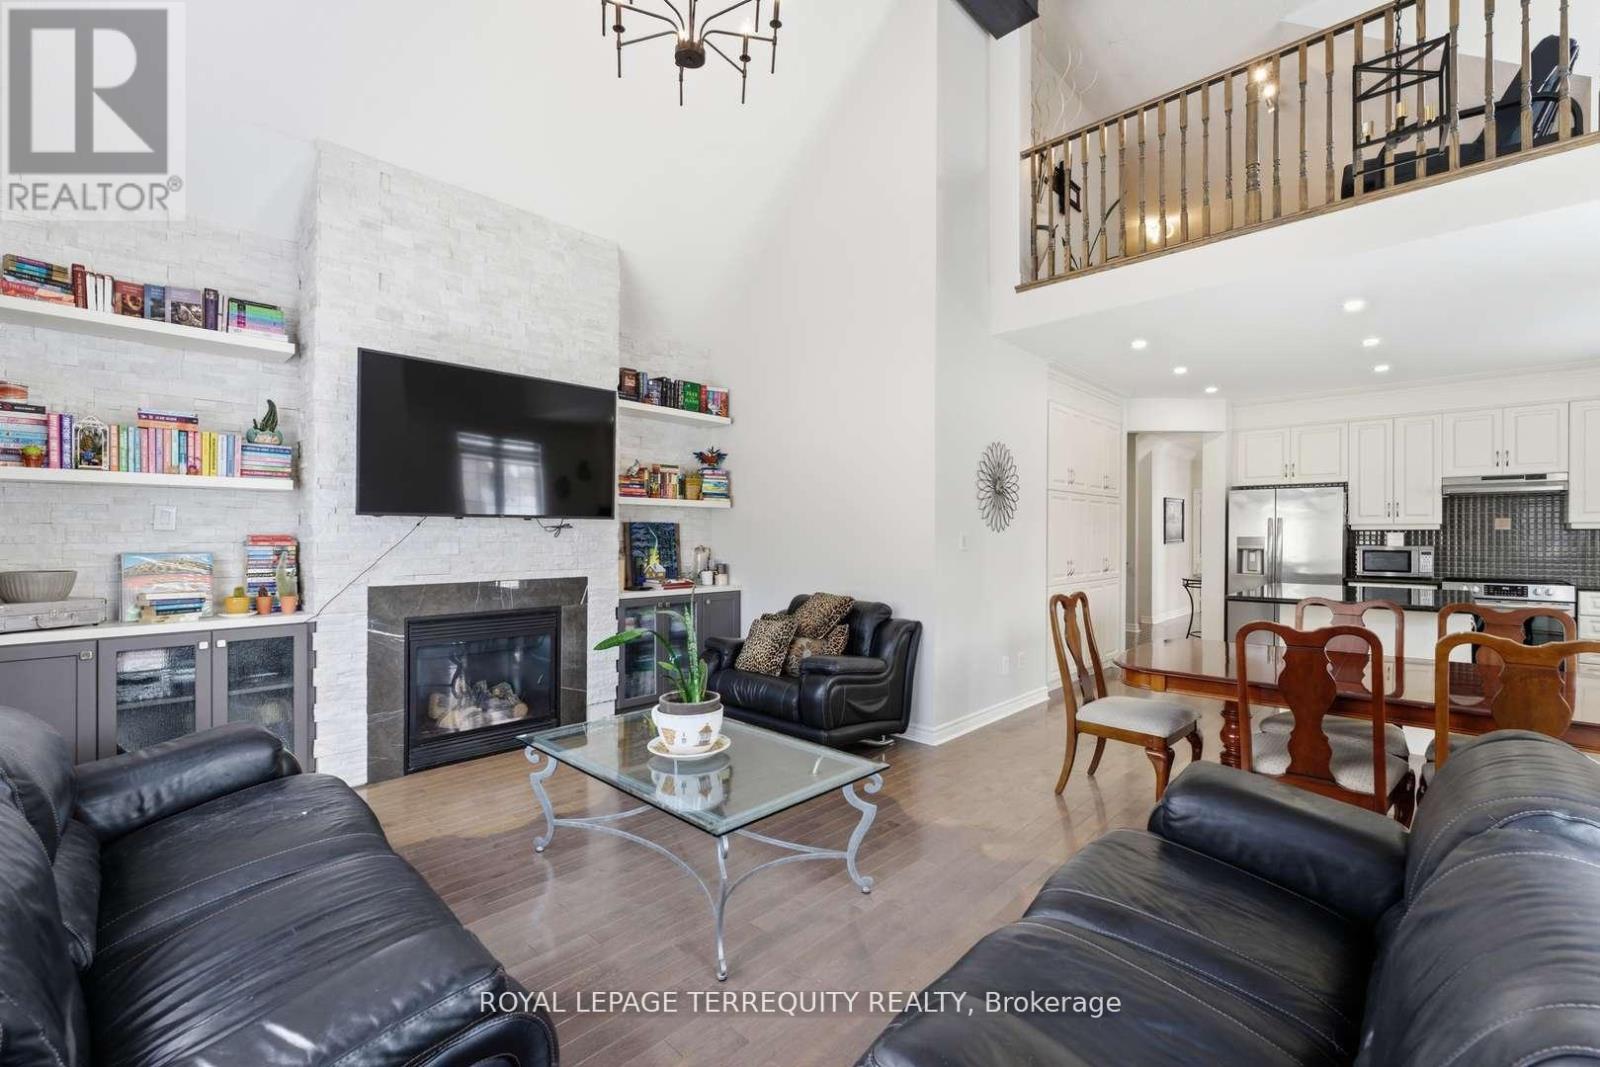
Spacious 2,393 sq ft detached home in desirable Wasaga Beach offering 4 bedrooms and 3 bathrooms, including a sought-after main floor primary bedroom. Impressive curb appeal with a stone driveway and sidewalk. Bright open-concept layout with vaulted ceilings and a granite kitchen featuring stainless steel fridge, stove, hood fan and dishwasher. Main floor laundry and central vacuum included. Upper level offers additional bedrooms and a versatile den. The bright walkout basement is 70% finished with a partially completed bedroom and bathroom, providing future living potential. Located minutes to the beach, parks, and amenities.
Map data © OpenStreetMap contributors
No open houses are scheduled for this home.
Can't make it? Request a private viewing.
| Living room | Main level | 6.22 x 3.78 m |
| Kitchen | Main level | 5.12 x 4.21 m |
| Eating area | Main level | 5.12 x 2.93 m |
| Family room | Main level | 4.48 x 4.02 m |
| Primary Bedroom | Main level | 4.94 x 4.79 m |
| Bedroom 2 | Main level | 3.2 x 3.05 m |
| Bedroom 3 | Second level | 3.78 x 2.83 m |
| Bedroom 4 | Second level | 3.78 x 2.83 m |
| Loft | Second level | 5.3 x 4.2 m |